Nylva Homes: new build apartments in Manilva from €357,543
Two and three bedroom apartments · Under construction
from €357,543Before IVA
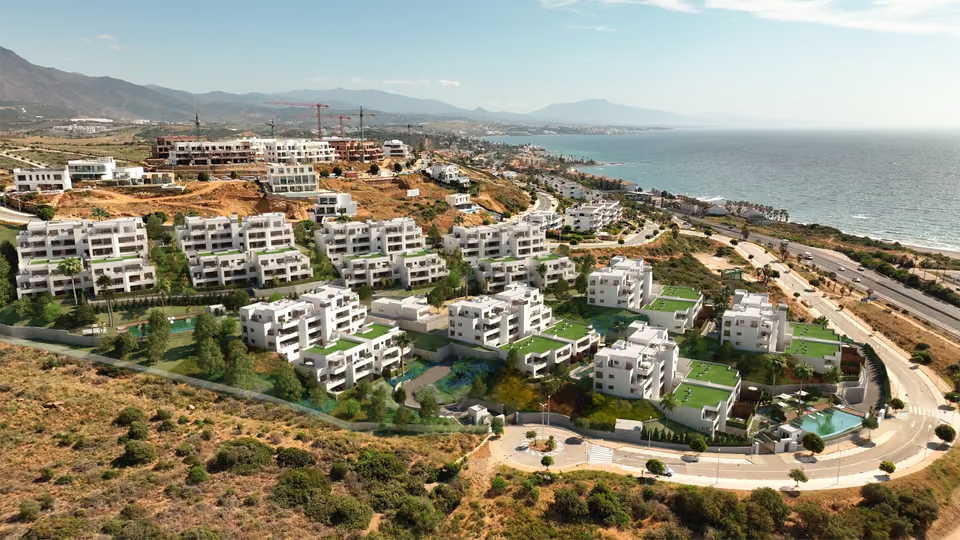
Forty-five apartments on the hillside at La Paloma, in Manilva, all of them turned southwest over the sea towards Gibraltar and North Africa. Two and three bedrooms, all of them sold with parking and a storeroom, and handover given as the summer of 2027.
The lowest-priced home, a two-bedroom apartment on the ground floor, works out at €3,448 per built square metre. Manilva averaged €3,035 a square metre on idealista’s asking prices for August 2026, and San Luis de Sabinillas, the town along the coast from La Paloma, €3,122. The rate above runs ahead of both, which is what a sea-facing new build usually does against a municipality’s older stock. Sabinillas is up 15 per cent over the year. The price table for the area is on the Estepona page.
What is being built
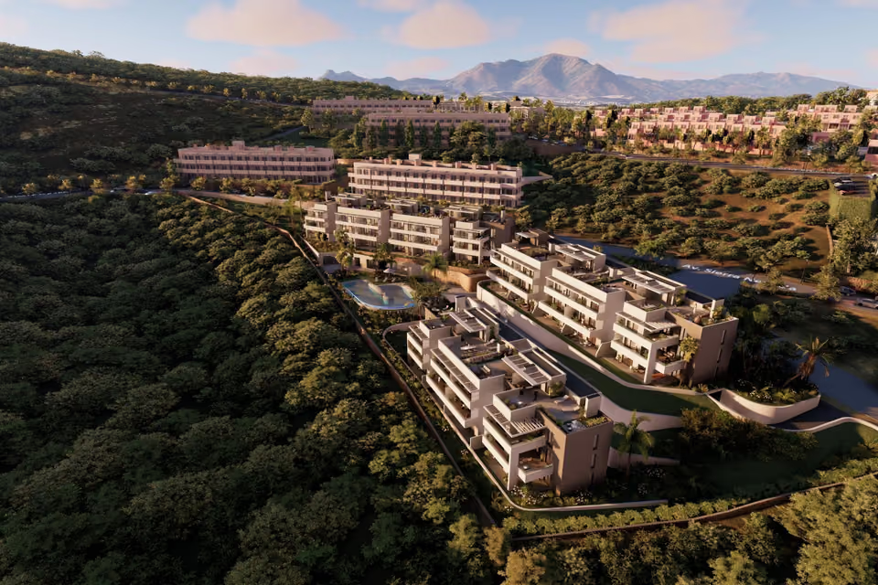
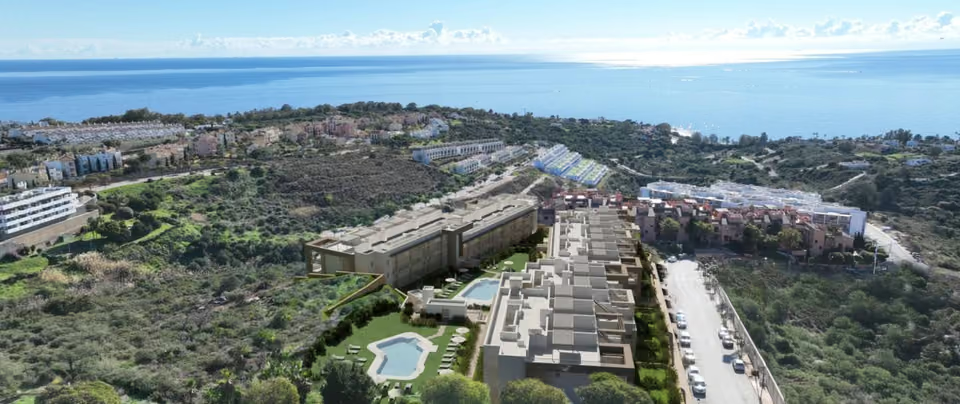
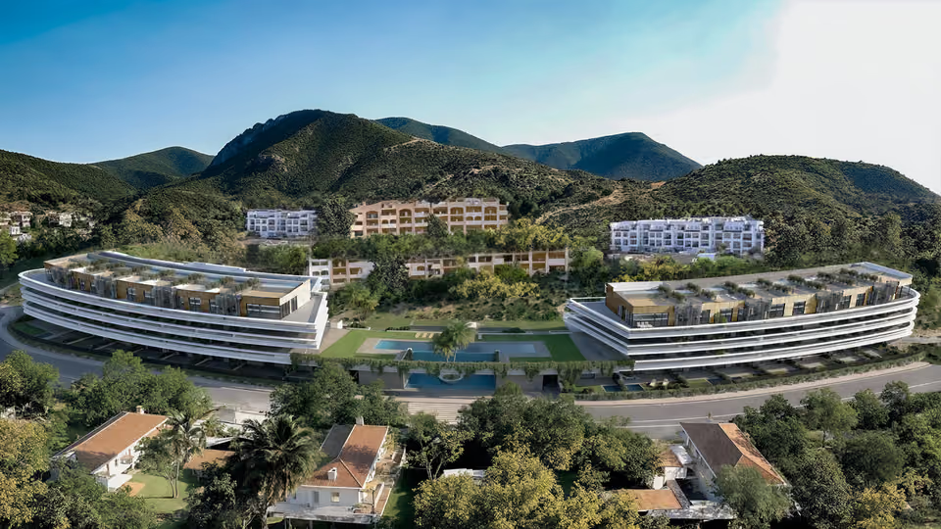
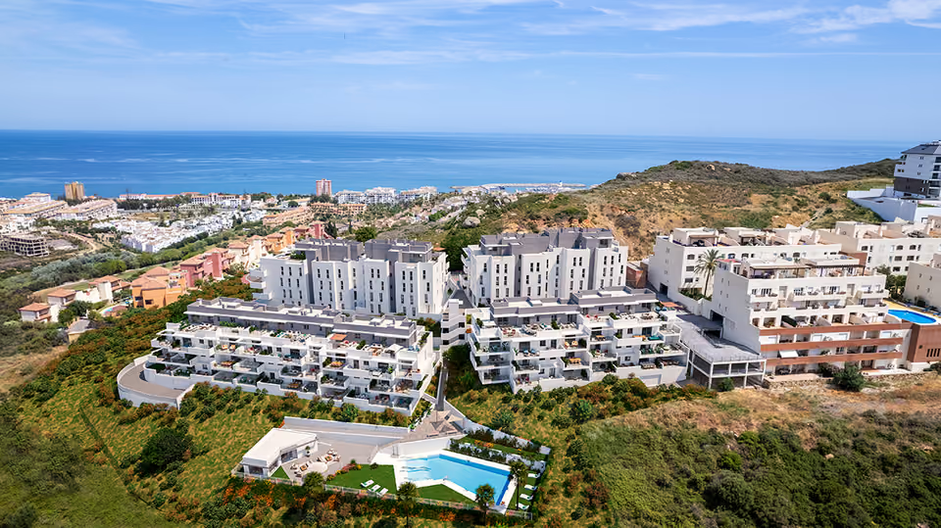
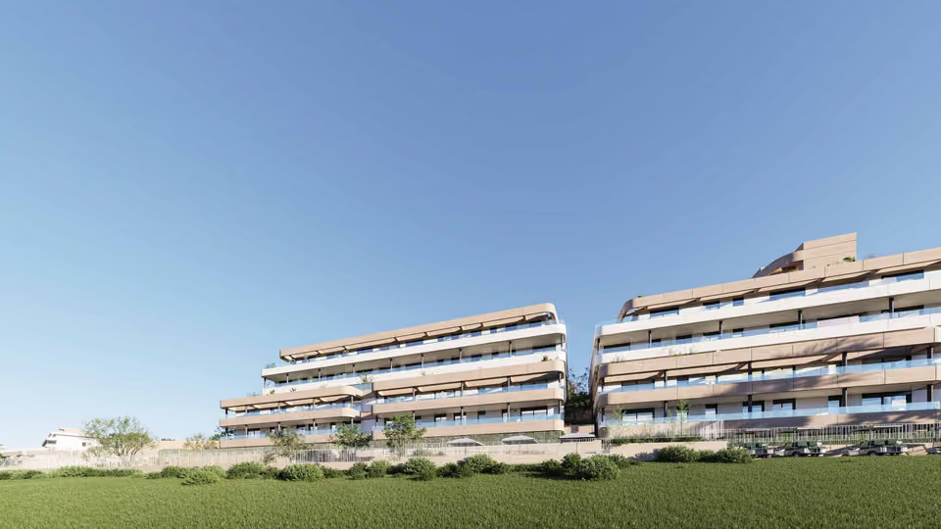
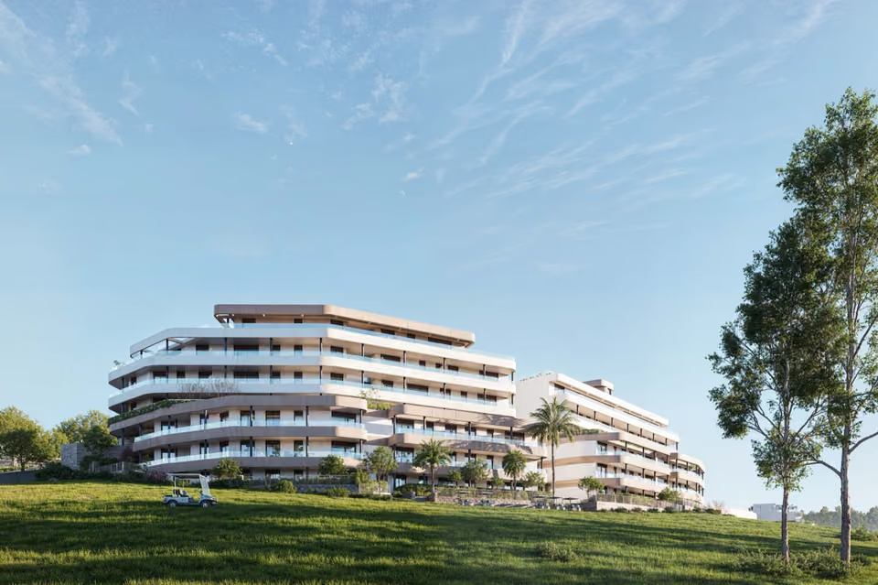
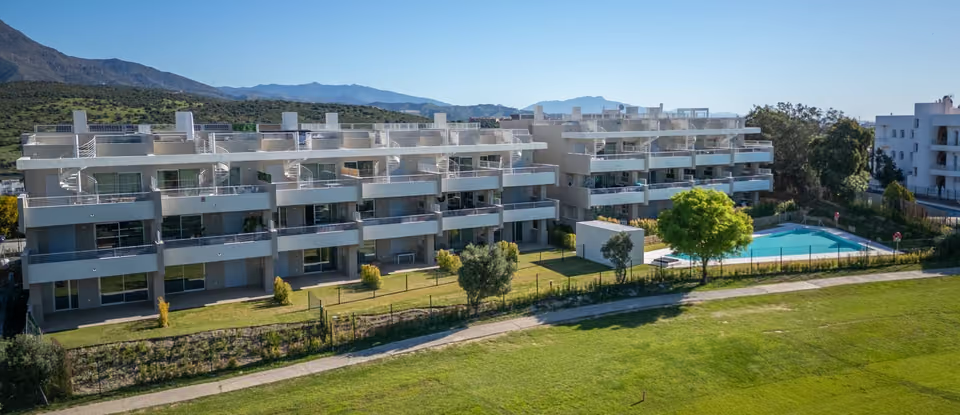
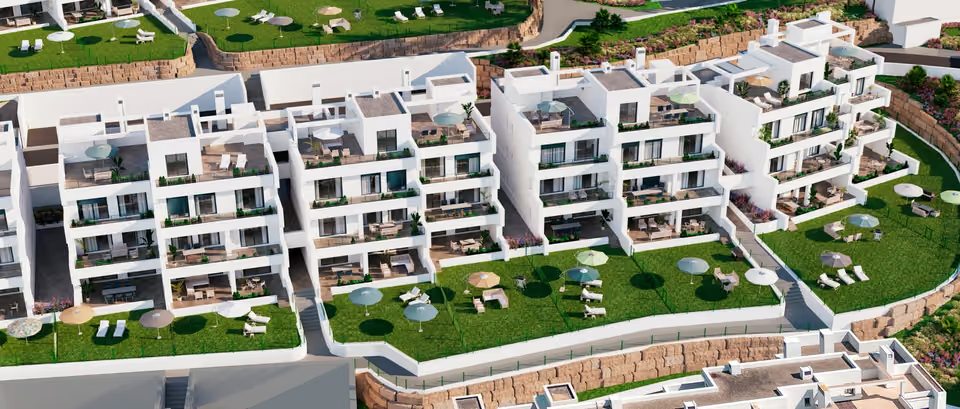
Nylva Homes is forty-five apartments on a hillside at La Paloma, in the far west of Manilva, where the ground falls away southwest towards the sea. Each building has a controlled entrance. Every home has two or three bedrooms, two bathrooms and a kitchen open to the living and dining room, and measures between about 102 and 132 built square metres indoors. The homes on the ground floor open onto a private garden, twenty-two square metres on one of the two bedroom plans and eighty-five on a three bedroom one. The homes on the second floor are duplexes, with a staircase inside them up to a roof solarium that reaches eighty-eight square metres on one of the plans. Every home is sold with its own parking space and storeroom.
Shared between the 45 homes
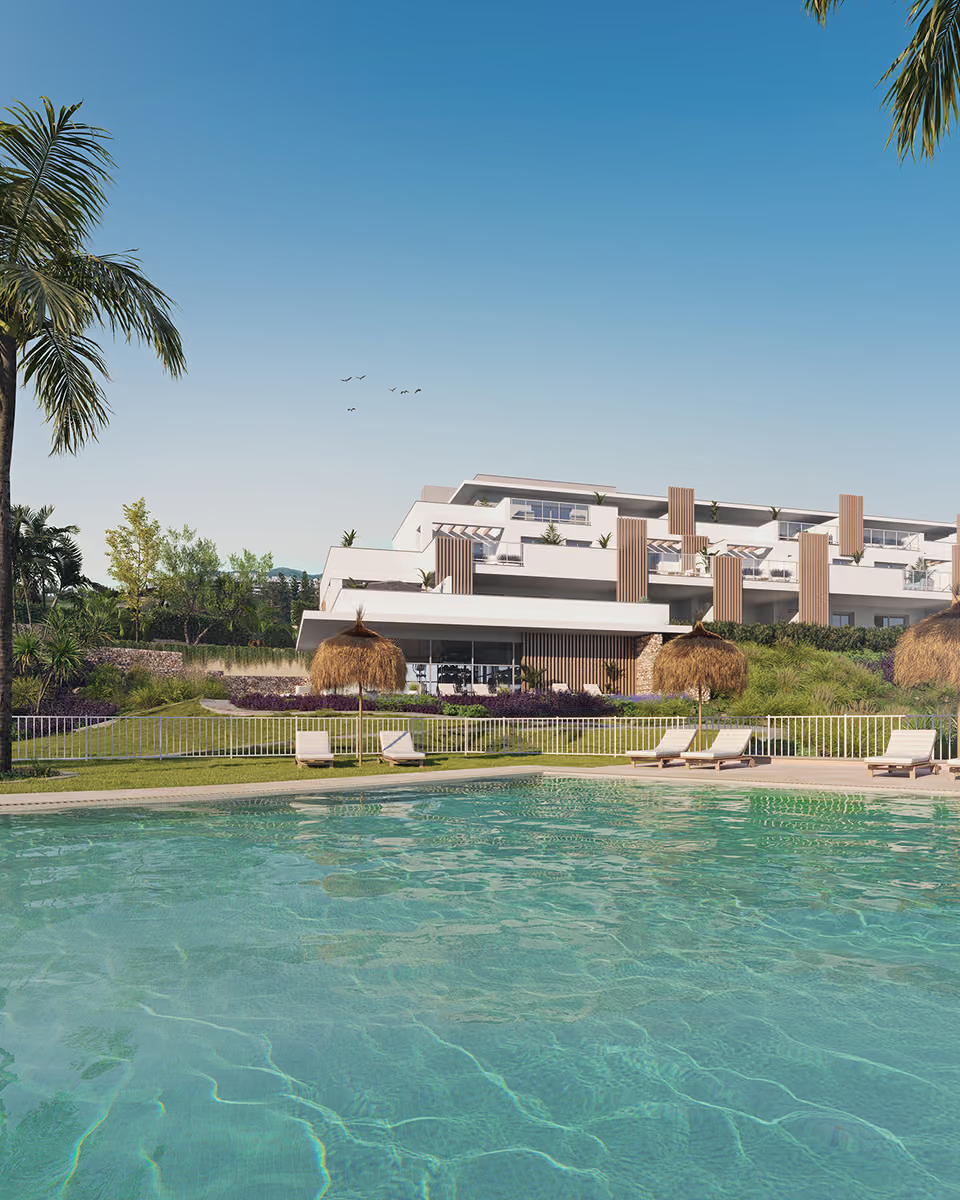
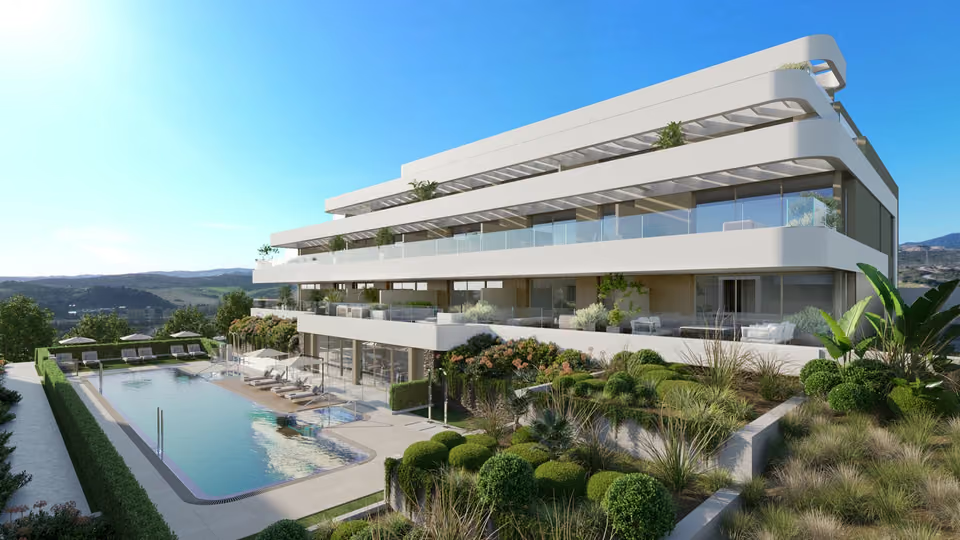
A swimming pool on the shared terrace, turned to face the Mediterranean.
A gym indoors, within the complex.
A shared room that takes working, meetings or a gathering.
Planting laid out across the ground between the buildings.
Parking and a storeroom allotted to each of the homes.
A controlled entrance, with the complex closed to the road.
The pool on its terrace, with the hillside dropping away to the sea beyond it.The long white face of one of the buildings, seen across the water of the pool.
The specification
What comes with every home.
Structure and outer walls
Brick outer walls under a continuous render and paint, insulated to the standard the Spanish building code sets and lined inside with plasterboard on a self-supporting frame. Terrace balustrades are masonry, metalwork or glass depending on the building. Inside, the partitions are plasterboard packed with mineral wool, and the wall between one home and the next is a seven centimetre brick leaf lined on both faces the same way. Flat roofs are insulated with extruded polystyrene and finished in gravel or artificial grass, or in paving where they are meant to be walked on.
Floors, walls and ceilings
Ceramic tile or technical laminate underfoot, with skirting boards matching the colour of the joinery, and non-slip ceramic made for outdoors on the terraces and drying areas. Walls are finished in smooth paint. There are false ceilings in the bathrooms, the kitchen and anywhere else services run overhead, and the rest of the home is plastered and painted white.
Windows, doors and wardrobes
Frames in PVC or aluminium with a thermal break, which is a strip of insulating material set into the frame so heat does not pass straight through it, opening on a hinge or sliding depending on the room, and double glazed. The front door is armoured and lacquered white, and the passage doors are lacquered white to match. Wardrobes are built in, faced in white melamine with a textile-finish lining, a shelf at the top and a hanging rail, their doors hinged or sliding depending on the room.
The kitchen
Fitted with deep wall and base units in melamine, the wall between them panelled in laminate, under a worktop in quartz, porcelain or resin. A ceramic hob, an oven, a microwave, an extractor built into the upper units, a stainless steel sink and a single lever tap are all included.
The bathrooms
Ceramic tiling combined with washable paint on the walls. The sanitary ware is white and the taps single lever, and the main bathroom has a basin unit hung off the wall. The WCs flush in two volumes so a small flush uses less water. Pipework is polyethylene, insulated where the regulations call for it, and every home has an outside tap on a terrace or in the garden.
Heating, cooling and hot water
One aerothermal system per home does all three: heating in winter, cooling in summer and the hot water all year. It works by taking warmth out of the outside air and moving it indoors rather than burning gas, which costs less to run.
Electricity and telecoms
Wiring to the Spanish low voltage regulations at the basic domestic supply grade, with white switches and sockets. Television points go in the living room, the bedrooms, the kitchen and one terrace, with telephone points to the current standard, and each terrace has a light of its own. A colour video entry phone connects the home to the main gate of the plot. Fibre is run to the building and there is a shared aerial for digital television.
The kitchen and the living room beyond it, as the developer draws them.
The location
Where Nylva Homes is.
On a hillside at La Paloma, in the far west of Manilva, about a kilometre up from the coast and roughly midway between Sotogrande and Puerto de la Duquesa.
Costa del SolEstepona to Nerja
New developments
Loading the mapLoading the streetsThis browser can’t show the 3D map.
Work is under way on site and the developer gives handover as the summer of 2027, so this is a home being built rather than one standing finished. Prices open at €357,543 and are quoted before tax, and a new home in Andalucía carries ten per cent IVA and a further 1.2 per cent in stamp duty. The published payment plan starts with a reservation of €8,000, then ten per cent of the price a week later when the private purchase contract is signed, then three more payments of ten per cent spread through the build, with the remaining sixty per cent due at the notary when the keys change hands. The developer notes that those terms can move.
Buying part way through a build turns on two things: what secures the money while the building goes up, and what the finished home is contracted to be. I get the bank guarantee behind each staged payment in writing, read the private purchase contract before you sign it, and walk the site with you so you can see for yourself how far the work has actually reached.
Get in touch and I will talk you through it. Buying with me sets out how I work.
Questions
Common questions about Nylva Homes.
How much are homes at Nylva Homes?+
Nylva Homes has two and three bedroom apartments, priced from €357,543 before taxes.
When will Nylva Homes be finished?+
Building work on Nylva Homes is under way. Handover is estimated for the fourth quarter of 2027.
How far is Nylva Homes from the beach?+
Cala Sardina beach is 3 km away.
How far is Nylva Homes from the airport?+
Gibraltar airport is 29 km away. Málaga airport is 101 km away.
What shared facilities does Nylva Homes have?+
A swimming pool on the shared terrace, turned to face the Mediterranean
A gym indoors, within the complex
A shared room that takes working, meetings or a gathering
Planting laid out across the ground between the buildings
Parking and a storeroom allotted to each of the homes
A controlled entrance, with the complex closed to the road
What taxes are paid when buying at Nylva Homes?+
A new build carries 10% VAT (IVA) and 1.2% stamp duty (AJD), both worked out on the price. At the starting price of €357,543, that is €35,754 in VAT and €4,291 in stamp duty. Notary and land registry fees come on top.
Ask about Nylva Homes
Tell me what you’d like to know.
Ask for the written list of materials. Nothing published names the flooring, the glazing, the kitchen or the way the homes are heated and cooled, and the energy rating is still the one drawn in the project rather than a certificate against the finished building. Ask which floors and aspects are still available, and what the yearly community charge is expected to come to.