Abril Doña Julia: new apartments for sale in Casares Costa
Two and three bedroom apartments · Under construction
from €428,000Before IVA
Two and three bedroom homes above Casares Costa, between Estepona and Manilva, with an infinity pool, a gym and a spa shared between the homes. Prices start at €428,000 for a first-floor two-bedroom apartment.
The lowest-priced home, a two-bedroom apartment on the first floor, works out at €4,260 per built square metre. Casares averaged €3,197 a square metre on idealista’s asking prices for August 2026, down 3.7 per cent over the year and 7.3 per cent below the €3,451 it reached in January. Its coastal districts ask more — Bahía de Casares €3,580, Marina de Casares €3,272 — and the rate above is higher again. Doña Julia is a golf resort rather than a street in the town, so the municipal figure is a marker for the area and not a rate for these homes. The price table for the area is on the Estepona page.
What is being built
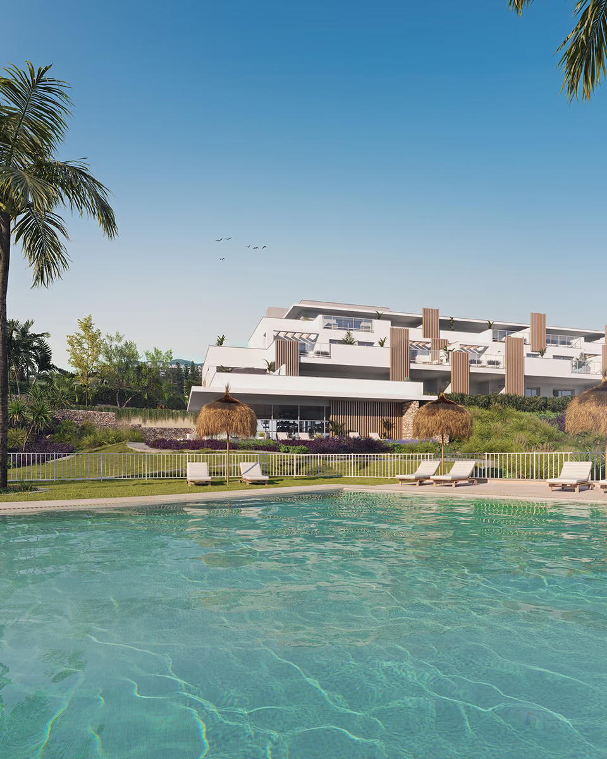
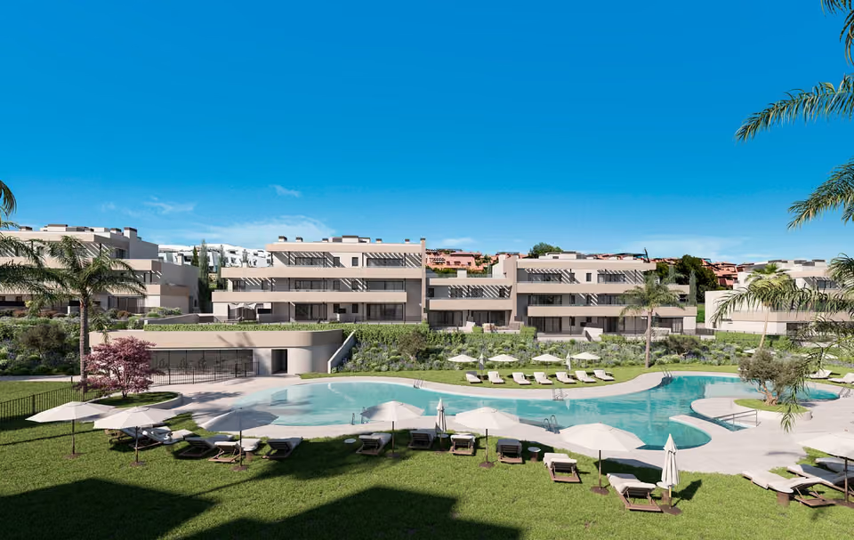
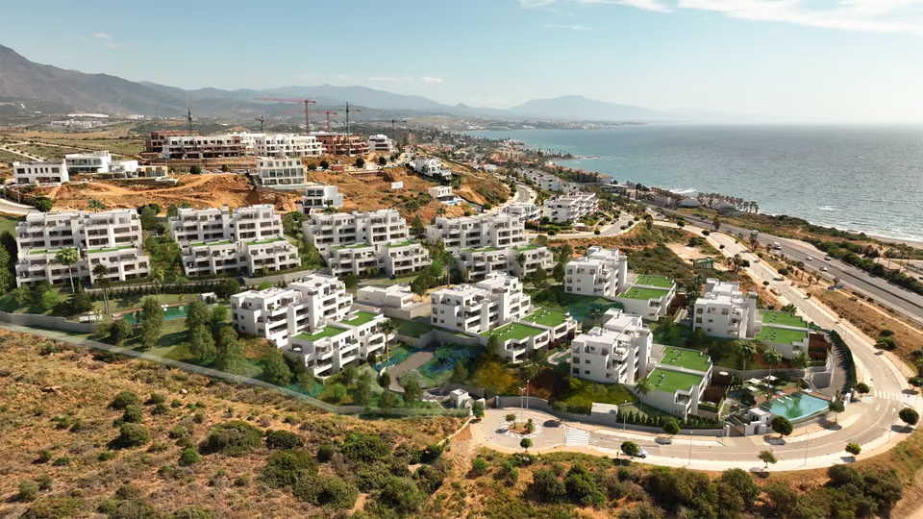
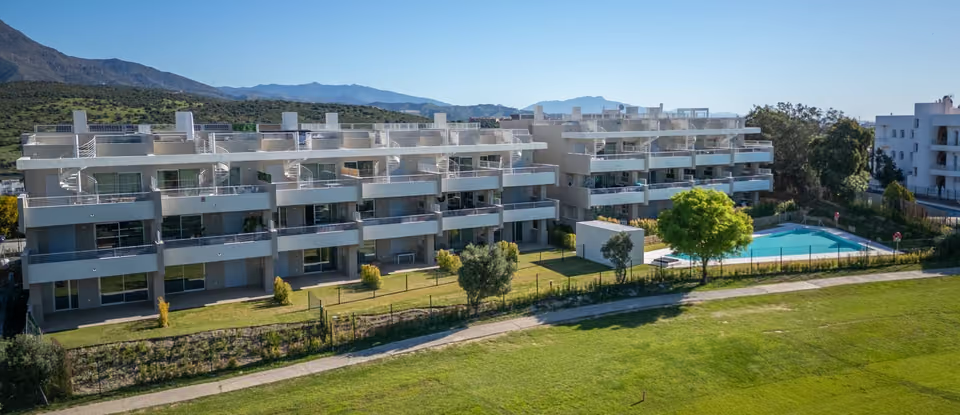
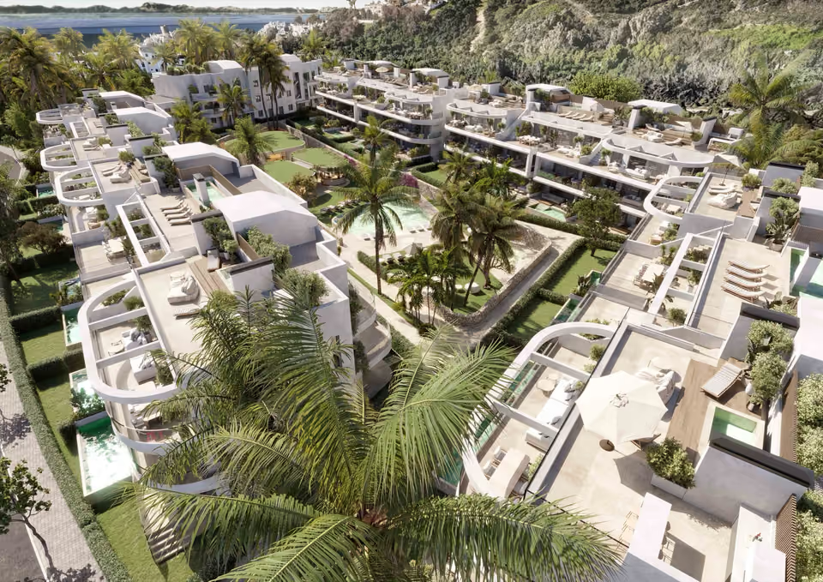
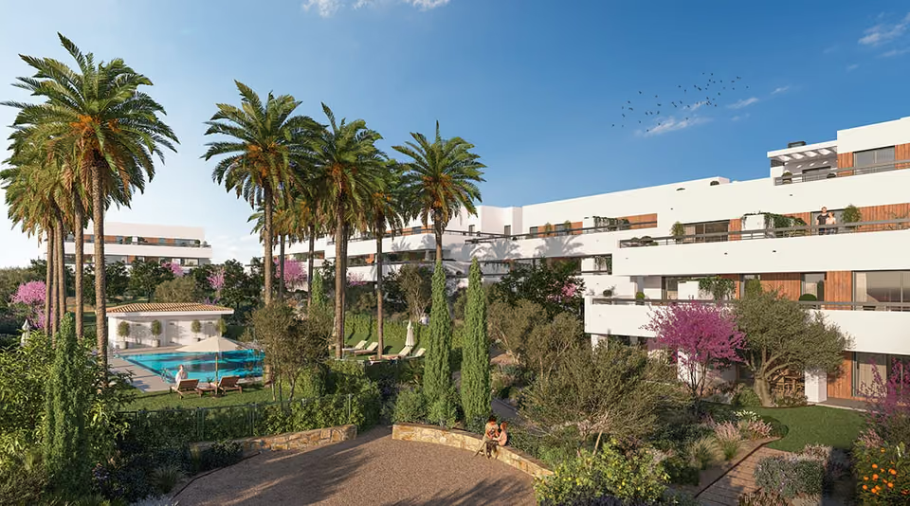
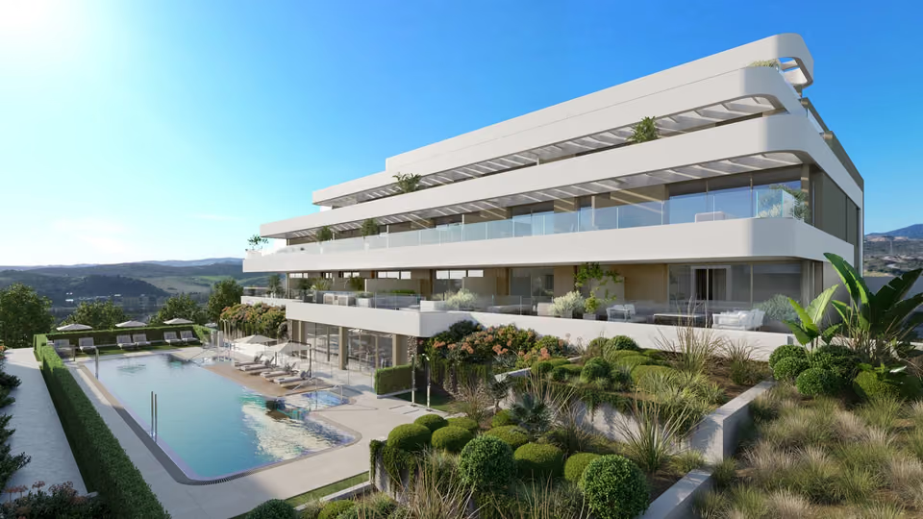
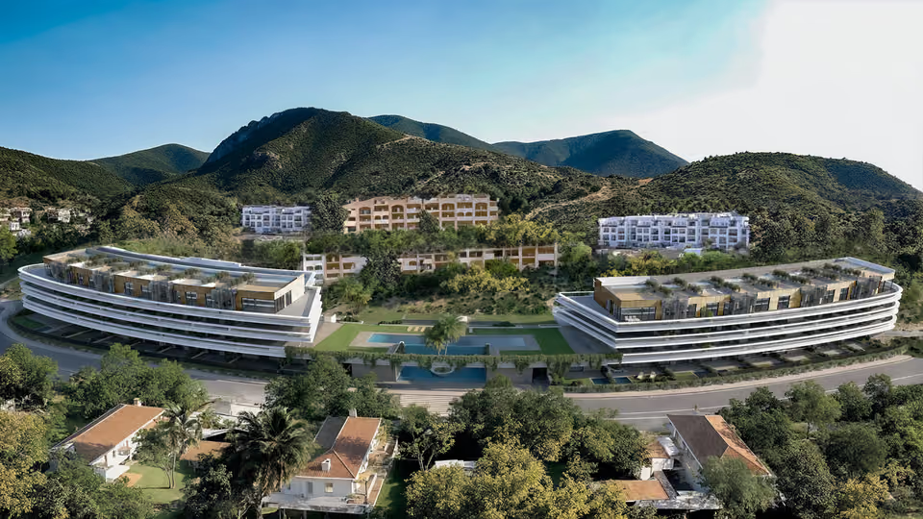
Abril Doña Julia is a residential complex of two and three bedroom homes above Casares Costa, between Estepona and Manilva. Ground-floor homes have their own garden and the top-floor penthouses take generous terraces, with views over the golf course and the sea. The shared spaces run to an infinity pool with a beach entry, a gym, a spa and a separate zen space, with a viewpoint looking out over the golf course.
Shared between the homes
An infinity pool with a beach entry
A gym, with its own calisthenics area
A spa, and a separate zen space
Landscaped gardens, with a viewpoint over the golf course and the sea
A garage and storeroom with every home
The infinity pool, with its beach entry and golf-course view.The zen space, in the shared gardens.
The specification
What comes with every home.
Heating, air conditioning and hot water
Hot water comes from an individual aerothermal system. Air conditioning is direct-expansion, ducted to the living room and the bedrooms, with the indoor unit in a bathroom’s suspended ceiling and the outdoor unit on the roof. Bathrooms and kitchens have humidity-regulated extraction.
Kitchen
Fully fitted, with the option to personalise the finish, and the appliances included as standard: induction hob, extractor hood, oven, microwave, fridge and dishwasher.
Floors, walls and ceilings
Porcelain or marble flooring through the home, with porcelain stoneware in the bathrooms. A suspended plasterboard ceiling runs throughout, with access panels over the air conditioning units, and walls are finished in smooth plastic paint.
Bathrooms
Both bathrooms are tiled floor to ceiling in porcelain stoneware. The main bathroom has a wall-mounted washbasin and a shower tray; the second follows the same standard. Sanitaryware and taps are Roca and Hansgrohe, with a thermostatic shower column.
Windows, doors and wardrobes
Exterior windows and doors are aluminium with a thermal break and double glazing for heat and sound, with aluminium blinds on the bedrooms and living rooms. The entrance is a reinforced security door, and wardrobes are modular with a melamine interior, a shelf and a hanging rail.
Structure and partitions
Reinforced concrete with two-way floor slabs. Party walls between homes are sound-absorbing brick, dry-lined on both sides with insulation, and interior partitions are dry-built with insulation too.
Power, television and telephone
Electrical installation to current low-voltage regulations, with an outdoor wall light on the terrace and a colour video entry phone. Interior lighting fixtures are not included, but are offered as a paid upgrade.
The residential garage
Automated vehicle access doors, a mechanically finished concrete floor, and concrete walls. Points for washing down are provided, with an electric-vehicle charger offered as a paid option.
The open living space, as the developer draws it.
AA is the rating shown for both the energy this building uses and the carbon dioxide that goes with it, on the Spanish scale that runs from A at the top to G at the bottom. No certificate number is given yet, so read it as an estimate at this stage of the build.
The location
Where Abril Doña Julia is.
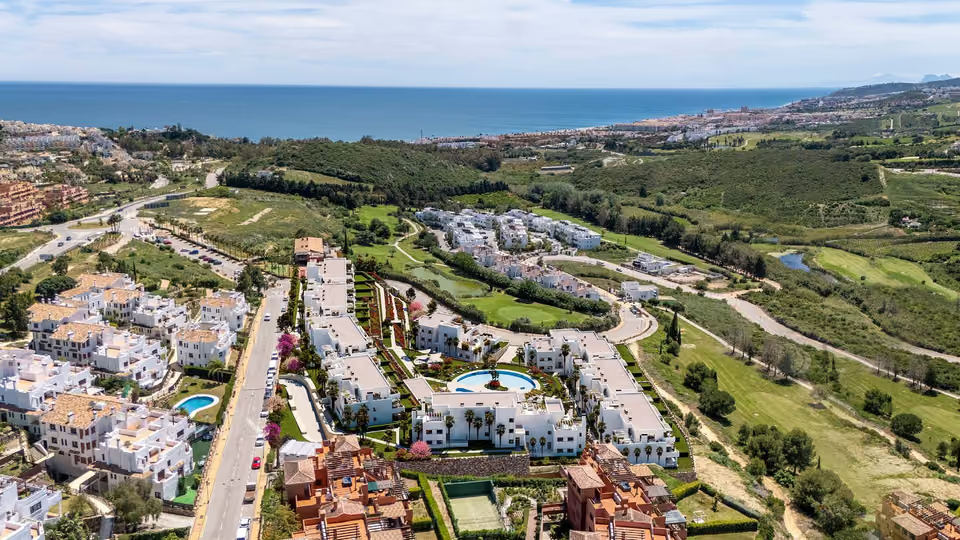
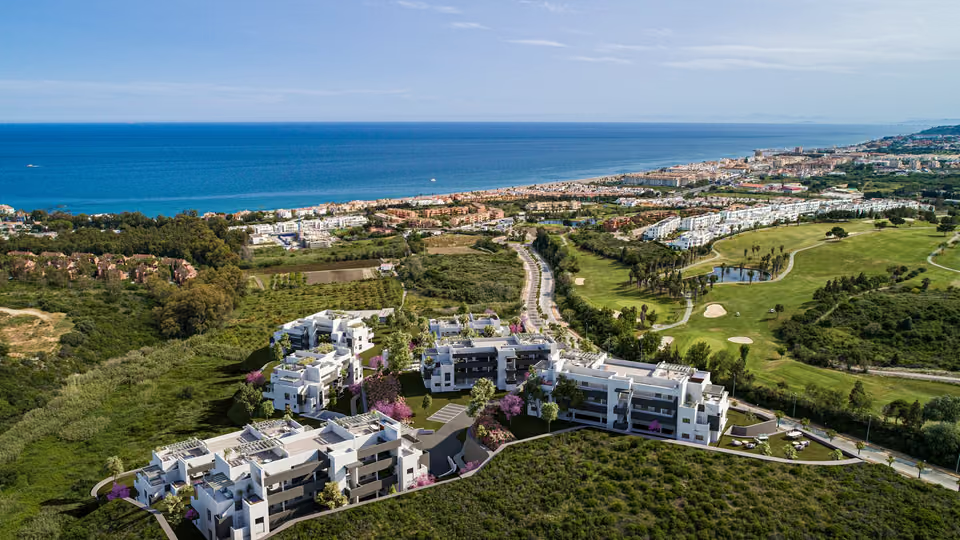
Above Casares Costa, on the stretch of coast between Estepona and Manilva.
Costa del SolEstepona to Nerja
New developments
Loading the mapLoading the streetsThis browser can’t show the 3D map.
Abril Doña Julia is selling off plan, with the building under construction. Money paid before completion is protected by a bank guarantee rather than held by the developer directly, and the balance is settled at the notary when the keys are handed over. No date for that handover has been published yet.
On a scheme still going up that means visiting the site with you to see the real progress rather than only the renders, reading the payment guarantee before any money moves, and walking the finished home against the written specification before you complete.
Get in touch and I will talk you through it. Buying with me sets out how I work.
Questions
Common questions about Abril Doña Julia.
How much are homes at Abril Doña Julia?+
Abril Doña Julia has two and three bedroom apartments, priced from €428,000 before taxes.
When will Abril Doña Julia be finished?+
Building work on Abril Doña Julia is under way. No handover date has been published yet.
What shared facilities does Abril Doña Julia have?+
An infinity pool with a beach entry
A gym, with its own calisthenics area
A spa, and a separate zen space
Landscaped gardens, with a viewpoint over the golf course and the sea
A garage and storeroom with every home
What taxes are paid when buying at Abril Doña Julia?+
A new build carries 10% VAT (IVA) and 1.2% stamp duty (AJD), both worked out on the price. At the starting price of €428,000, that is €42,800 in VAT and €5,136 in stamp duty. Notary and land registry fees come on top.
Ask about Abril Doña Julia
Tell me what you’d like to know.
Which of the current homes suit your budget, how the stage payments fall, what the yearly community charge is likely to be. Ask and I will go back to the developer and tell you what they say.