Alura Living: new build apartments for sale in Casares Costa
Two and three bedroom apartments · Under construction
from €450,900Before IVA
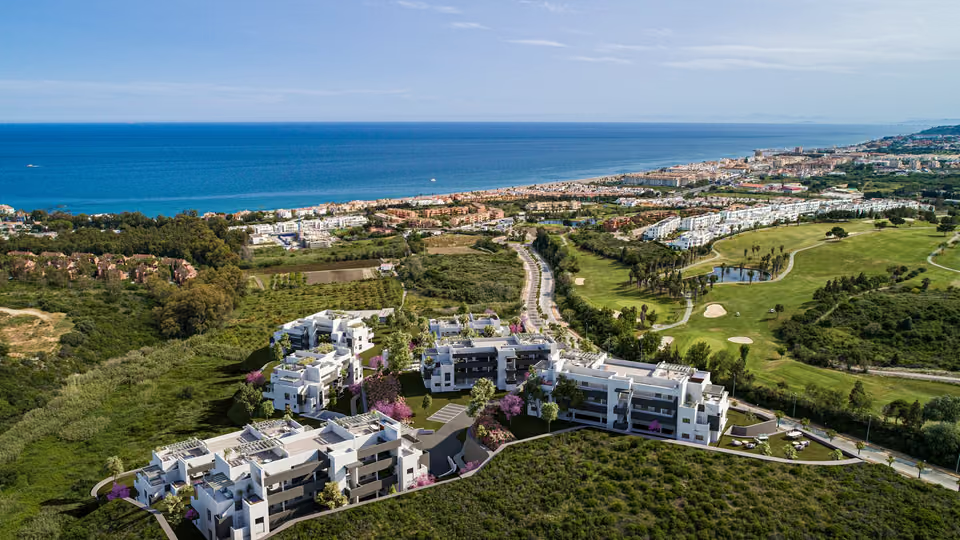
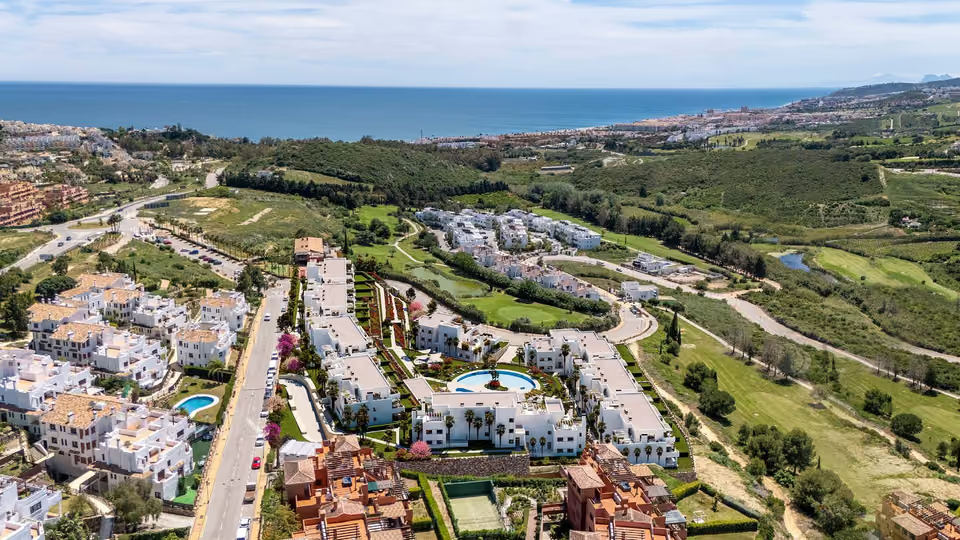
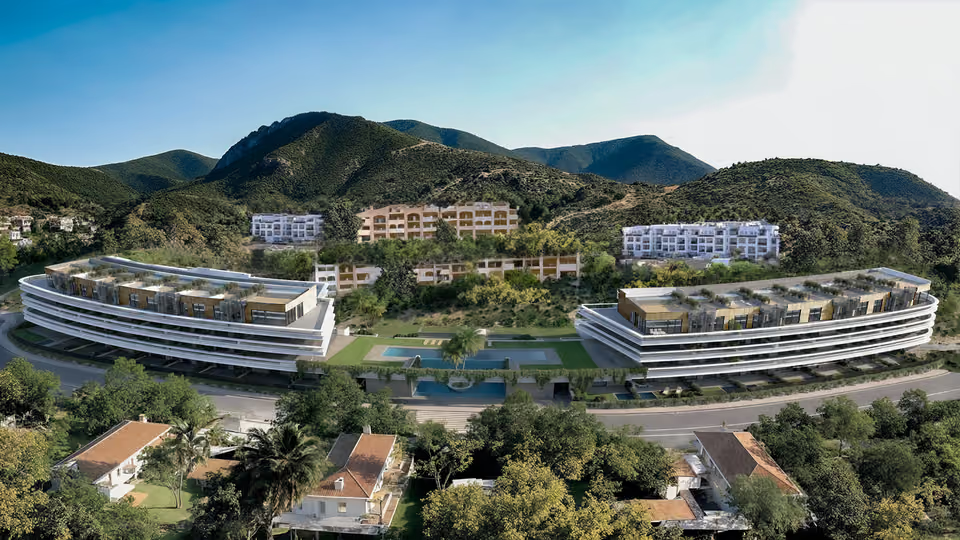
Ninety-nine apartments and penthouses on rising ground at Casares Costa, with the Doña Julia golf course along one boundary and the sea below. Two and three bedrooms, a garage space and a store below for each one, from €450,900 before IVA.
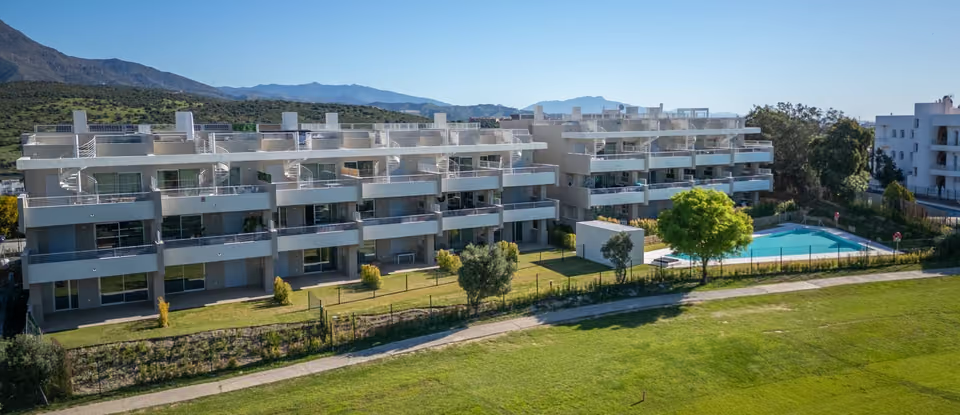
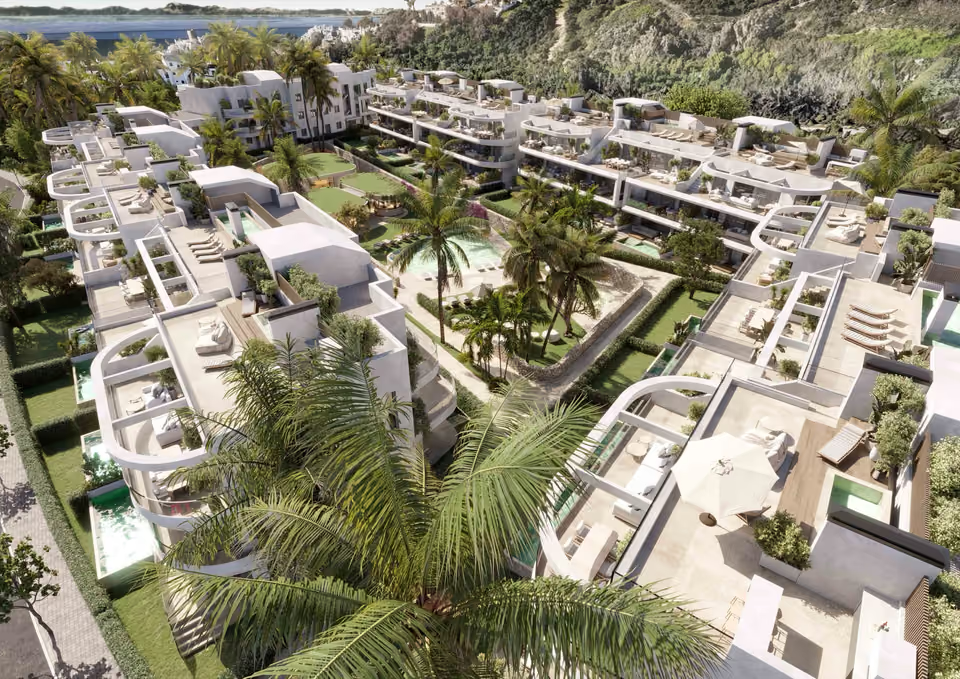
Alura Living is a scheme of ninety-nine apartments and penthouses, laid out on rising ground behind Casares Costa with the fairways of the Doña Julia course along one side. The plans come in two and three bedrooms. At ground level each home has a garden of its own, and at the top of a building the home takes a solarium above the living space, which is where the very large outdoor figures on the list come from. Every home has a space in the underground garage and a storeroom of its own. The scheme is being released in two phases. Built areas, terraces and gardens shown here are the figures on the developer’s own September list. The floor plans break each home down further, into the home itself, its terraces and its share of the communal parts, and I can send the plan for any home you want to look at closely.
Shared between the 99 homes
Two pools out in the gardens, one full depth and one shallow for children, with a shaded sitting area and a barbecue beside them.
A hammam and a sauna indoors, which is what makes the wet side of this scheme usable in the cold months as well as the warm ones.
A gym fitted out for both cardio and weights, an open-air callisthenics frame in the grounds, and a golf simulator in a covered room for practice out of season.
A furnished living area with a kitchen built into it, put there to work either as a room to eat in with friends or as somewhere to sit and work away from the flat.
Tropical planting on automatic watering, and low beacons rather than lamp posts along the paths, so the light falls on the ground instead of into the sky.
Parking runs under the buildings, with one bay and one lock-up allotted to each home. The wiring at every bay is taken to the point where a charger of up to 7.4 kilowatts can be added, and bicycles have a room of their own.
The whole site is enclosed and entered through controlled gates, with a camera at the door and a screen inside each home. A defibrillator is kept on site.
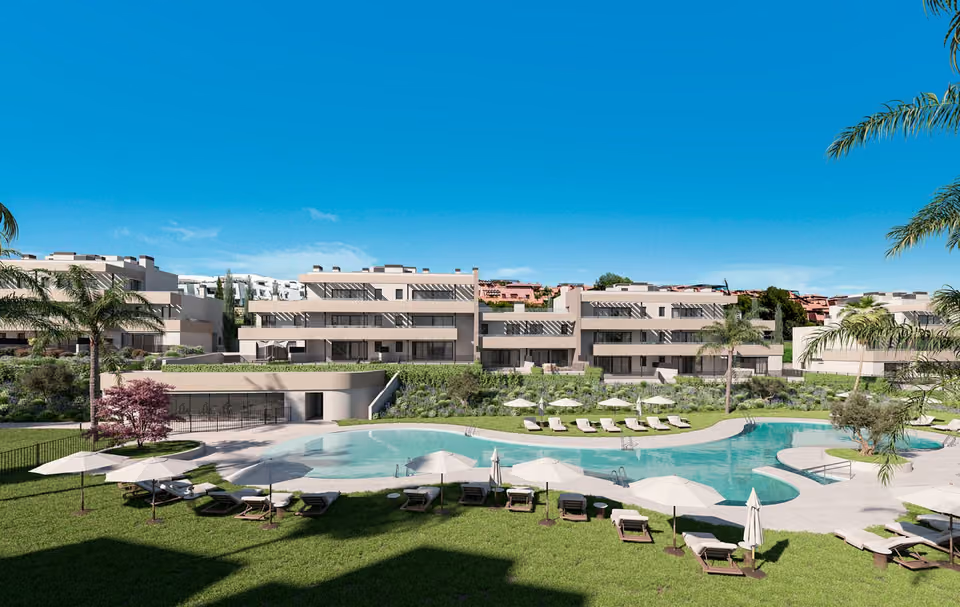
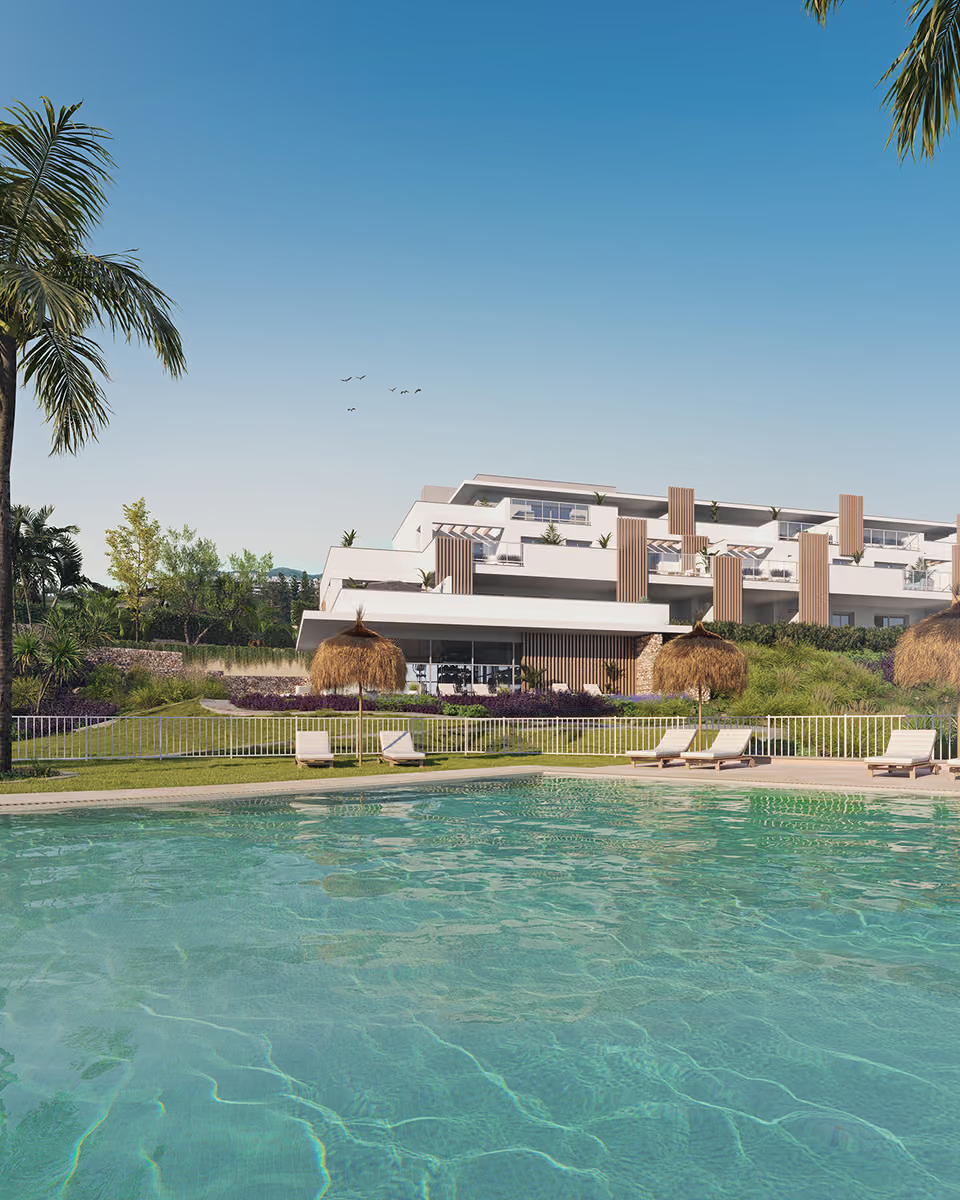
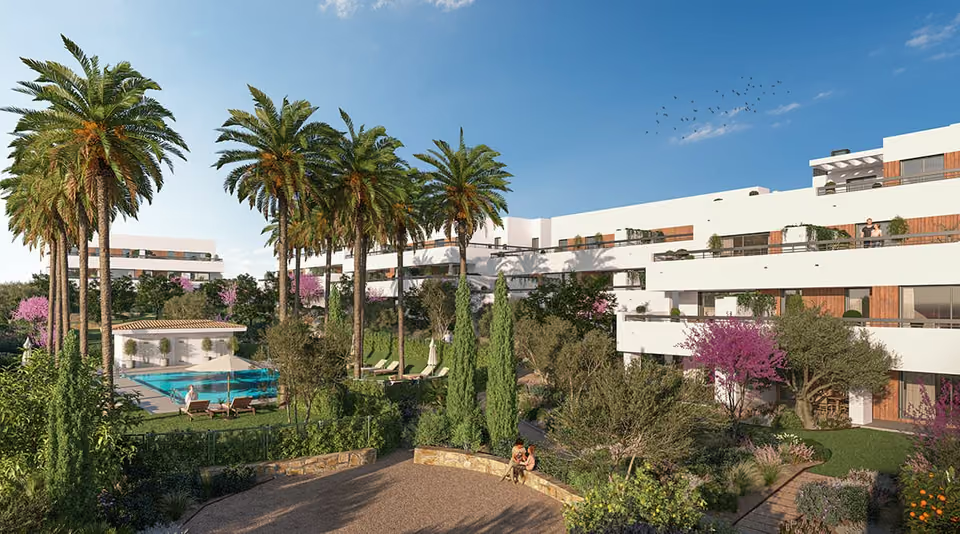
The communal pool, with lawns and lavender around it, the buildings behind and the sea on the horizon.The gym, with running machines and weight benches under a slatted wood ceiling and glazing down one side.
The specification
What comes with every home.
The structure
Reinforced concrete pillars carrying concrete or waffle slabs, on foundations laid to a ground survey of this plot rather than a standard detail. The outer wall is two leaves with a gap between them: perforated brick on the outside, insulation against heat and noise, then brick or plasterboard inside under smooth plaster. The face you see is a cement render, neatly finished and then painted, with pergolas worked into the elevations. Walls between neighbours are double brick or double plasterboard on steel, insulated in the void and taped at the joints so sound does not travel through them.
Windows and shutters
Lacquered aluminium or PVC frames with a thermal break, in a colour set to contrast with the facade, glazed double with an air gap between the panes. Living rooms take large openings to carry daylight well back into the room. Bedrooms have aluminium slat shutters or roller blinds. Each frame has a micro-ventilation setting, so a room can be aired without the window standing open.
Doors and storage
The entrance door is a security door with a chrome lock. Inside, doors are sealed at the frame, vented at the foot and hung on chrome handles, and a lock is fitted to the bathrooms. Storage is built in, finished to match those doors, fitted with a hanging rail, a shelf above it and lined interiors. The main bedroom is given an open walk-in wardrobe instead of a fitted one.
Floors and ceilings
Floating wood laminate runs through the living room, kitchen, bedrooms, hall and corridors, laid over a layer that takes the sound of footsteps out of the flat below. Bathrooms are tiled in porcelain, and the terrace floors take a porcelain milled to grip underfoot when wet. The garage is polished reinforced concrete. Plasterboard ceilings conceal the ducts and pipework under a flat emulsion, with one removable panel in the bathroom that holds the air conditioning unit.
The kitchen
Fitted top and bottom in an Italian style, with two finishes to choose between and a worktop and upstand in porcelain. Appliances are Bosch or the equivalent: an extractor, a ceramic hob, an oven, a microwave, a washing machine, and a dishwasher and fridge set behind matching doors.
The bathrooms
Fittings in white vitrified porcelain, shower trays in resin and baths in enamel, with chrome mixer taps throughout. Wet walls are tiled in porcelain and the rest painted. Warmed bathroom floors, a screen on the second bathroom and a wall-hung toilet are on the options list rather than in the standard home.
Air conditioning and hot water
One system both heats and cools, ducted above the plasterboard ceilings in insulated fibre and delivered through white grilles, with a digital thermostat on the wall to set it. Hot water is produced for the home itself rather than drawn from a shared boiler, through plastic pipework chosen for a smooth bore that resists scaling.
Electrics and connections
Wiring to a high rating under the Spanish electrical regulations, with sockets and telecoms points spread through the home and recessed LED spots in the lowered ceilings. Private patios get their own light and socket. Fibre optic and coaxial cable reach the home, and a shared aerial handles terrestrial and satellite. Entry works by video intercom. The garage door opens from a handset in the car.
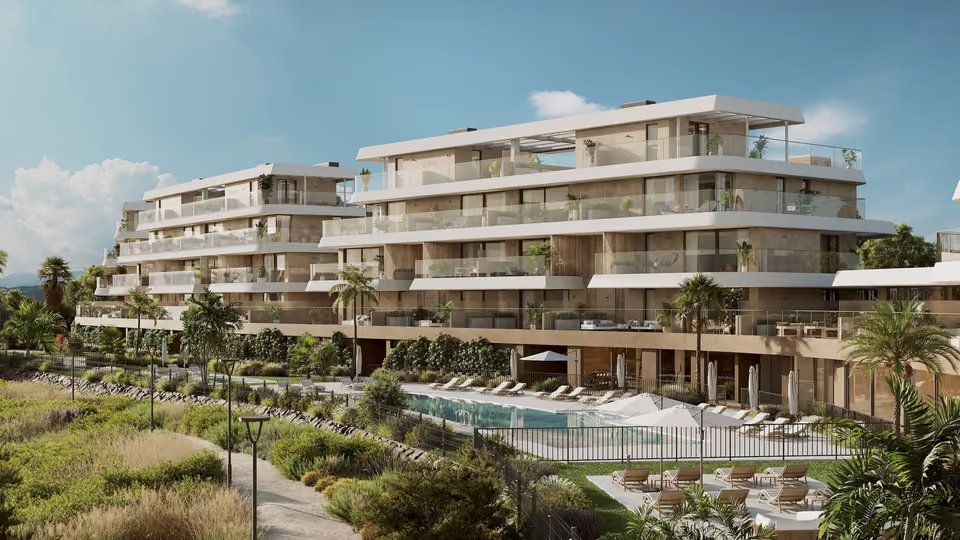
The front of one of the buildings at dusk, its terraces lit and stepped back above the ground floor gardens, with palms planted along the front.
The location
Where Alura Living is.
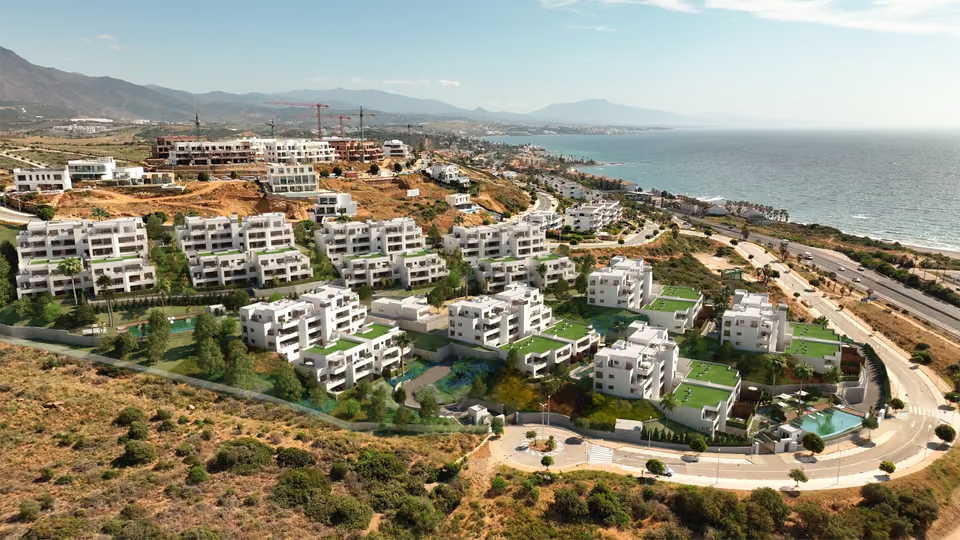
On the slope behind Casares Costa, with the golf course along one boundary and the coast road below.
Costa del SolEstepona to Nerja
New developments
Loading the mapLoading the streetsThis browser can’t show the 3D map.
Alura Living is being sold ahead of completion, and the money falls in four steps. Ten thousand euros plus tax reserves a home. Thirty per cent follows when the private contract is signed, which waits on the building permit. Ten per cent falls six months after that. The remaining sixty per cent goes over on the day of the deed, once the licence to occupy the building is in hand. The taxes come on top of that. Value added tax takes ten per cent of the price, and stamp duty another 1.2 per cent. A handover date has not been set for either phase.
At this stage the work worth doing is going through the contract and the guarantee that protects the staged payments, checking what the granted permit actually allows against what the renders show, and pressing the developer on the things the sales material leaves open.
Get in touch and I will talk you through it. Buying with me sets out how I work.
Questions
Common questions about Alura Living.
How much are homes at Alura Living?+
Alura Living has two and three bedroom apartments, priced from €450,900 before taxes.
When will Alura Living be finished?+
Building work on Alura Living is under way. No handover date has been published yet.
How far is Alura Living from the beach?+
The beach at Casares Costa is 3 minutes by car.
How far is Alura Living from the airport?+
Málaga airport is 60 minutes by car.
What shared facilities does Alura Living have?+
Two pools out in the gardens, one full depth and one shallow for children, with a shaded sitting area and a barbecue beside them
A hammam and a sauna indoors, which is what makes the wet side of this scheme usable in the cold months as well as the warm ones
A gym fitted out for both cardio and weights, an open-air callisthenics frame in the grounds, and a golf simulator in a covered room for practice out of season
A furnished living area with a kitchen built into it, put there to work either as a room to eat in with friends or as somewhere to sit and work away from the flat
Tropical planting on automatic watering, and low beacons rather than lamp posts along the paths, so the light falls on the ground instead of into the sky
Parking runs under the buildings, with one bay and one lock-up allotted to each home. The wiring at every bay is taken to the point where a charger of up to 7.4 kilowatts can be added, and bicycles have a room of their own
The whole site is enclosed and entered through controlled gates, with a camera at the door and a screen inside each home. A defibrillator is kept on site
What taxes are paid when buying at Alura Living?+
A new build carries 10% VAT (IVA) and 1.2% stamp duty (AJD), both worked out on the price. At the starting price of €450,900, that is €45,090 in VAT and €5,411 in stamp duty. Notary and land registry fees come on top.
Ask about Alura Living
Tell me what you’d like to know.
Which homes come in the first phase and what that does to the timing, what the service charge comes to over a year, and what the optional finishes add to the price. Put those to me and I will get the developer’s answers in writing.