Unika I: new build apartments in Buenas Noches, Estepona
Two and three bedroom apartments · Under construction
from €515,000Before IVA
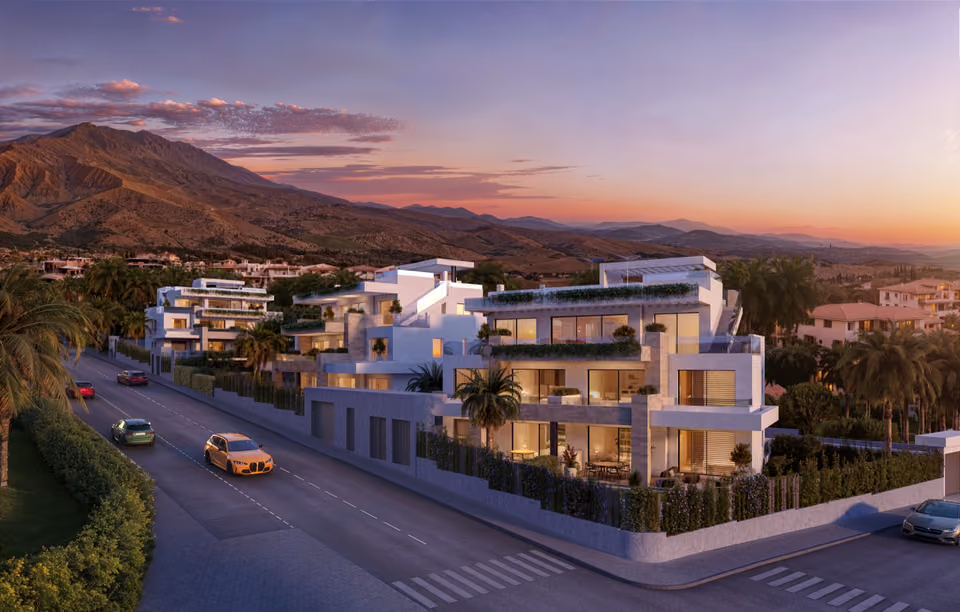
Two and three bedroom apartments and penthouses in Buenas Noches, on the western edge of Estepona, a three-minute drive from the beach at Bahía Dorada. Building work has started, and prices start at €515,000 before VAT.
The lowest-priced home, a two-bedroom apartment on the ground floor, works out at €5,730 per usable square metre. Usable area counts only the floor inside the walls, so a rate worked on it reads higher than one worked on built area. Estepona’s 2026 average on idealista, €4,307 a square metre, is quoted on built area and spans homes of every age, which makes the two a marker rather than a like-for-like pair. The price table for the area is on the Estepona page.
What is being built
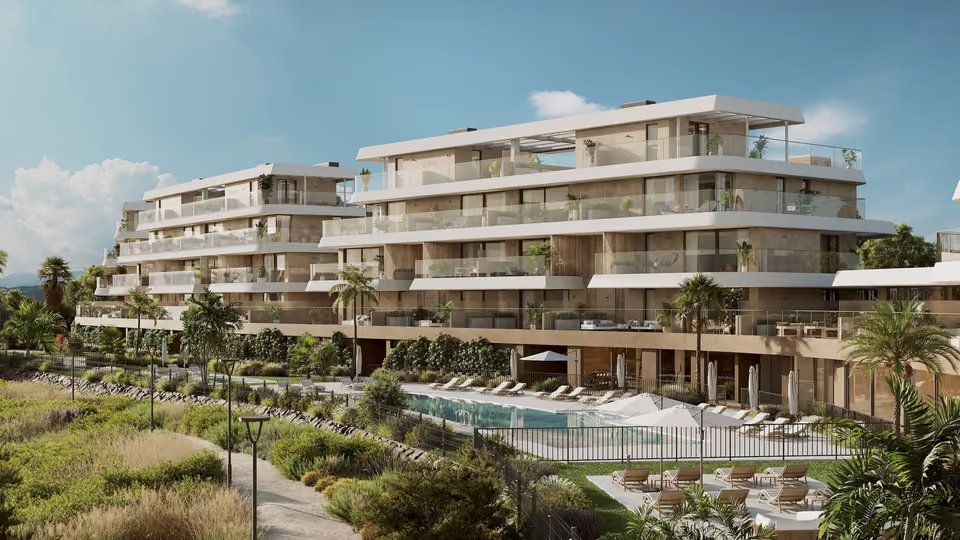
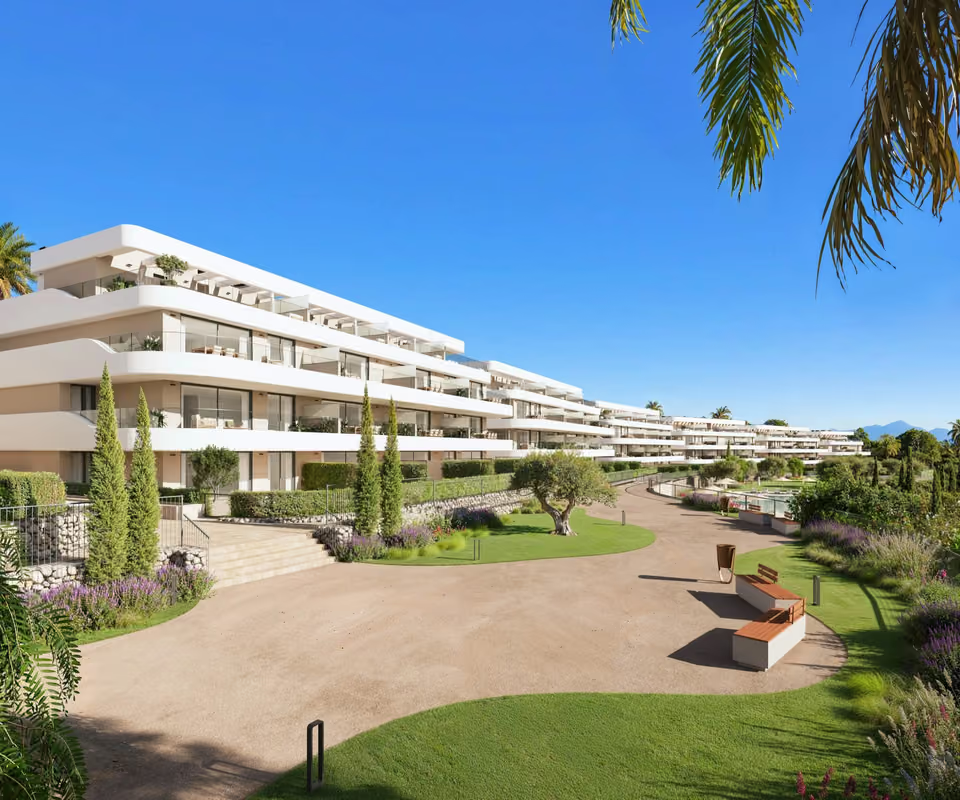
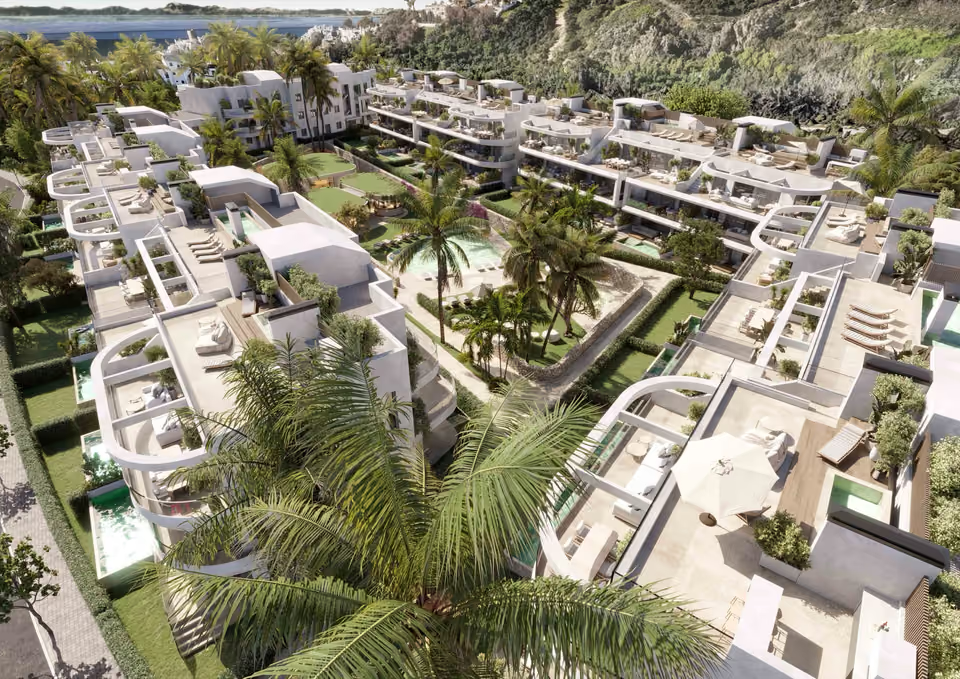
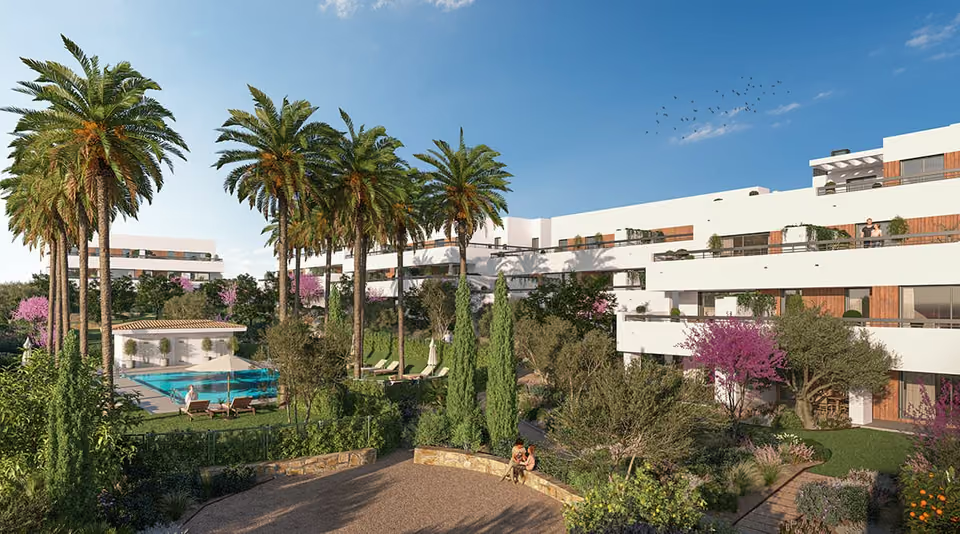
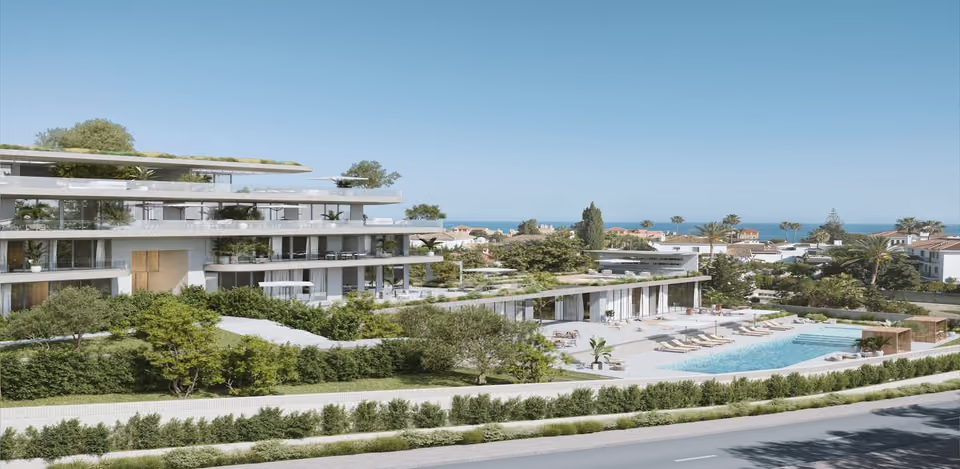
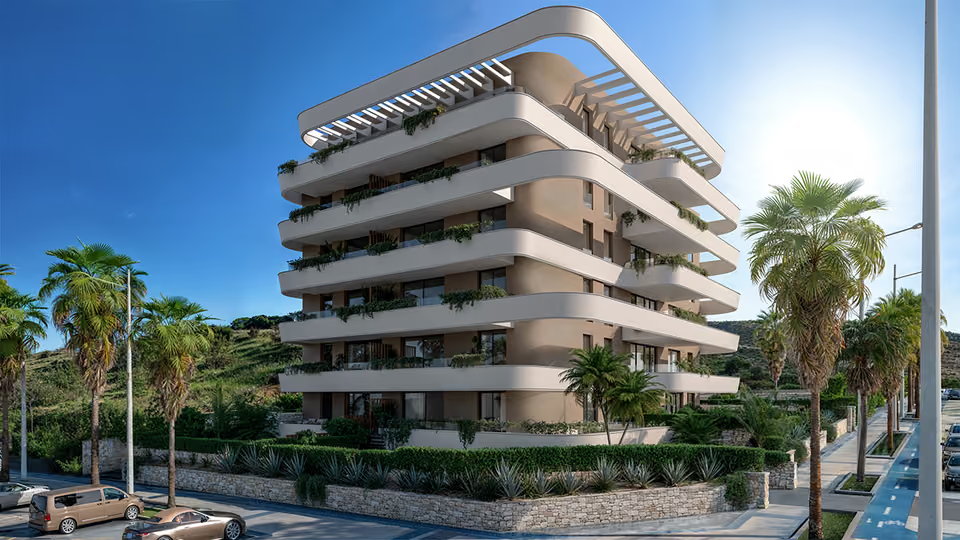
Unika I is the first phase of Unika, a development of apartments set in landscaped gardens in Buenas Noches. Every home has two or three bedrooms, large porcelain floors, underfloor heating and a kitchen handed over furnished. The most outdoor space goes with the three bedroom homes on the ground floor and with the penthouses, which add a solarium under a pergola. Outside there is a pool for swimming, a splash pool for children and a croquet lawn, and a wellness area holds a heated indoor pool, a wet and a dry sauna, a gym, a yoga room and a coworking space.
Shared between the homes
An outdoor pool for swimming and a splash pool for children
A heated indoor pool, a wet sauna and a dry sauna
A fitted gym, a yoga room and a sports room
A coworking space and a conference room
Gardens with a croquet lawn and a children’s play area
A main gate with a video intercom, and cameras around the boundary
A garage space and a storeroom with every home, and a room for bicycles
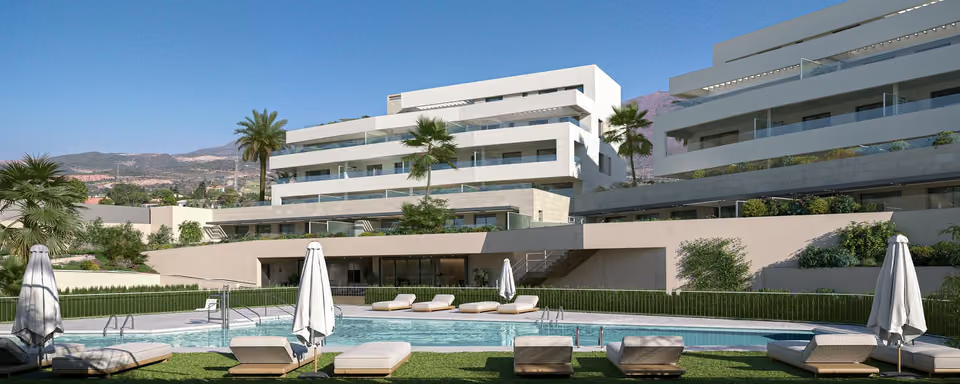
The outdoor pool, with loungers along its edge and the buildings rising behind it.Gardens and the outdoor pool in front, with the buildings beyond and the sea on the horizon.The gym, with weights and machines between timber-clad columns and windows looking onto the pool.
The specification
What comes with every home.
Floors, walls and ceilings
Porcelain tiles of 90 by 90 centimetres run through the hall, the living room, the corridor and the bedrooms, finished with a white skirting that matches the doors. The walls are painted white and every room has a suspended ceiling.
The kitchen
The kitchen is handed over furnished, with contemporary wall and floor units and the worktop carried up the wall behind them. The induction hob sits on a peninsula or an island under an extractor set into the ceiling. An oven, a microwave, a panelled dishwasher and fridge, and a washer-dryer come with it.
Bathrooms
Porcelain on the floor and ceramic on the walls, with white fittings and toilets fixed to the wall. Each shower has a tray, a glass screen and thermostatic taps, which hold the water at the temperature you set. In the main bathroom the ceramic basin sits on a vanity unit.
Heating, cooling and hot water
Underfloor heating runs on hot water, and on electricity in the bathrooms, set from a thermostat. Cool air reaches the living room and the bedrooms through ducts and grilles. An aerothermal heat pump, which takes its warmth from the outside air, heats the water.
Windows, doors and wardrobes
Aluminium windows with a thermal break, an insulating strip inside the frame that stops heat and cold crossing it, and double glazing. The bedrooms have motorised, insulated roller blinds. The front door is a white lacquered security door, the doors inside are white lacquered, 220 centimetres tall with chrome handles, and the hinged white wardrobes hold a hanging rail, a shelf and drawers.
Terraces and solariums
Terrace floors are non-slip stoneware on a raised base, level with the floor indoors, with a water point, drainage, lighting, a power point and a television point. The penthouses add a large solarium with a pergola.
Structure and insulation
A reinforced concrete structure inside an outer wall of brick and dry lining with an insulated cavity between them. The walls between neighbouring homes are built to keep sound out. The shared hallways are floored in porcelain and lit by sensors that switch on as you pass.
Entry and lighting
A video intercom links each home with its building’s hall and the gate to the grounds. LED lighting is fitted in the bathrooms, the kitchen and the corridors.
Garage and storerooms
The garage gates open automatically and stop if anything is in their way. The storerooms are painted and closed with metal doors.
An outdoor sofa on a terrace, with the shadows of the pergola falling across the wall behind it.
BB is the rating printed on the sales plans for the energy each home uses, with A for the carbon dioxide that goes with it, on the Spanish scale that runs from A at the top to G at the bottom. It is a projected figure, and the certificate follows once the building is finished.
The location
Where Unika I is.
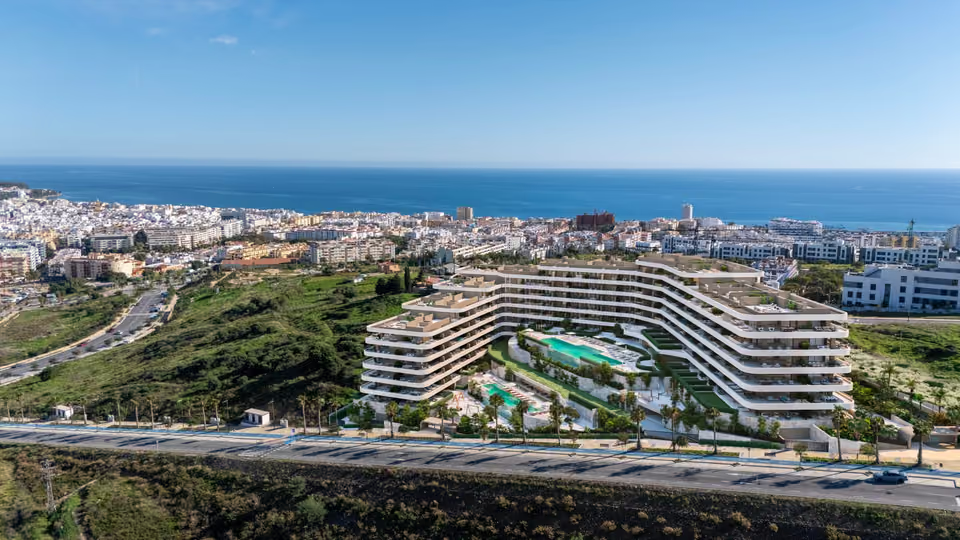
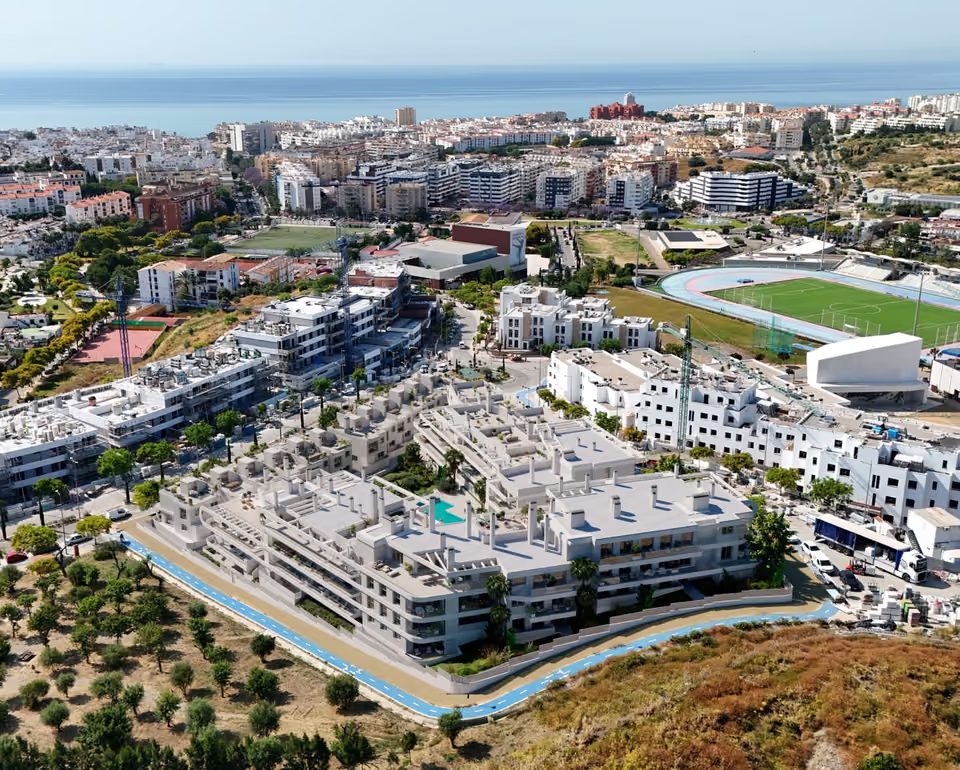
In Buenas Noches at the western end of Estepona, inland from the beach at Bahía Dorada and a few minutes by car from Finca Cortesín.
Costa del SolEstepona to Nerja
New developments
Loading the mapLoading the streetsThis browser can’t show the 3D map.
Construction is under way, and handover is estimated for 2027. The choice is made from the plans and the written specification, with the site itself there to visit as the work moves on.
The real choice at Unika I is outdoor space: a first-floor terrace, a large ground-floor terrace or a penthouse solarium, each at a different price. I weigh those with you against what comparable homes nearby have sold for and negotiate on your behalf from there, then go through the finished home with you before the deed is signed.
Get in touch and I will talk you through it. Buying with me sets out how I work.
Questions
Common questions about Unika I.
How much are homes at Unika I?+
Unika I has two and three bedroom apartments, priced from €515,000 before taxes.
When will Unika I be finished?+
Building work on Unika I is under way. Handover is estimated for 2027.
How far is Unika I from the beach?+
Bahía Dorada beach is 3 minutes by car.
How far is Unika I from the airport?+
Gibraltar airport is 42 minutes by car. Málaga airport is 68 minutes by car.
What shared facilities does Unika I have?+
An outdoor pool for swimming and a splash pool for children
A heated indoor pool, a wet sauna and a dry sauna
A fitted gym, a yoga room and a sports room
A coworking space and a conference room
Gardens with a croquet lawn and a children’s play area
A main gate with a video intercom, and cameras around the boundary
A garage space and a storeroom with every home, and a room for bicycles
What taxes are paid when buying at Unika I?+
A new build carries 10% VAT (IVA) and 1.2% stamp duty (AJD), both worked out on the price. At the starting price of €515,000, that is €51,500 in VAT and €6,180 in stamp duty. Notary and land registry fees come on top.
Ask about Unika I
Tell me what you’d like to know.
Whether the wellness area is shared with the neighbouring Unika Collection, the yearly community charge, and how far the build has come. I will put the questions to the sales team and reply.