Equilibrio: new build apartments in Estepona from €570,000
Two and three bedroom apartments · Under construction
from €570,000Before IVA
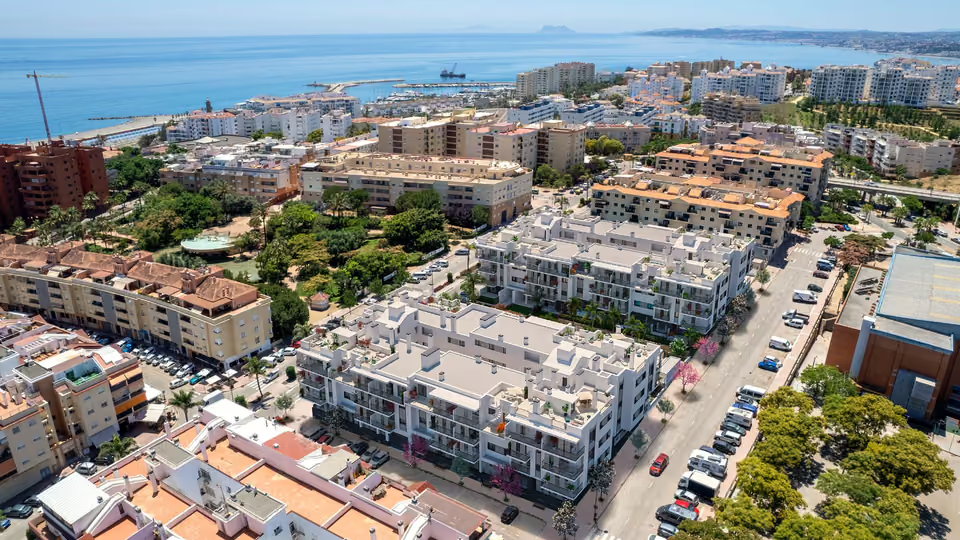
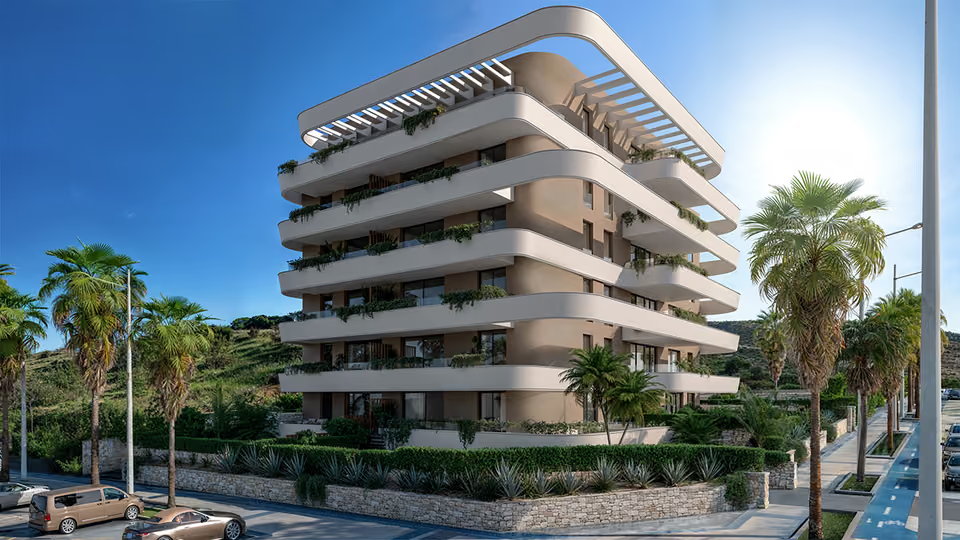
Equilibrio is a development of 15 homes in Buenas Noches, west of Estepona town and 220 metres from the sea. The two bedroom apartments on the lower floors start at €570,000 before IVA, the penthouses above them have three bedrooms, and handover is estimated for the end of 2026.
The lowest-priced home, a two-bedroom apartment on the first floor, works out at €6,230 per built square metre. The same measure gives about €7,300 for the ground floor home with its garden and about €11,400 for the penthouse, since neither the garden nor the terraces count towards the built area. Idealista’s 2026 figure for Estepona, €4,307 a square metre, is an average of asking prices for homes of every age across the municipality, so all three sit well above it. The price table for the area is on the Estepona page.
What is being built
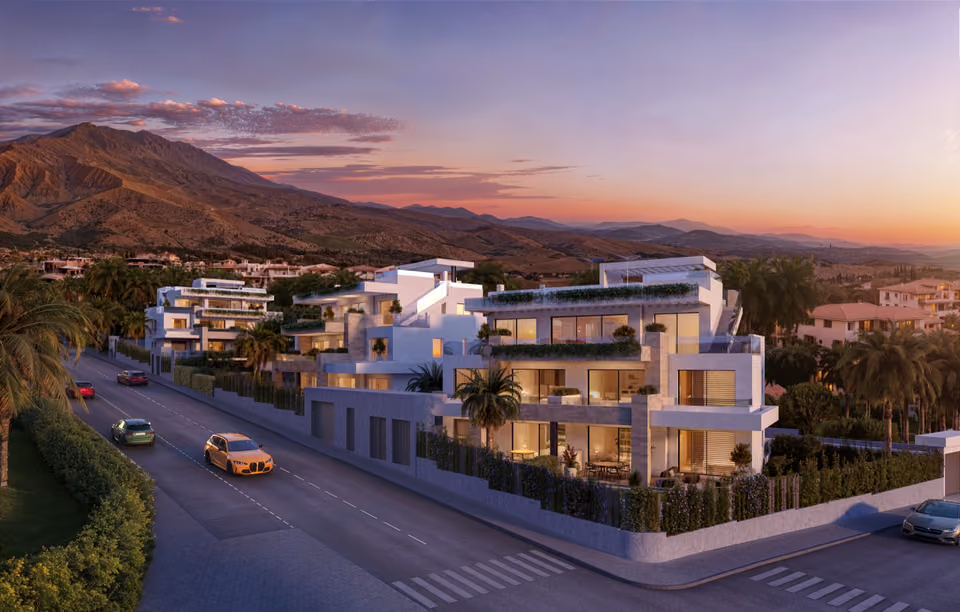
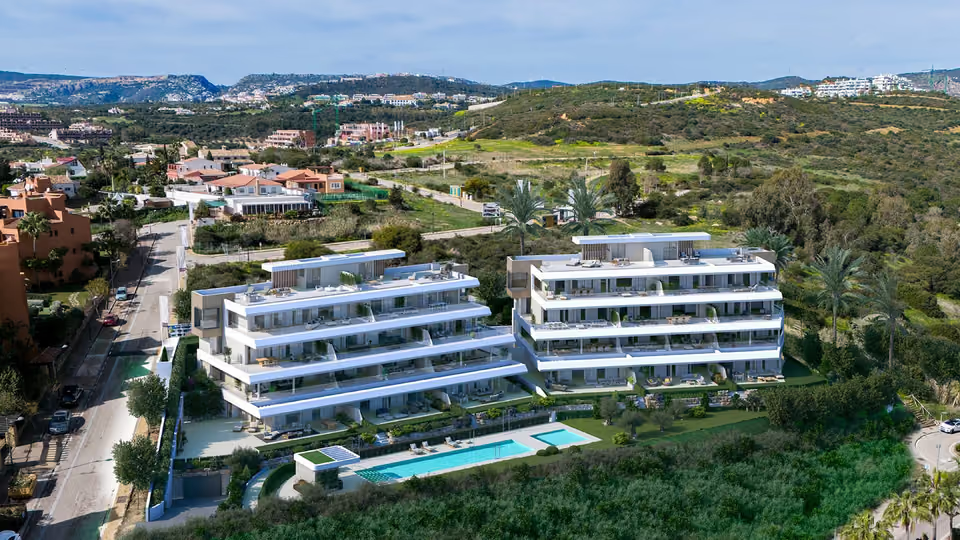
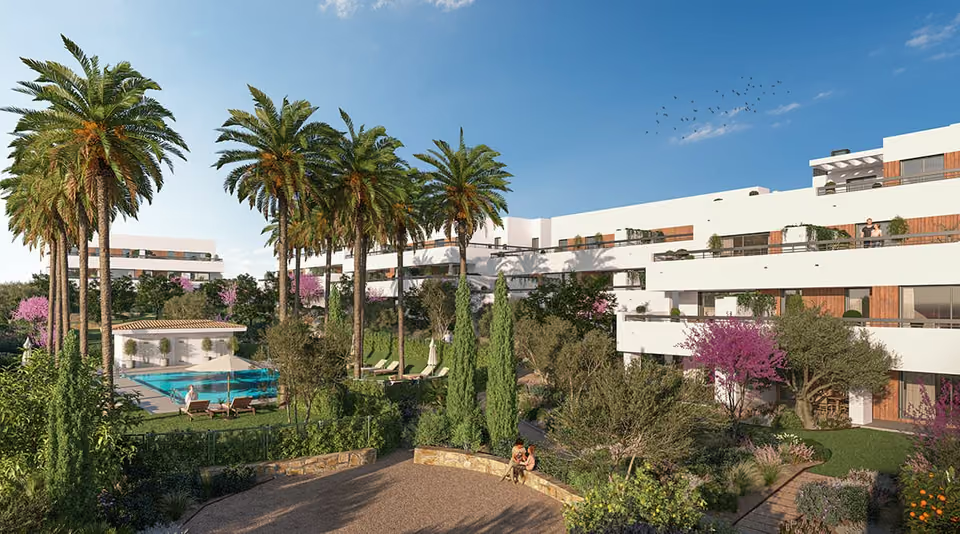
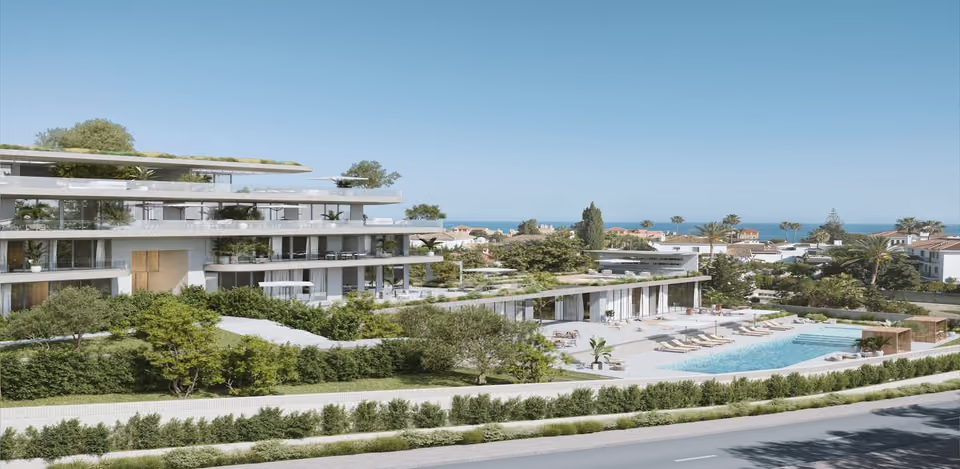
The homes are set in gardens inside a fenced plot with its own gates, on a residential street named Torre la Sal. The developer gives the distance to the sea as 220 metres, and the A-7 main road runs between the plot and the shore. Each two bedroom apartment has 91.5 square metres built, with the kitchen open to the living room, a main bedroom with its own bathroom, a second bathroom and a guest toilet. On the current list, a ground floor home opens onto a terrace of about 42 square metres, part of it covered, and a private garden of 136 square metres, while a first floor home has two terraces that together measure about 24 square metres. A penthouse on the list has 109 square metres built, three bedrooms and a dressing room off the main bedroom. Its own stair leads from a terrace of 87 square metres up to a private roof terrace of 121 square metres.
Shared between the 15 homes
An outdoor pool, fenced for safety, with its own toilets and showers
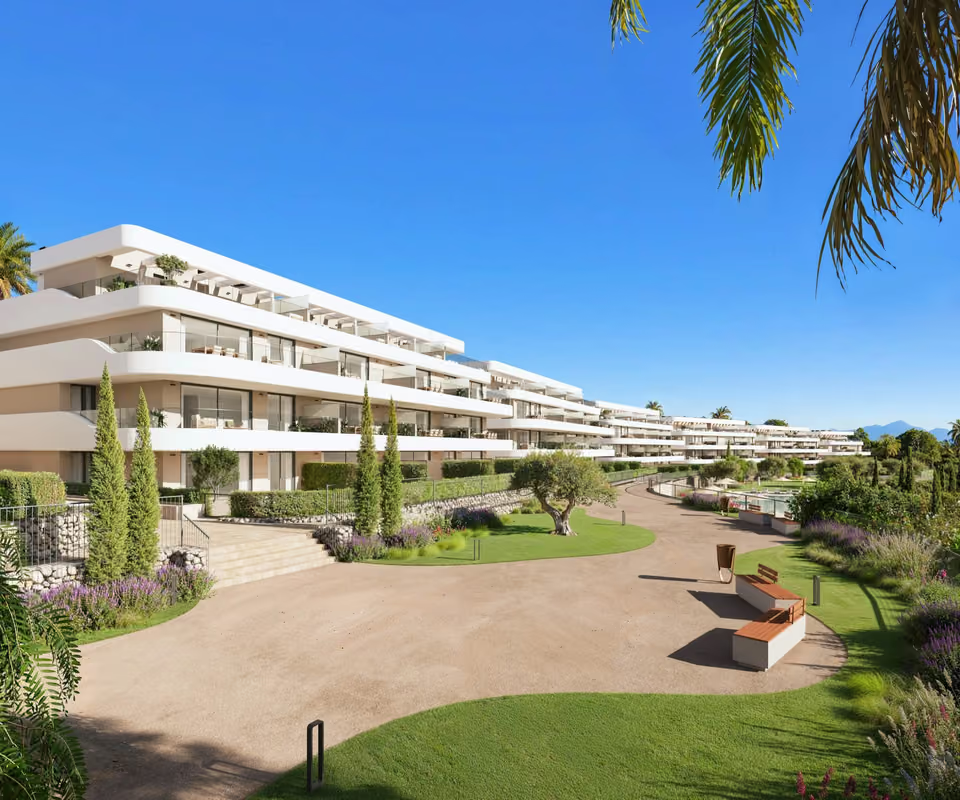
Landscaped gardens with ground-cover planting and automatic watering
A garage with a remote-controlled door and a charging station for electric cars
A fence around the whole plot, with gates that lock automatically when they close
Low-energy lighting on timers in the gardens and along the entrance
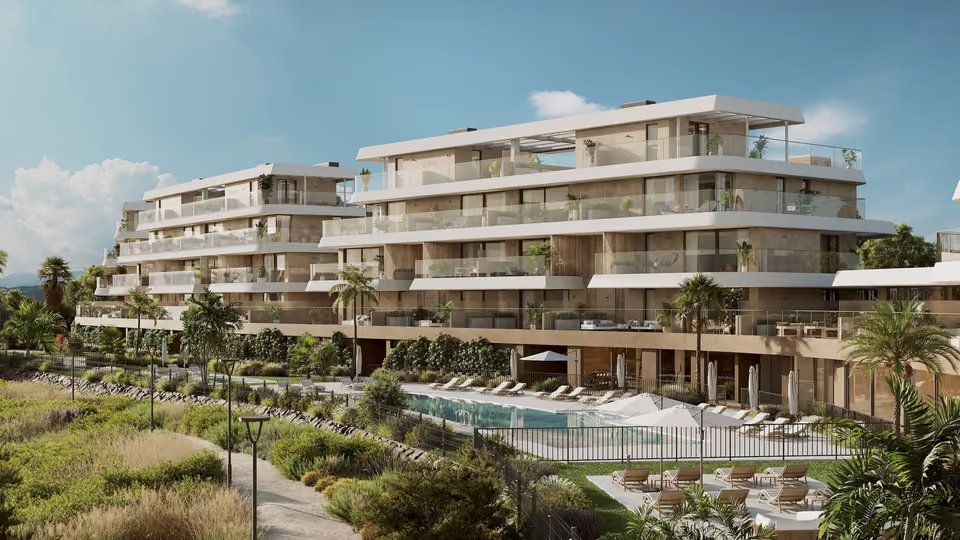
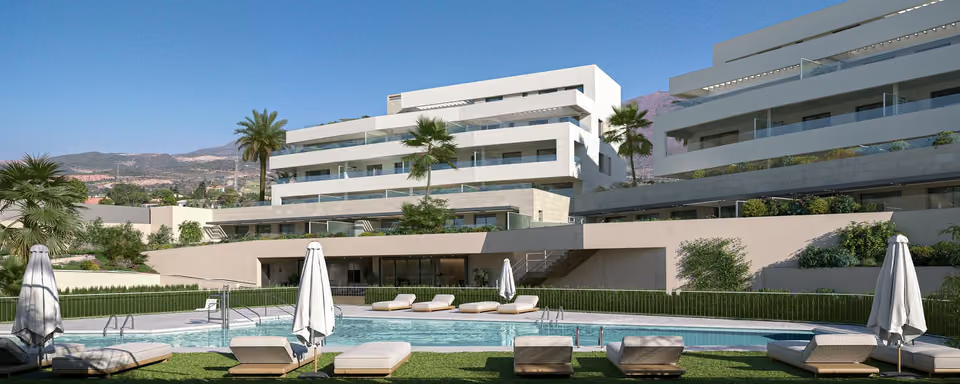
The shared pool in one of the developer’s illustrations, with loungers on the paved deck and one of the buildings above the planted wall behind it.
The specification
What comes with every home.
Heating, cooling and hot water
The air conditioning and the hot water run on aerothermal equipment, a heat pump that draws the warmth it needs from the outside air rather than burning fuel. Each home has one central control for its air conditioning. The bathrooms and the guest toilet have electric underfloor heating that warms up quickly, and a mechanical ventilation system changes the air indoors automatically.
The kitchen
The kitchen is fitted with units in light-coloured finishes, a laminate worktop, and a sink with its tap. It comes with an induction hob, an oven, a microwave, an extractor hood set into the units, a fridge behind a panel that matches them, a dishwasher and a washer-dryer.
Floors and tiling
Porcelain tiles of 60 by 60 centimetres, in light sand or beige tones, run through every room, the bathrooms included. The walls of the bathrooms and the guest toilet are tiled from floor to ceiling in 30 by 90 centimetre porcelain from the same range. The terraces and the shared areas have light porcelain tiles with a non-slip finish, and the walls and ceilings inside are painted matt white.
Bathrooms
The main bathroom has a bath with a stainless steel shower column and a glass screen, one basin or two depending on the plan, set into a unit with drawers, and a wall mirror. The second bathroom has a shower tray in place of the bath, with the same column and screen, a single basin on a unit with drawers, and a mirror. The shower taps are thermostatic, which means they hold the water at the temperature you set. Toilets and basins are in white glazed porcelain, with chrome single-lever taps.
Windows, doors and wardrobes
Windows and terrace doors are aluminium, lacquered in anthracite grey, with double glazing and a thermal break, an insulating strip inside the frame that stops heat and cold passing through the metal. The living room and bedroom blinds are electric. Terrace rails are safety glass with stainless steel handrails. The front door is reinforced and has a security lock, the doors inside are lacquered white, and the bedrooms have built-in wardrobes with sliding doors to match.
Walls, roofs and insulation
The outside walls are built in two layers of brick, with insulation and an air gap between them, rendered outside and lined inside with plasterboard. On the main façade they are faced with large porcelain panels made to look like natural stone. The walls between one home and the next are brick with two layers of rock wool insulation, which reduces the noise and heat passing through, finished in plasterboard. The flat roofs are insulated, waterproofed and tiled so that they can be walked on.
Wiring, television and entry
Each home has white switches and sockets, and television and data points in the living room and the main bedroom. A colour video entry phone lets you open the entrance doors to the shared areas from inside the home. The terraces have spot lighting.
A terrace at sunset in one of the developer’s illustrations, with armchairs under a slatted canopy, sliding glass doors into the living room and the sea on the horizon.
The location
Where Equilibrio is.
In Buenas Noches, about six kilometres west of Estepona’s town centre and under two kilometres east of Finca Cortesín.
Costa del SolEstepona to Nerja
New developments
Loading the mapLoading the streetsThis browser can’t show the 3D map.
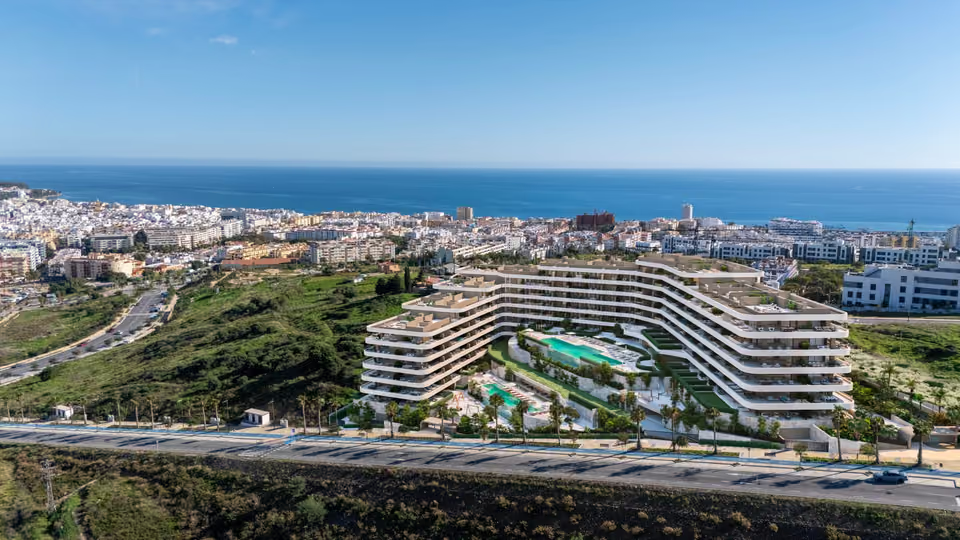
The developer’s latest progress photograph, from August 2026, shows one of the buildings rendered white with scaffolding still in place, and handover is estimated for the end of 2026. The first payment is a reservation of €6,000, with IVA already included. The largest payment, 60 per cent of the price, falls on completion, when you sign the deed of sale before a notary and receive the keys. Before that come 25 per cent at the private purchase contract, with the reservation deducted, and 15 per cent during construction. Those three payments each have IVA added at 10 per cent, the rate of value added tax that applies to a new home in Spain.
The price list sets a ground floor apartment with a garden €100,000 above a first floor apartment of the same built area, and a penthouse with 208 square metres of terraces at more than twice the price of that first floor home. I compare what gardens and terraces of that size add to the price of other homes on this part of the coast, and I negotiate on your behalf from that assessment. Before completion, the independent lawyer I introduce you to checks the guarantee on your payments and the licence that allows the home to be lived in, and I go through the finished home with you before you take the keys.
Get in touch and I will talk you through it. Buying with me sets out how I work.
Questions
Common questions about Equilibrio.
How much are homes at Equilibrio?+
Equilibrio has two and three bedroom apartments, priced from €570,000 before taxes.
When will Equilibrio be finished?+
Building work on Equilibrio is under way. Handover is estimated for the end of 2026.
How far is Equilibrio from the airport?+
Gibraltar airport is 39 minutes by car. Málaga airport is 67 minutes by car.
What shared facilities does Equilibrio have?+
An outdoor pool, fenced for safety, with its own toilets and showers
Landscaped gardens with ground-cover planting and automatic watering
A garage with a remote-controlled door and a charging station for electric cars
A fence around the whole plot, with gates that lock automatically when they close
Low-energy lighting on timers in the gardens and along the entrance
What taxes are paid when buying at Equilibrio?+
A new build carries 10% VAT (IVA) and 1.2% stamp duty (AJD), both worked out on the price. At the starting price of €570,000, that is €57,000 in VAT and €6,840 in stamp duty. Notary and land registry fees come on top.
Ask about Equilibrio
Tell me what you’d like to know.
Ask whether a space in the garage comes with each home, since the price list does not say. The penthouse illustrations include a plunge pool and an outdoor kitchen on the roof terrace, but neither appears in the written specification. The energy rating and the yearly community charge are not in the documents yet.