Unika Collection: new apartments in Buenas Noches, Estepona
Two and three bedroom apartments · Planning phase
from €590,000Before IVA
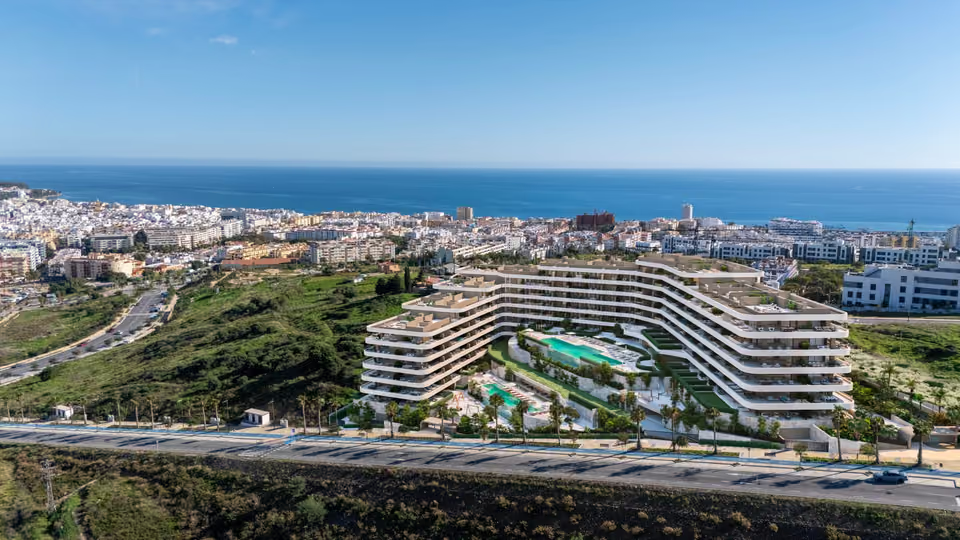
Unika Collection is two and three bedroom apartments in gated gardens in Buenas Noches, west of Estepona town, with an outdoor pool and a heated indoor one. Sales have opened before construction, with prices from €590,000 before VAT.
The lowest-priced home, a two-bedroom apartment on the ground floor, works out at €5,186 per built square metre. This sits roughly a fifth above €4,307, the average square-metre asking price idealista recorded for Estepona in 2026. The town figure spans resale flats of every age, while a price here also carries a share of the gardens, the pools and the wellness area. The price table for the area is on the Estepona page.
What is being built
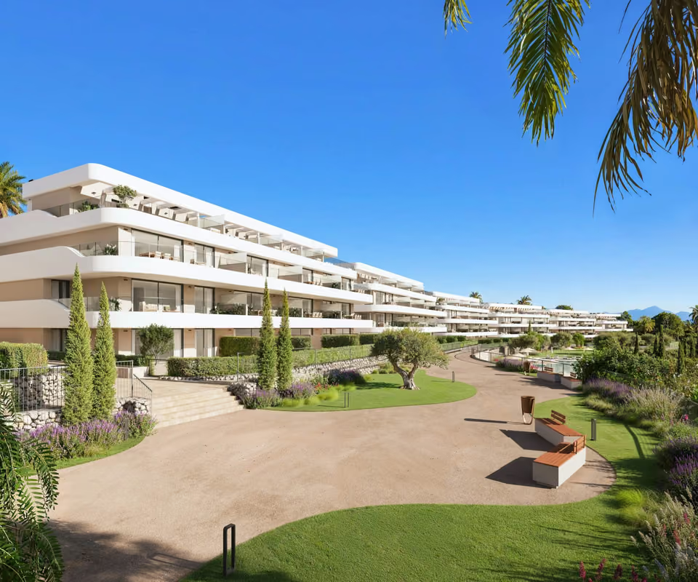
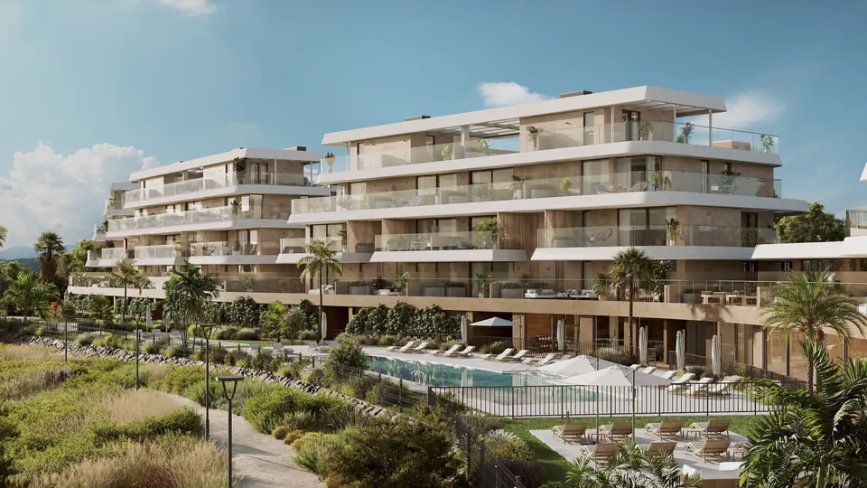
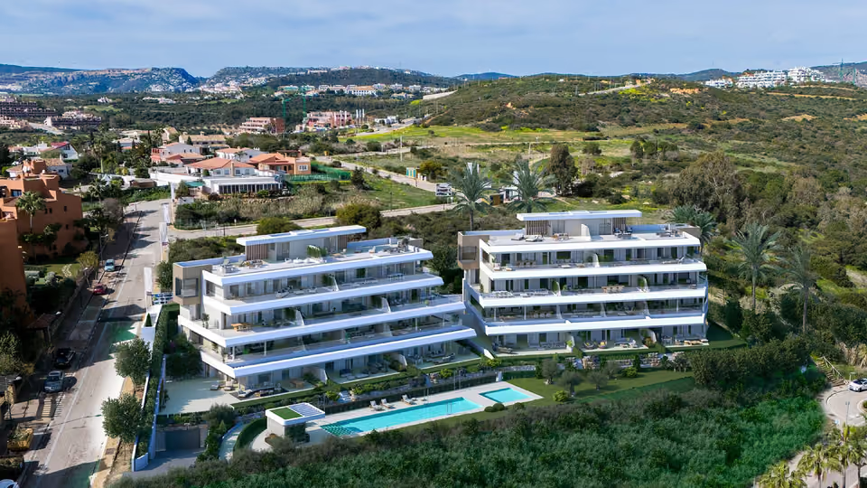
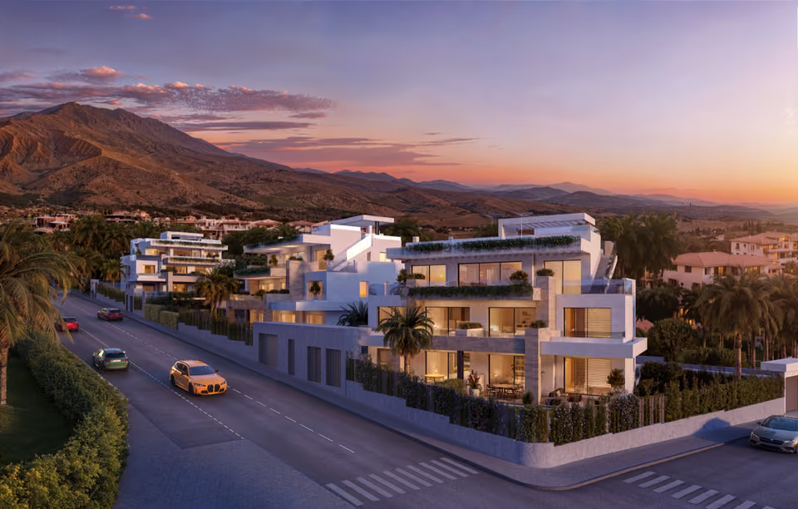
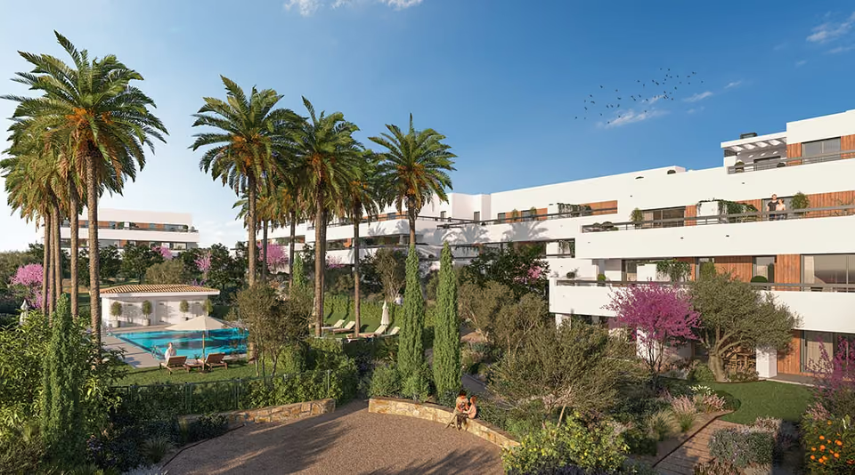
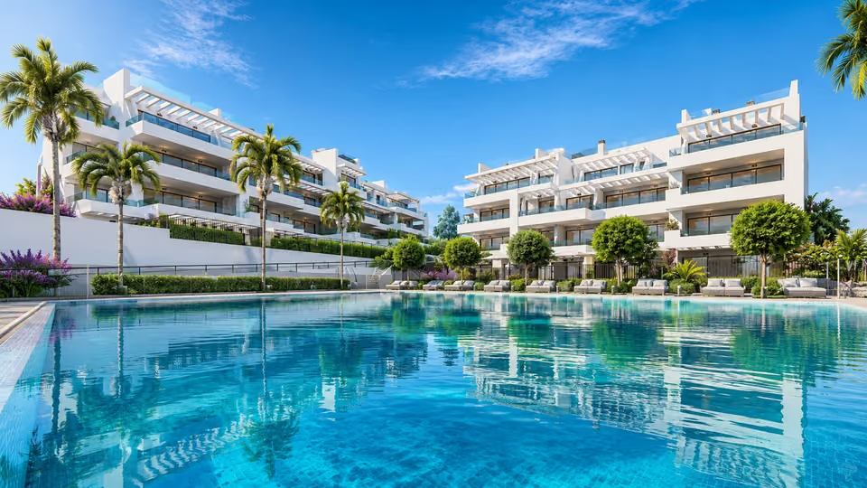
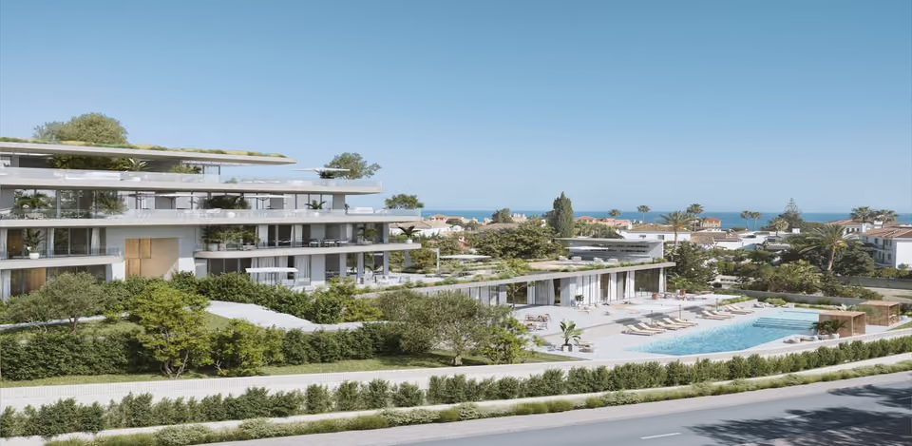
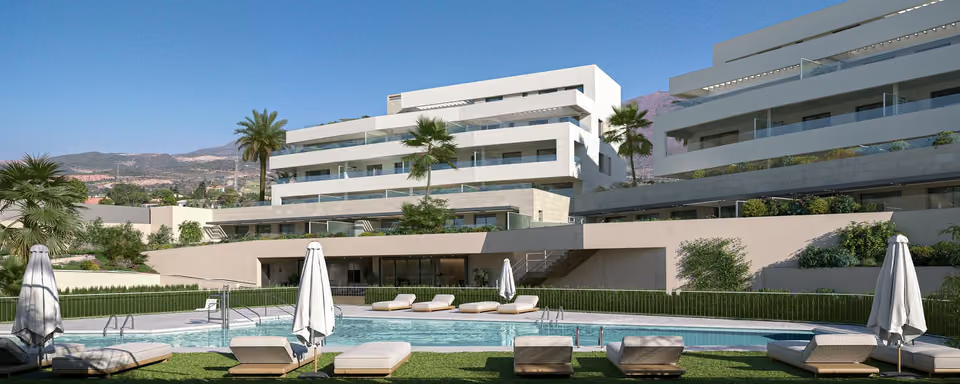
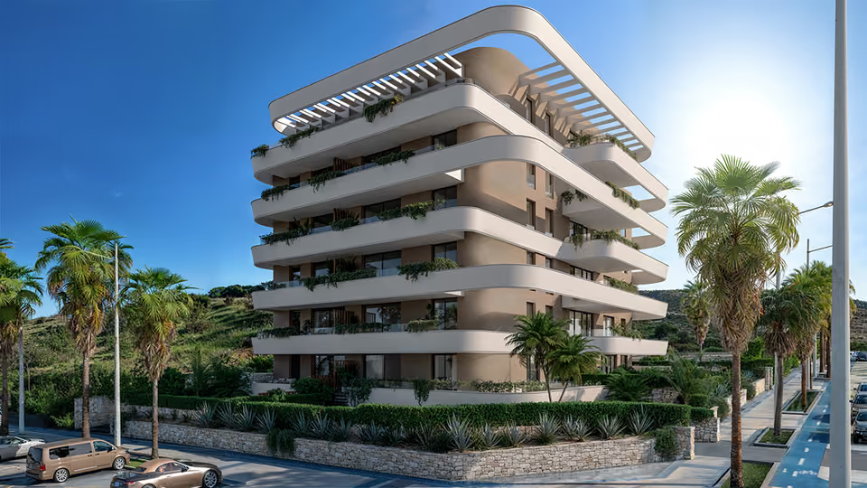
The homes are in long, curved white buildings set among gardens on the edge of Estepona. Two bedroom apartments measure about 114 square metres built and three bedroom apartments about 141, each with two bathrooms. Every home has a terrace, at garden level on the ground floor, and on the top floor the penthouse plan runs over two levels, with stairs inside the home up to a solarium on the roof. Within the gates are an outdoor pool with a children’s pool beside it, a croquet lawn, and a wellness area with a heated indoor pool, a steam room, a Nordic sauna, a gym and a yoga room, along with a co-working space and a multi-purpose room.
Shared between the homes
An outdoor pool for adults and a separate pool for children
A wellness area with a heated indoor pool, a steam room and a Nordic sauna
A fully equipped gym and a room for yoga and other classes
A co-working space and a multi-purpose room
Gardens with a croquet lawn, reached by ramps rather than steps
A gated entrance with a video entry phone and cameras along the boundary
A garage wired for electric car chargers, with storerooms and space for bicycles
The outdoor pool, with loungers and parasols along a stone wall below the buildings.A lawn and an olive tree in the gardens in front of one of the buildings.
The specification
What comes with every home.
Heating, cooling and fresh air
Hot water pipes under the floor heat the home, with electric underfloor heating in the bathrooms, all set from a thermostat. Ducted air conditioning cools the living room and the bedrooms. A mechanical ventilation system filters the fresh air it brings in and recovers the heat from the air it takes out. Hot water comes from an aerothermal heat pump, which draws its energy from the outside air.
Kitchen
Fitted wall and base units, with the induction hob set into an island or a peninsula and the extractor hood in the ceiling above it. A tall unit holds the electric oven and the microwave. The dishwasher and the fridge-freezer are built in, and a washer-dryer is included.
Floors and walls
The hall, living room, corridor and bedrooms are laid in large porcelain tiles, 90 centimetres square, with a white skirting. Walls are painted smooth, and a suspended ceiling runs through the whole home.
Bathrooms
Ceramic tiles on the walls and porcelain underfoot. The shower has a tray, a screen and a thermostatic mixer, so the water stays at the temperature you choose. White sanitaryware with wall-hung toilets, and a basin on a vanity unit with a worktop in the main bathroom.
Terraces
Non-slip porcelain laid on raised supports, flush with the floor inside, with a tap, drainage, a light, a power point and a television socket. Homes on the top floor have a large solarium on the roof, with a pergola shading part of it.
Windows, doors and wardrobes
Aluminium frames with a thermal break, an insulating strip that stops heat and cold passing through the metal, and double glazing. Motorised roller shutters, insulated, close over the bedroom windows. A security front door, white lacquered doors inside at 220 centimetres tall, and white hinged wardrobes with a rail, a shelf and drawers.
Walls and sound
A reinforced concrete frame, and an outer wall built in two skins with an insulated air gap between them. Where one home meets the next, or meets a shared area, the wall combines sound-insulating brick, dry lining and acoustic panels.
Garage and storerooms
Garage doors work by remote control, with a safety system that stops them closing on a car or a person, and the wiring is in place for an electric car charger. Storerooms are painted, with a metal door.
A living room with a curved sofa, open to the dining area, with tall glass doors to the terrace.
The location
Where Unika Collection is.
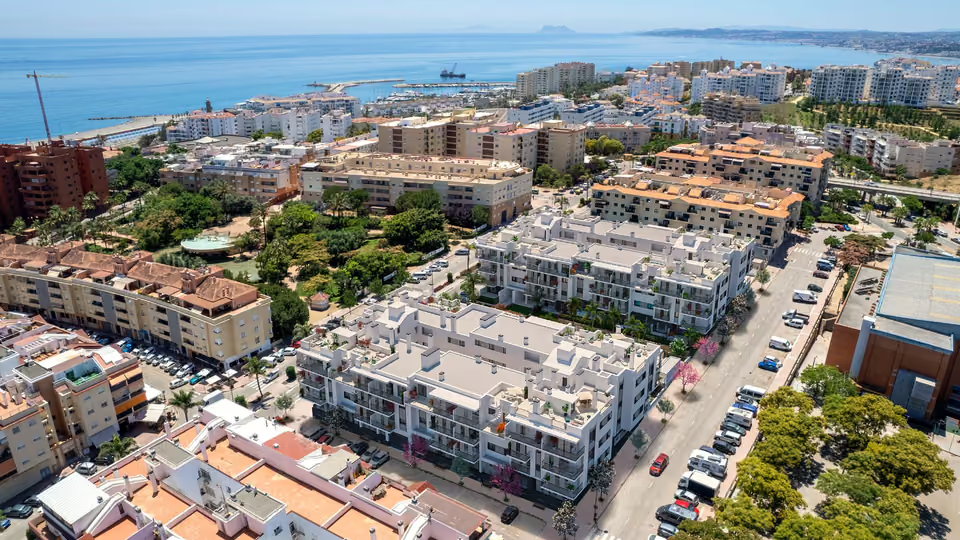
On the western side of Estepona in Buenas Noches, between the Estepona Golf course and the coast road, a few minutes from the beach at Bahía Dorada.
Costa del SolEstepona to Nerja
New developments
Loading the mapLoading the streetsThis browser can’t show the 3D map.
Selling has opened ahead of construction, so the home is chosen from plans, illustrations and a written specification, and no handover date has been published yet. Before building starts, buyers can choose the interior style, upgrade the finishes and have the terrace fitted out.
Unika I, the earlier phase next door, is already under construction, so we can look at how that building is progressing before you commit here. I go through the plans with you to compare a ground-floor terrace with a first-floor one, and I check with your lawyer that each stage payment is covered by a bank guarantee before it is made.
Get in touch and I will talk you through it. Buying with me sets out how I work.
Questions
Common questions about Unika Collection.
How much are homes at Unika Collection?+
Unika Collection has two and three bedroom apartments, priced from €590,000 before taxes.
When will Unika Collection be finished?+
Unika Collection is being sold off plan, before building work starts. No handover date has been published yet.
How far is Unika Collection from the beach?+
The beach at Bahía Dorada is 3 minutes by car.
How far is Unika Collection from the airport?+
Málaga airport is 68 minutes by car.
What shared facilities does Unika Collection have?+
An outdoor pool for adults and a separate pool for children
A wellness area with a heated indoor pool, a steam room and a Nordic sauna
A fully equipped gym and a room for yoga and other classes
A co-working space and a multi-purpose room
Gardens with a croquet lawn, reached by ramps rather than steps
A gated entrance with a video entry phone and cameras along the boundary
A garage wired for electric car chargers, with storerooms and space for bicycles
What taxes are paid when buying at Unika Collection?+
A new build carries 10% VAT (IVA) and 1.2% stamp duty (AJD), both worked out on the price. At the starting price of €590,000, that is €59,000 in VAT and €7,080 in stamp duty. Notary and land registry fees come on top.
Ask about Unika Collection
Tell me what you’d like to know.
Whether a garage space and a storeroom come with each home and are included in the price, when building is due to start, and the yearly community charge for the wellness area and the gardens. I will ask the sales team and come back to you.