Costafiore Gardens: new apartments in Estepona from €700,000
Two and three bedroom apartments · Complete
from €700,000Before IVA
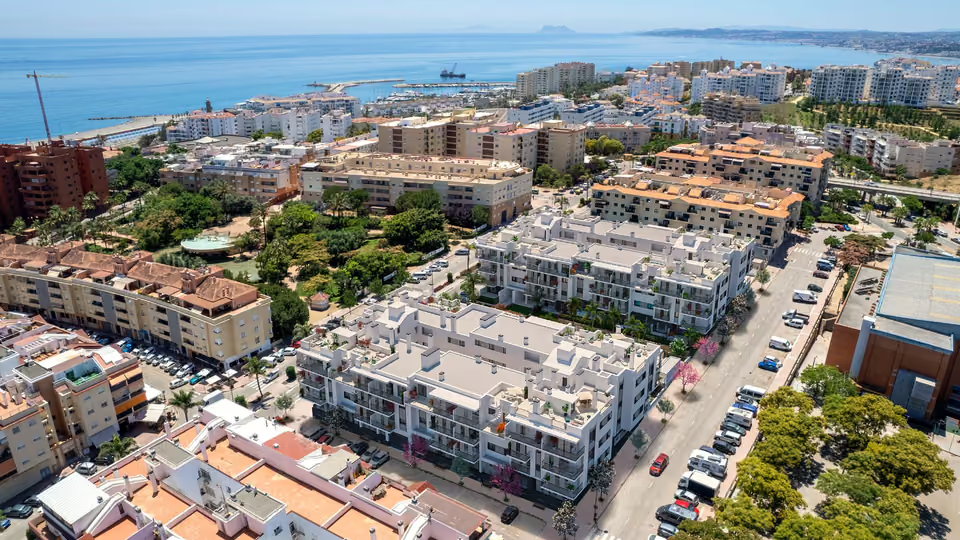
Apartments and penthouses on the western side of Estepona, set around two communal pools and landscaped gardens. Two and three bedrooms, ready to move into, from €700,000.
The lowest-priced home, a three-bedroom apartment on the second floor, works out at €5,882 per usable square metre. Usable area means the floor inside the walls, which is how the developer lists these homes. Most listings quote the built area instead, which also counts the walls and usually part of the terraces and shared spaces. That home has 119 square metres usable and 187 built, and on the built figure it works out at about €3,750 a square metre. Estepona’s average on idealista’s 2026 asking prices is €4,307 a built square metre. The price table for the area is on the Estepona page.
What is being built
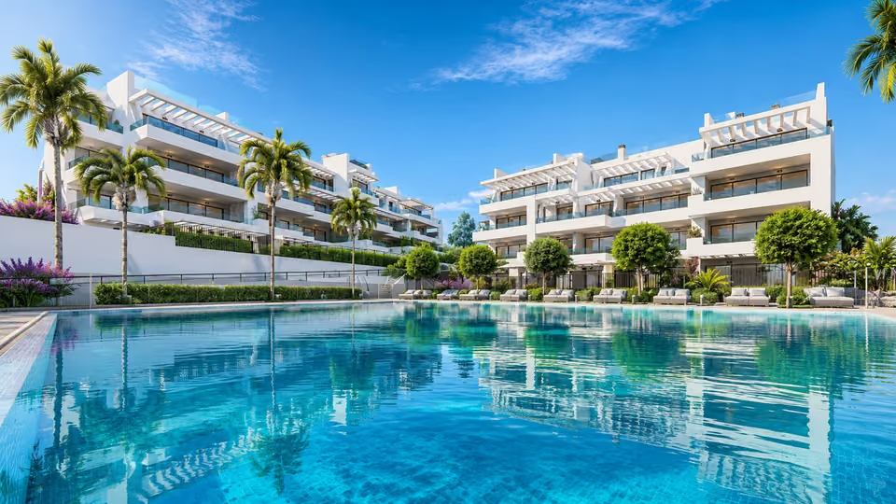
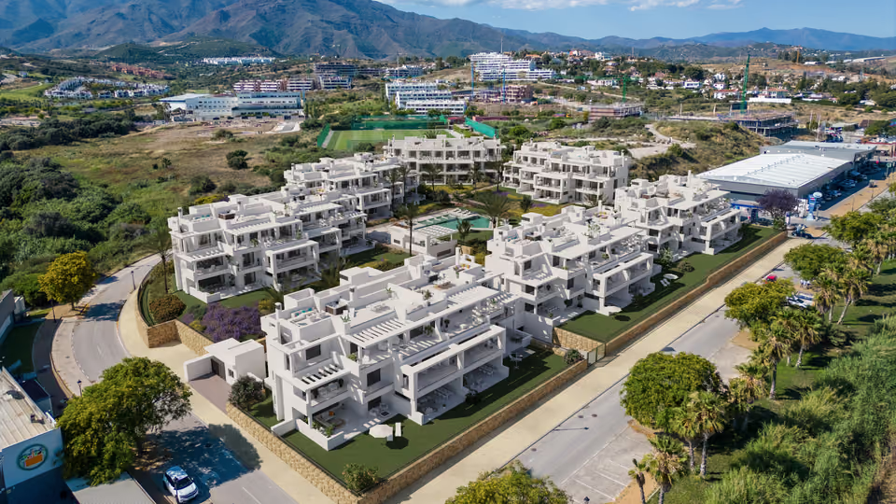
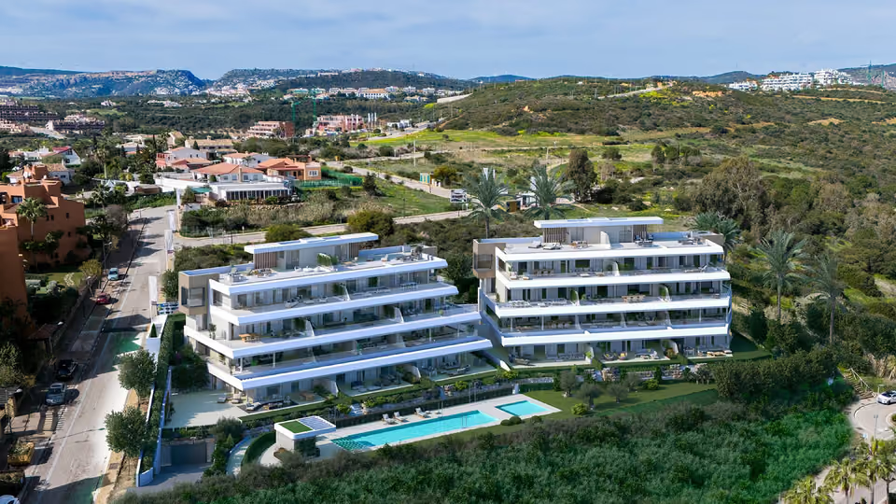
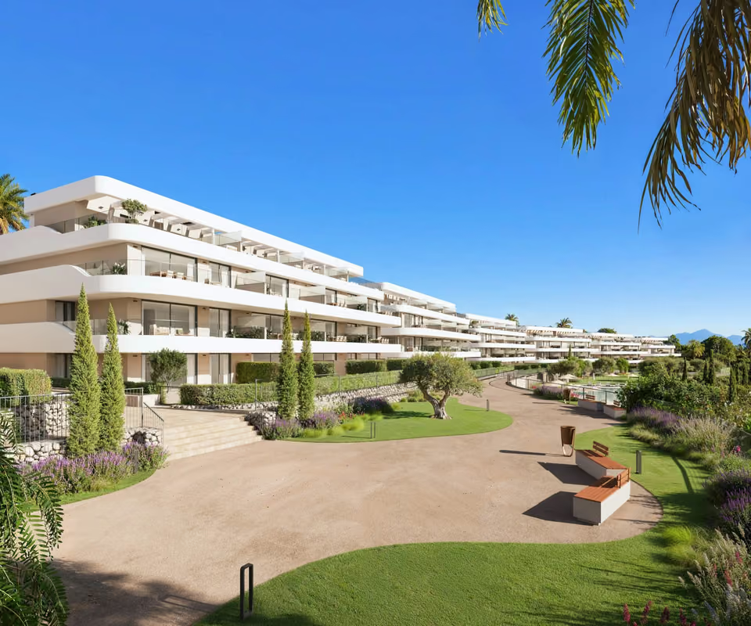
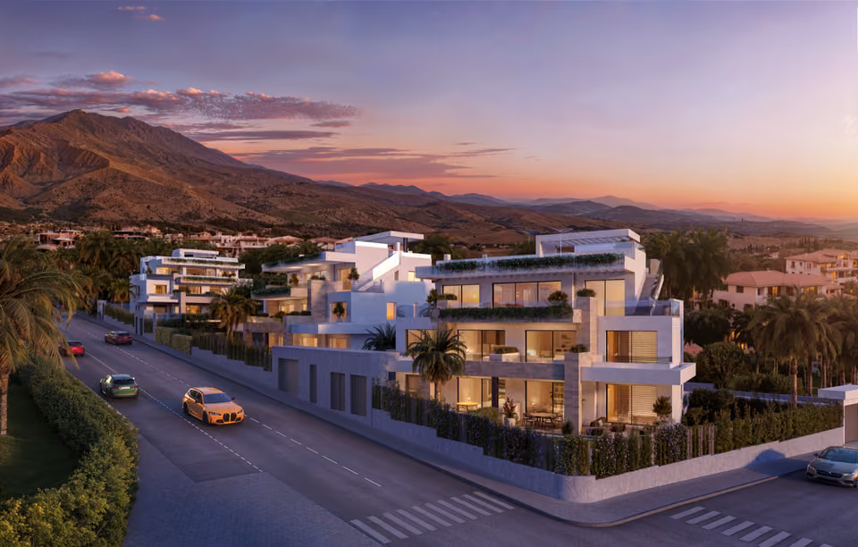
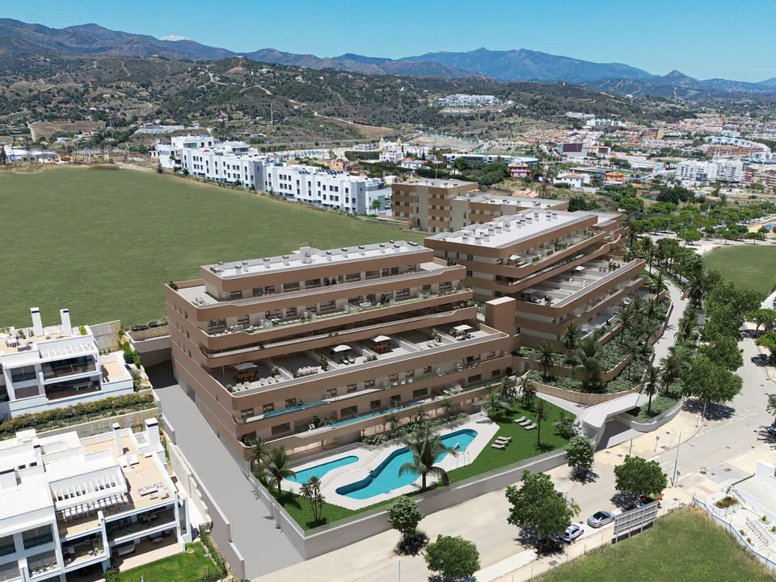
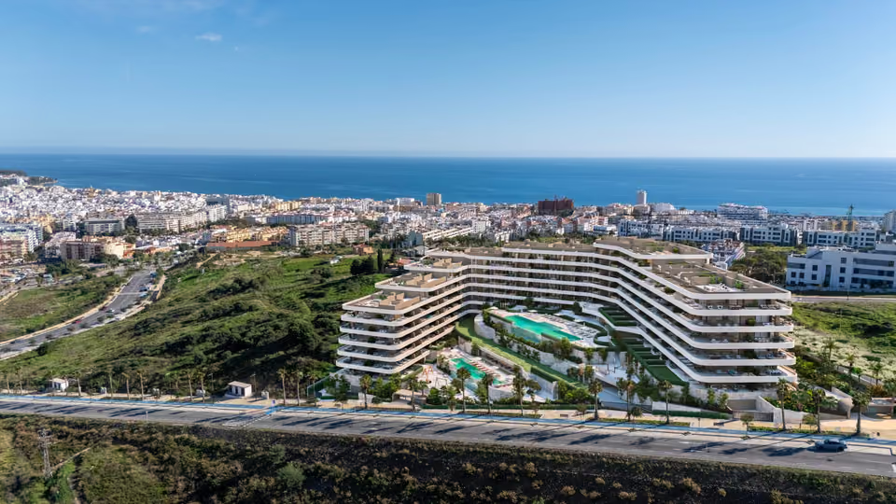
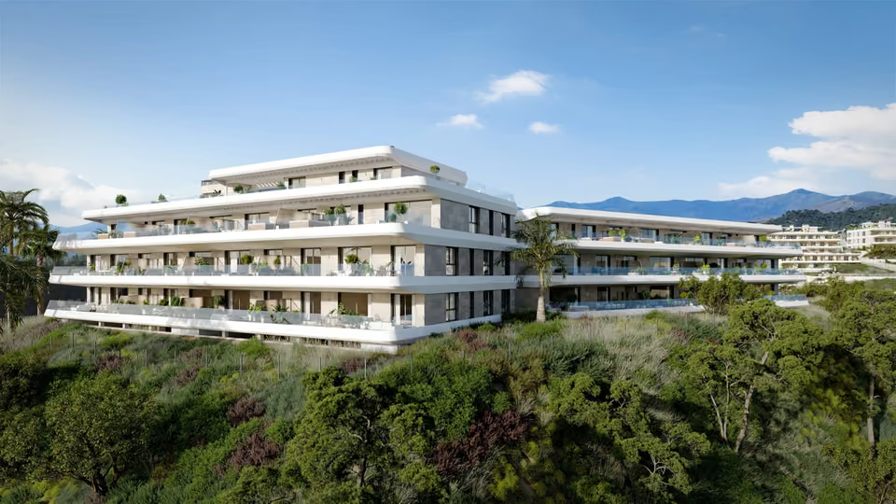
Costafiore Gardens is a development of apartments and penthouses in landscaped gardens, with an adults’ pool and a children’s pool at the centre, linked by a fountain, a waterfall and a walkway across the water. The homes have two or three bedrooms, and every terrace has an outdoor kitchen beside the barbecue. Some ground floor homes also have a private garden. Each penthouse has a roof terrace of its own, with a private pool of 17 to 19 square metres.
Shared between the homes
Two communal pools, one for adults and one for children
A spa with a sauna and a jacuzzi
A gym
Landscaped gardens around the buildings
An underground garage, wired ready for electric car chargers
A gated entrance with a video entry phone
A lift from the garage up to the penthouses
An aerial view of the buildings, with the two communal pools and gardens between them and the private pools on the penthouse roofs.The walkway of stepping stones between the two communal pools, with palms planted in round beds in the water and the buildings behind.
The specification
What comes with every home.
Structure and walls
A reinforced concrete frame on a concrete slab foundation. The outer walls are solid brick, with 120 mm of mineral wool insulation and an inner brick wall behind. Walls between homes are two layers of brick with the same insulation between them, to stop sound passing through.
Windows and sliding doors
Technal aluminium frames in dark grey that lock at several points, with double glazing in safety glass that also cuts noise and the heat of the sun. The windows open inwards or tilt from the top for air, and wide sliding doors open the living room onto the terrace.
Kitchen
Gloss white units by INKO, with a Silestone quartz worktop and a matching breakfast bar. Some homes have a natural stone worktop instead. The appliances are included, by Neff or Siemens depending on the home: oven, microwave, dishwasher, fridge freezer and an induction hob with the extractor built in, plus a washing machine.
Bathrooms
Basins, toilets and taps by Porcelanosa, with gloss white cabinets under the basins and wall-hung toilets. Showers are level with the floor, with a shower column whose thermostat holds the water at the temperature you set. There are no baths or bidets.
Floors, doors and wardrobes
Porcelanosa porcelain tiles a metre square run through the home, with a non-slip version in the showers and on the terraces. Internal doors are solid, lacquered white and 2.3 metres tall. The fitted wardrobes have white sliding fronts, with drawers, a shoe rack and hanging rails inside.
Air conditioning and hot water
Each home has its own Daikin air conditioning, with Airzone controls so that each room can be set on its own. The units are hidden above the bathroom ceilings and the air comes through slim grilles. Hot water comes from solar panels, backed up in each home by a Daikin heat pump that draws warmth from the outside air.
Terraces
Every terrace has an outdoor kitchen beside the barbecue, a porcelain floor and frameless glass railings.
The living room of a finished home, with a wall of sliding glass doors onto the terrace and its outdoor kitchen.
BThe developer rates the finished building B. The Spanish scale runs from A, the most efficient, down to G.
The location
Where Costafiore Gardens is.
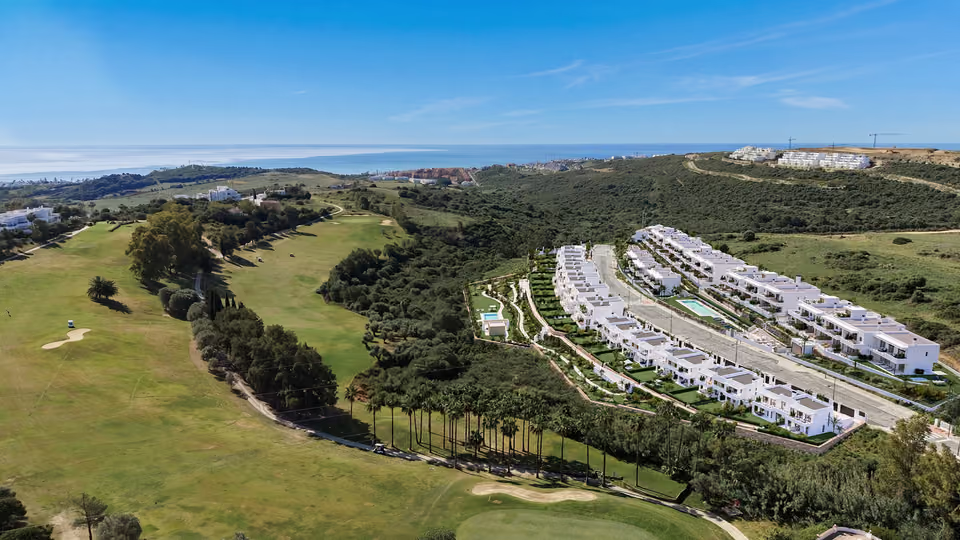
In Arroyo Enmedio, a residential area in the west of Estepona, close to the town’s hospital and a short walk inland from the beach.
Costa del SolEstepona to Nerja
New developments
Loading the mapLoading the streetsThis browser can’t show the 3D map.
The scheme is complete, so there are no stage payments during a build and no handover date to wait for. The purchase runs from a reservation to the signing at the notary, where the balance is paid and the keys are handed over. Because each home is being sold for the first time, the tax is value added tax at ten per cent, with stamp duty of 1.2 per cent on the deed.
The choice here runs from apartments with a garden or a large terrace to penthouses with their own pool on the roof, so the first job is to see them side by side and weigh what each one adds to the price. Once you have chosen, I negotiate on your behalf where there is room, go through the contract with you, and check the home again before you sign.
Get in touch and I will talk you through it. Buying with me sets out how I work.
Questions
Common questions about Costafiore Gardens.
How much are homes at Costafiore Gardens?+
Costafiore Gardens has two and three bedroom apartments, priced from €700,000 before taxes.
When will Costafiore Gardens be finished?+
Costafiore Gardens is finished, and the homes are ready to move into.
How far is Costafiore Gardens from the beach?+
The beach is 11 minutes on foot.
How far is Costafiore Gardens from the airport?+
Gibraltar airport is 60 minutes by car. Málaga airport is 70 minutes by car.
What shared facilities does Costafiore Gardens have?+
Two communal pools, one for adults and one for children
A spa with a sauna and a jacuzzi
A gym
Landscaped gardens around the buildings
An underground garage, wired ready for electric car chargers
A gated entrance with a video entry phone
What taxes are paid when buying at Costafiore Gardens?+
A new build carries 10% VAT (IVA) and 1.2% stamp duty (AJD), both worked out on the price. At the starting price of €700,000, that is €70,000 in VAT and €8,400 in stamp duty. Notary and land registry fees come on top.
Ask about Costafiore Gardens
Tell me what you’d like to know.
Whether the home you like is still available, what the yearly community fees come to with a spa and two pools to run, and when you could see it in person. Send me your questions and I will come back with the developer’s answers in writing.