Isidora Living: new apartments for sale in central Estepona
One, two and three bedroom apartments · Complete
from €669,500Before IVA
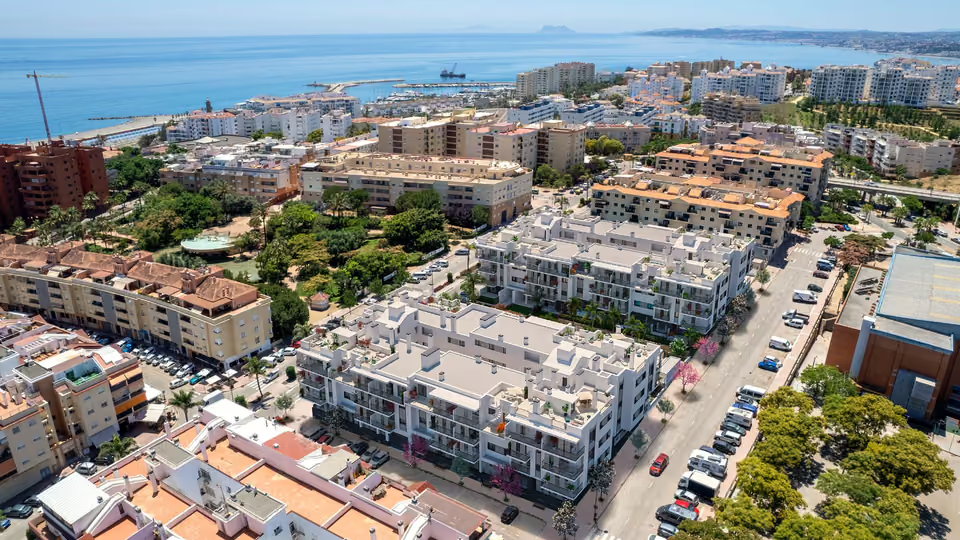
One hundred and two apartments and penthouses in the middle of Estepona, set around a garden with pools, a short walk from La Rada and the old town. One, two and three bedrooms, finished and ready, from €669,500 before IVA.
Estepona averages €4,307 for each built metre on 2026 market data, counted across the whole municipality and across old and new stock together. A finished home in the middle of town, within walking distance of the sand, sits at the top of that range rather than in the middle of it. Ask me and I will set this scheme against whatever else is selling in the same few streets. The price table for the area is on the Estepona page.
What is being built
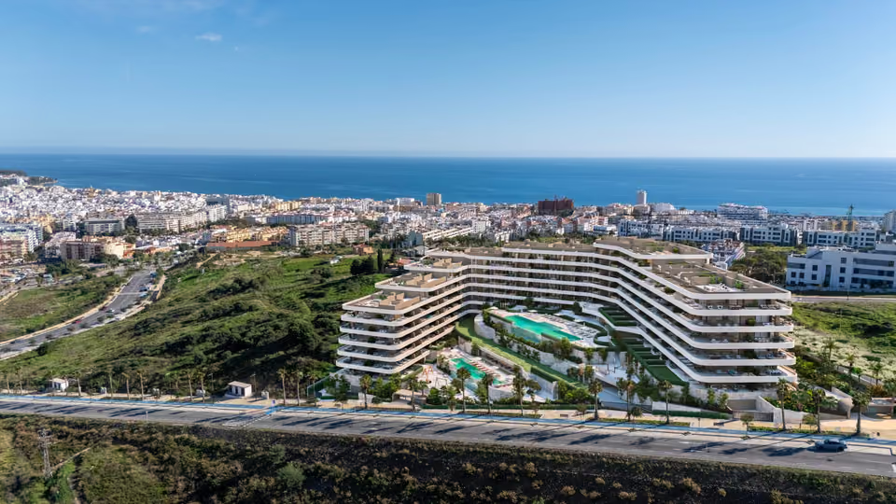
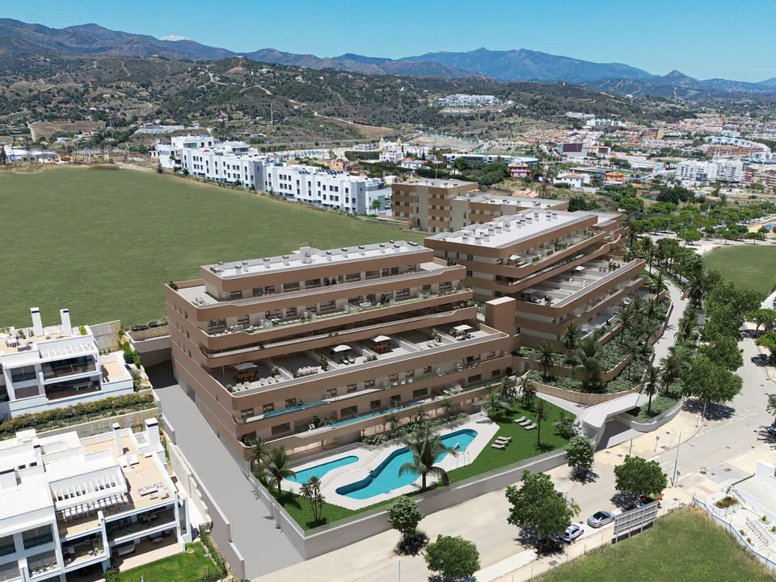
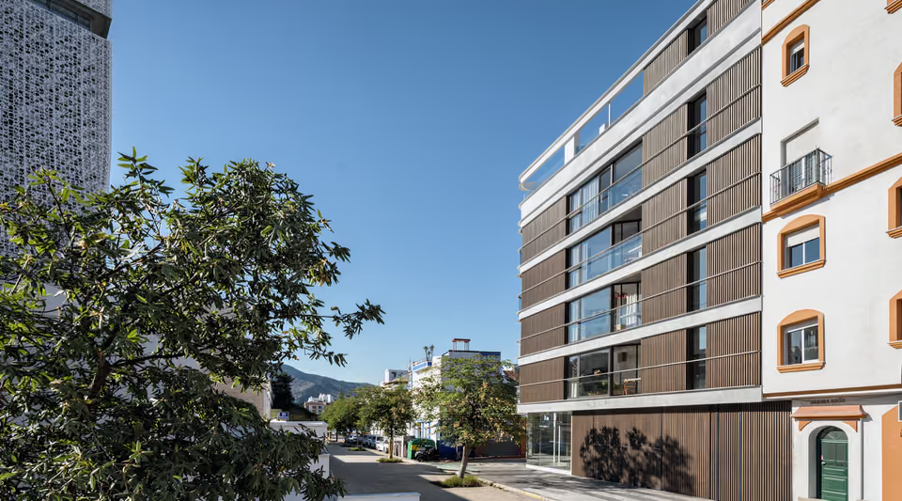
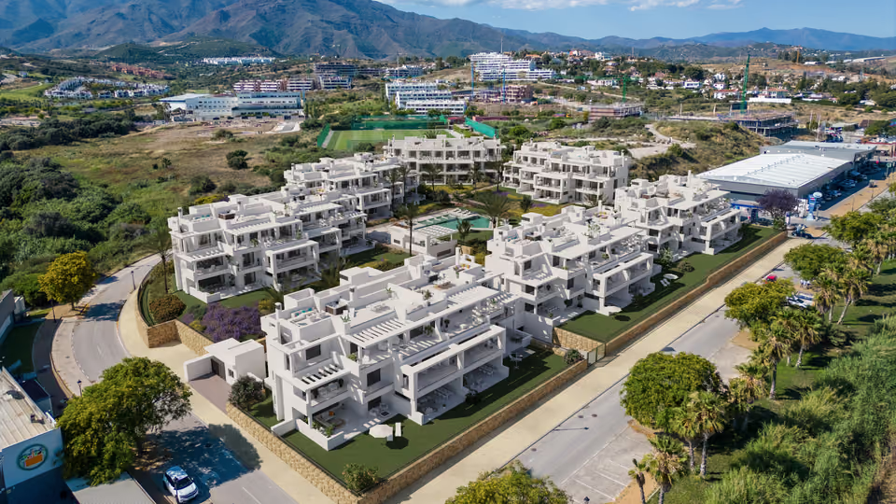
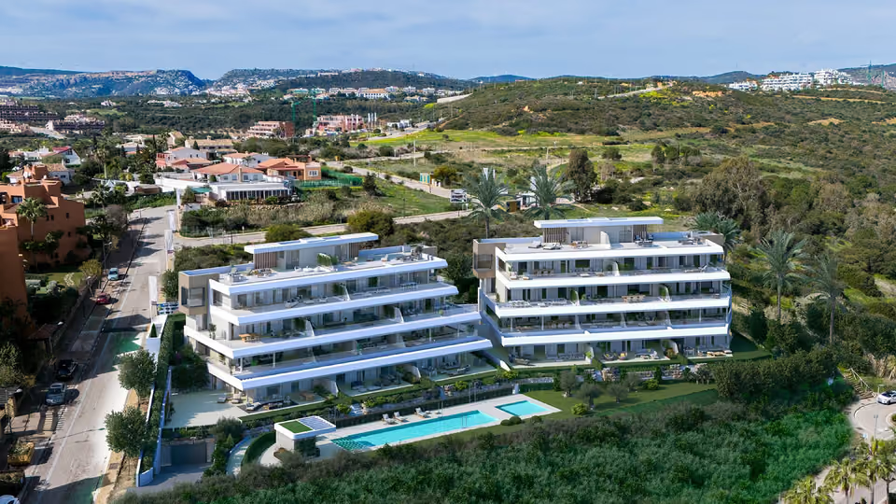
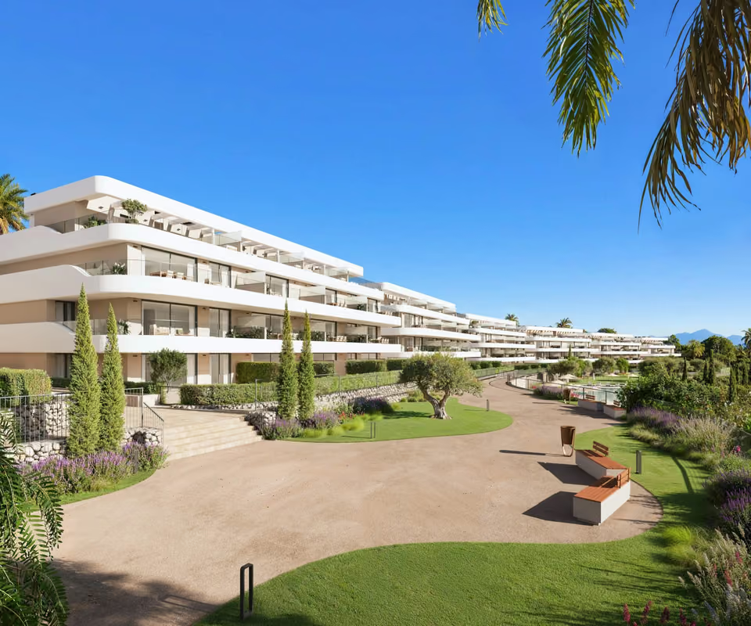
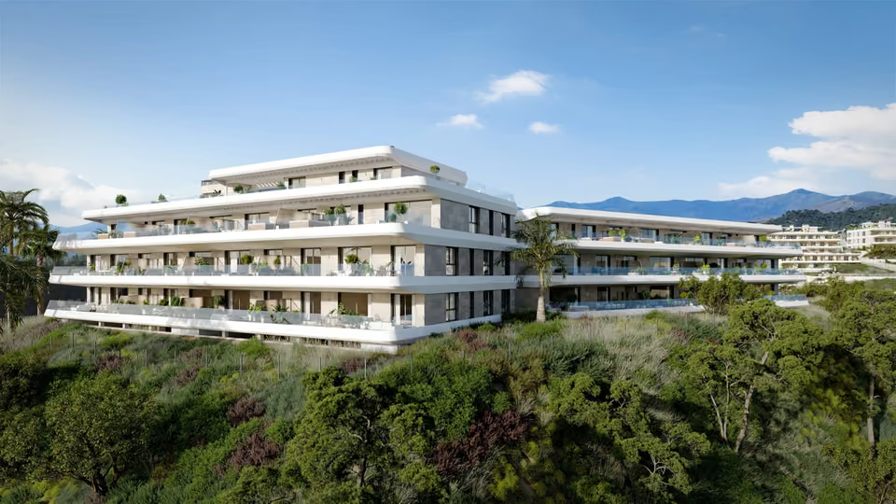
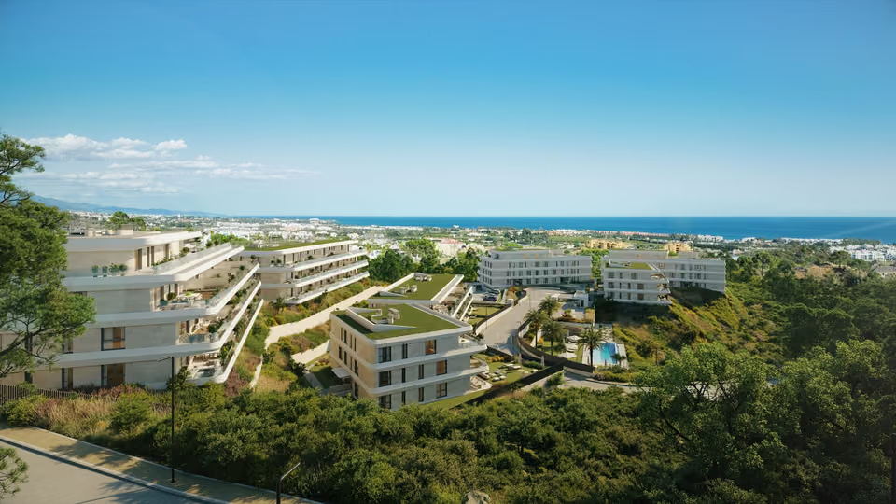
Isidora Living is one hundred and two homes built around a garden courtyard with two pools in it, on a street in the middle of Estepona. Plans are drawn for one bedroom, for two and for three, each putting the kitchen and the living room into a single room that opens onto the terrace. Built areas reach 102.75 square metres, terraces reach 97.36, and a home on the ground floor can have a garden of up to 52.03. A space in the basement garage comes with every home, and some homes also take a store. The building is finished, so what you would be looking at is the home itself rather than a drawing of it.
Shared between the 102 homes
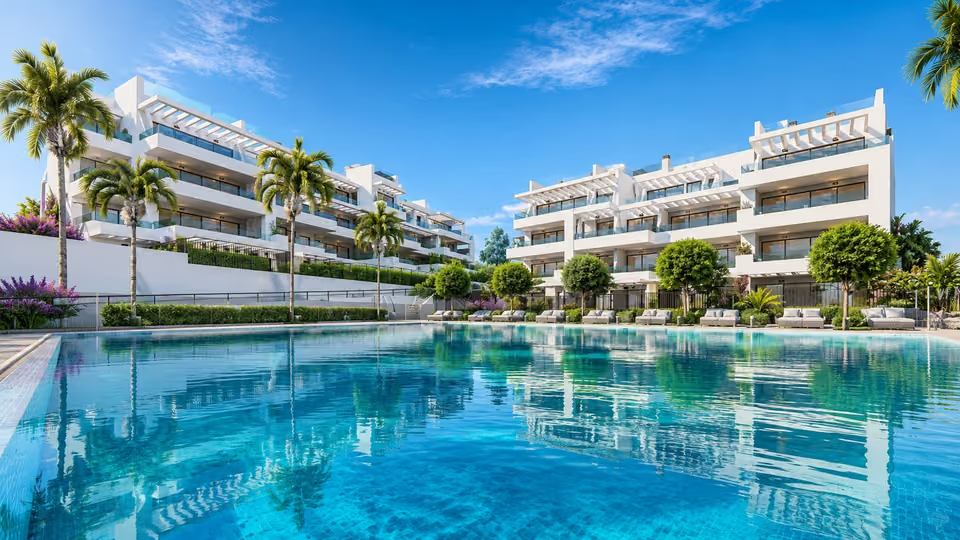
One pool for adults and a shallower one for children, both set in a lawn with planting around the edge of it.
A gym under cover and enclosed, kitted out for more than one sort of training, with its own strip of garden outside the glass.
A room for working or sitting, indoors and enclosed, wired with sockets for charging, given piped music and a run of low kitchen units. Outside it there is a reading and recreation terrace.
A barbecue outdoors with enough terrace around it to lay out tables and chairs, and a play area for children close by.
Shared gardens planted in tropical style and watered automatically, the outside paths lit from low beacons so nothing is thrown upward.
A basement car park in polished concrete reached by lift from every floor, with its own lobby, an automatic vehicle door on a remote, and mechanical ventilation tied to fire and carbon dioxide detectors. Each space is prepared for a car charger.
An electronic video entry system to each home, and an entrance hall finished in porcelain with the walls treated in several materials to the architect’s design.
The pool from the garden, loungers along one side and one of the buildings rising behind the planting.The gym, its machines and wall bars set against a window that looks onto the garden.
The specification
What comes with every home.
Structure and outer walls
Reinforced concrete foundations with a reinforced perimeter wall where the building runs below ground, waterproofed outside and drained around the edge. Above it the structure is reinforced concrete slab on reinforced concrete pillars. The outer wall is built in the cavity pattern, perforated brick outside, mineral wool for warmth and quiet in the gap, and a plastered or plasterboard leaf inside. Walls between one flat and the next are double hollow brick or plasterboard with mineral wool, sealed at the joints against resonance.
Windows and blinds
Lacquered aluminium or PVC to a good grade, set in a colour that reads against the wall behind, broken thermally and made so air can be let in without the window being opened. Every door and window is double glazed. Bedrooms are given roller blinds on the outside.
Doors and wardrobes
A security door at the entrance to each home. Inside, lacquered wooden doors in a modern pattern, vented at the edge so air moves between rooms. Wardrobes are built into the bedrooms with fronts matching those doors, lined inside and given a metal hanging rail with a shelf above it for cases. Depending on the home, the main bedroom opens instead into a dressing area finished the same way.
Floors, tiling and ceilings
Floating boards over a sound-deadening layer in the living room, the kitchen, the bedrooms, the entrance hall and the corridors. Bathroom floors are tiled, and terraces and walk-on roofs are tiled in a finish that grips underfoot. Garages and the parking deck are polished cement. Plaster ceilings drop in the bathrooms, the kitchen and wherever else services have to run, and the walls above them are skimmed smooth and painted in a light colour.
The kitchen
Fitted, and supplied with a ceramic hob of good grade, an extractor and an oven. The rest is optional at extra cost, which is worth knowing before you compare this scheme with another: the remaining appliances, and the cabinetry for the washing machine, the fridge freezer, the water heater and the larder cupboard, are all priced on top.
The bathrooms
Vitrified porcelain in white, with a shower tray where the home’s layout calls for one. Basins are set into a built-in unit. Taps are chrome mixers. The wet walls are tiled and the rest are painted. Every wet area has a stopcock of its own, and the hot and cold runs are cross-linked polyethylene rather than metal.
Cooling, air and hot water
Air conditioning of the air-to-air kind, fed through fibre ducting with supply and return grilles lacquered white. Air comes in through the window frames and leaves through vents set in the kitchen ceiling and in each bathroom. Solar panels make the hot water with an electric heater standing behind them, stored in shared tanks and pushed round by a pressure set so it arrives at the same rate on every floor.
Power and data
Each home takes a high grade of electrification, put in to the low-voltage regulations, with switches and fittings picked to match. Fibre and coaxial are laid in to the national telecommunications standard, so every digital service on offer can reach the home.
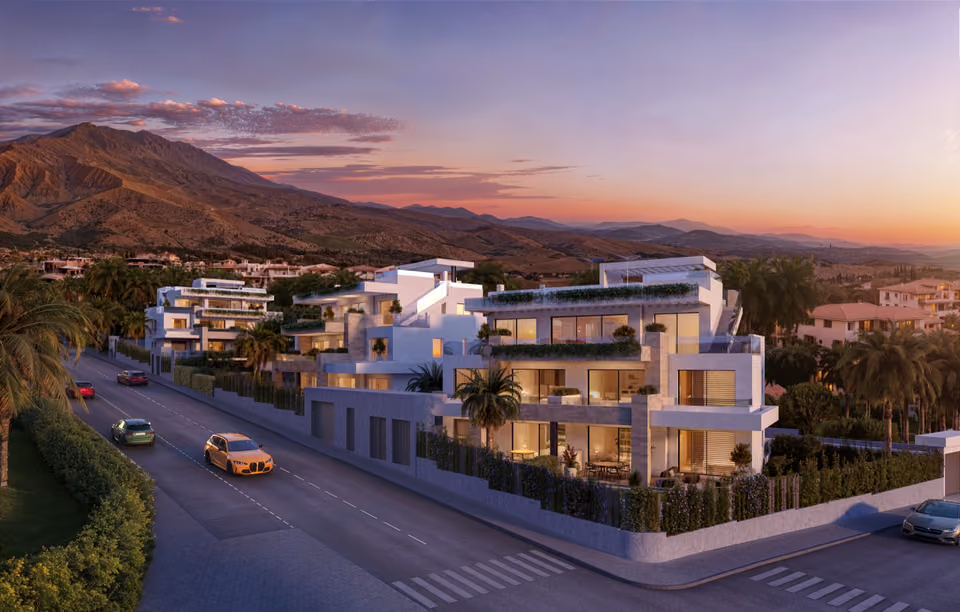
The garden between the buildings at dusk, a lawn and steps running between them and the windows lit above.
The location
Where Isidora Living is.
On a street in central Estepona, a short walk inland from the promenade and the sand at La Rada.
Costa del SolEstepona to Nerja
New developments
Loading the mapLoading the streetsThis browser can’t show the 3D map.
This one is built, so there is no schedule of stage payments left to run and no completion date to wait on. Eight thousand euros and tax reserve a home. The rest of the schedule the developer published was drawn up while the buildings were still going up, so the steps that remain are worth settling in writing before anything is signed. The tax is the new build kind rather than the resale kind, because the home has not been sold before. That means ten per cent of the price as value added tax, with a further 1.2 per cent charged on the deed itself.
With a finished building the checks are different. Confirming that the paperwork allowing the homes to be occupied is genuinely in hand, going through the community budget so the yearly cost of the pools, the gym and the gardens is known before you commit, pinning down in writing what the kitchen does and does not include, and walking the home itself with you.
Get in touch and I will talk you through it. Buying with me sets out how I work.
Questions
Common questions about Isidora Living.
How much are homes at Isidora Living?+
Isidora Living has one, two and three bedroom apartments, priced from €669,500 before taxes.
When will Isidora Living be finished?+
Isidora Living is finished, and the homes are ready to move into.
How far is Isidora Living from the beach?+
The beach at La Rada is 10 minutes on foot.
How far is Isidora Living from the airport?+
Málaga airport is 70 minutes by car.
What shared facilities does Isidora Living have?+
One pool for adults and a shallower one for children, both set in a lawn with planting around the edge of it
A gym under cover and enclosed, kitted out for more than one sort of training, with its own strip of garden outside the glass
A room for working or sitting, indoors and enclosed, wired with sockets for charging, given piped music and a run of low kitchen units. Outside it there is a reading and recreation terrace
A barbecue outdoors with enough terrace around it to lay out tables and chairs, and a play area for children close by
Shared gardens planted in tropical style and watered automatically, the outside paths lit from low beacons so nothing is thrown upward
A basement car park in polished concrete reached by lift from every floor, with its own lobby, an automatic vehicle door on a remote, and mechanical ventilation tied to fire and carbon dioxide detectors. Each space is prepared for a car charger
An electronic video entry system to each home, and an entrance hall finished in porcelain with the walls treated in several materials to the architect’s design
What taxes are paid when buying at Isidora Living?+
A new build carries 10% VAT (IVA) and 1.2% stamp duty (AJD), both worked out on the price. At the starting price of €669,500, that is €66,950 in VAT and €8,034 in stamp duty. Notary and land registry fees come on top.
Ask about Isidora Living
Tell me what you’d like to know.
Which homes are available on the floor and the aspect you want, what the community budget comes to across a year, and what the kitchen and appliance options add. Put those to me and the developer will answer them on paper.