Victoria Hills: new apartments in Rincón de la Victoria
Two and three bedroom apartments · Planning phase
from €360,000Before IVA
Twenty-four apartments and penthouses of two and three bedrooms, high in the hills of Rincón de la Victoria and looking out to sea. The least expensive, a two bedroom home on the ground floor, is €360,000 before VAT, with a parking space and a storeroom included.
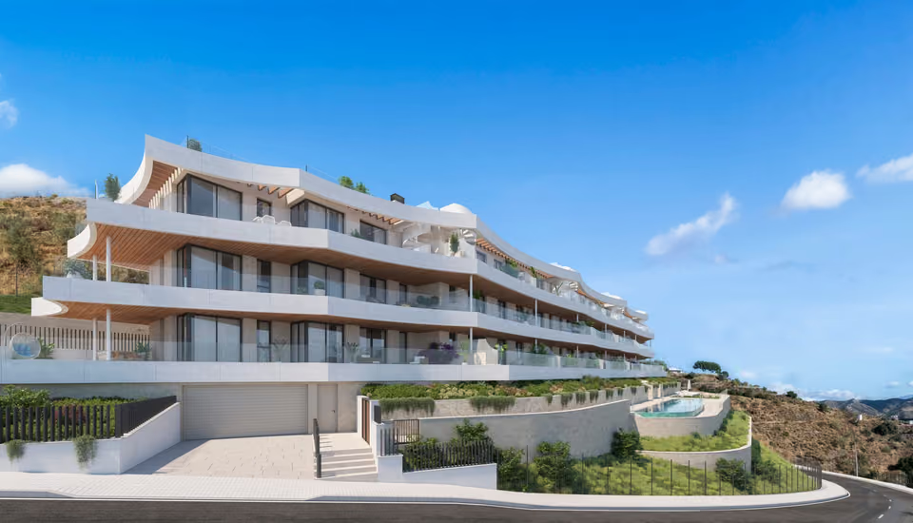
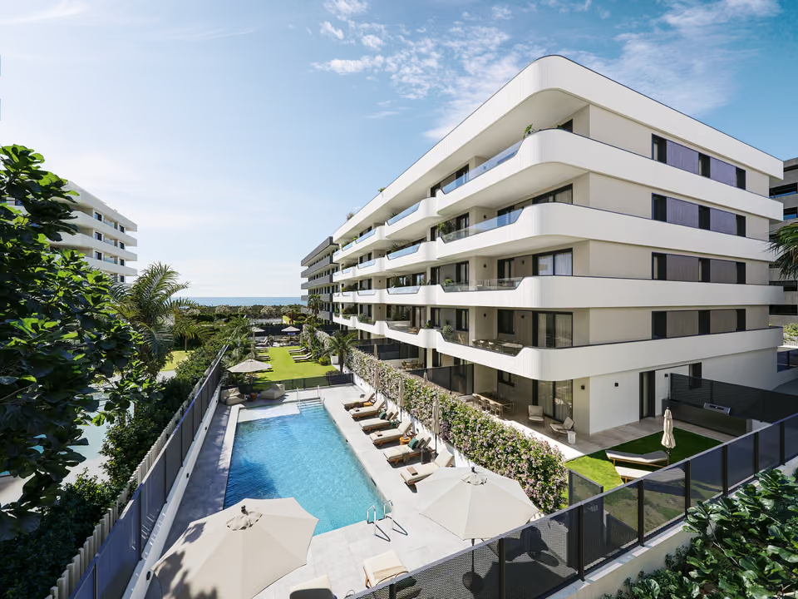
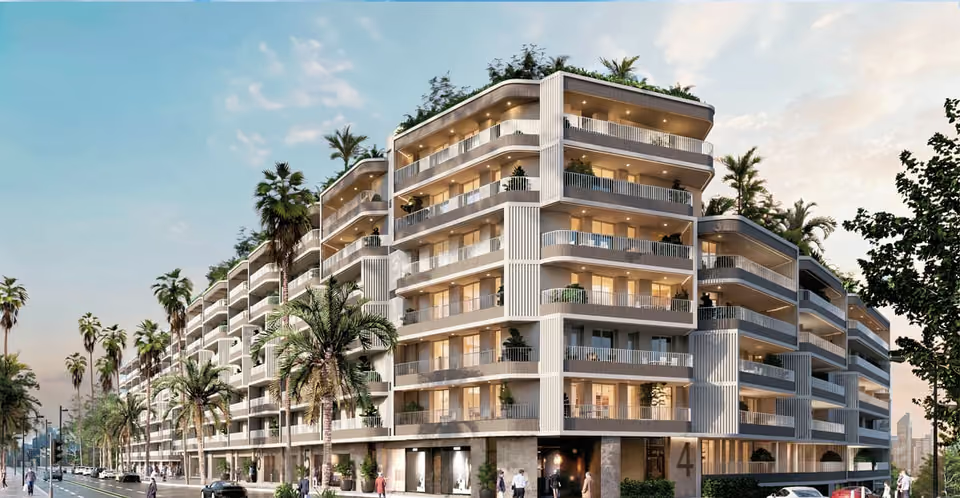
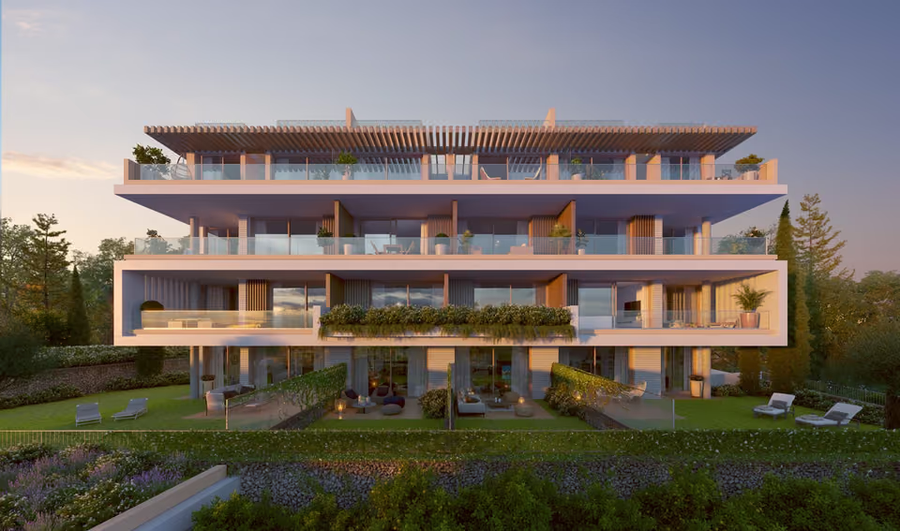
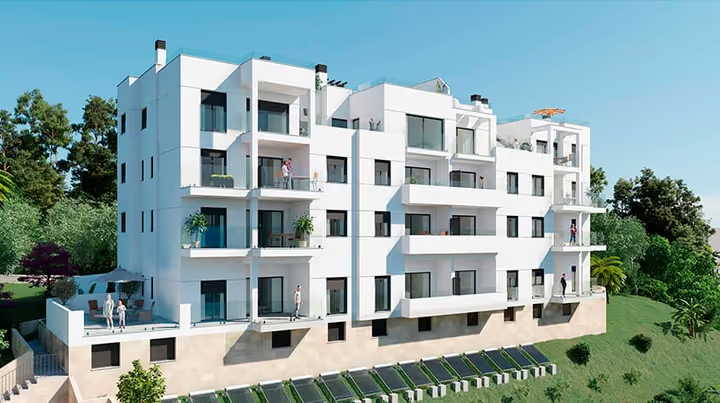
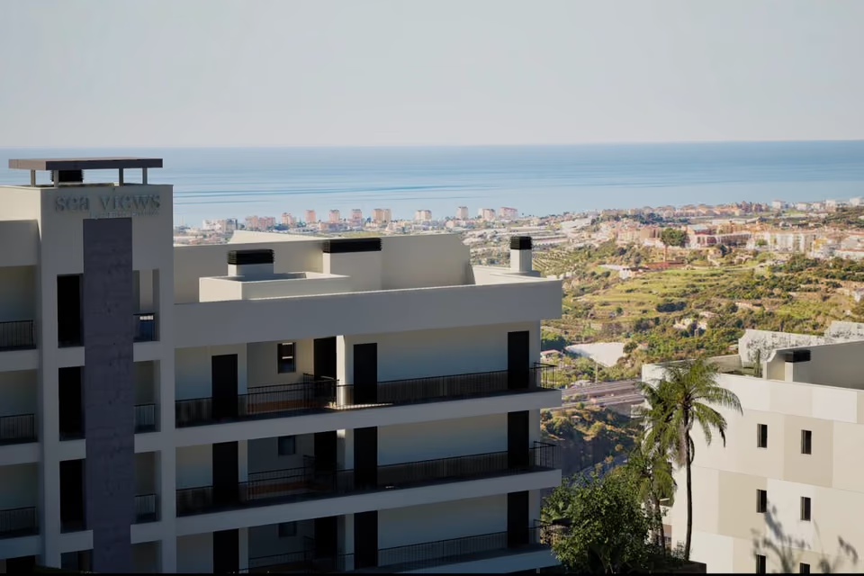
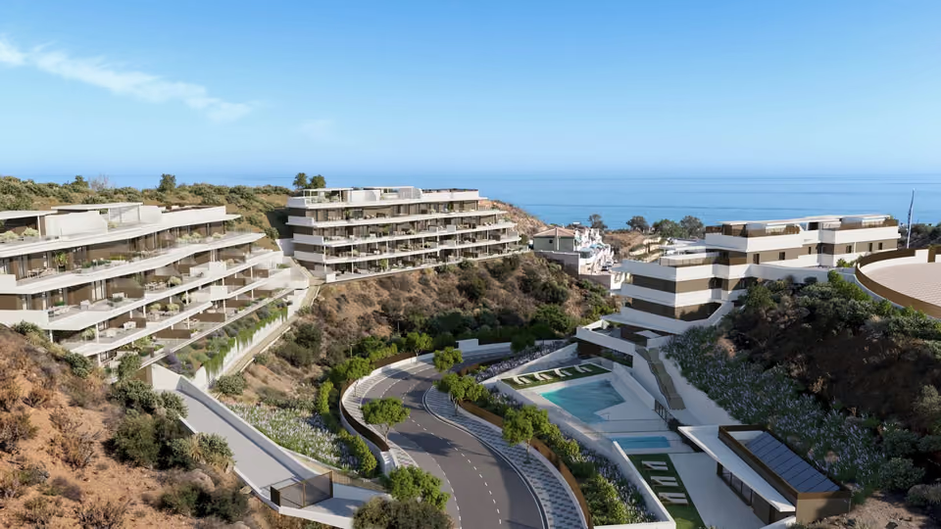
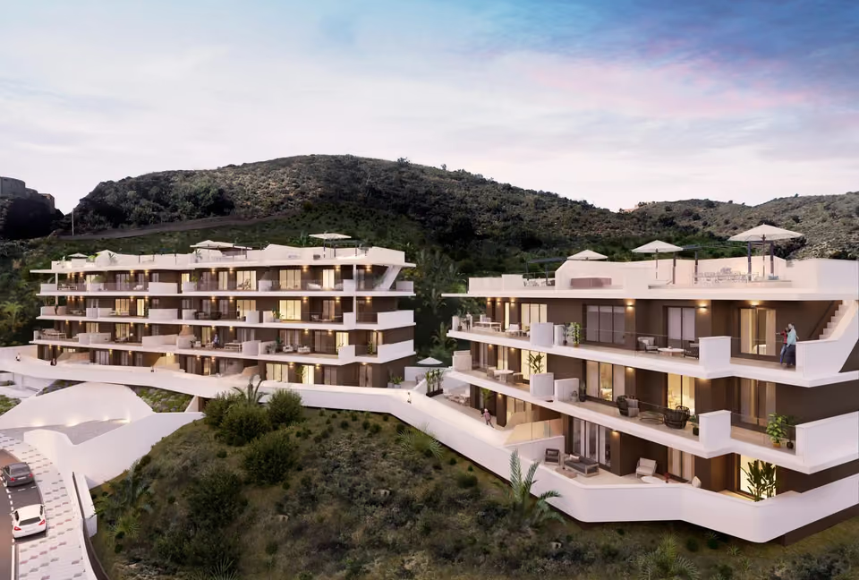
Long, curving terraces run across the front of Victoria Hills and follow the line of the hillside, with glass rails so the view of the Mediterranean reaches the rooms inside. The scheme has 24 homes. Those on the ground floor open onto wide private terraces, and each penthouse adds a private sun terrace on the roof of around 50 square metres. Windows reaching from floor to ceiling join the living rooms to the terraces. A shared pool with a lawn runs along the lower edge of the grounds, there is a gym in the basement, and a lift goes from the garage to every floor of homes.
Shared between the 24 homes
A shared pool with a lawn and sun loungers, looking out to sea
A gym in the basement
Planted gardens in the grounds
A lift from the garage to every floor of homes
A parking space and a storeroom with every home
The shared pool along the foot of the building, with a lawn, sun loungers and a glass rail looking out to sea.The terraces along the sea-facing side, with the planted gardens and the pool below them and the sea in the distance.
The specification
What comes with every home.
Heating, cooling and hot water
Hot water comes from an aerothermal unit in each home, which takes its heat from the outside air instead of burning gas. A heat pump warms and cools the rooms through ducts hidden in the ceiling. A ventilation system keeps fresh air moving through the home, helped by small vents built into the window frames.
Kitchen
Wall and base units in a laminate finish, with built-in bins for sorting rubbish, under a porcelain worktop that continues up the wall behind. The oven and microwave are built into a tall unit, and the induction hob, extractor hood and integrated dishwasher are included. The sink is set under the worktop with a pull-out tap. The units come in a choice of colours, and a central island can be added at extra cost.
Floors, walls and ceilings
Porcelain tiles run through the whole home, kitchen and bathrooms included, with white skirting to match the doors. The terraces have a non-slip tile. Bathroom walls are tiled and the other walls are painted smooth, each with a choice of finishes. Plasterboard ceilings are fitted in the corridors, the kitchen and the bathrooms.
Bathrooms
The main bathroom has a shower with a screen and a thermostatic column, which keeps the water at the temperature you set, a double basin on a cabinet and a mirror lit from behind. The second bathroom has a shower with a screen, a basin fixed to the wall and a mirror. Basins and toilets are white, toilets have a dual flush, taps are chrome and the lighting is LED.
Windows, doors and wardrobes
Aluminium frames with a thermal break, an insulating strip that stops cold passing through the metal, and double glazing. The living-room windows have motorised aluminium blinds, and the kitchen and bedrooms have roller blinds worked by a strap. The front door is reinforced, with a security lock and a wide-angle spyhole. Inside, the doors are lacquered white with matt steel handles, and the fitted wardrobes are lined in fabric, with a hanging rail and a shelf for cases.
Walls and insulation
The outside walls are brick, rendered and painted, with an insulated plasterboard lining on the inside. Rooms are divided by plasterboard walls on a metal frame with insulation inside them. Between one home and the next, the wall is brick lined with insulated plasterboard on both faces, to keep noise from carrying.
Television, data and entry phone
Television points in the living room, the bedrooms and on the terraces, data points in the living room and the bedrooms, and a video entry phone for the building entrance.
Garage and shared areas
The garage is reached by a ramp through an automatic door opened by remote control, with marked and numbered spaces, and the wiring is prepared for electric-car chargers. The entrance halls and stairs have LED lights on movement sensors, which keeps the shared electricity bill down.
A covered first-floor terrace under a wooden ceiling, with the coast and the sea beyond the glass rail.
AThe specification sets a target of A, the best grade on the Spanish energy scale, which runs down to G. Solar panels on the building and the aerothermal hot water help it get there, and a certificate confirms the grade once the building is complete.
The location
Where Victoria Hills is.
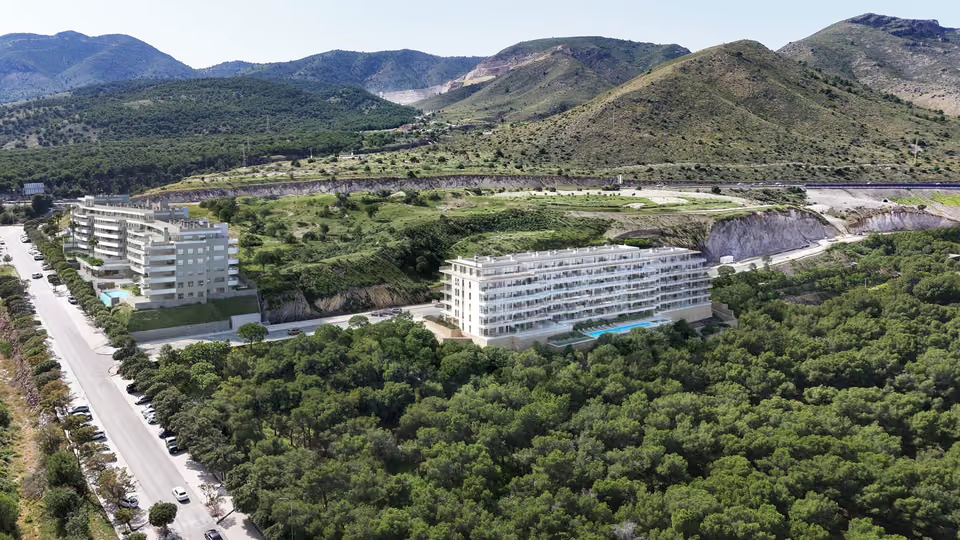
On Calle Sietecolores, in the hills that rise behind Torre de Benagalbón, a little to the west of the village of Benagalbón.
Costa del SolEstepona to Nerja
New developments
Loading the mapLoading the streetsThis browser can’t show the 3D map.
The main beach at Rincón de la Victoria10 minutes by car
Málaga city centre20 minutes by car
Málaga airport25 minutes by car
María Zambrano railway station, Málaga25 minutes by car
Benalmádena35 minutes by car
Marbella50 minutes by car
Buying this as a new build
Victoria Hills is sold off plan: you choose your home from the plans and the specification, and handover is estimated for the third quarter of 2028. Most of the price falls due at the end. You pay €6,000 to reserve, 30 per cent when the private purchase contract is signed, less that reservation, and the remaining 70 per cent at the deed, when the keys are handed over. VAT at 10 per cent is added to each payment.
The three bedroom homes here are close in size but run from €408,000 to €516,000, and most of that gap is outdoor space. I set the terraces, the roof terraces and the view from each floor against the price with you, so you know what the extra money buys. I then negotiate on your behalf and go through the guarantee on your payments with your lawyer before the contract is signed.
Get in touch and I will talk you through it. Buying with me sets out how I work.
Questions
Common questions about Victoria Hills.
How much are homes at Victoria Hills?+
Victoria Hills has two and three bedroom apartments, priced from €360,000 before taxes.
When will Victoria Hills be finished?+
Victoria Hills is being sold off plan, before building work starts. Handover is estimated for the third quarter of 2028.
How far is Victoria Hills from the beach?+
The main beach at Rincón de la Victoria is 10 minutes by car.
How far is Victoria Hills from the airport?+
Málaga airport is 25 minutes by car.
What shared facilities does Victoria Hills have?+
A shared pool with a lawn and sun loungers, looking out to sea
A gym in the basement
Planted gardens in the grounds
A lift from the garage to every floor of homes
A parking space and a storeroom with every home
What taxes are paid when buying at Victoria Hills?+
A new build carries 10% VAT (IVA) and 1.2% stamp duty (AJD), both worked out on the price. At the starting price of €360,000, that is €36,000 in VAT and €4,320 in stamp duty. Notary and land registry fees come on top.
Ask about Victoria Hills
Tell me what you’d like to know.
Three things to settle before reserving: whether work has started on site, the likely yearly community charge for the pool, the gym and the lift, and what the optional kitchen island costs. I will take them to the developer for you.