Etherna Homes II: new apartments in Valle Romano, Estepona
One, two and three bedroom apartments · Planning phase
from €321,000Before IVA
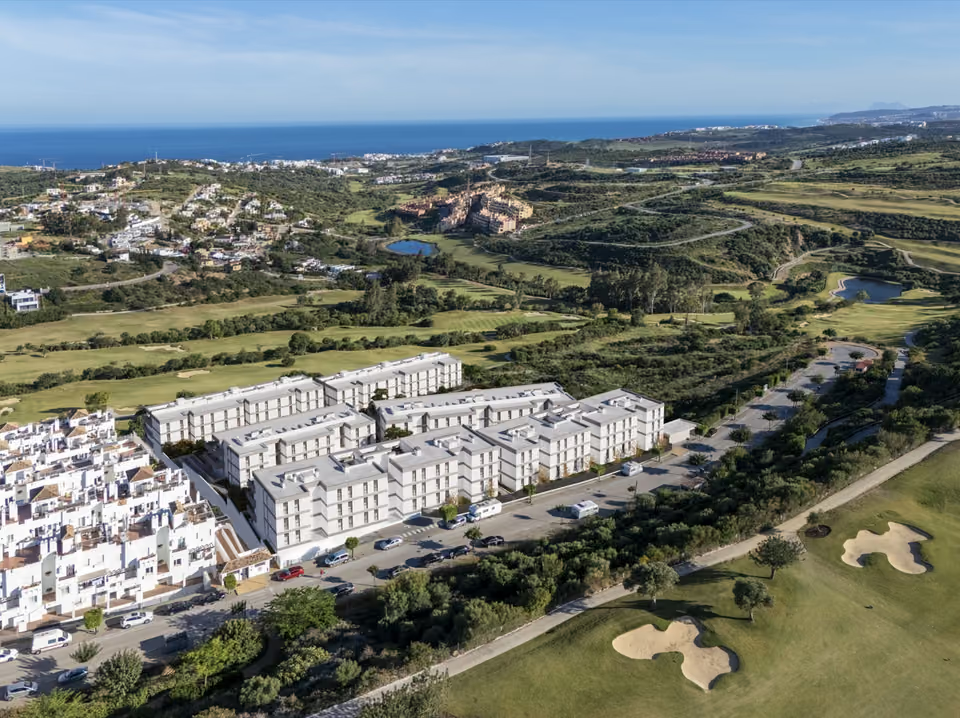
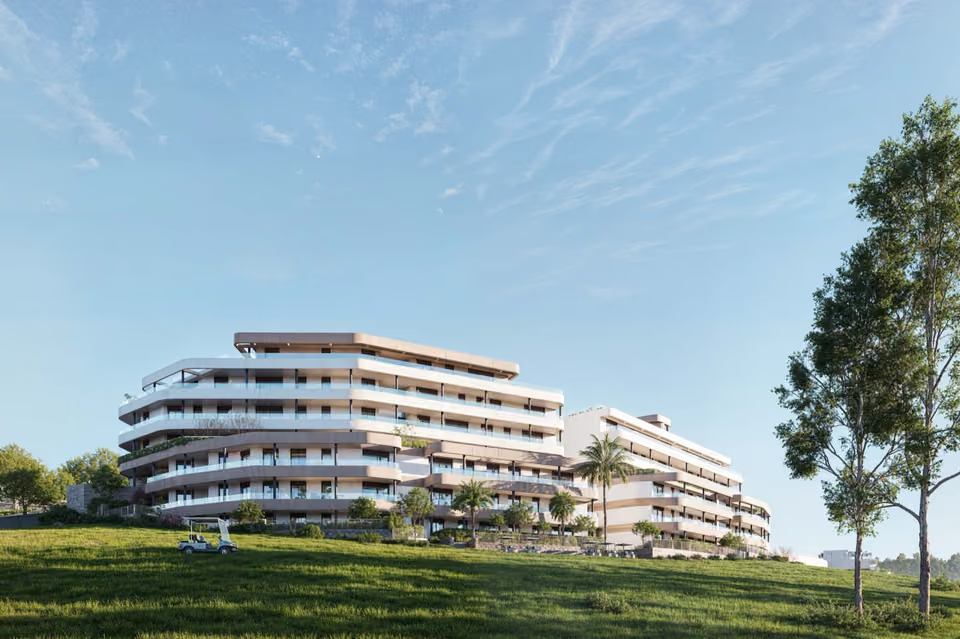
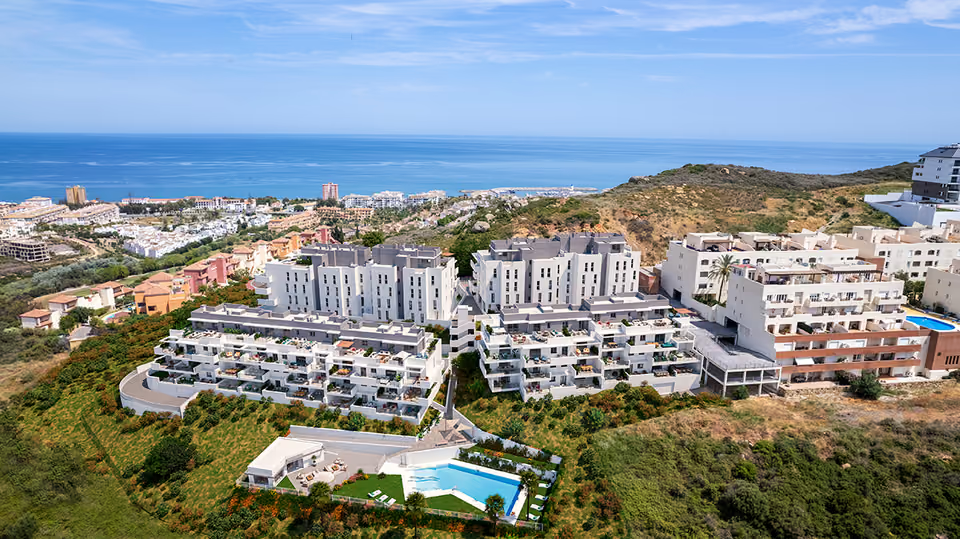
The second phase of Etherna Homes is planned beside the first at Valle Romano, west of Estepona, with 144 apartments and penthouses looking over the golf course to Estepona bay. One, two and three bedroom homes are for sale from €321,000 before VAT, with handover estimated for May 2028.
The lowest-priced home, a two-bedroom apartment on the first floor, works out at €2,992 per built square metre. Idealista’s asking prices for Estepona in 2026 average €4,307 a square metre. Here the price also buys a garage space and a storeroom, and the built area counts a share of the pool, the gym and the other shared parts, so take the comparison as approximate. The price table for the area is on the Estepona page.
What is being built
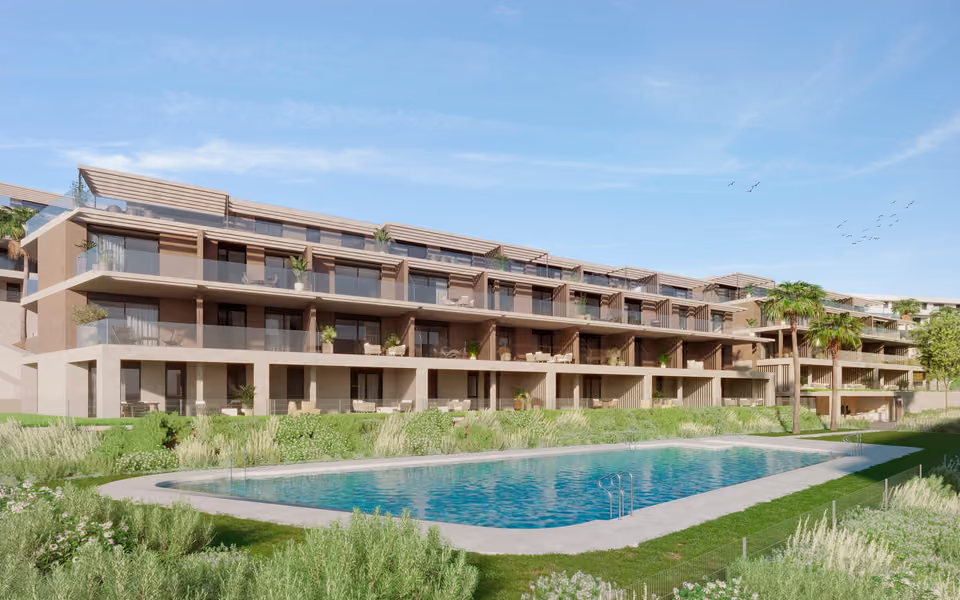
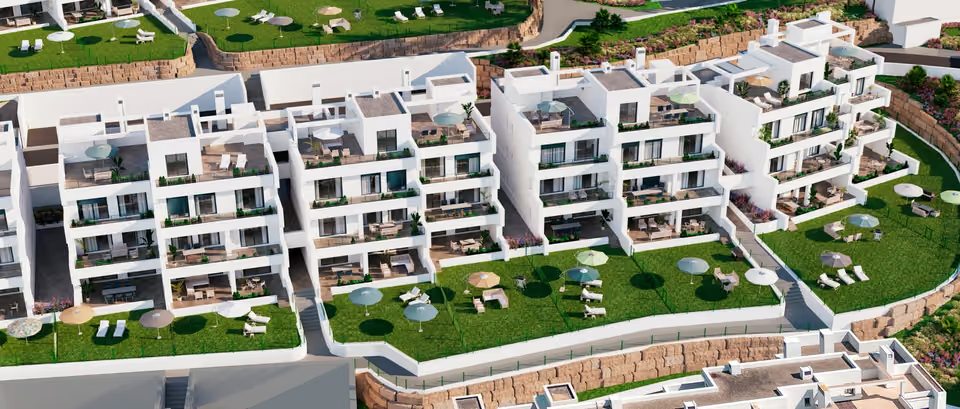
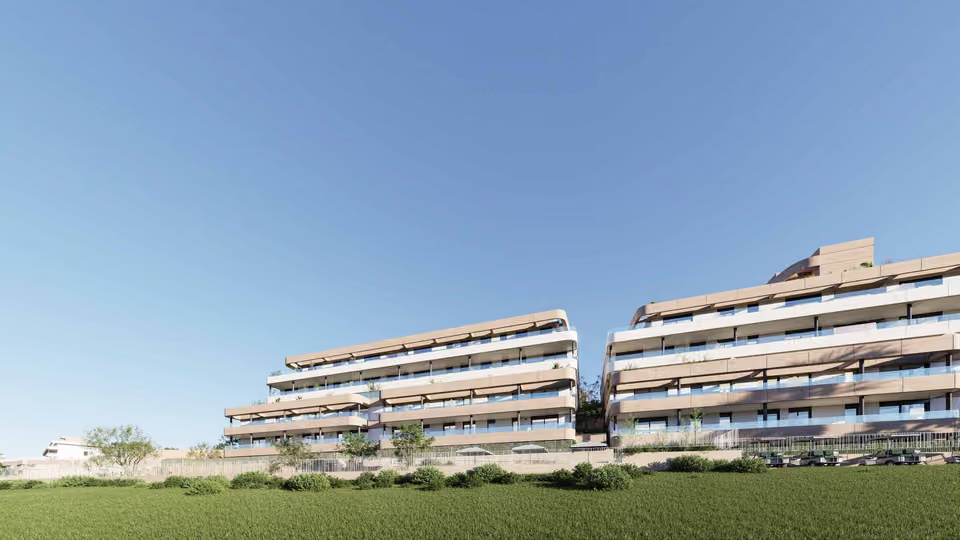
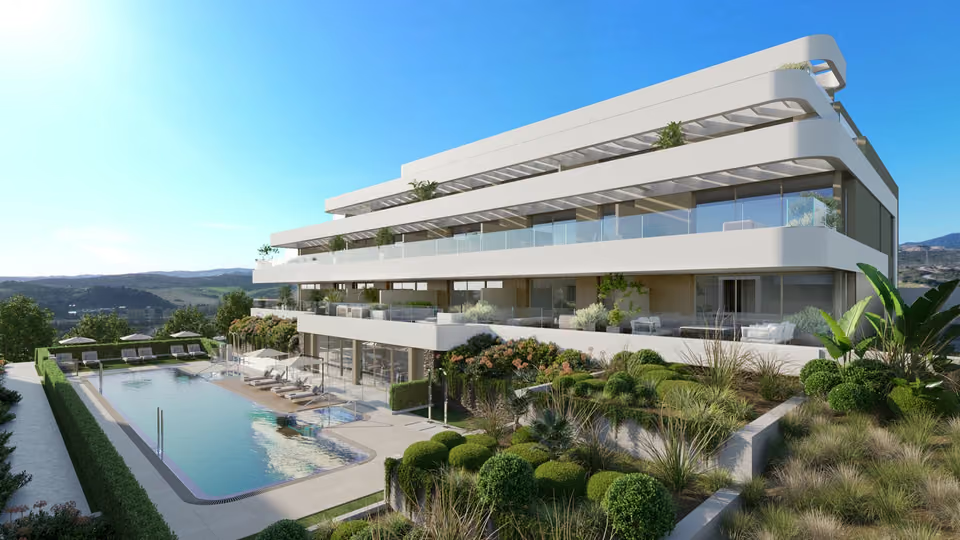
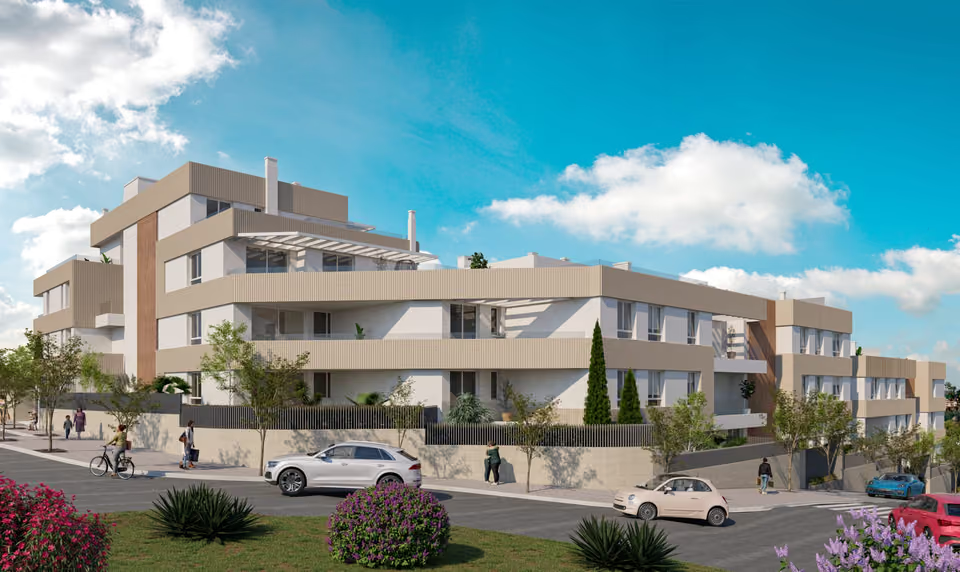
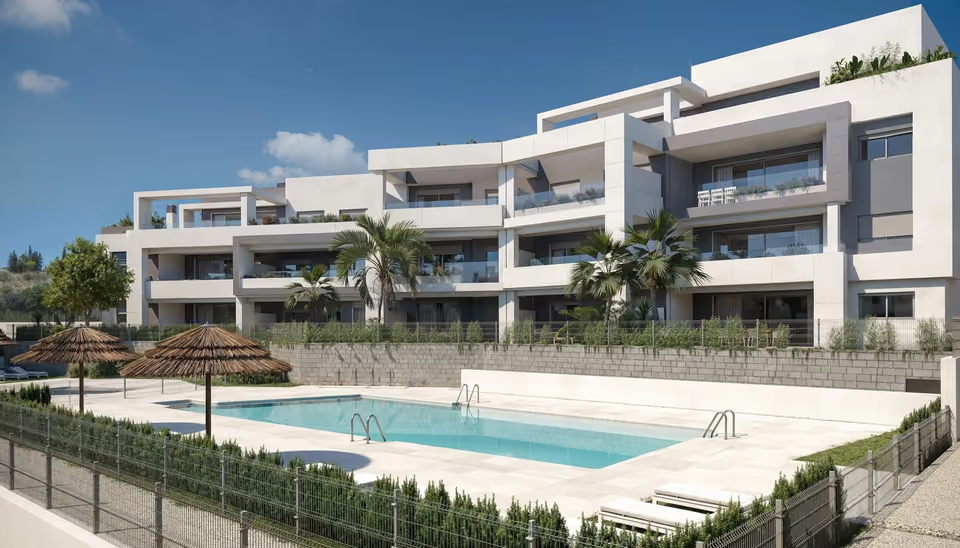
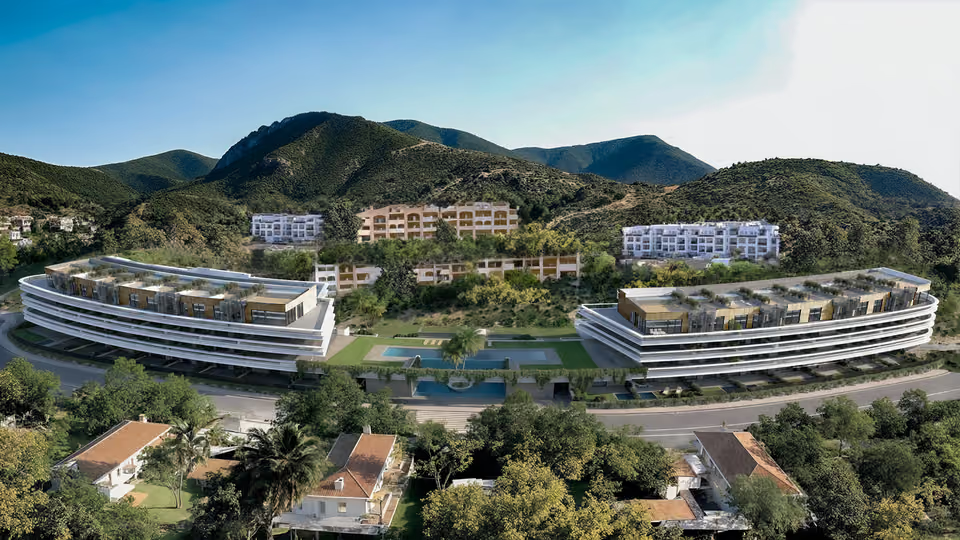
The homes sit in low-rise buildings, with one, two and three bedroom apartments on the lower floors and penthouses on top, which the developer says have the widest views of the sea. Every home faces south and has a terrace with glass rails, and ground floor homes add a porch and a private garden. Around the buildings are a pool lit in the evening, an indoor gym, a gourmet room where residents can gather for meals, and gardens of local plants. A single security post at the gate serves both phases.
Shared between the 144 homes
An outdoor pool with a sun terrace beside it, lit in the evening
An indoor gym
A gourmet room where residents can gather for meals
Wide gardens of local plants, watered by drip
A security post at the gate, shared with the first phase
A garage space and a storeroom included in every price
The glass-fronted gourmet room, with the pool and gardens beyond.The gym, set into the planted slope below the buildings.
The specification
What comes with every home.
Air conditioning and hot water
Each home has its own ducted air conditioning, warm or cool, with grilles in the ceilings of the living room, bedrooms and kitchen and a thermostat you can set to a timetable. A shared aerothermal system, which works by taking warmth from the outside air, supplies the hot water.
Kitchen
Laminate units above and below a compact quartz worktop, and the same quartz on the wall between them. Included are an induction hob, a built-in extractor, a stainless steel oven and microwave, a built-in dishwasher and fridge freezer, plus a separate washing machine. The tap has a pull-out spout and a reduced flow.
Bathrooms
Both bathrooms have a shower, with a large resin tray in the main one. Sanitaryware is white, taps are single-lever, and each basin sits on a vanity unit. Screens and mirrors are available at extra cost.
Floors and finishes
Porcelain floor tiles run through every room, and the terraces have a non-slip porcelain. Bathrooms are part-tiled in ceramic, and the walls elsewhere and the plasterboard ceilings are painted smooth.
Windows and doors
PVC window frames hold two panes of glass with a sealed gap between them, and insulated roller blinds cover the living room, bedrooms and kitchen. The reinforced front door locks at three points, internal doors are white lacquered with seals against noise, and fitted wardrobes have a top shelf and rail.
Insulation between homes
Neighbouring homes are divided by soundproofed brick lined with plasterboard over mineral wool. The outside walls are brick, insulated against heat and noise and rendered outside, and the flat roofs carry rigid insulation under a waterproof layer.
Sockets, television and entry
A higher number of sockets than the regulations ask for, USB chargers in the lounge and every bedroom, ducting ready for cable television, and a colour video intercom at the door. Terraces on the ground floor and the penthouses have a water point and a television socket.
Garage
Lifts reach every floor and go straight down to the garage, where the floor is quartz-hardened concrete.
The open living and dining space, with a view of the sea through the glass.
The location
Where Etherna Homes II is.
At Valle Romano, west of Estepona, beside the first phase of Etherna Homes and facing south over the golf course towards the sea.
Costa del SolEstepona to Nerja
New developments
Loading the mapLoading the streetsThis browser can’t show the 3D map.
These homes are sold off plan, with the larger part of the price paid at the end. With no reservation fee, the first payment is at the private contract: 30 per cent for a buyer who lives abroad, or 20 per cent for a resident of Spain, with the balance at the deed and VAT on each payment. Handover is estimated for May 2028.
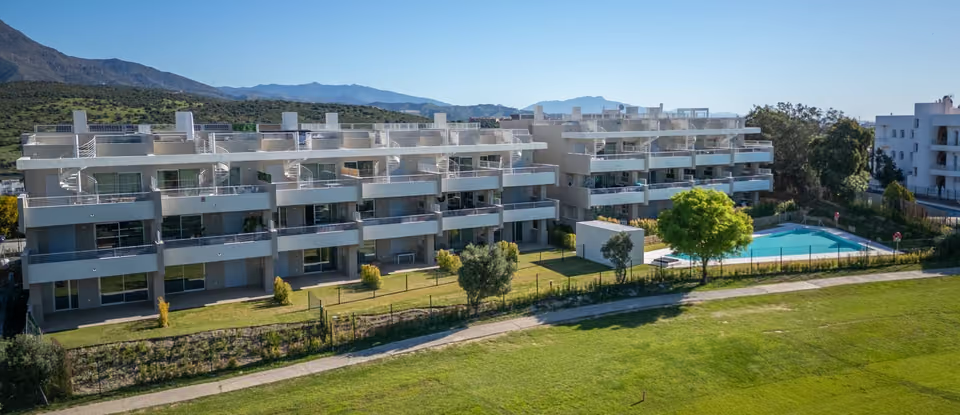
My first questions to the developer are whether the building licence is in place and how each payment is guaranteed. We can then look round the first phase, which is close to finished, so you can judge the build quality in person, before I compare the plans here with you and negotiate the price for you.
Get in touch and I will talk you through it. Buying with me sets out how I work.
Questions
Common questions about Etherna Homes II.
How much are homes at Etherna Homes II?+
Etherna Homes II has one, two and three bedroom apartments, priced from €321,000 before taxes.
When will Etherna Homes II be finished?+
Etherna Homes II is being sold off plan, before building work starts. Handover is estimated for May 2028.
How far is Etherna Homes II from the airport?+
Gibraltar airport is 45 minutes by car.
What shared facilities does Etherna Homes II have?+
An outdoor pool with a sun terrace beside it, lit in the evening
An indoor gym
A gourmet room where residents can gather for meals
Wide gardens of local plants, watered by drip
A security post at the gate, shared with the first phase
A garage space and a storeroom included in every price
What taxes are paid when buying at Etherna Homes II?+
A new build carries 10% VAT (IVA) and 1.2% stamp duty (AJD), both worked out on the price. At the starting price of €321,000, that is €32,100 in VAT and €3,852 in stamp duty. Notary and land registry fees come on top.
Ask about Etherna Homes II
Tell me what you’d like to know.
Whether building work has started, the plans of the homes you like and what the community fees are likely to be. I can request all three from the developer.