Etherna Homes: new apartments in Valle Romano, Estepona
One, two and three bedroom apartments · Under construction
from €332,000Before IVA
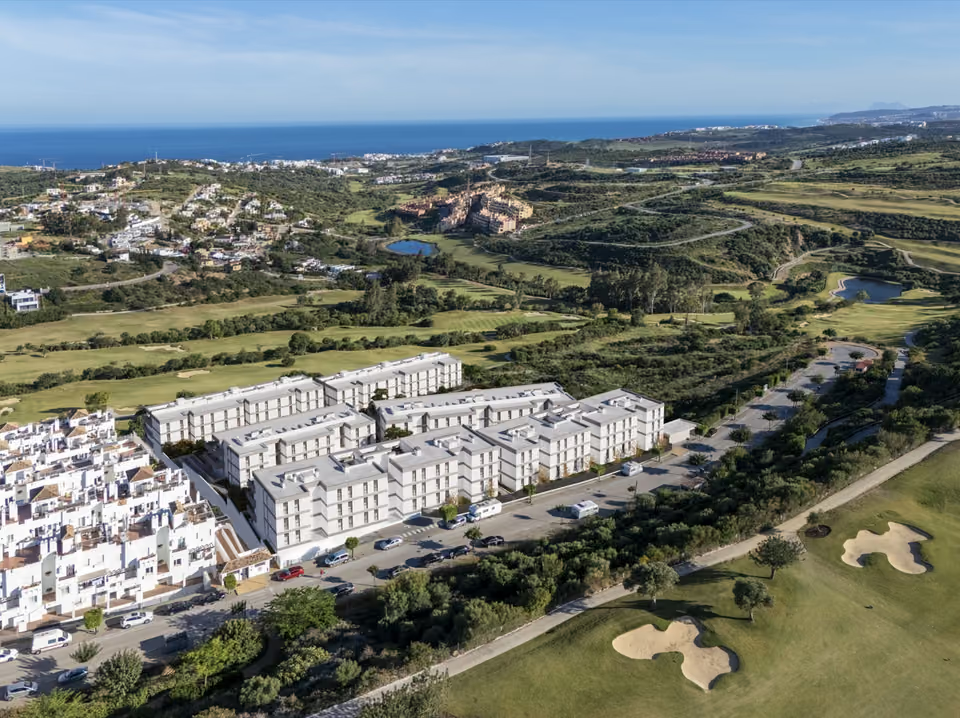
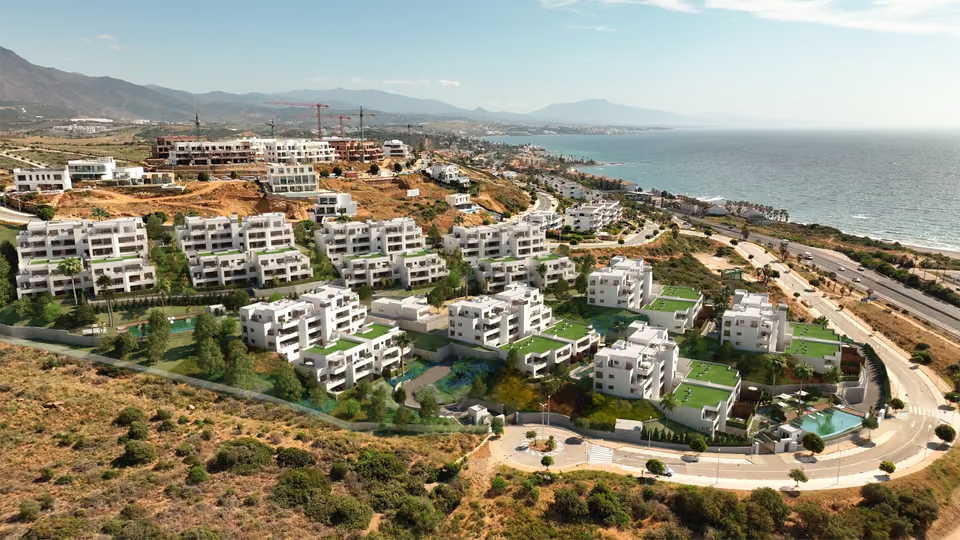
Beside Valle Romano golf course, on the western side of Estepona, the first phase of Etherna Homes is a gated scheme with handover estimated for 2026. The two bedroom apartments and penthouses for sale each come with a garage space and a storeroom, from €332,000 before VAT.
The lowest-priced home, a two-bedroom apartment on the ground floor, works out at €2,968 per built square metre. That is well below €4,307, the 2026 average for Estepona on idealista asking prices, partly because the developer’s built figure includes a portion of the communal areas. The same home also comes with a porch of about 56 square metres. The price table for the area is on the Estepona page.
What is being built
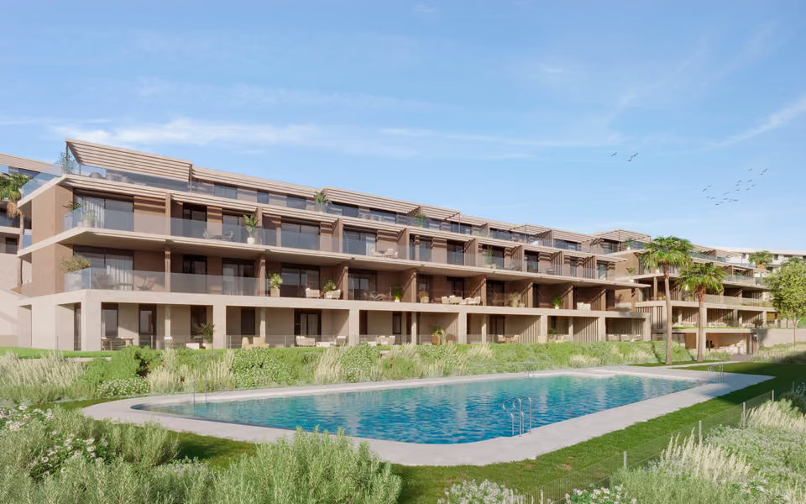
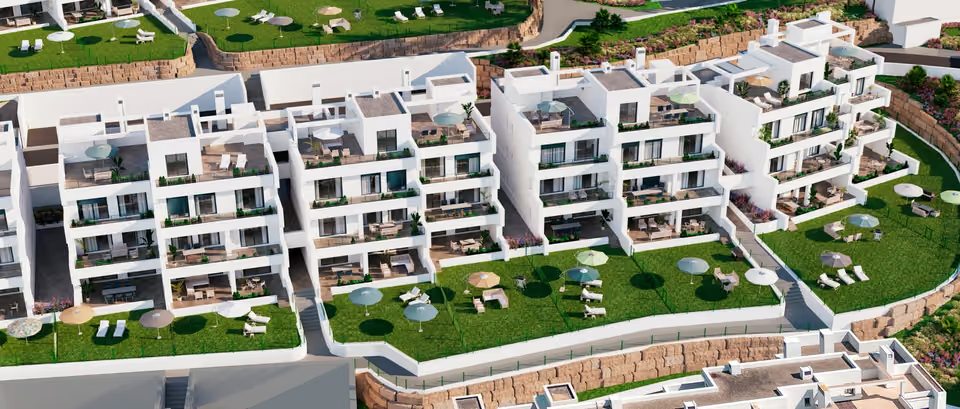
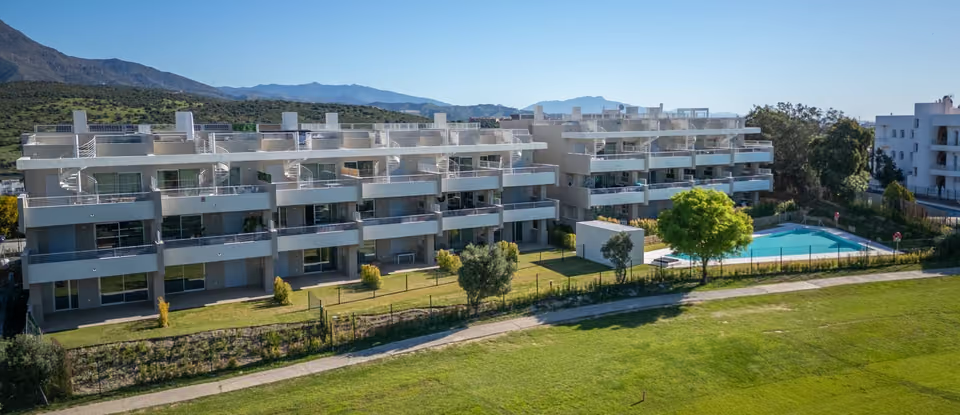
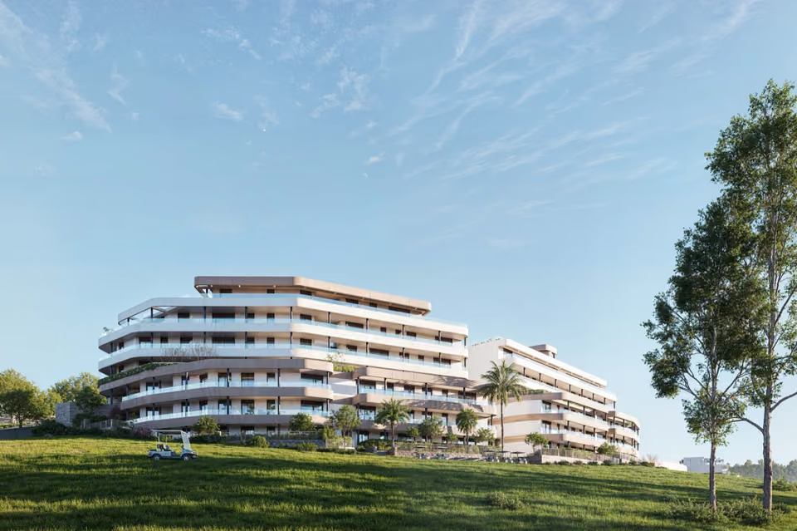
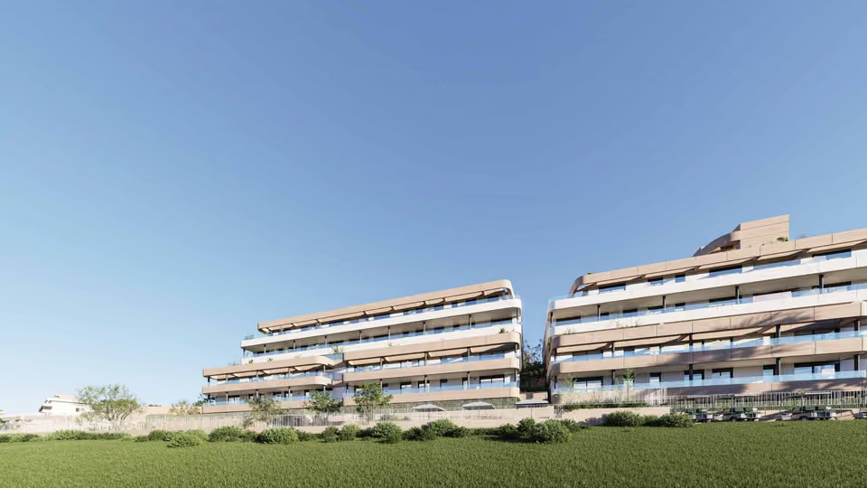
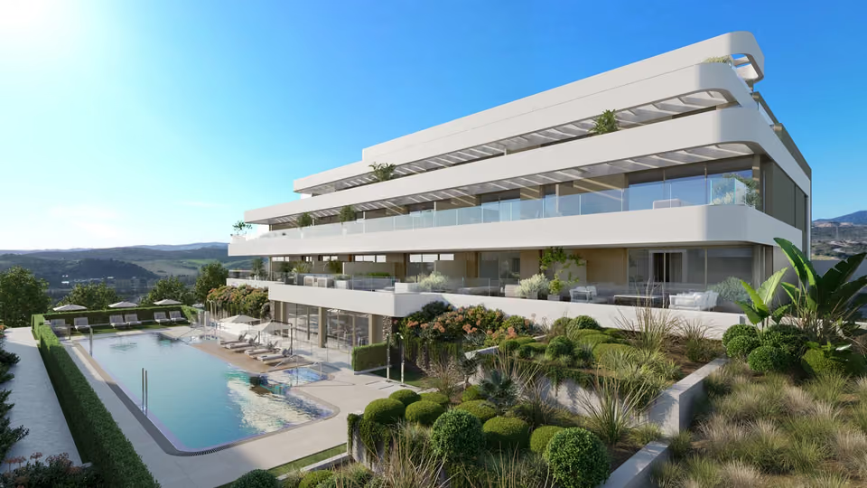
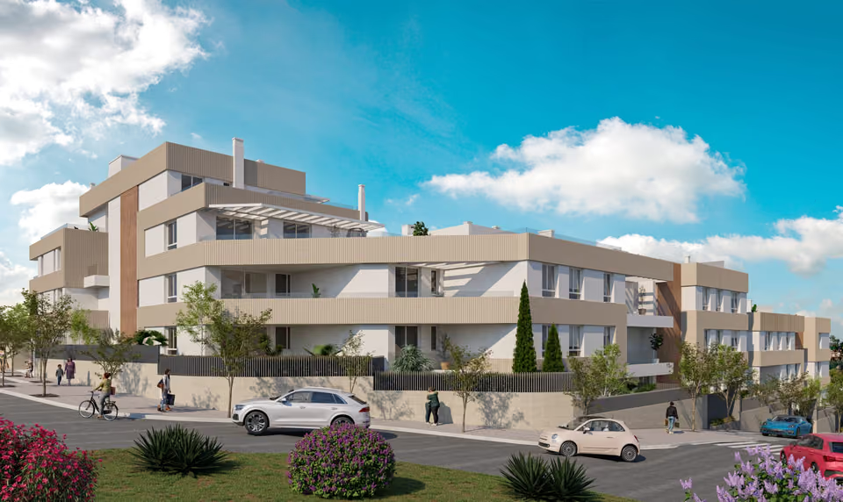
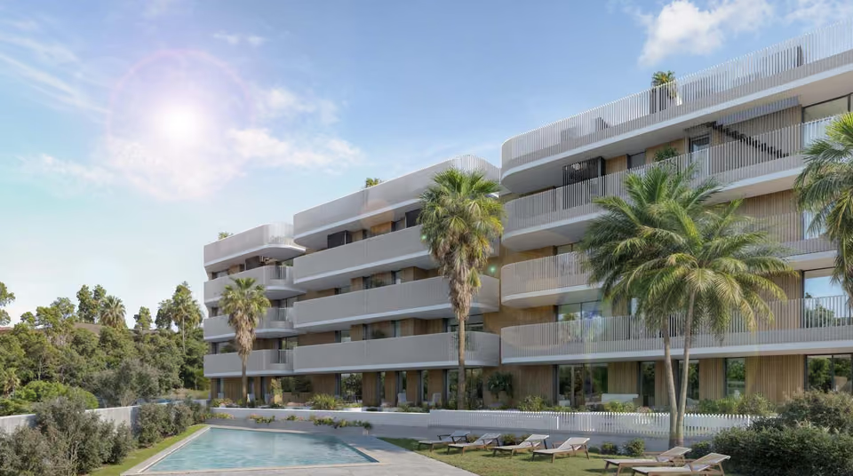
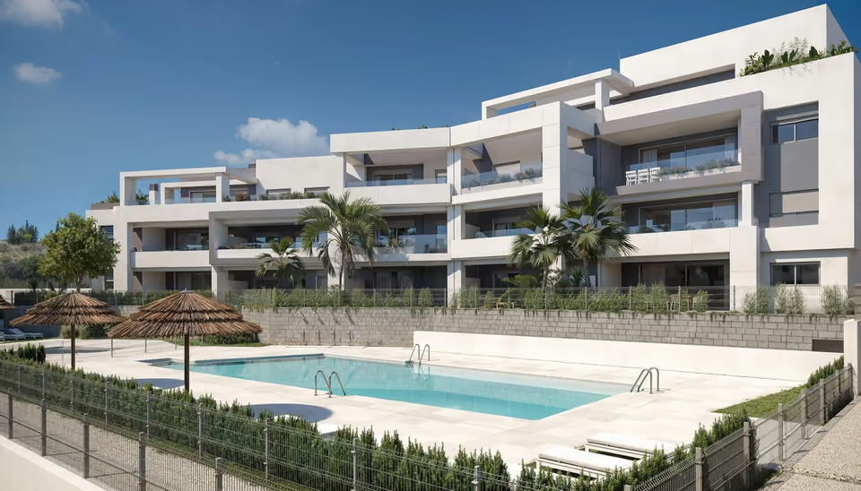
There are 135 homes in this first phase, with one, two or three bedrooms, set in low-rise buildings that face south. Each home has an open living room and kitchen and a terrace with glass rails. Ground floor homes have their own outdoor space, some with a small garden, and the penthouses each have a solarium. Residents share a pool with a sun deck, a gym, a putting green, a quiet zen area and gardens of local plants, with a security gatehouse at the entrance. A second phase, Etherna Homes II, is being sold alongside, and the two share that gatehouse.
Shared between the 135 homes
A pool with a sun deck and a lawn, lit at night
A gym
A putting green, a small lawn for practising short golf shots
A zen area, a quiet garden corner set aside for rest
Gardens of local plants on drip watering
A gated entrance with a security gatehouse, shared with the second phase
A garage space and a storeroom with every home
The pool, with a lawn and planted borders in front of the buildings.The gym in its glass-fronted room beside the gardens, lit at dusk.
The specification
What comes with every home.
Heating, cooling and hot water
Hot water comes from a central aerothermal system, which draws heat from the outside air instead of burning gas. The air conditioning heats as well as cools, through ducts hidden in the ceiling, with grilles in the living room, the bedrooms and the kitchen and a programmable thermostat in the living room.
Kitchen
Roomy wall and base units in a laminate finish, under a compact quartz worktop that also runs up the wall between them. Bosch appliances are included: extractor hood, electric oven, microwave, induction hob, integrated dishwasher and fridge freezer, with a freestanding washing machine. The pull-out tap runs at a low flow to save water.
Bathrooms
The main bathroom has a large resin shower tray and the second a bath. Each has a basin set into a unit, white sanitaryware and single-lever taps. A shower screen and a mirror cost extra.
Floors, walls and ceilings
Porcelain tiles throughout, with a non-slip porcelain on the terraces. Bathrooms are partly tiled, and the other walls are painted smooth under plasterboard ceilings, which are moisture-resistant in the bathrooms and kitchen.
Windows, doors and wardrobes
Window frames have a thermal break, an insulating strip inside the frame that stops heat and cold passing through, with double glazing around an air gap. Insulated aluminium roller blinds cover the living room, the bedrooms and the kitchen. The front door is armoured with a three-point lock, internal doors are white lacquered and sealed against noise, and the built-in wardrobes have a luggage shelf and a hanging rail.
Walls and insulation
Rooms are divided by plasterboard on metal frames, filled with mineral wool. Between neighbours, and between homes and the shared areas, a sound-resistant brick wall is lined with plasterboard over more mineral wool, which keeps noise down.
Power, television and entry
More sockets than the regulations require, with USB charging points in the living room and bedrooms, television and telephone points in the living room, kitchen and bedrooms, a socket on each terrace and a colour video entry phone. Ground floor and penthouse terraces also have a water tap and a television point.
Garage and lifts
Lifts serve every floor and run down to the garage, which has a polished concrete floor and fire protection to current rules.
The living room, dining table and kitchen in one open space.
The location
Where Etherna Homes is.
On Calle Villa Borghese, along the edge of Valle Romano golf course, west of Estepona town.
Costa del SolEstepona to Nerja
New developments
Loading the mapLoading the streetsThis browser can’t show the 3D map.
The build is well advanced, with handover estimated for 2026, and there is no reservation fee. A buyer living outside Spain pays 30 per cent when the private contract is signed and 70 per cent at the deed, while a buyer resident in Spain pays 20 per cent and then 80 per cent, with VAT added to each payment.
I set the ground floor homes, with their porches, beside the penthouses and their solariums, give you a straight view of what each is worth, and negotiate on your behalf. Close to handover, I check with your lawyer that the licence that lets the homes be lived in has been issued, and go round the finished home with you before the deed.
Get in touch and I will talk you through it. Buying with me sets out how I work.
Questions
Common questions about Etherna Homes.
How much are homes at Etherna Homes?+
Etherna Homes has one, two and three bedroom apartments, priced from €332,000 before taxes.
When will Etherna Homes be finished?+
Building work on Etherna Homes is under way. Handover is estimated for 2026.
How far is Etherna Homes from the airport?+
Gibraltar airport is 45 minutes by car.
What shared facilities does Etherna Homes have?+
A pool with a sun deck and a lawn, lit at night
A gym
A putting green, a small lawn for practising short golf shots
A zen area, a quiet garden corner set aside for rest
Gardens of local plants on drip watering
A gated entrance with a security gatehouse, shared with the second phase
A garage space and a storeroom with every home
What taxes are paid when buying at Etherna Homes?+
A new build carries 10% VAT (IVA) and 1.2% stamp duty (AJD), both worked out on the price. At the starting price of €332,000, that is €33,200 in VAT and €3,984 in stamp duty. Notary and land registry fees come on top.
Ask about Etherna Homes
Tell me what you’d like to know.
The month the keys are expected, the view from each terrace and the yearly community charges. Ask and I will put the questions to the sales office.