The Oak 48: new build apartments in Estepona from €390,000
One, two and three bedroom apartments · Under construction
from €390,000Before IVA
Forty-eight apartments and penthouses on Avenida San Eusebio, on the northern side of Estepona, 18 minutes on foot from the old town. Each home has its own parking space and storeroom and each penthouse its own roof terrace, with prices from €390,000 before IVA.
The lowest-priced home, a two-bedroom apartment on the ground floor, works out at €5,587 per built square metre. Estepona’s average asking price on idealista for 2026 is €4,307 a square metre, across homes of every age and type. The homes here are compact, most of them between 64 and 92 square metres built, and a small new home generally carries a higher rate per metre than a larger, older one. The built figure also leaves out the terrace, and the parking space and storeroom that come with each home. On the seven penthouses with a pool, the roof terrace alone is about the size of the home or larger, so a rate per metre tells you little about them. The price table for the area is on the Estepona page.
What is being built
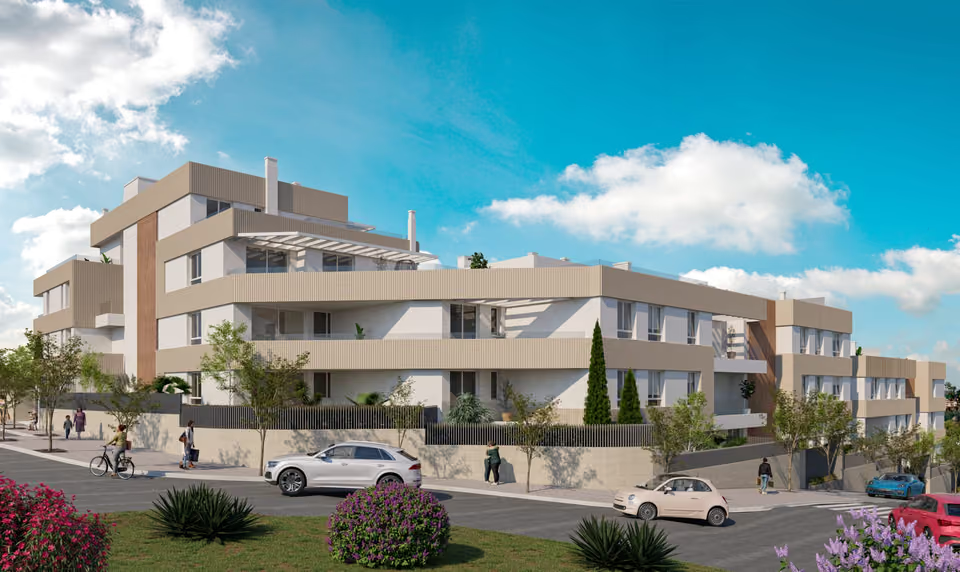
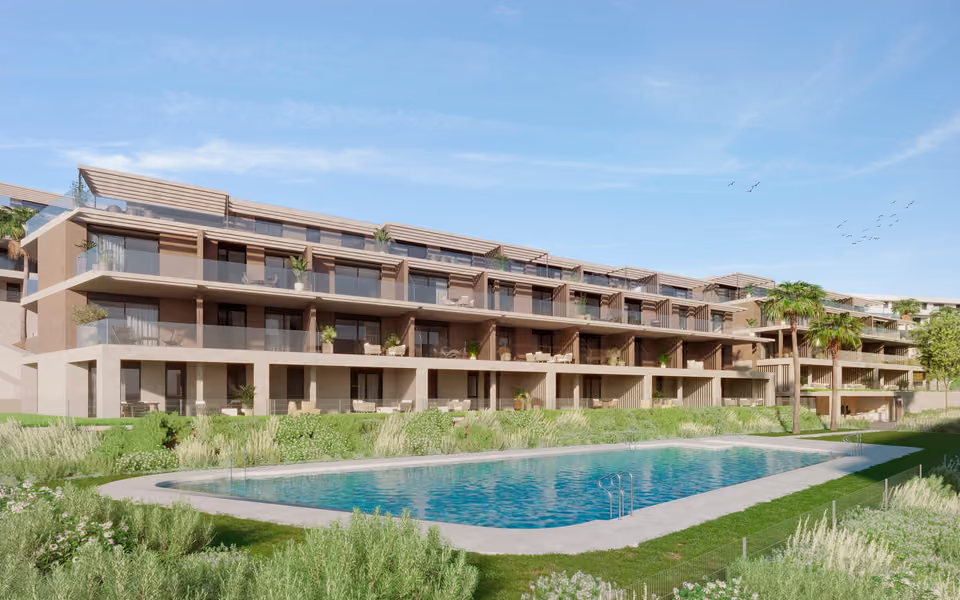
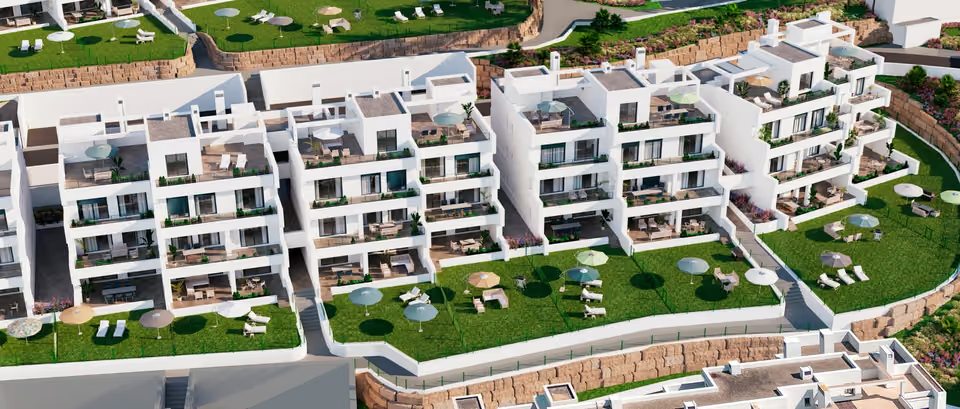
The Oak 48 is forty-eight apartments and penthouses. Most have two bedrooms and two bathrooms, with the main bedroom en suite, and the built areas run from 57 to 106 square metres. On the ground floor the homes open onto a private terrace and garden or onto a patio. Each of the twelve penthouses has a roof terrace above it, reached by its own metal staircase. On seven of them the roof terrace runs to between 97 and 116 square metres and holds a private pool of 3 by 2 metres. The developer’s price list marks sea views from those seven penthouses and from seven of the homes on the second floor. Beneath the building is parking, with a space and a storeroom for every home.
Shared between the 48 homes
A communal pool set in the gardens, with a changing room beside it
Landscaped gardens, and an inner courtyard laid in paving stones
A gym
A room for residents to work in
A lounge for residents
A parking space and a storeroom for every home, below ground
Lifts down to the garage, and security cameras over the shared areas and the garage
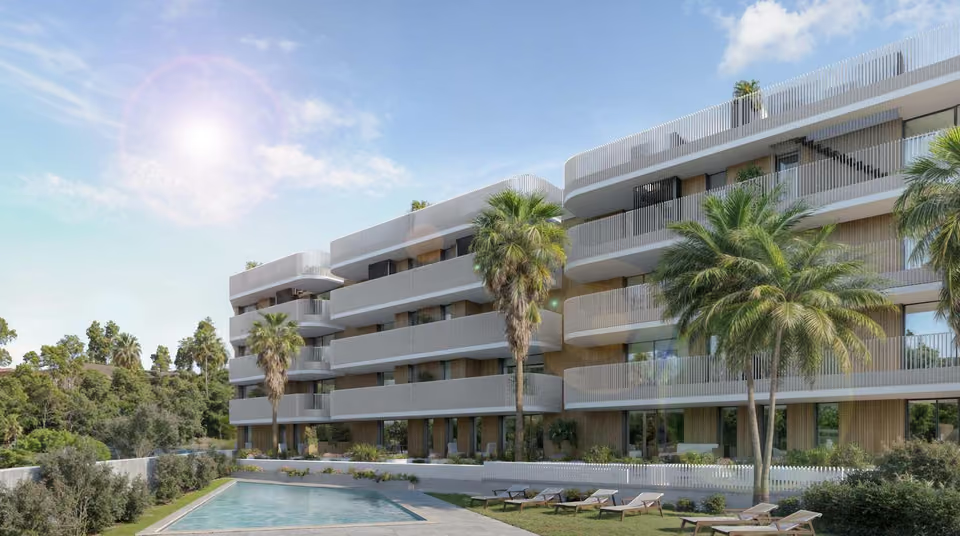
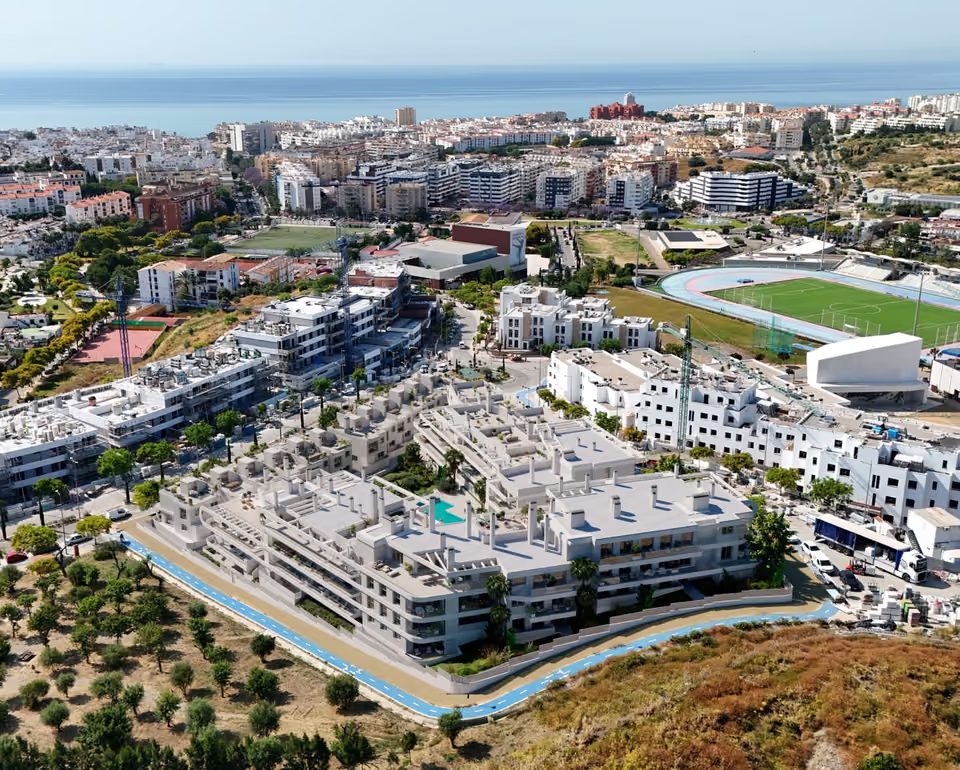
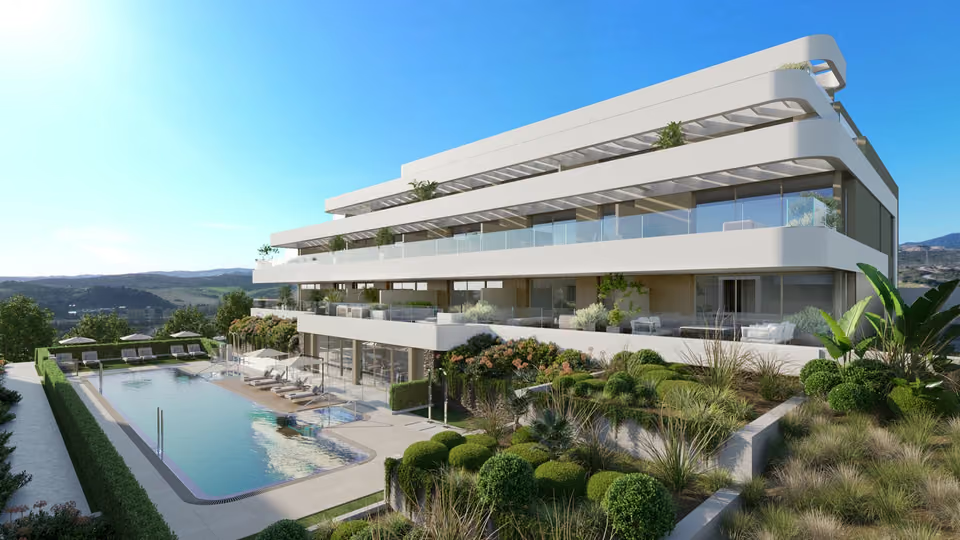
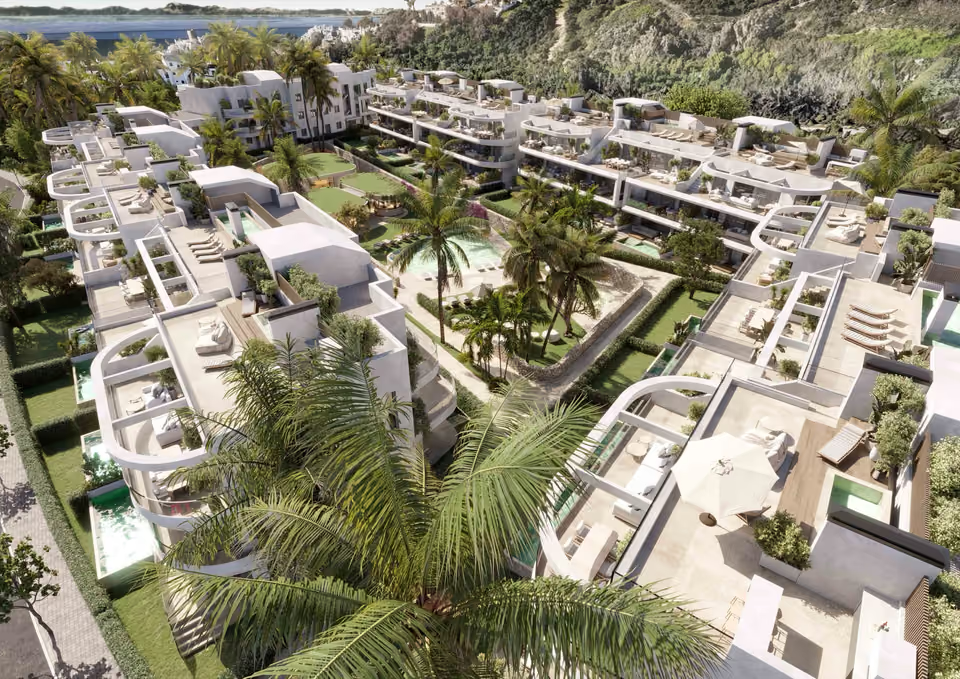
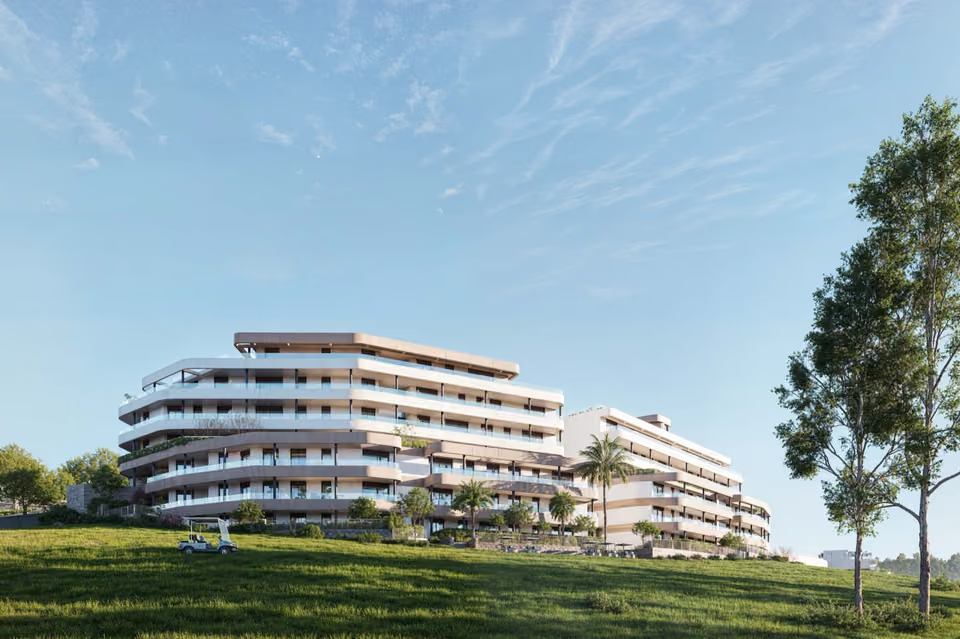
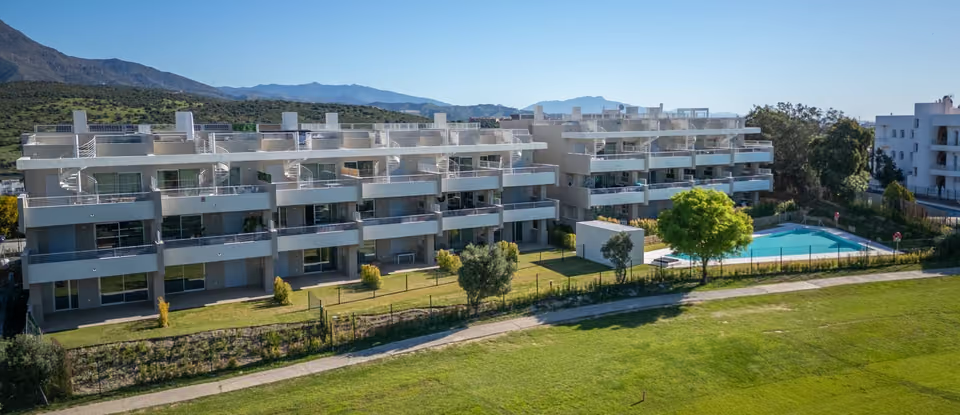
An aerial view of the penthouse roof terraces, some with a small private pool, with the gardens and the communal pool below.The corner of the building, with curved balconies wrapping round each floor and palms in the gardens along its side.
The specification
What comes with every home.
Façade and walls
The outside walls are brick, rendered and painted, with areas of exposed brick, a lime mortar finish between the windows and wood-effect finishes in places. Behind them is an inner wall of hollow brick, with insulation sprayed into the gap between the two. Inside the home the rooms are divided by plasterboard on a frame, insulated against heat and sound, and the walls between one home and the next are brick with sprayed insulation.
Windows and glazing
Aluminium frames by Strugal with a thermal break, an insulating strip through the frame that stops the cold passing through it, in a colour still to be chosen by the architects. The double glazing is Climalit, two panes with a sealed air gap between them, using Planistar glass, which is coated to keep out heat from the sun and keep warmth in.
Doors and wardrobes
A reinforced entrance door with a security lock and bolts that stop it being levered open, finished on the inside to match the other doors. The internal doors are smooth panels of solid wood. Built-in wardrobes in white lacquer, lined inside in melamine, with a top shelf for cases, drawers and a hanging rail.
Floors, walls and ceilings
First-grade porcelain floor tiles 60 centimetres square, rectified, meaning their edges are ground straight so that the joints between them can be kept narrow. The walls of the bathrooms and the kitchen are tiled in porcelain by Saloni or similar. Ceilings are plasterboard in the kitchen, the main bathroom and wherever the services run, and plastered elsewhere. Walls and ceilings are painted.
Kitchen
Fitted with wall and base units and a worktop of Silestone or similar, a manufactured stone made mostly of quartz. The oven, a ceramic hob, the extractor hood and a washing machine are included.
Bathrooms
Basins and WCs in white glazed porcelain by Roca or similar. The shower trays are acrylic resin and sit low to the floor, with a toughened glass screen. Single-lever taps, and a thermostatic tap that holds the water at the temperature you set.
Heating, cooling and hot water
Air conditioning that heats as well as cools, run from fan units hidden in the bathroom ceilings, with the air carried to each room through ducts and set from a programmable thermostat in the living room. The building is also prepared for a shared solar system to help heat each home’s hot water.
Power and connections
Television points in the living room and the bedrooms, telephone and broadband points, recessed lights in the kitchen and the main bathroom, and a light and a socket on every terrace. A video entry phone for each home. The garage is prepared for charging electric cars.
Terraces and roofs
Terraces are laid in non-slip porcelain, with ceilings of PVC or aluminium panels and screens dividing one home’s terrace from the next. The roof terraces of the penthouses are insulated against heat and noise and laid in non-slip porcelain, and each has a metal staircase up from the home and an outdoor shower. Seven of them have a private pool of 3 by 2 metres.
The kitchen, with white wall units, wood-finish base units and an island with three stools beside the sliding doors to the terrace.
The location
Where The Oak 48 is.
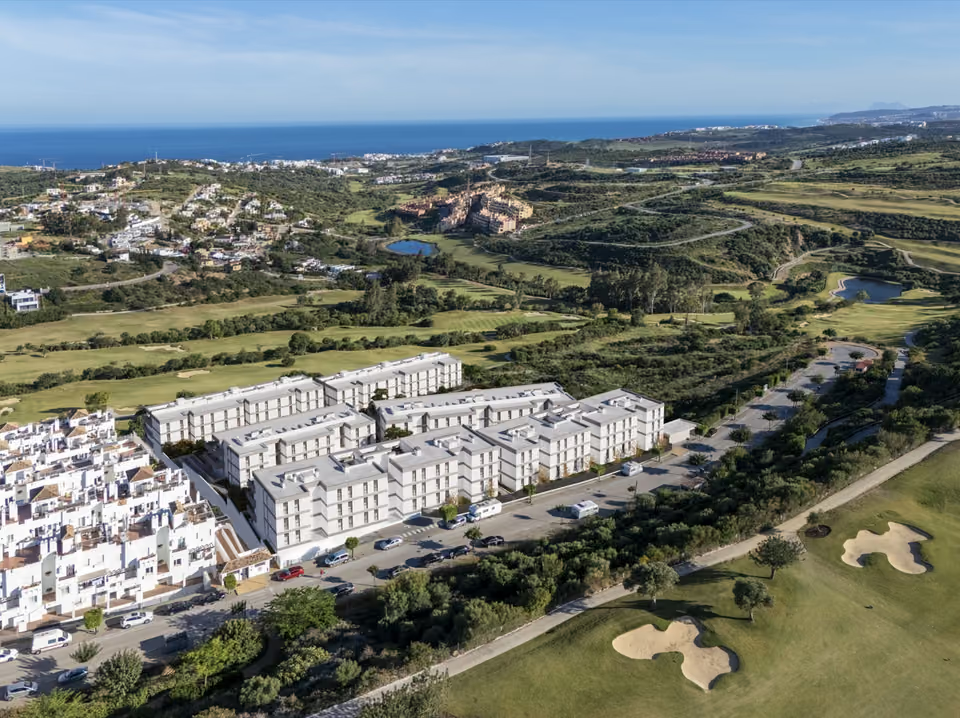
On Avenida San Eusebio, on the northern side of Estepona between the AP-7 motorway and the old town.
Costa del SolEstepona to Nerja
New developments
Loading the mapLoading the streetsThis browser can’t show the 3D map.
The building licence for The Oak 48 has been granted and work has started. The developer’s own progress record shows the excavation and the foundations complete, and handover is expected in the fourth quarter of 2027. Homes are sold off plan, and the prices shown are before IVA, the 10 per cent tax charged on a new home.
I work through the list with you to find the homes that suit you on floor, outlook and outdoor space, and I put the questions the brochure leaves open to the developer. Before you commit, I go through the contract and the payment terms with you and your lawyer, and once the building is complete I walk round your home with you ahead of the deed.
Get in touch and I will talk you through it. Buying with me sets out how I work.
Questions
Common questions about The Oak 48.
How much are homes at The Oak 48?+
The Oak 48 has one, two and three bedroom apartments, priced from €390,000 before taxes.
When will The Oak 48 be finished?+
Building work on The Oak 48 is under way. Handover is estimated for the fourth quarter of 2027.
How far is The Oak 48 from the beach?+
La Rada beach is 9 minutes by car.
How far is The Oak 48 from the airport?+
Málaga airport is 51 minutes by car.
What shared facilities does The Oak 48 have?+
A communal pool set in the gardens, with a changing room beside it
Landscaped gardens, and an inner courtyard laid in paving stones
A gym
A room for residents to work in
A lounge for residents
A parking space and a storeroom for every home, below ground
Lifts down to the garage, and security cameras over the shared areas and the garage
What taxes are paid when buying at The Oak 48?+
A new build carries 10% VAT (IVA) and 1.2% stamp duty (AJD), both worked out on the price. At the starting price of €390,000, that is €39,000 in VAT and €4,680 in stamp duty. Notary and land registry fees come on top.
Ask about The Oak 48
Tell me what you’d like to know.
Where the homes marked with a sea view sit and which of those are still for sale, the schedule of payments up to handover, what owners will pay each year for the shared areas, and whether a fridge and a dishwasher can be added to the kitchen. I will take any of these to the developer and pass on the answers in writing.