Portamare: new apartments near Estepona marina from €459,700
Two and three bedroom apartments · Under construction
from €459,700Before IVA
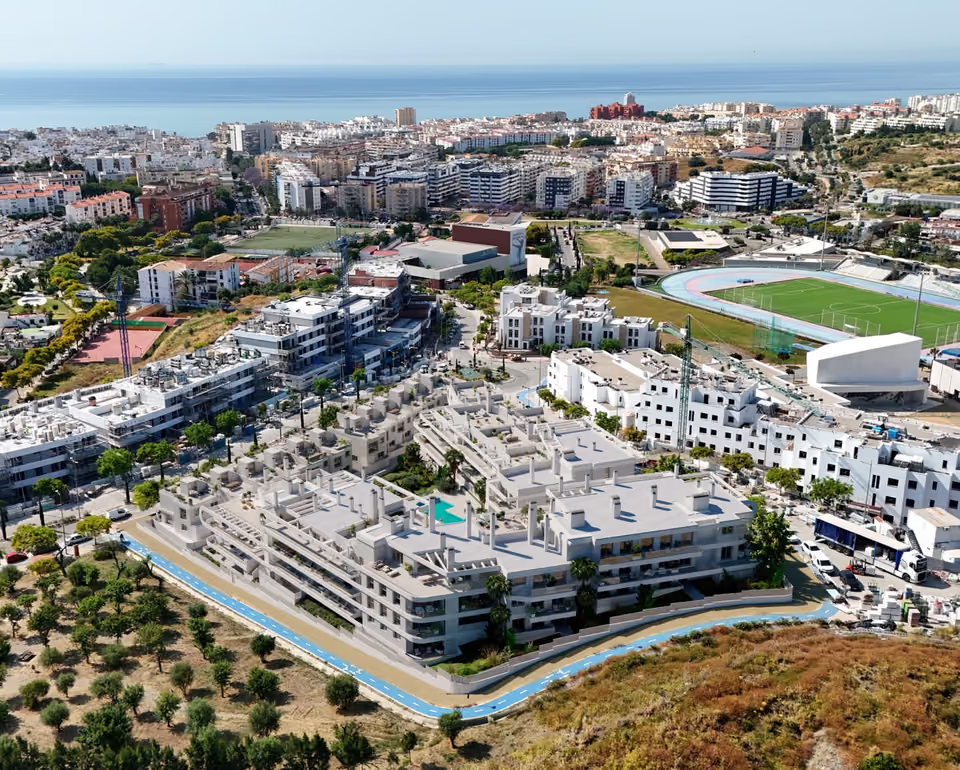
A fenced development of 22 apartments and penthouses with two and three bedrooms, about 300 metres from Estepona marina and the beach at La Rada. The lowest price, €459,700 before IVA, is for a two bedroom apartment on the ground floor with a terrace of almost 42 square metres.
The lowest-priced home, a two-bedroom apartment on the ground floor, works out at €6,097 per built square metre. That is about 42 per cent more than €4,307, the 2026 asking average idealista gives for Estepona as a whole. The average takes in older homes and homes further from the sea, so a new apartment a short walk from the marina would be expected to sit above it. The price table for the area is on the Estepona page.
What is being built
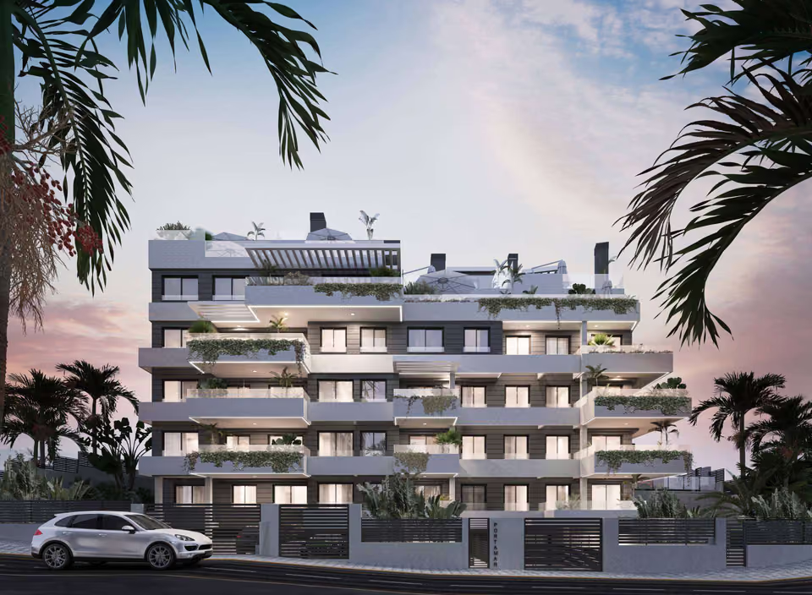
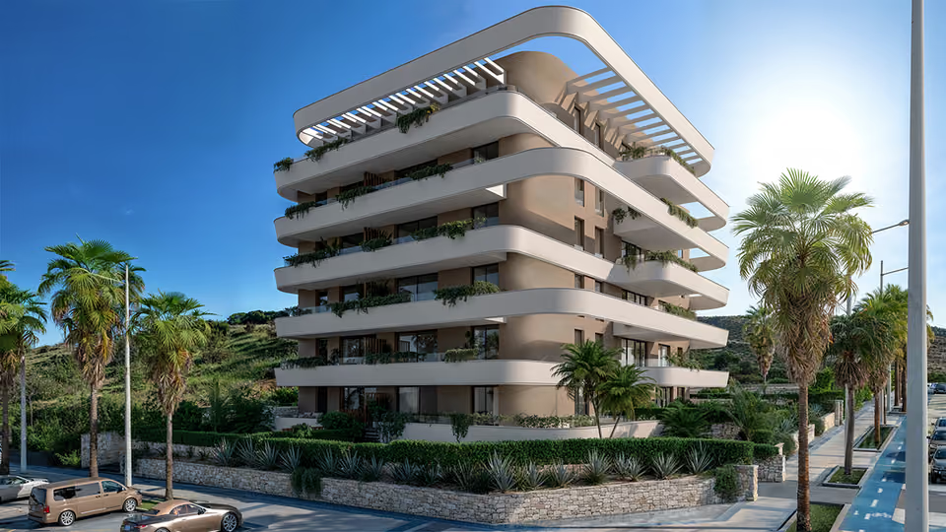
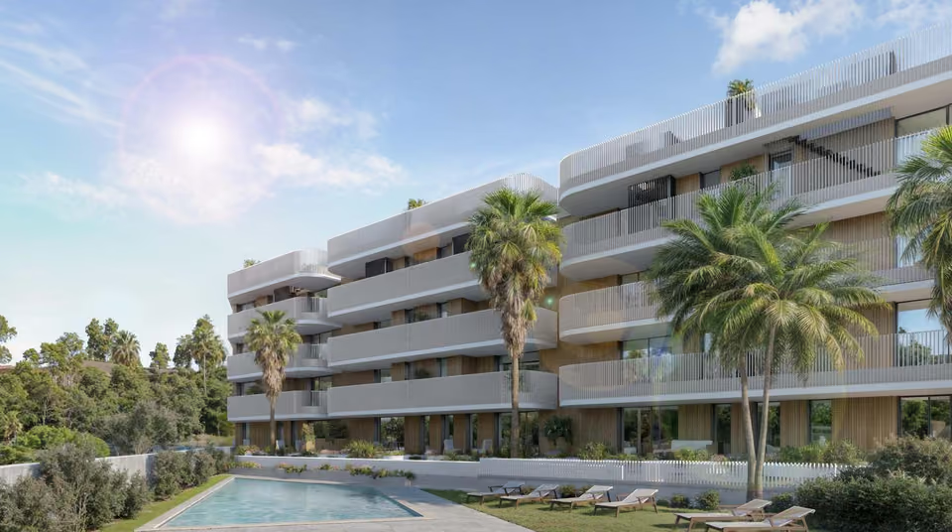
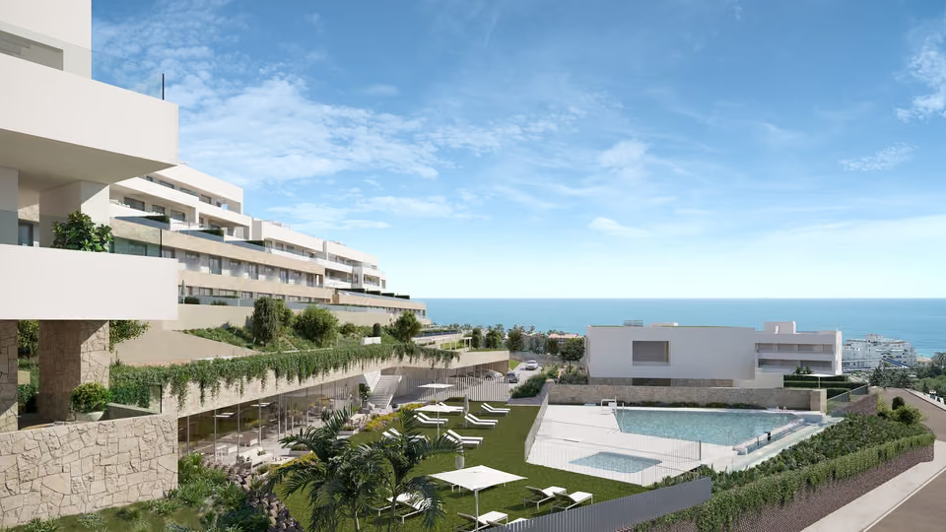
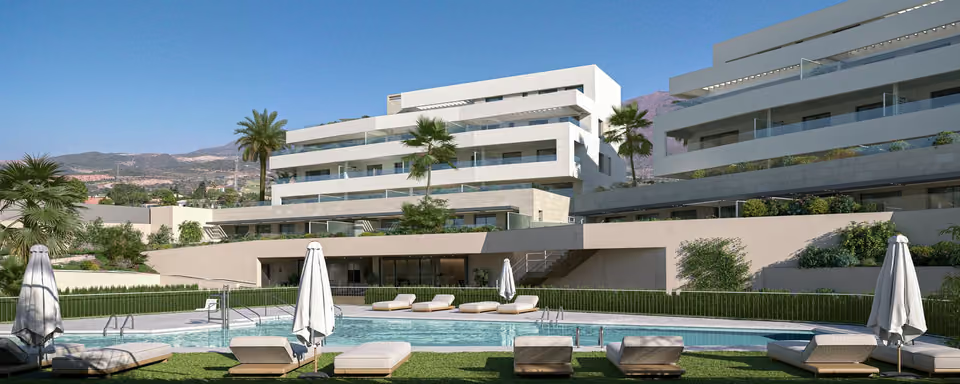
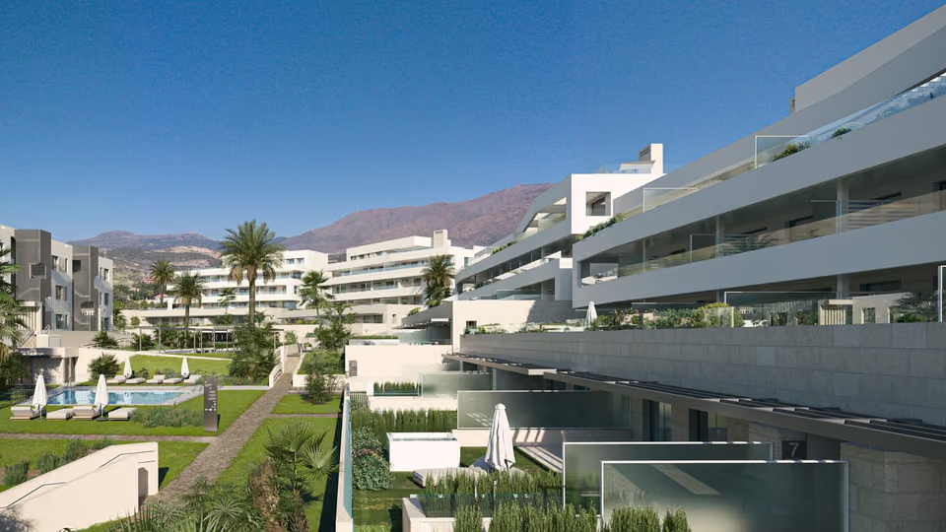
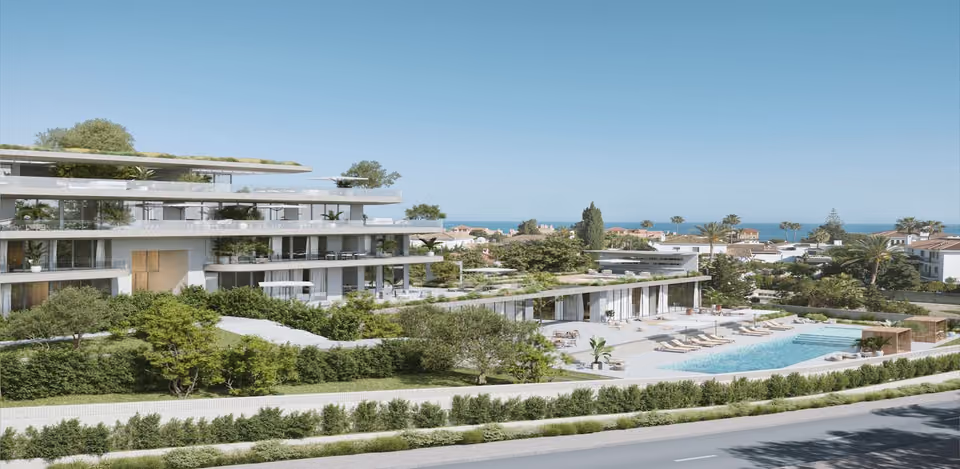
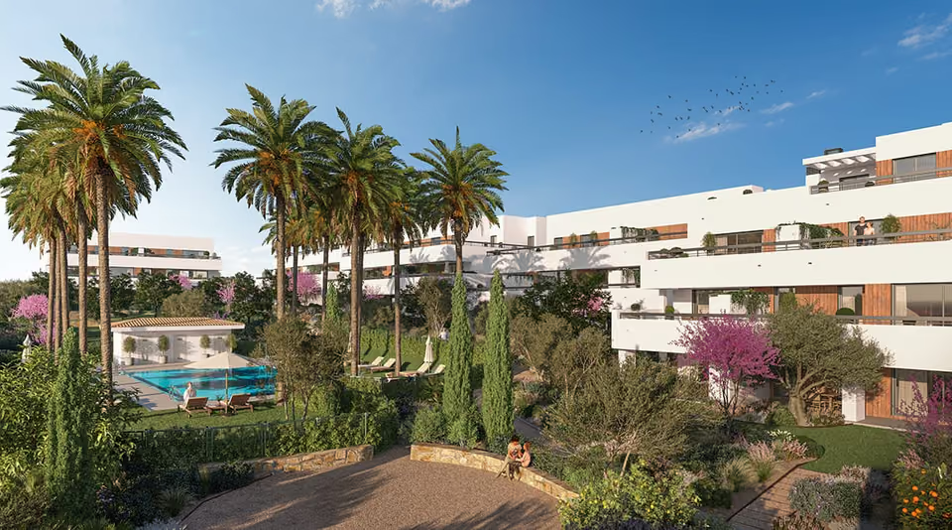
Portamare stands on Calle Santo Domingo de Guzmán, a few streets north of Estepona marina. All 22 homes have two or three bedrooms. The ground-floor homes have large outdoor spaces, the terraces on the floors above have glass balustrades, and the top floors hold duplex and triplex penthouses, each with a private jacuzzi. Some homes look out over the sea to the Rock of Gibraltar and the coast of Africa. Every home comes with a parking space and a storeroom in the basement, and there is a communal pool for residents.
Shared between the 22 homes
A communal pool, lit at night
Fencing all round the development, in horizontal metal slats
Lifts in the building
A parking space and a storeroom with every home, in the basement
The building on its street corner, behind a slatted metal fence and planted beds, with white apartment buildings further down the road.A penthouse roof terrace with sun loungers, a parasol and a private jacuzzi, looking over the white buildings of Estepona to the marina and the sea.
The specification
What comes with every home.
Heating, cooling and hot water
Each home has an aerothermal system, which takes heat from the outside air instead of burning gas. It heats the water in a tank and also runs the heating and the air conditioning, which reach the rooms through ducts and grilles. The temperature is set from a home automation system.
Kitchen
Fitted units with handle-less doors in a pale beige or off-white finish, a porcelain-type worktop and a black mixer tap. The appliances are included: a three-zone induction hob, a combined oven and microwave, a 45 centimetre integrated dishwasher, a washer-dryer, a fridge and an extractor. There is also a connection for an American-style fridge.
Floors
Porcelain tiles that look like wood run through the whole home, in long planks of 130 by 22 centimetres, with a white lacquered skirting. The terraces are laid in a non-slip porcelain that matches the floor inside.
Bathrooms
Tiled to full height, with the same wood-look floor. A wall-hung toilet with a dual flush, a wall-hung vanity unit with two drawers and a backlit mirror. The shower tray is dark grey and set flush with the floor, behind a black-framed glass screen, with a rain shower and a hand shower. The taps are black and limit the flow of water, to 5 litres a minute at the basin and under 9 in the shower.
Windows, doors and wardrobes
Anthracite-grey PVC frames with low-emissivity double glazing, which has a thin coating on the glass that cuts the heat passing through it. Sliding doors open to the terraces, the windows open inwards from the side or tilt in from the top, and every room has a PVC roller shutter. The entrance door is armoured, with a three-point lock. Inside doors are solid and lacquered white, and the fitted wardrobes have white lacquered doors, a shelf and a hanging rail.
Structure, walls and insulation
The building stands on a concrete raft, a single slab 70 centimetres thick under the whole building. The outside walls are 26 centimetres thick, built of solid brick with rock or glass wool insulation and finished in render in two colours. The walls between homes are solid brick with insulation and plasterboard on both sides. Waste pipes are insulated for sound and fixed on brackets that stop noise travelling through the structure.
Power, television and entry
Television, radio and telephone points in the living room, the kitchen and the bedrooms, a colour video entry phone, and LED lighting in the bathrooms, the kitchen and the hallways.
Garage, storerooms and entrance halls
The basement garage has a polished concrete floor and painted walls with a coloured stripe. Each storeroom has a tiled floor and a double metal door with a ventilation grille. The entrance halls are laid in non-slip porcelain, and the shared areas are lit by LED lights that come on when someone passes.
The living room and kitchen in one space, with white handle-less units along the back wall, a marble-effect splashback and a round dining table.
The location
Where Portamare is.
A few streets north of Estepona marina, with Playa de la Rada to the east and Plaza de las Flores, in the old town, a twenty-minute walk away.
Costa del SolEstepona to Nerja
New developments
Loading the mapLoading the streetsThis browser can’t show the 3D map.
The building is going up now, and handover is estimated for the first quarter of 2027. Prices are quoted before IVA, the 10 per cent VAT charged on a new home, and already include the parking space and the storeroom.
What the lowest-priced home costs in full
Starting price
€459,700
VAT (IVA), 10%
€45,970
Stamp duty (AJD), 1.2%
€5,516
Your lawyer, about 1% plus VAT
€5,562
Notary, land registry and administration
about €2,100
Estimated total
€518,848
An estimate, at the rates in the cost guide. The lawyer’s, notary’s and land registry fees vary with the price and the deed, and a mortgage adds the bank’s own costs.
For a home here, I start with its plan and the specification, then compare its price with other new homes near the marina, so you have a straight view of what it is genuinely worth before you reserve. From there I negotiate on your behalf.
Get in touch and I will talk you through it. Buying with me sets out how I work.
Questions
Common questions about Portamare.
How much are homes at Portamare?+
Portamare has two and three bedroom apartments, priced from €459,700 before taxes.
When will Portamare be finished?+
Building work on Portamare is under way. Handover is estimated for the first quarter of 2027.
How far is Portamare from the beach?+
Playa de la Rada is 6 minutes on foot.
How far is Portamare from the airport?+
Gibraltar airport is 30 minutes by car. Málaga airport is 50 minutes by car.
What shared facilities does Portamare have?+
A communal pool, lit at night
Fencing all round the development, in horizontal metal slats
Lifts in the building
A parking space and a storeroom with every home, in the basement
What taxes are paid when buying at Portamare?+
A new build carries 10% VAT (IVA) and 1.2% stamp duty (AJD), both worked out on the price. At the starting price of €459,700, that is €45,970 in VAT and €5,516 in stamp duty. Notary and land registry fees come on top.
Ask about Portamare
Tell me what you’d like to know.
The penthouse terrace sizes, the timing of each payment and the handover date the developer now expects are not yet confirmed in writing. I will take these questions to the developer and send you the answers.