Blue Marine: new build townhouses in La Chullera, Manilva
Four bedroom homes · Under construction
from €465,000Before IVA
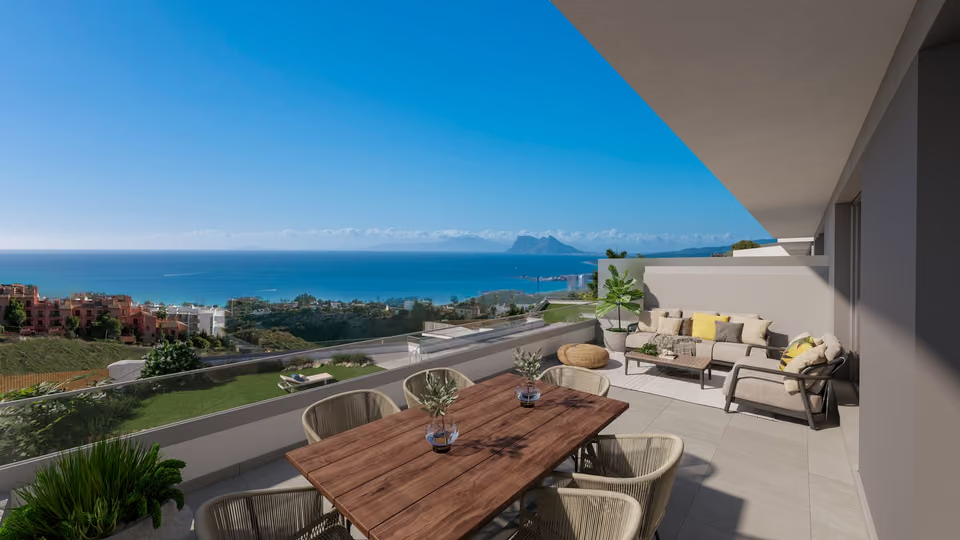
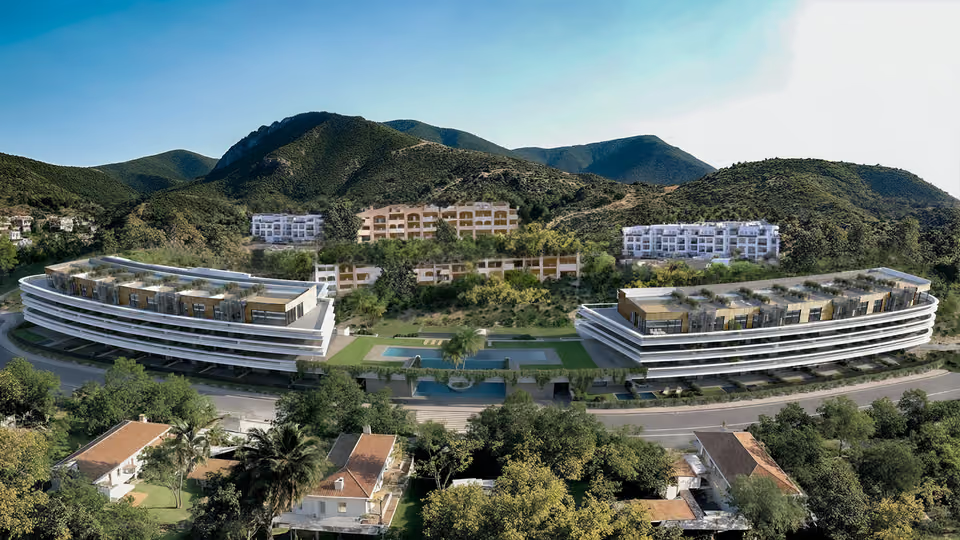
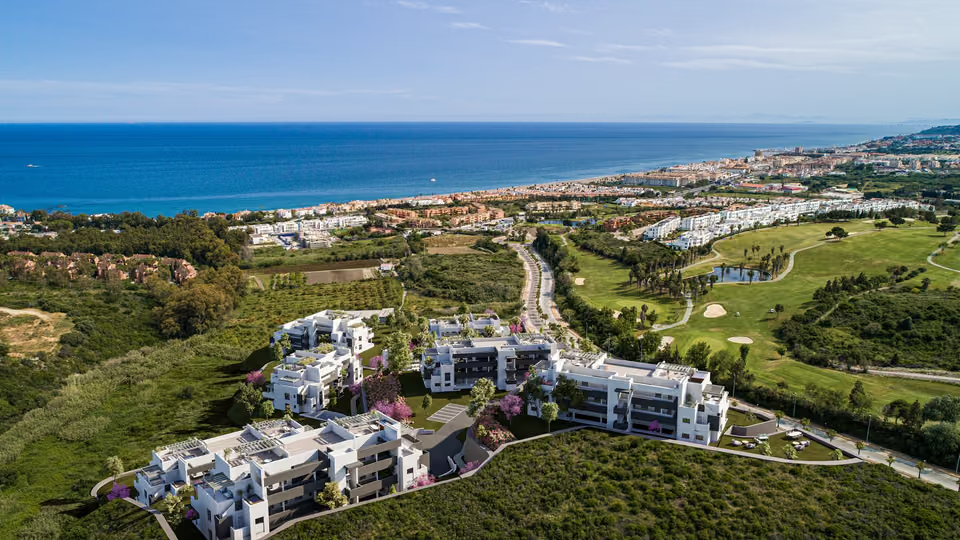
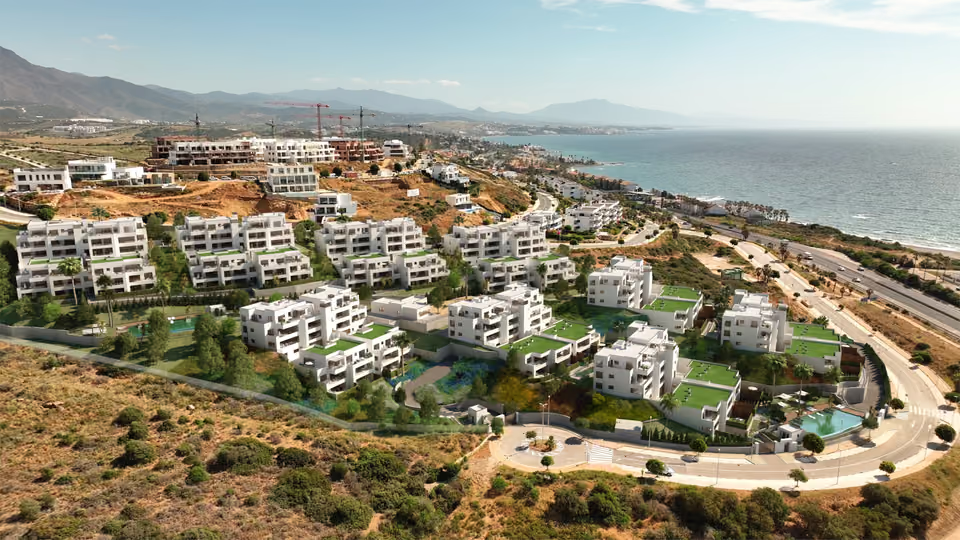
The four bedroom townhouses for sale at Blue Marine each have three bathrooms, about 163 square metres built, terraces of about 36 square metres and a parking space in the garage below. The development of 40 homes is being built on a hillside at La Chullera, in the west of Manilva, and the townhouses are priced at €465,000 before VAT.
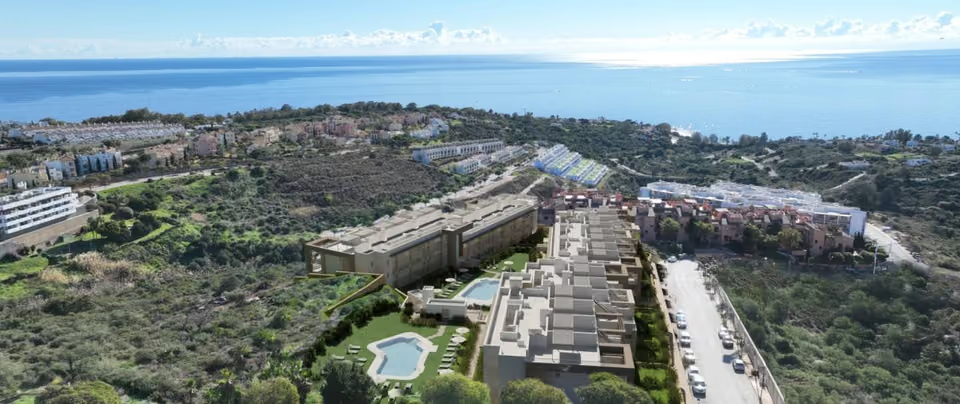
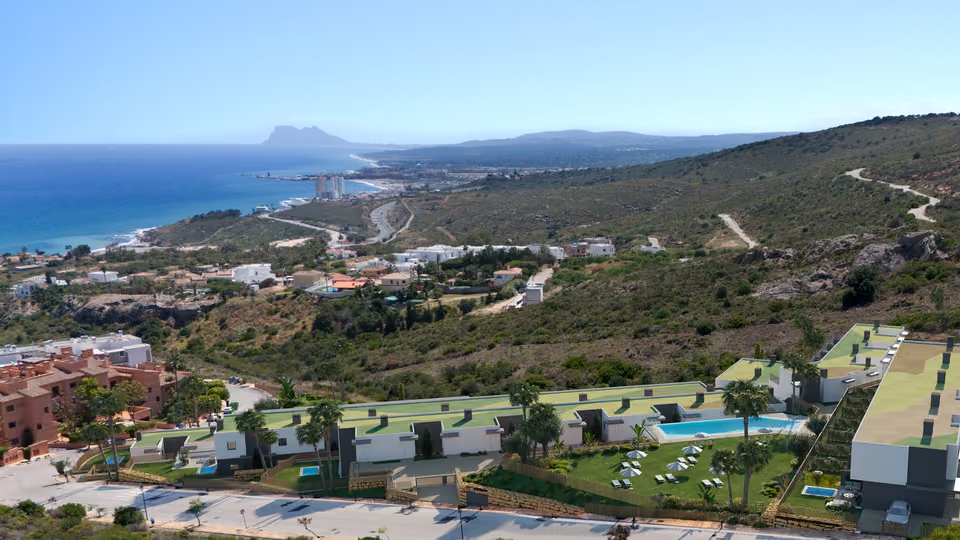
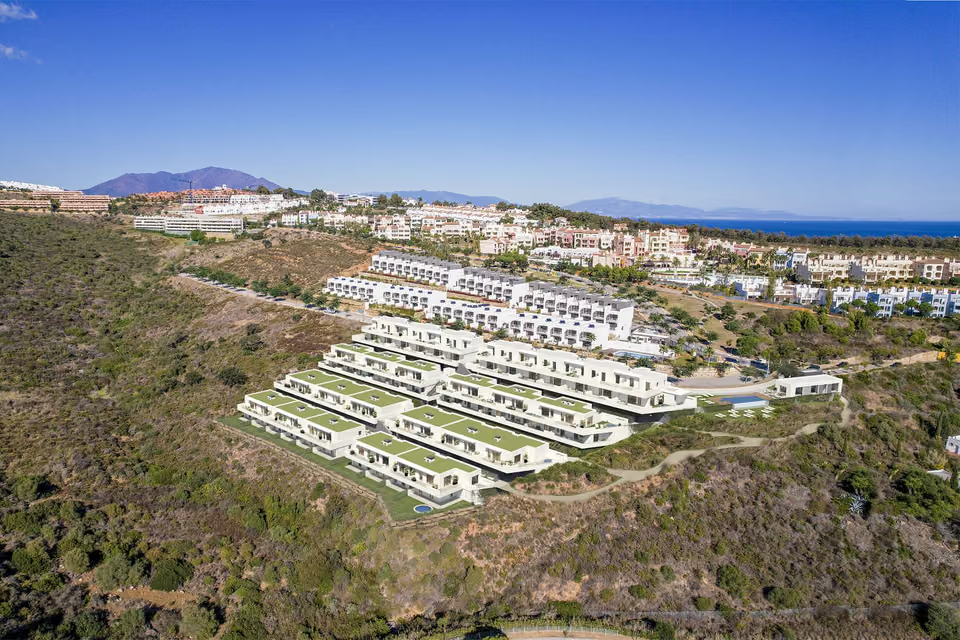
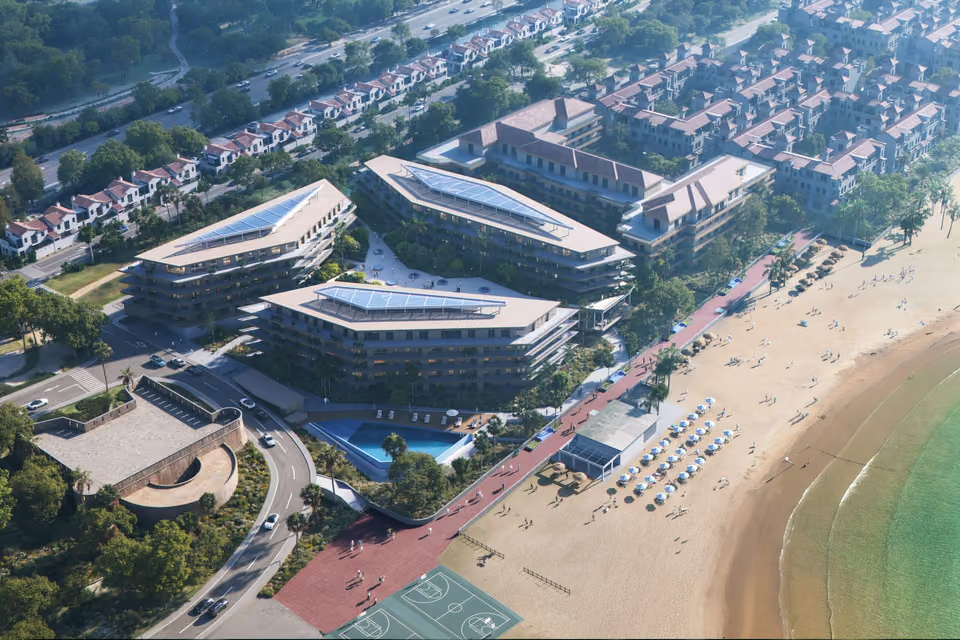
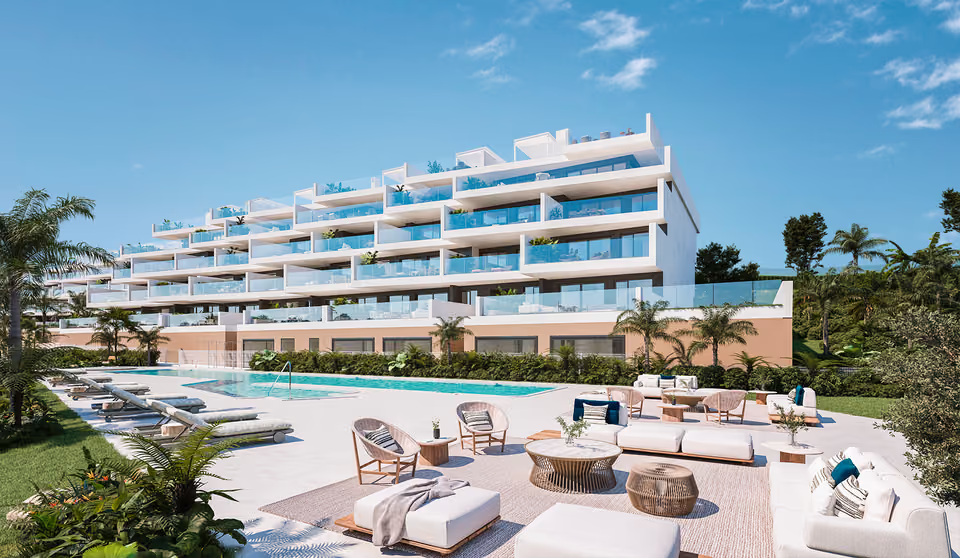
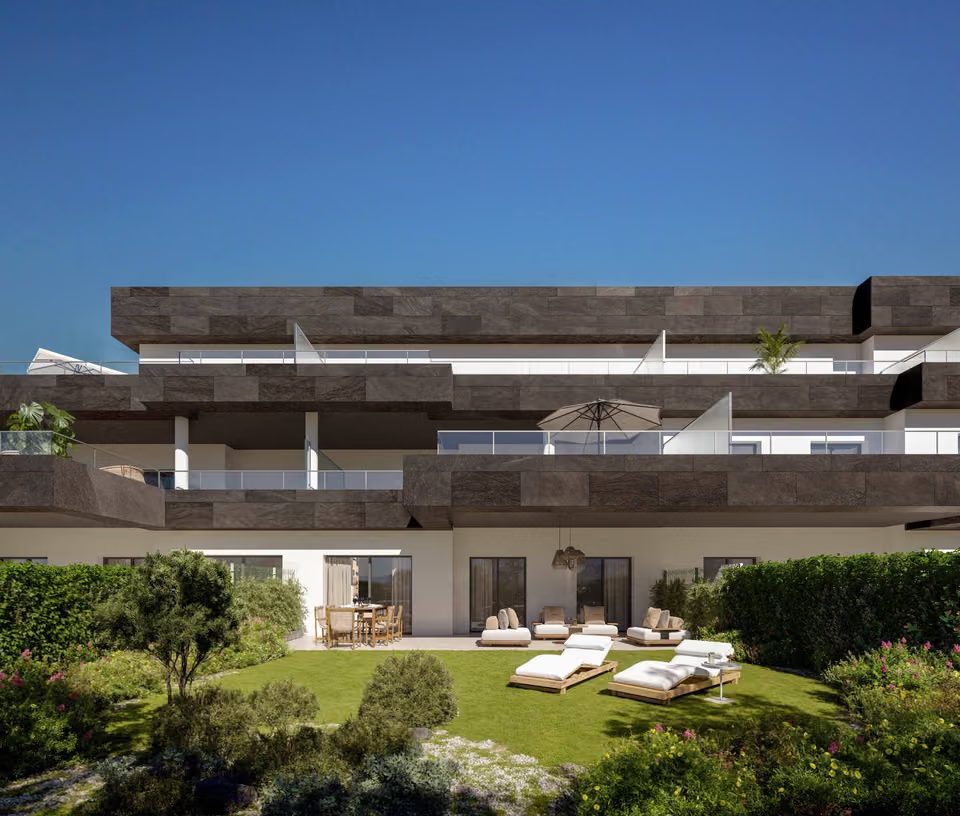
The 40 homes at Blue Marine are townhouses and semi-detached houses with three or four bedrooms, set in rows across a sloping plot. The four bedroom townhouses on sale share one layout. The front door opens on the ground floor. Here the living room, dining area and kitchen form one room of about 29 square metres, with sliding glass doors to the terrace, and a bedroom and a bathroom are on the same floor. Upstairs, the main bedroom of 17 square metres has its own bathroom, and there are two more bedrooms, a third bathroom and a covered terrace. A private stair runs down from the home to the garage, where its parking space is. Residents share a swimming pool, Mediterranean gardens with walking paths, a gym, a spa and a community lounge.
Shared between the 40 homes
A shared swimming pool treated by salt chlorination, in which a small electric cell turns salt in the water into chlorine
Landscaped Mediterranean gardens with walking paths and places to rest, opening onto the natural land around the plot
An equipped gym
A spa for residents
A community lounge where residents can meet
A garage behind an automatic gate, with a numbered parking space for every home
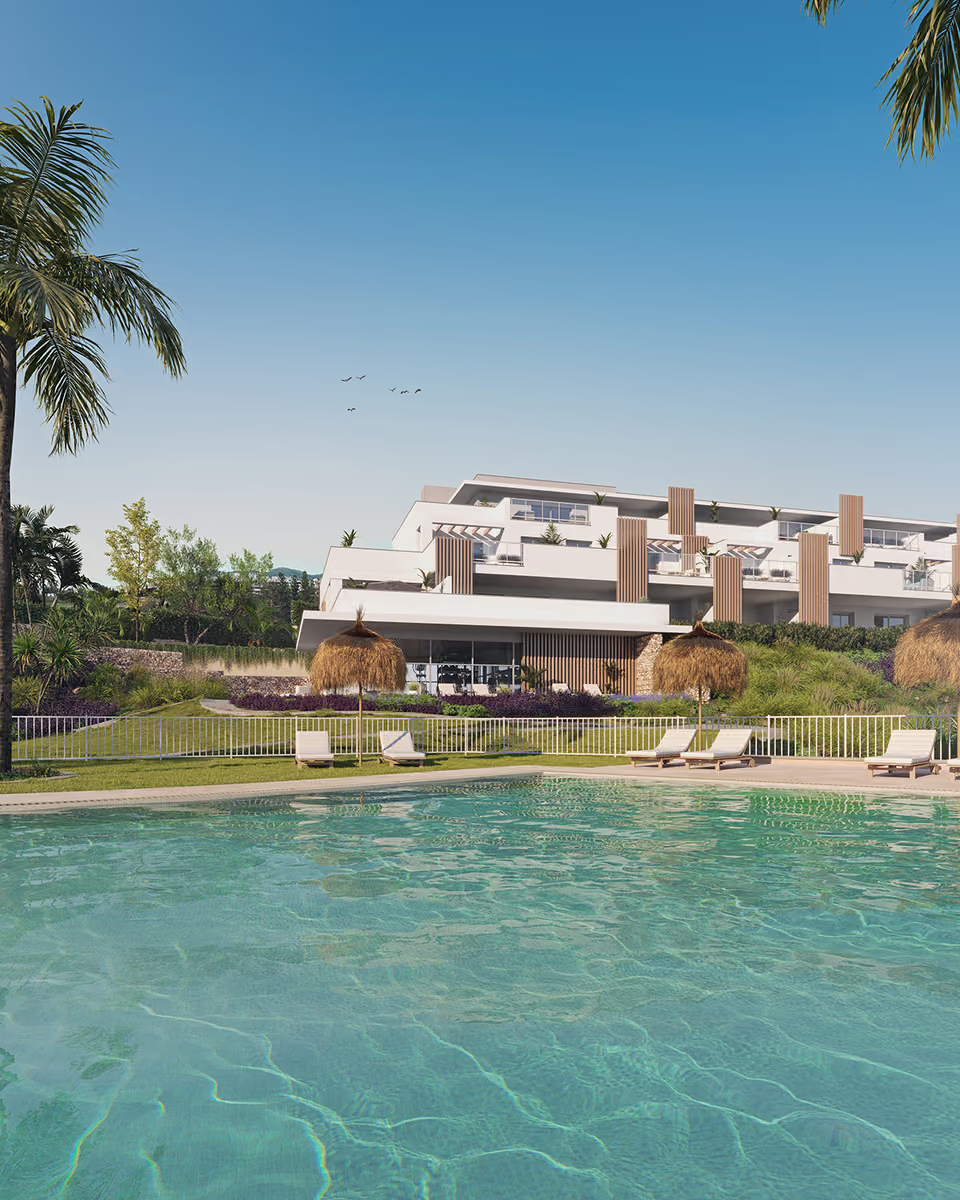
The community pool, with sun loungers and a parasol on the lawn beside it and the sea and the Rock of Gibraltar on the horizon.Tables and chairs on a paved terrace outside a glass-fronted communal building with a lawn on its roof, and the pool on the level above.
The specification
What comes with every home.
Air conditioning and hot water
The home is heated and cooled by a heat pump, with the air carried through ducts above the ceilings. The indoor unit sits above a bathroom ceiling and the outdoor unit on the roof. Hot water is produced by a renewable energy system, and extract vents in the kitchen and the bathrooms renew the air inside the home.
Kitchen
The kitchen is fitted with units and appliances, under a worktop of Silestone, a surface made largely of quartz, or a similar material.
Bathrooms
The main bathroom has a resin shower tray with a thermostatic tap, which keeps the water at the temperature you set, and a basin over a unit with two drawers. The secondary bathroom has a bath in enamelled steel and a basin fixed to the wall. WCs and basins are vitrified porcelain. The walls around the bath and the shower are tiled in porcelain, and the remaining walls are painted.
Floors, walls and ceilings
Porcelain tiles cover the floors of every room, bathrooms included, with skirting boards in MDF, a board made from wood fibres, finished in the colour of the doors. The terraces are paved in stoneware made for outdoor use. The ceilings are plasterboard throughout, with panels that open onto the air conditioning and ventilation units, and walls and ceilings have a smooth painted finish.
Windows, doors and wardrobes
Windows and terrace doors are aluminium with a thermal break, an insulating strip inside the frame, and double glazing. A sliding door leads from the living room to the terrace and a hinged one from the kitchen. The bedroom windows have aluminium roller blinds with insulation inside them. The front door is armoured, with a security lock, and the doors inside are plain and lacquered. The fitted wardrobes have hinged doors, a lining, a top shelf for cases and a hanging rail.
Structure and insulation
The foundations and the frame are reinforced concrete. The outside walls have a rendered and painted face, high-performance insulation, an air gap and an insulated plasterboard lining. Between neighbouring homes the walls are sound-absorbing brick, lined on both sides with insulated plasterboard, and the walls between rooms are plasterboard with thermal and sound insulation.
Electrics and entry phone
The electrical installation is rated for a high level of use, with switches and sockets by Niessen or a similar brand. There are television and telephone points in the living room, the main bedroom and wherever the regulations require them, a wall light on the terrace and a video entry phone with a colour screen.
Garage
Cars enter the garage through an automatic gate. It has a treated concrete floor and concrete walls, and the parking spaces are numbered and marked.
The living room and kitchen in one open space, with white kitchen units and sliding glass doors onto a terrace.
AThe specification, written before building began, estimates an A both for the energy the homes will use and for the carbon dioxide they will give off, on the Spanish scale from A, the most efficient, to G. The rating is confirmed by the certificate issued once the homes are finished.
The location
Where Blue Marine is.
Within the Bahía de las Rocas residential area at La Chullera, at the western end of Manilva, a little over a kilometre inland from the sea and eleven minutes by car from the marina at Sotogrande.
Costa del SolEstepona to Nerja
New developments
Loading the mapLoading the streetsThis browser can’t show the 3D map.
Building work is under way, and the developer has not yet published a handover date. With VAT (IVA) at 10 per cent added, the €465,000 price comes to €511,500. Of that, €11,000 reserves the townhouse and €91,300 is paid when the private purchase contract is signed, which brings the total paid to 20 per cent. A further €51,150 is due before the deed, and the remaining €358,050 is paid at the notary when the deed is signed.
What the lowest-priced home costs in full
Starting price
€465,000
VAT (IVA), 10%
€46,500
Stamp duty (AJD), 1.2%
€5,580
Your lawyer, about 1% plus VAT
€5,627
Notary, land registry and administration
about €2,100
Estimated total
€524,807
An estimate, at the rates in the cost guide. The lawyer’s, notary’s and land registry fees vary with the price and the deed, and a mortgage adds the bank’s own costs.
The townhouses on sale share one plan and one price, so the choice comes down to where each one sits in its row and what can be seen from its terraces. We visit the site together so that you can judge both for yourself while the building goes up. I then compare the price with other new townhouses near Sotogrande and San Luis de Sabinillas and negotiate on your behalf.
Get in touch and I will talk you through it. Buying with me sets out how I work.
Questions
Common questions about Blue Marine.
How much are homes at Blue Marine?+
Blue Marine has four bedroom homes, priced from €465,000 before taxes.
When will Blue Marine be finished?+
Building work on Blue Marine is under way. No handover date has been published yet.
How far is Blue Marine from the beach?+
Playa de la Chullera is 9 minutes by car.
How far is Blue Marine from the airport?+
Gibraltar airport is 29 minutes by car. Málaga airport is 1 hour 8 minutes by car.
What shared facilities does Blue Marine have?+
A shared swimming pool treated by salt chlorination, in which a small electric cell turns salt in the water into chlorine
Landscaped Mediterranean gardens with walking paths and places to rest, opening onto the natural land around the plot
An equipped gym
A spa for residents
A community lounge where residents can meet
A garage behind an automatic gate, with a numbered parking space for every home
What taxes are paid when buying at Blue Marine?+
A new build carries 10% VAT (IVA) and 1.2% stamp duty (AJD), both worked out on the price. At the starting price of €465,000, that is €46,500 in VAT and €5,580 in stamp duty. Notary and land registry fees come on top.
Ask about Blue Marine
Tell me what you’d like to know.
The open points here are when the developer now expects to hand over the homes, whether a storeroom comes with the garage space, and which way each home’s terraces face. I will put all three to the developer and send you the answers.