Baviera Golf: apartments in Caleta de Vélez from €265,700
Two and three bedroom apartments · Under construction
from €265,700Before IVA
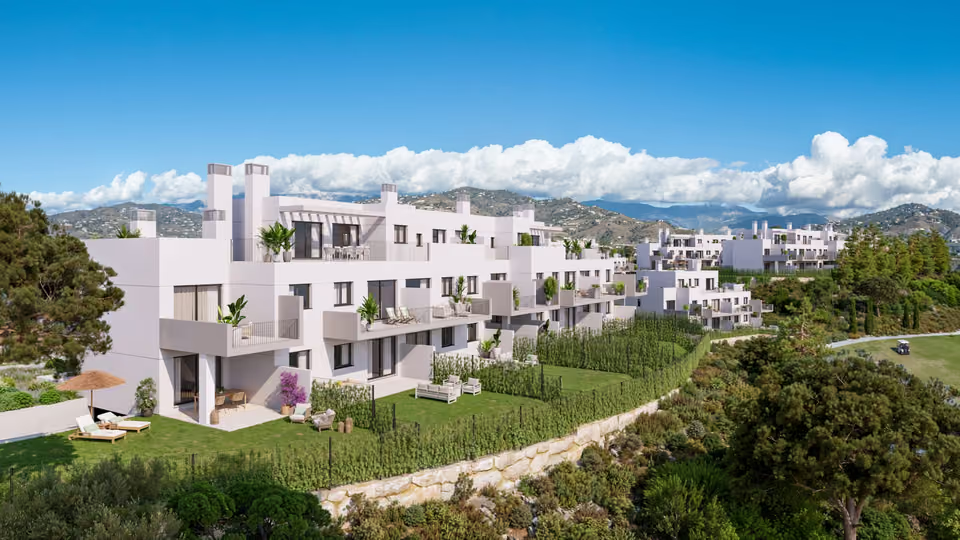
Baviera Golf is a gated development of apartments and penthouses being built in phases inside the golf course of the same name, a six-minute drive inland from the village of Caleta de Vélez. Homes with two or three bedrooms are for sale in the second and third phases, from €265,700 before VAT.
The lowest-priced home, a two-bedroom apartment on the ground floor, works out at €3,406 per built square metre. On idealista’s asking prices for August 2026, the municipality of Vélez-Málaga, which Caleta de Vélez is part of, stands at €2,188 a square metre, with the old town centre lowest at €1,486. Torre del Mar, three kilometres west along the coast, asks €3,448. The built areas here include each home’s share of the communal parts, so measured on the 56.40 square metres inside its walls, the lowest-priced home works out at €4,711.
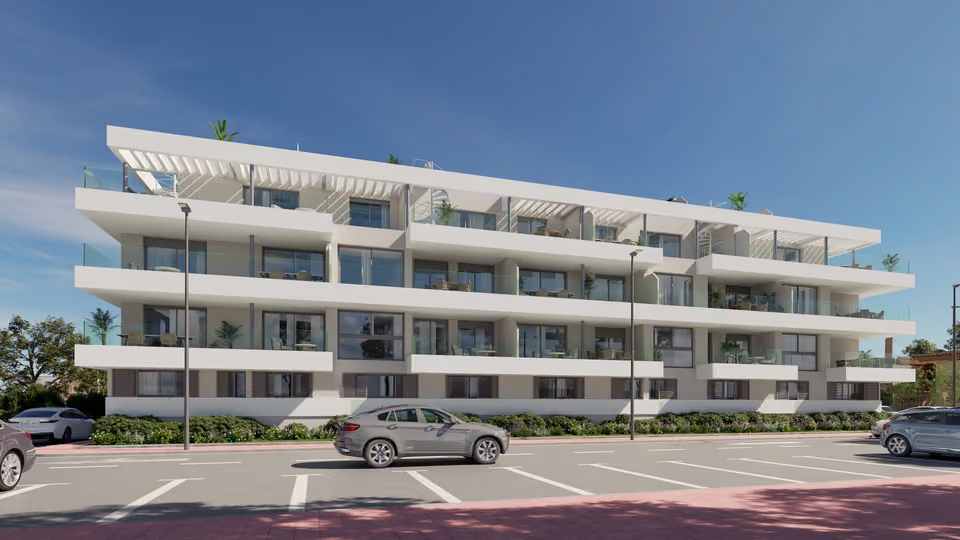
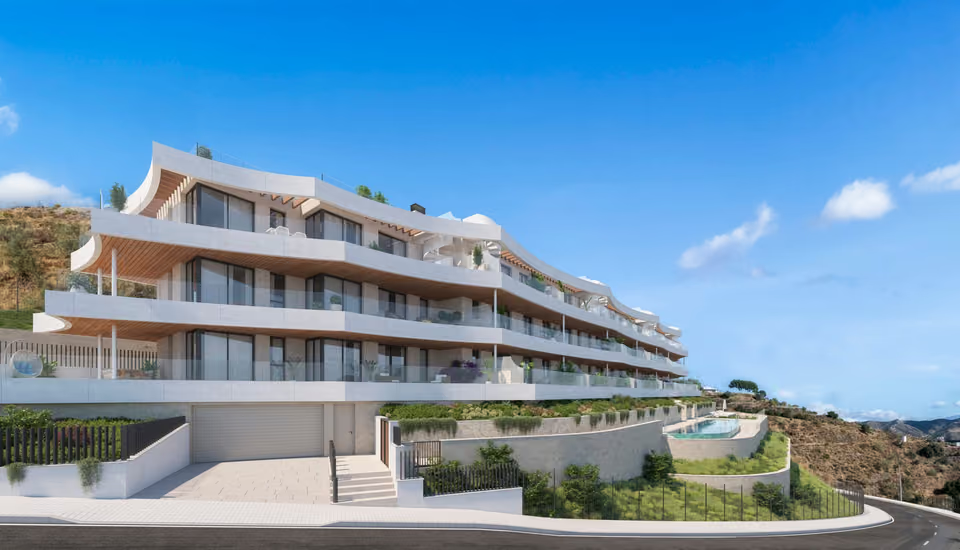
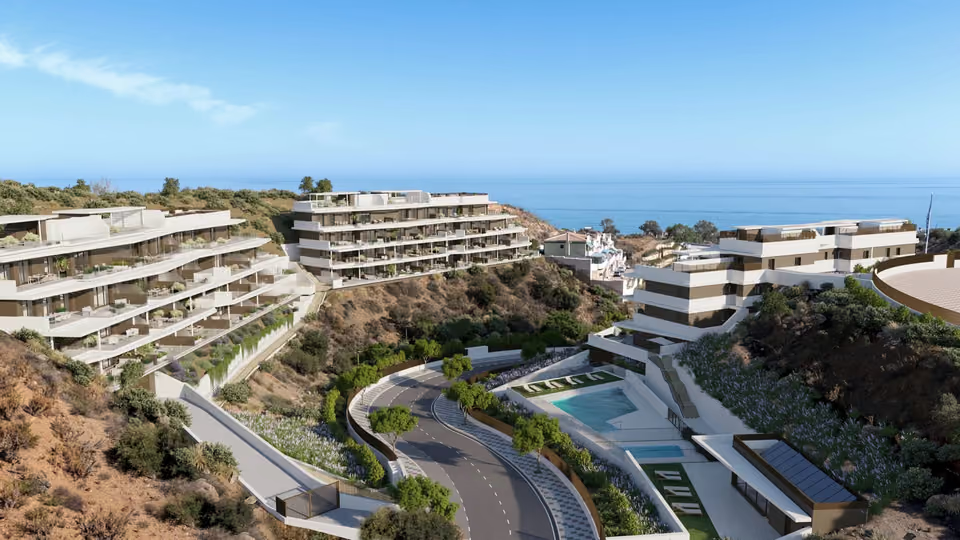
What is being built
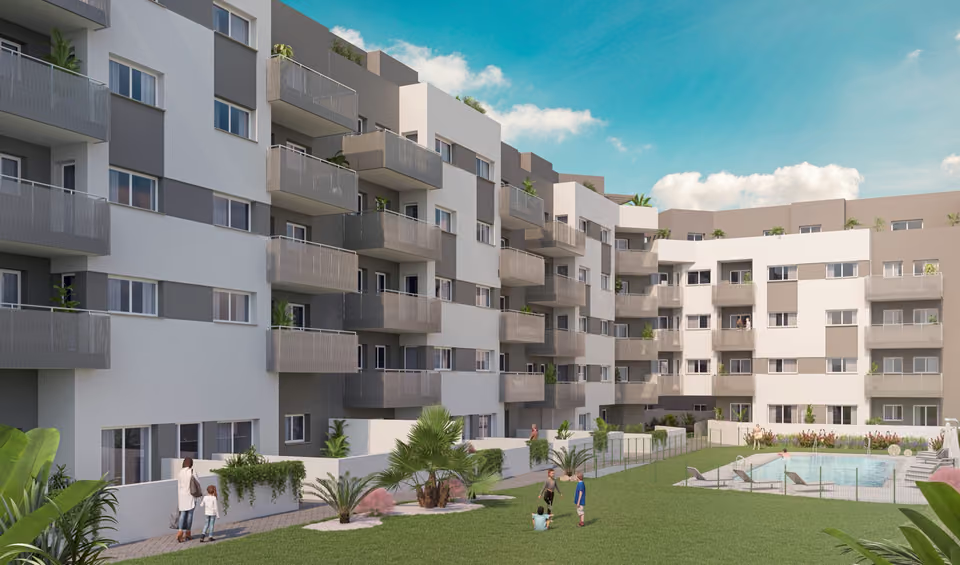
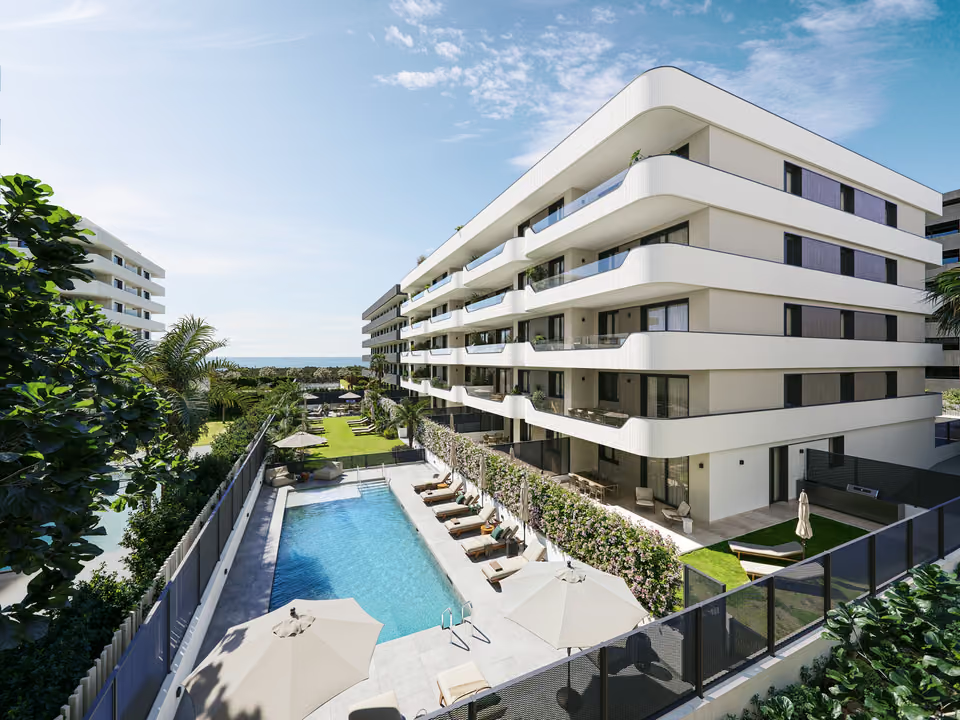
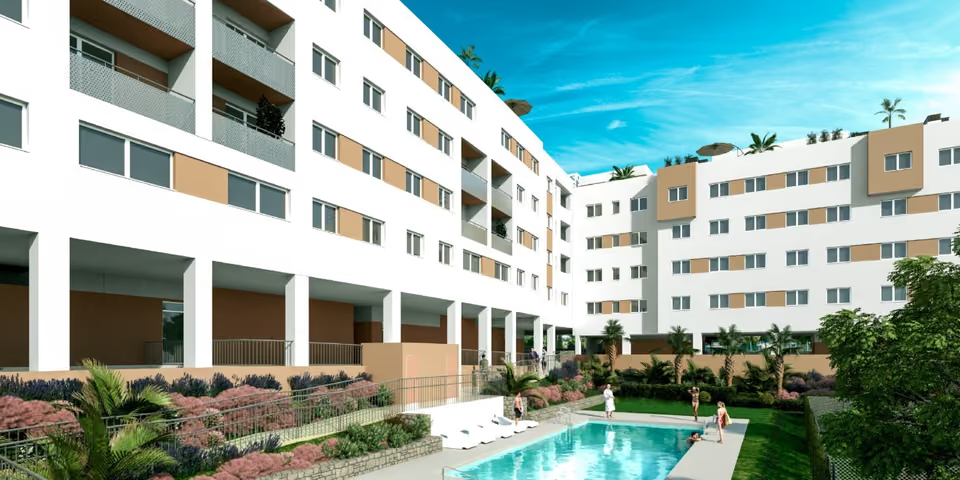
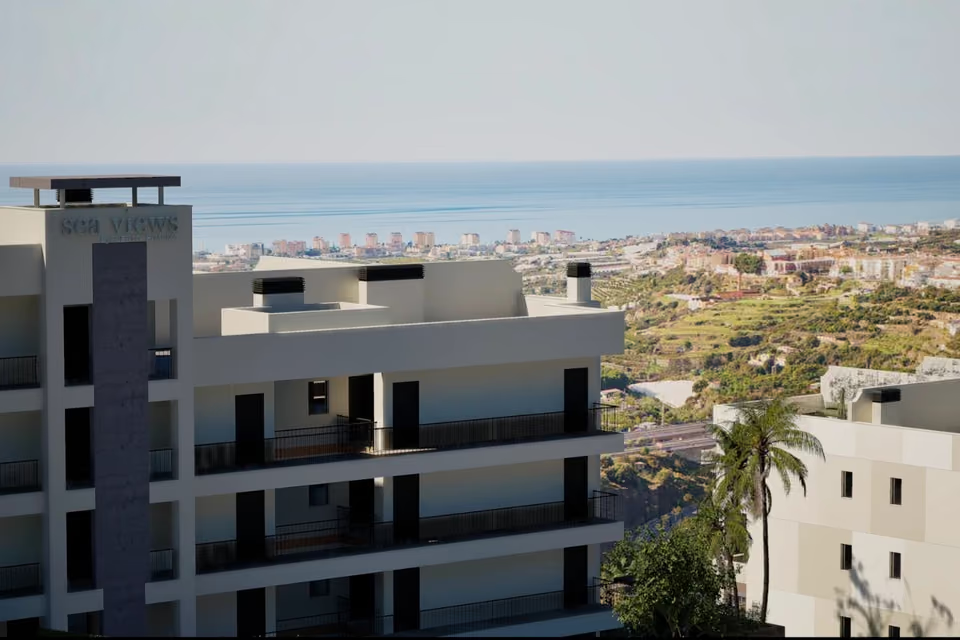
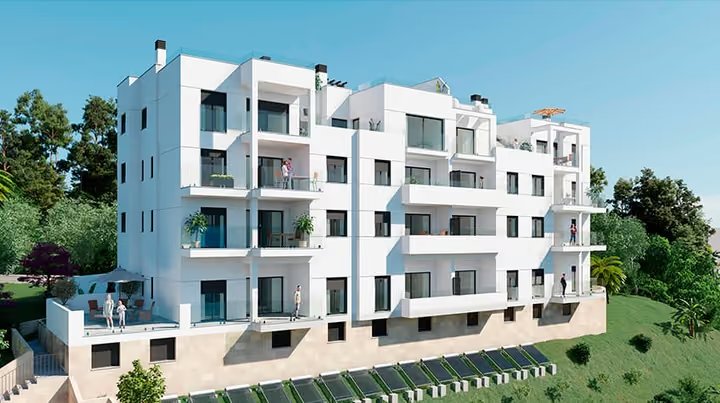
Baviera Golf stands on rising ground inside the golf course, a short way inland from Caleta de Vélez. The second phase, of 100 homes, sits beside the golf clubhouse at the start of the course. The third phase, a further 115 homes, lies a short way to the north-east. In both phases the homes are apartments and penthouses with two bathrooms and either two or three bedrooms, and every home has a parking space and a storage room. Homes on the ground floor open onto a terrace or a garden of their own, and those on the first floor have a terrace. The penthouses take the top floor. In the third phase their terraces measure up to 184 square metres, and each has two parking spaces. Neither phase includes a fitted kitchen or air conditioning machines as standard. The kitchen is handed over without units or appliances, and the air conditioning is prepared for but not fitted. Both can be added at extra cost before handover.
Shared between the homes
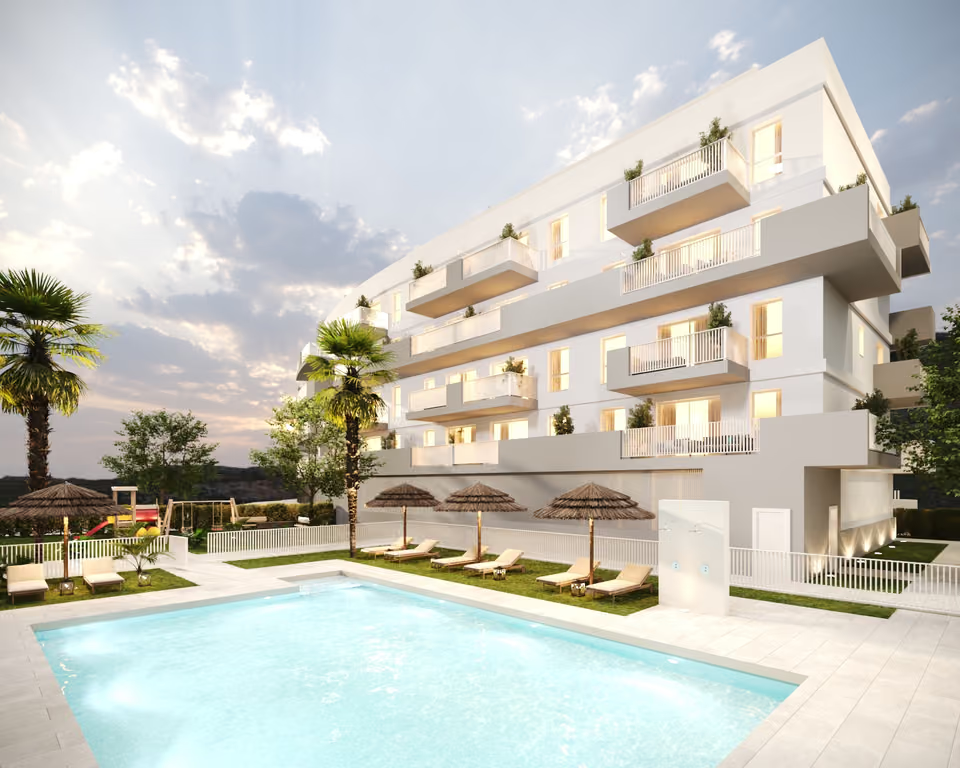
A swimming pool set in the shared gardens.
A fitness room for residents.
A social room for residents. In the second phase it is fully equipped and has a kitchen.
Landscaped gardens between the buildings.
Gated, enclosed grounds, with a defibrillator on site for use in a cardiac emergency. The second phase also has a device for giving first aid to someone who is choking.
Lifts with automatic doors at every entrance, suitable for people with reduced mobility.
Open-air parking behind a gate worked by remote control, with ducting laid for electric car chargers.
The pool at dusk, with sun loungers under thatched umbrellas and the apartment buildings around it.The communal area between the buildings, with the pool on a raised terrace and glazed rooms opening onto a seating area below.The social room in the second phase, with sofas, a kitchen island and glass doors opening onto a terrace with tables.
The specification
What comes with every home.
Structure and insulation
A reinforced concrete frame, checked during construction by an independent technical inspector and insured for ten years against structural defects. The walls between homes are solid perforated brick, lined on both sides with plasterboard over mineral wool. Inside each home the rooms are divided by insulated plasterboard, moisture-resistant in the bathrooms, and a sound-deadening layer under the floors cuts the noise of footsteps from above.
Windows, doors and wardrobes
In the third phase the window frames are aluminium or PVC with a thermal break, an insulating strip that stops heat and cold passing through the frame. In the second phase they are PVC, which does not carry heat and cold through the frame. Both phases have double glazing with an air gap to keep in warmth and keep out noise, and insulated blinds. A white armoured entrance door with a security lock, white internal doors with chrome handles, and white built-in wardrobes, lined inside, with a shelf and a hanging rail.
Floors, walls and ceilings
In the third phase, SPC vinyl, a rigid vinyl plank with a stone-based core, runs through the hall, living room, bedrooms and kitchen. In the second phase the hall, living room, bedrooms and corridor have laminate flooring, and the kitchen and utility room are tiled. Both phases have a white skirting and ceramic tiles in the bathrooms and on the terraces. Walls are painted smooth in a light colour and the bathrooms are part tiled. Ceilings are plaster painted white, with plasterboard where the air conditioning ducts run.
The kitchen
The kitchen is handed over without units or appliances. A fitted kitchen with appliances can be ordered at extra cost during the period before handover when buyers choose their finishes.
The bathrooms
A white basin set into a vanity unit and a vitrified porcelain WC. The second phase has white shower trays, and some of its bathrooms also have a bidet. In the third phase each bathroom has a shower tray or a bath, depending on the layout. The taps are chrome single-lever mixers with flow reducers to save water.
Heating, cooling and hot water
In both phases, air conditioning for heating and cooling is prepared for but not installed. The machines can be fitted at extra cost during the same period before handover. Hot water comes partly from renewable energy. In the second phase each home has its own air-source heat pump for this, a unit that draws heat from the outside air. A mechanical system draws stale air out through the kitchen and bathrooms and brings fresh air in through the living room and bedrooms.
Electricity, telecoms and water
Flat white switches and sockets, television and telephone points in every room except the bathrooms, a light point on each terrace, a video entry phone that opens the entrance doors, and a water shut-off valve inside each home.
A large terrace on the top floor, with a pergola, a dining table and a view to the sea.
A/BThe developer’s written specifications give the homes in the third phase an A, the highest grade on the Spanish energy scale, which runs from A to G, and those in the second phase a B, the grade below it. These are expected ratings. The official certificates are issued once each phase is finished.
The location
Where Baviera Golf is.
Inside the Baviera Golf course on the northern side of Caleta de Vélez, close to the A-7 motorway, with Torre del Mar nine minutes west by car.
Costa del SolEstepona to Nerja
New developments
Loading the mapLoading the streetsThis browser can’t show the 3D map.
Both phases are sold off plan while building work goes on. The second phase was 39 per cent built in October 2026, with handover estimated for December 2027. Building work on the third phase has started, but no handover date has been published for it. For a home in the third phase, 20 per cent of the price is paid when the private purchase contract is signed, with the €6,600 reservation counted towards it. A further 10 per cent follows later in construction, and the remaining 70 per cent is paid at the notary on handover. Each payment is worked out on the price including VAT (IVA) at 10 per cent.
What the lowest-priced home costs in full
Starting price
€265,700
VAT (IVA), 10%
€26,570
Stamp duty (AJD), 1.2%
€3,188
Your lawyer, about 1% plus VAT
€3,215
Notary, land registry and administration
about €2,100
Estimated total
€300,773
An estimate, at the rates in the cost guide. The lawyer’s, notary’s and land registry fees vary with the price and the deed, and a mortgage adds the bank’s own costs.
The two phases differ in timing and in some finishes. The second phase is further along, while the third has the higher energy rating and the lower starting price. I set the homes that suit you from both phases side by side, add what a fitted kitchen and the air conditioning machines would cost, and compare the full figure with other new apartments around Torre del Mar and Vélez-Málaga. I then negotiate on your behalf.
Get in touch and I will talk you through it. Buying with me sets out how I work.
Questions
Common questions about Baviera Golf.
How much are homes at Baviera Golf?+
Baviera Golf has two and three bedroom apartments, priced from €265,700 before taxes.
When will Baviera Golf be finished?+
Building work on Baviera Golf is under way. Handover is estimated for December 2027.
How far is Baviera Golf from the beach?+
Playa de La Caleta is 7 minutes by car.
How far is Baviera Golf from the airport?+
Málaga airport is 36 minutes by car.
What shared facilities does Baviera Golf have?+
A swimming pool set in the shared gardens
A fitness room for residents
A social room for residents. In the second phase it is fully equipped and has a kitchen
Landscaped gardens between the buildings
Gated, enclosed grounds, with a defibrillator on site for use in a cardiac emergency. The second phase also has a device for giving first aid to someone who is choking
Lifts with automatic doors at every entrance, suitable for people with reduced mobility
Open-air parking behind a gate worked by remote control, with ducting laid for electric car chargers
What taxes are paid when buying at Baviera Golf?+
A new build carries 10% VAT (IVA) and 1.2% stamp duty (AJD), both worked out on the price. At the starting price of €265,700, that is €26,570 in VAT and €3,188 in stamp duty. Notary and land registry fees come on top.
Ask about Baviera Golf
Tell me what you’d like to know.
It is worth settling four points before you reserve: how the payments are staged in the second phase, when the third phase is expected to be handed over, whether residents of one phase may use the facilities of the other, and what the yearly community charge will be. I can put each of these to the developer for you.