Altos del Chaparral: new build apartments for sale in Mijas
One, two and three bedroom apartments · Under construction
from €341,000Before IVA
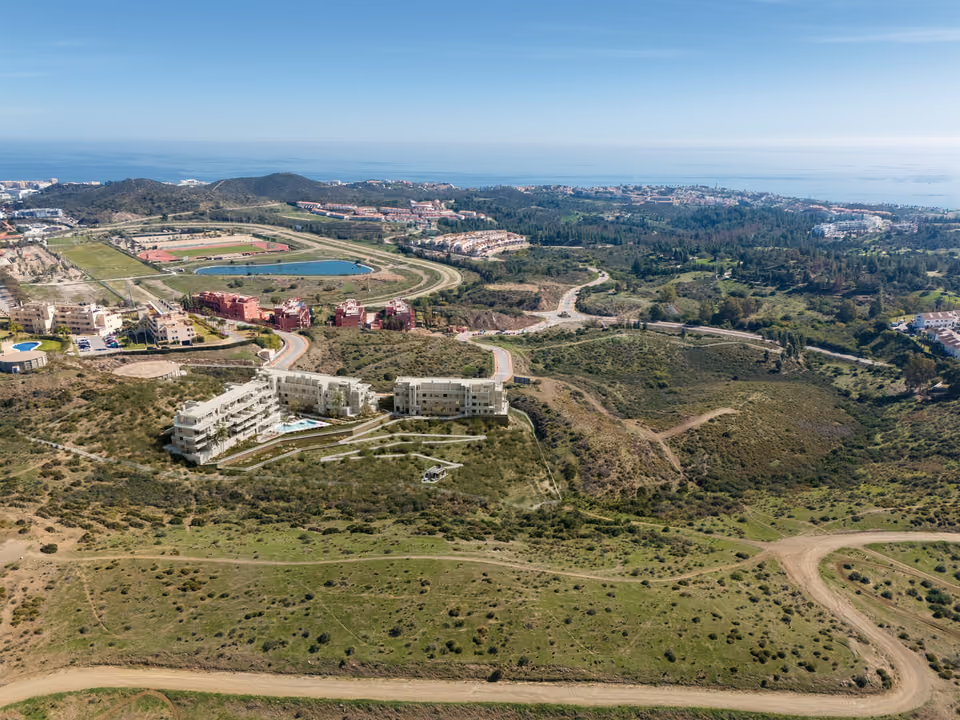
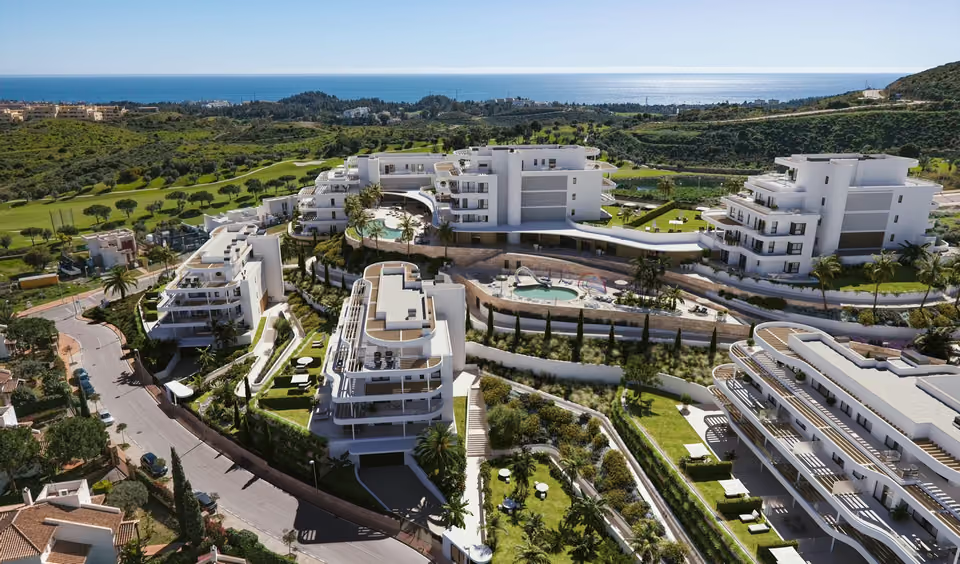
A hillside scheme of one, two and three bedroom apartments and penthouses at El Chaparral in Mijas, inland from La Cala and between two golf courses. The grounds hold outdoor pools, a spa with a heated indoor pool and a gym, and prices start at €341,000.
The lowest-priced home, a one-bedroom apartment on the first floor, works out at €7,289 per built square metre. Across the whole of Mijas, idealista’s 2026 asking average is €3,684 a square metre. That figure covers every age of home across a large municipality, from Las Lagunas to the pueblo, and tells you little about a scheme of 120 homes on a hill between two golf courses, with a spa, an indoor pool and a concierge service. The price per metre here sits well above it. The price table for the area is on the Fuengirola & Mijas Costa page.
What is being built
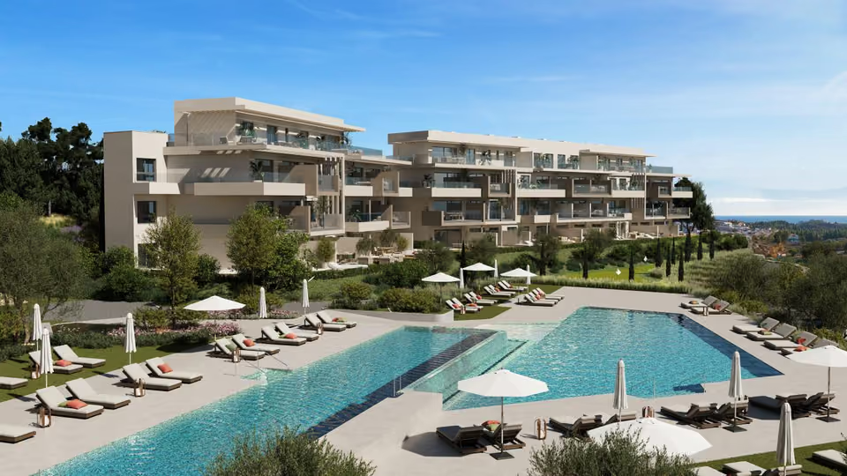
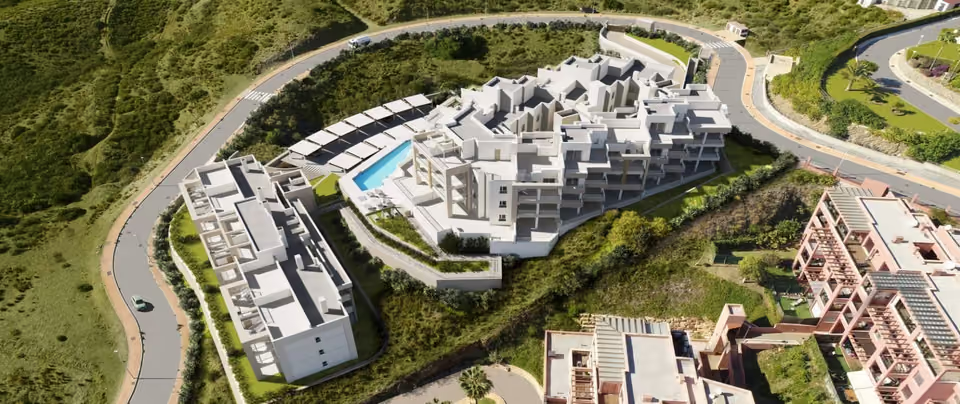
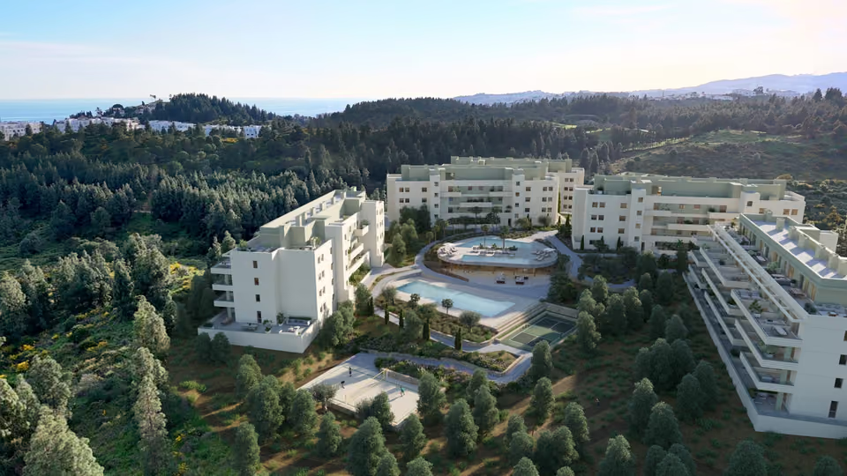
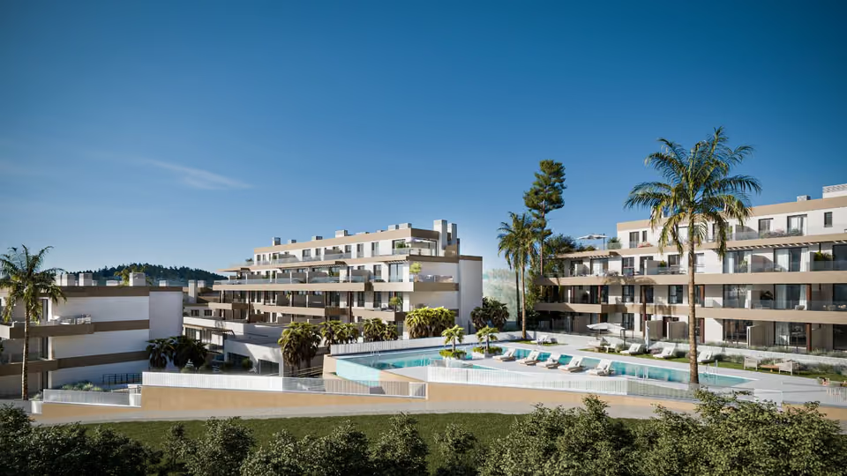
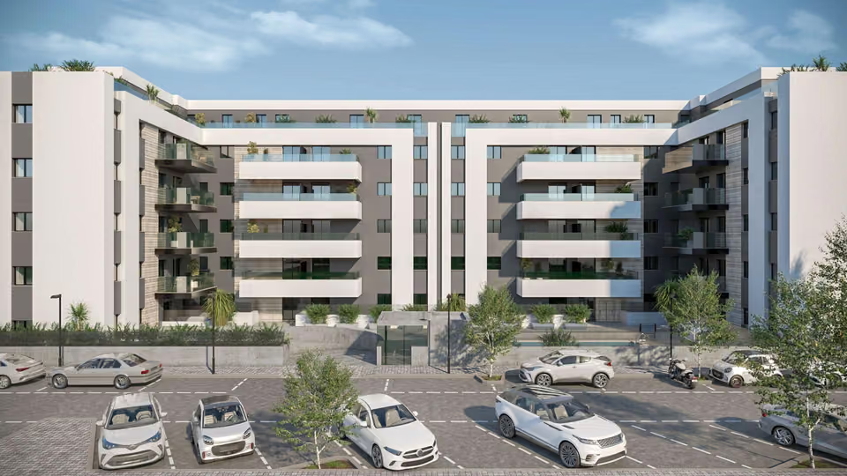
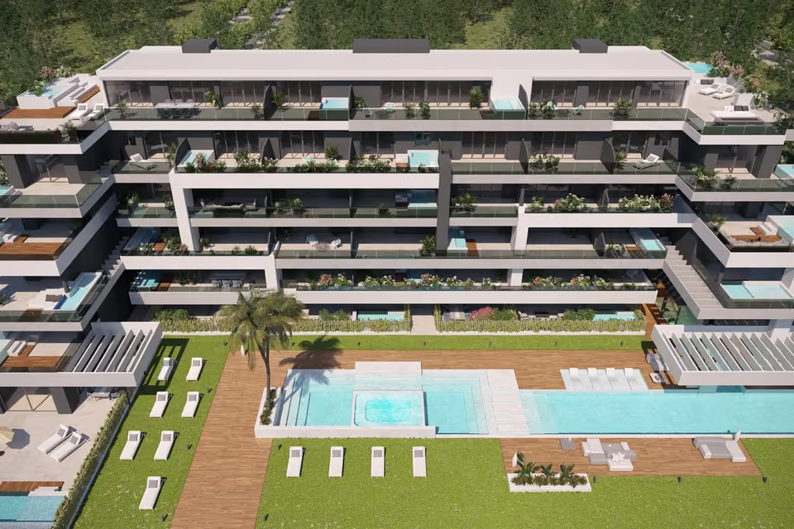
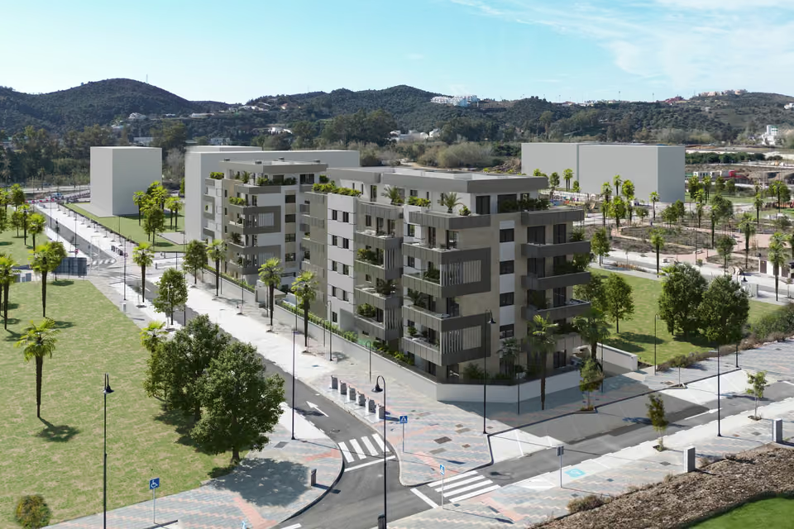
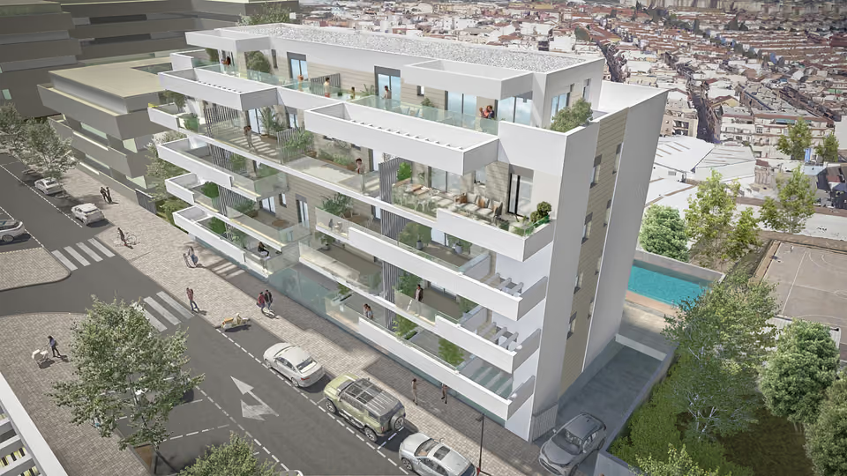
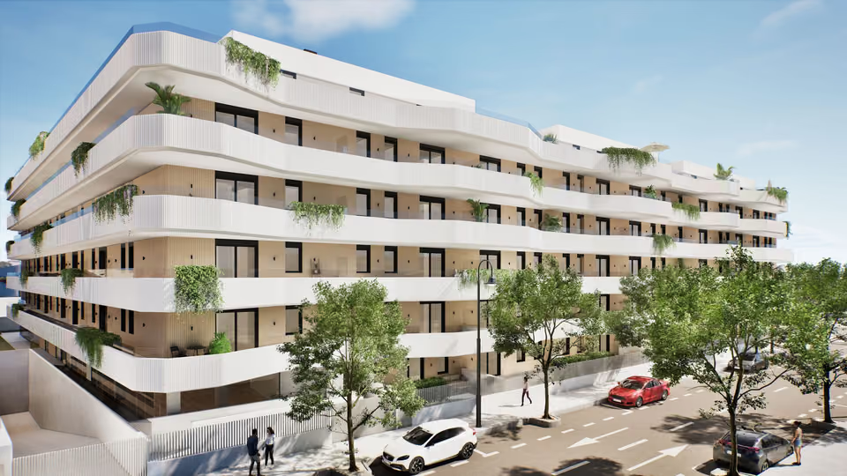
Altos del Chaparral is 120 apartments and penthouses on a plot of 31,000 square metres on Calle Doma, in the Hipódromo area of Mijas between Fuengirola and La Cala. Some of the ground-floor homes have private gardens, and the penthouses have terraces of up to about 185 square metres, including a roof terrace. Around the buildings the developer is laying out outdoor pools, a spa with a heated pool and a sauna, a gym, a social club with a coworking room, a putting green and a beach-volleyball court. A concierge service handles laundry, cleaning and small repairs, and every home has a space in the garage.
Shared between the 120 homes
Outdoor pools, one of them with a swimming lane and an infinity edge
A spa with a heated indoor pool, a Finnish sauna and changing rooms
A gym, and a terrace for yoga
A social club with a coworking room and fast internet
A chill-out lounge with a barbecue
Gardens of native plants with footpaths, a viewpoint and organic vegetable plots
A children’s play area, a beach-volleyball court and a putting green
A concierge service for laundry, cleaning and small repairs, booked through an app, and a fenced site with controlled entry and CCTV
A garage space with every home, ready for an electric-car charger
Solar panels on the car-park roofs for the shared areas, and rainwater collected to water the gardens
The outdoor pools at dusk, with the buildings lit up behind them.The spa, with the heated indoor pool, loungers beside it and the sauna behind glass.The social club, with work tables, sofas and doors out to the terrace.The putting green in the gardens, with the buildings to one side.
The specification
What comes with every home.
Air conditioning and hot water
Heating and cooling come from a heat pump, ducted to the rooms and set from one thermostat in the living room. Each home has its own aerothermal unit for hot water, drawing heat from the air outside, and fresh air is brought in by a continuous ventilation system.
Kitchen
Two colour schemes to choose from, with a Silestone or Compac quartz worktop and a steel sink. An extractor hood, induction hob, oven, microwave, dishwasher and fridge from Bosch, Teka or similar come fitted.
Floors and walls
Large porcelain tiles on the floors, carried out onto the terraces in a matching non-slip version. Bathroom walls are clad in rectified porcelain, and the other walls are finished in white paint.
Bathrooms
A drawer unit with the basin built in, porcelain sanitaryware, a low resin shower tray and chrome single-lever taps with water savers. The shower controls are set into the wall.
Windows, doors and wardrobes
Colour-lacquered aluminium frames with a thermal break, which stops the frame carrying cold or heat, and double glazing, with low-emission glass in the living room. The bedrooms have aluminium blinds in sound-insulated boxes. A security door with a three-point lock, white lacquered doors inside, and fitted wardrobes with sliding or folding doors.
Walls and insulation
Outside walls in two skins of brick, insulated with sprayed polyurethane and lined in plasterboard over mineral wool. The walls between homes are built in three layers with an acoustic membrane, so less sound passes from next door.
Gardens and terraces
Private gardens on the ground floor are handed over laid with artificial grass, and the ground-floor and penthouse terraces have an outside tap.
Garage and lifts
An automatic garage door, carbon-monoxide detection, and ducting for an electric-car charger run from each home’s own meter. Lifts for eight people give step-free access to every floor.
The living room and kitchen, with glass doors opening onto the terrace.
The location
Where Altos del Chaparral is.
On the hill at El Chaparral in Mijas, beside Cerrado del Águila golf course and a short drive inland from the beach at La Cala.
Costa del SolEstepona to Nerja
New developments
Loading the mapLoading the streetsThis browser can’t show the 3D map.
Building work started in November 2025, and handover is estimated for September 2028. Beyond a €10,000 reservation, 30 per cent is paid on the private contract, a further 10 per cent six months after that, and 60 per cent at the deed. IVA is charged on top of each amount.
A large scheme with a long build means keeping watch for you: the bank guarantee on the 40 per cent paid before completion, visits to the site as the buildings go up, and a careful check of your home before the deed.
Get in touch and I will talk you through it. Buying with me sets out how I work.
Questions
Common questions about Altos del Chaparral.
How much are homes at Altos del Chaparral?+
Altos del Chaparral has one, two and three bedroom apartments, priced from €341,000 before taxes.
When will Altos del Chaparral be finished?+
Building work on Altos del Chaparral is under way. Handover is estimated for September 2028.
How far is Altos del Chaparral from the beach?+
The beach at La Cala is 10 minutes by car.
How far is Altos del Chaparral from the airport?+
Málaga airport is 32 minutes by car.
What shared facilities does Altos del Chaparral have?+
Outdoor pools, one of them with a swimming lane and an infinity edge
A spa with a heated indoor pool, a Finnish sauna and changing rooms
A gym, and a terrace for yoga
A social club with a coworking room and fast internet
A chill-out lounge with a barbecue
Gardens of native plants with footpaths, a viewpoint and organic vegetable plots
A children’s play area, a beach-volleyball court and a putting green
A concierge service for laundry, cleaning and small repairs, booked through an app, and a fenced site with controlled entry and CCTV
A garage space with every home, ready for an electric-car charger
Solar panels on the car-park roofs for the shared areas, and rainwater collected to water the gardens
What taxes are paid when buying at Altos del Chaparral?+
A new build carries 10% VAT (IVA) and 1.2% stamp duty (AJD), both worked out on the price. At the starting price of €341,000, that is €34,100 in VAT and €4,092 in stamp duty. Notary and land registry fees come on top.
Ask about Altos del Chaparral
Tell me what you’d like to know.
How the gardens and terraces compare between the homes, whether a storeroom comes with the one you choose, and what the community charge covers with a spa and a concierge service. The developer can answer all three, and I will ask on your behalf.