Electus: new build apartments for sale in Las Lagunas, Mijas
Three bedroom apartments · Planning phase
from €360,000Before IVA
Eighteen apartments and penthouses on Avenida Comares in Las Lagunas, the level part of Mijas that runs down into Fuengirola. Three bedrooms and two bathrooms in every home, all of them facing south, above four shops at street level.
The lowest-priced home, a three-bedroom apartment on the first floor, works out at €4,163 per built square metre. Mijas averages €3,684 for each built metre, and a new build usually lands above that once it is measured against a town figure that older resales largely set. One figure sits outside it. The parking space and the storeroom are priced on their own in this scheme rather than folded into the home, so the comparison only holds once both have been added back in. The price table for the area is on the Fuengirola & Mijas Costa page.
What is being built
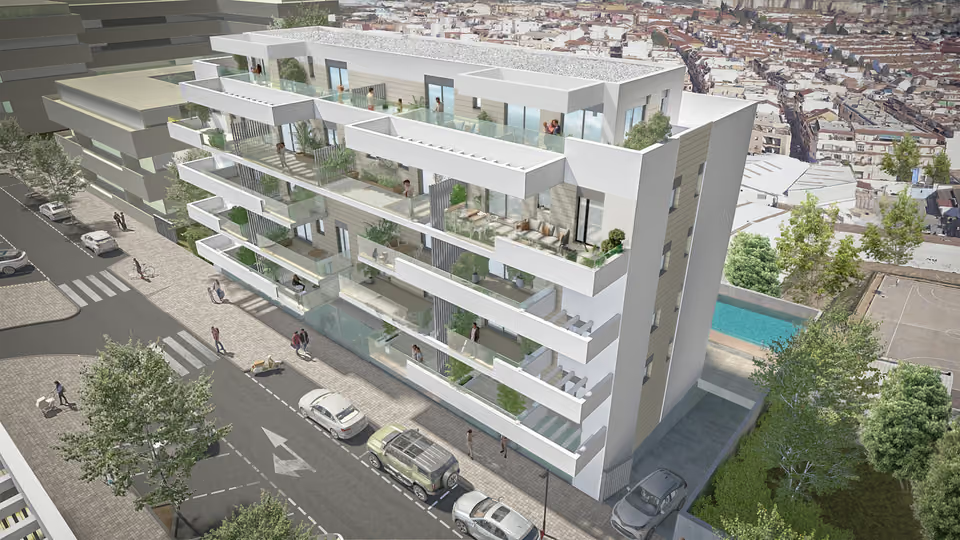
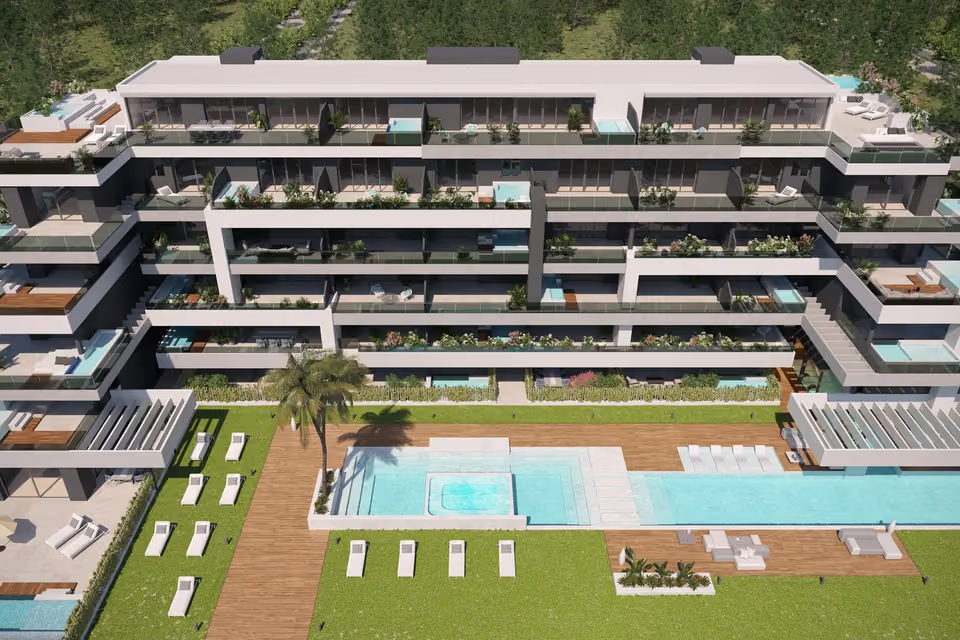
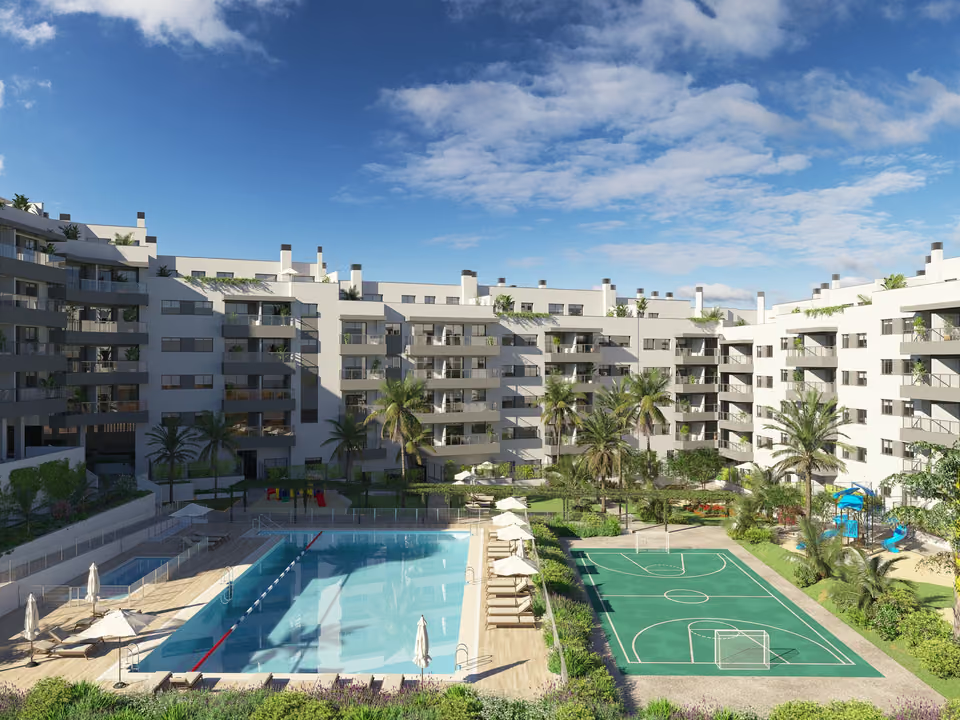
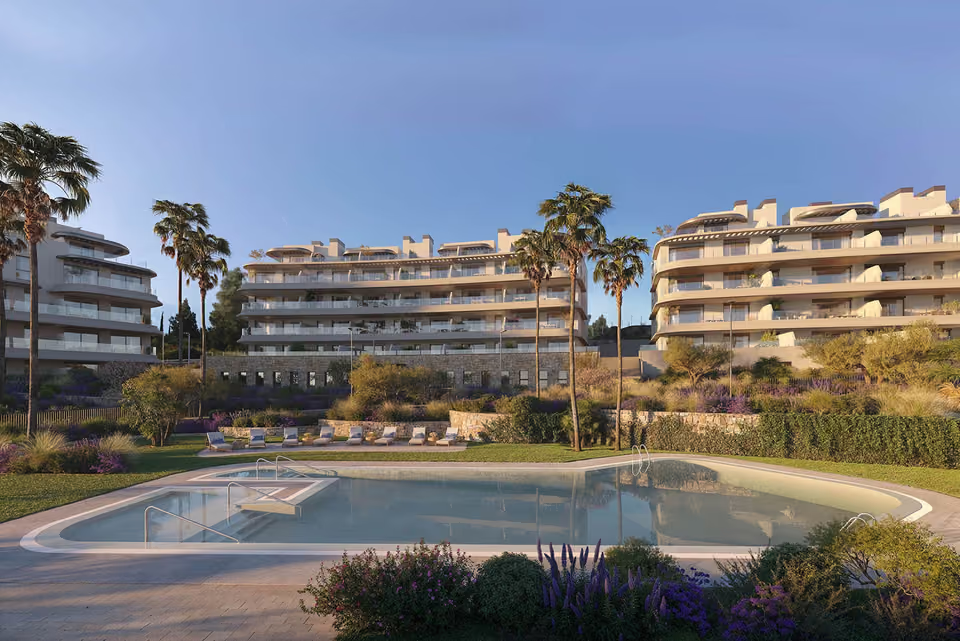
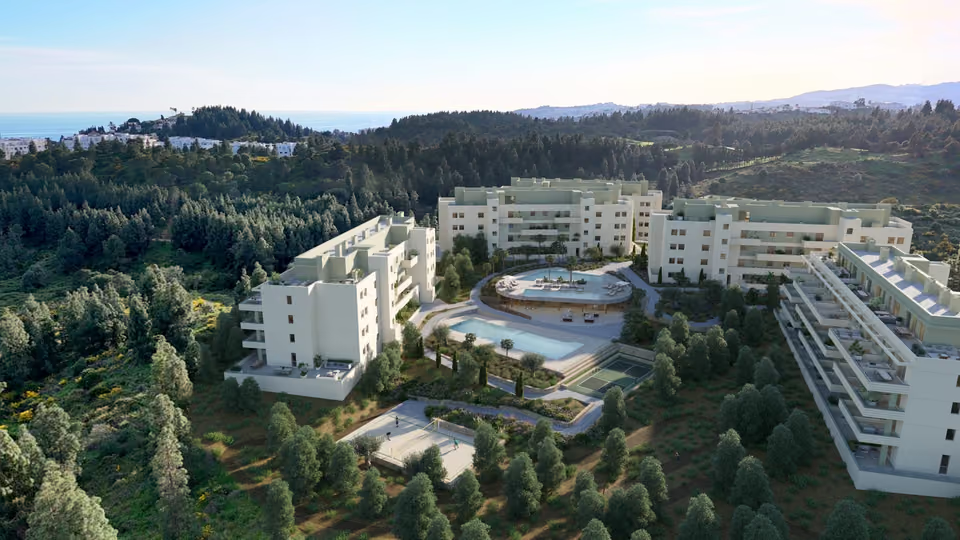
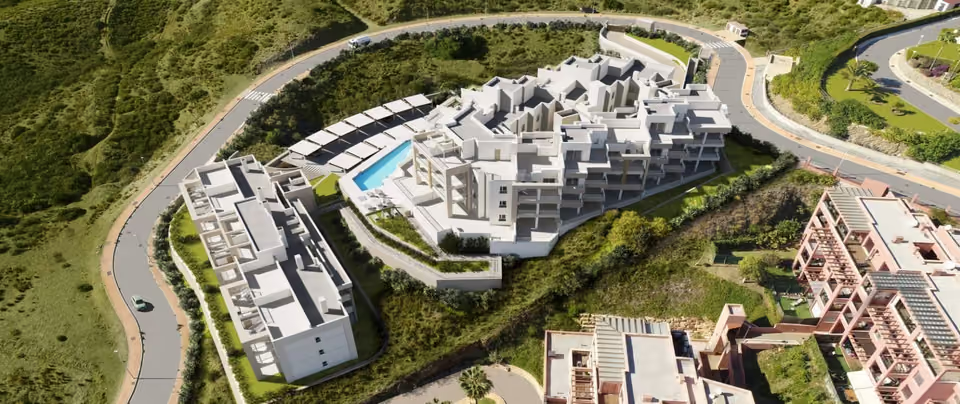
Electus is eighteen homes on Avenida Comares, in the Las Lagunas district of Mijas. Four shops and the entrance halls are at street level, with the apartments above them and the penthouses on a top floor set back from the rest. Every home has three bedrooms, two bathrooms and a south-facing front, with about sixty-six square metres indoors. The apartments carry a terrace of eight to fifteen square metres and the penthouses one of roughly seventy-three. A second layout is offered in place of the standard one, turning two of the three bedrooms into a single suite with a dressing room, and the kitchen can be left open to the living room or shut off from it. Behind the building are a pool and a play area for children.
Shared between the 18 homes
A pool behind the building, fenced the whole way round to the rule that keeps small children out of it. Showers stand beside the water, with washrooms next to them, separate for men and women and both reached without a step.
A play area for children, laid out to the safety standard that governs them.
A basement garage reached straight off the street through a powered door, with a storeroom for every home. The first three floors take one parking space each, the fourth floor and the penthouses two. Every space is wired ready for a charging point to be fitted.
A lift at each entrance, running from the garage to the top floor, wide enough for a wheelchair and rated for six people or 450 kilos.
One pedestrian gate onto the street, locked to a security standard and released from a video handset inside the home.
Panels on the roof carrying the electricity the building shares, and lighting through the halls and the grounds on low-energy fittings and a timer.
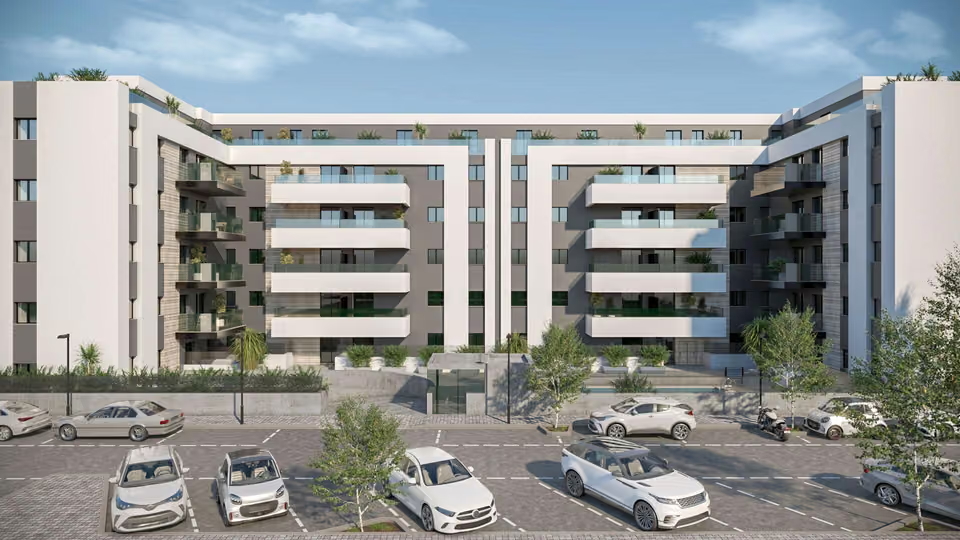
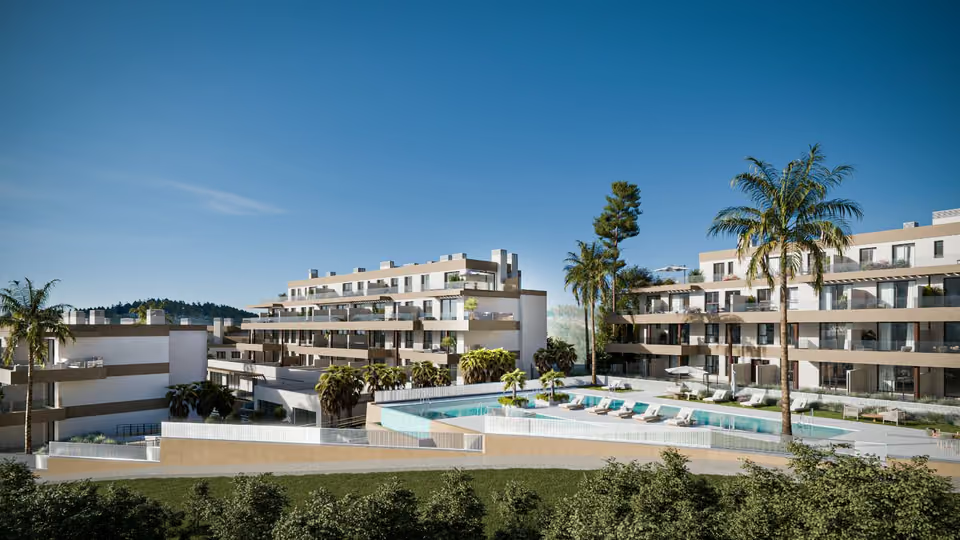
The building square on from the far side of the street, with the four shops glazed along the ground floor and the ramp down to the garage at the left-hand end.
The specification
What comes with every home.
Structure and walls
A reinforced concrete frame standing on footings or a raft, with reinforced retaining walls holding back the ground at garage level. The outer wall is perforated brick on the face, then insulation and a cavity, then a lined dry partition within. The wall shared with the neighbouring home is formed either in sound-deadening brickwork or in a metal-framed partition filled with mineral wool. The face of the building is rendered in cement mortar and painted.
Windows and blinds
Window frames are either PVC or lacquered aluminium broken by a thermal barrier, and the glazing is two panes held apart by a sealed gap of air. Blind and housing arrive as one insulated piece set into the frame itself. Away from the kitchen and the bathrooms, each frame carries a fine vent that lets air through while the window stays shut.
Doors and wardrobes
The front door is armoured, faced in wood or in board lacquered white, with handles in matt chrome. Doors inside are finished to match, glazed where they open off the hall into the kitchen. Wardrobe fronts follow the same finish and open on a recessed pull, and inside each there is a rail to hang from and a shelf running over the top of it.
Floors and ceilings
Either laminated wood through the rooms with ceramic tile in the kitchen and bathrooms, or vinyl laid right through, whichever the site architect settles on. Terraces are finished in non-slip ceramic with a skirting cut from the same material. Ceilings are plaster or plasterboard, dropped in the hall and the cupboards where pipes and cables have to pass, and made removable in whichever bathroom holds the air conditioning unit.
Cooling, heating and hot water
A low-consumption inverter system that warms as readily as it cools, ducted in fibreglass from an indoor unit in one of the bathrooms out to its own compressor at roof level. Hot water is produced by an aerothermal unit with a tank sized to the number of people the home is built for. The wet rooms are ventilated mechanically.
The kitchen
Units above and below with a worktop between them and a single-bowl sink set in. It is handed over already fitted with an oven, a ceramic hob and a hood above it, together with a fridge, a dishwasher and a washing machine. Either the kitchen opens into the living room or it is closed off, and that is settled with the buyer before the plans are fixed.
The bathrooms
A prefabricated shower tray in acrylic resin in both, though the screen that goes over it is not part of the handover. Under each basin is a cupboard, the sanitaryware is white vitrified porcelain and the taps are single lever in chrome. A bath can replace the shower in the second bathroom at no extra cost.
Power, telecoms and the door
The home is wired to the highest electrification band, on circuits kept separate for lighting, sockets, appliances and air conditioning, with pale switches and sockets throughout. Outlets for television, radio, telephone and broadband follow the national standard for shared telecoms cabling. Whoever presses the street door appears on a handset inside, which also releases it.
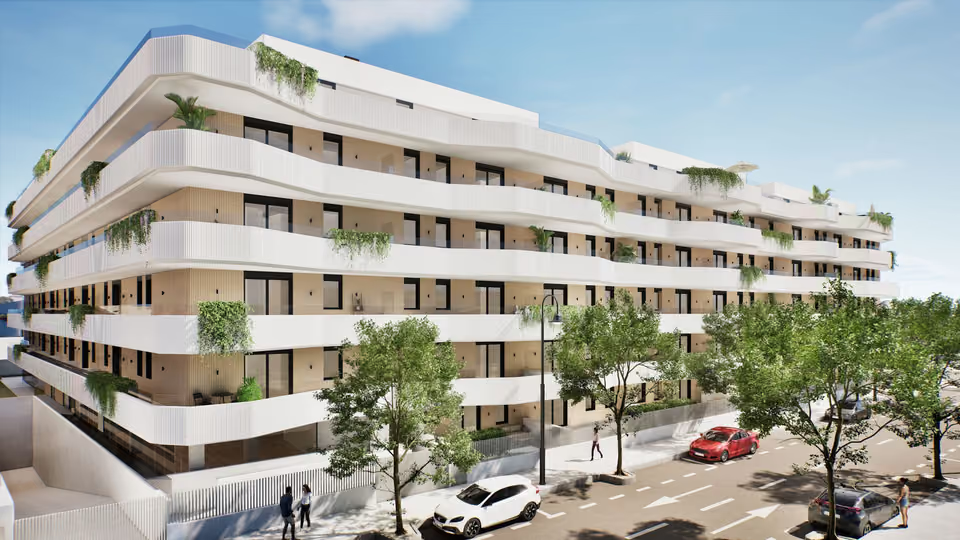
The building from the pavement opposite, looking along the line of terraces towards the corner.
The location
Where Electus is.
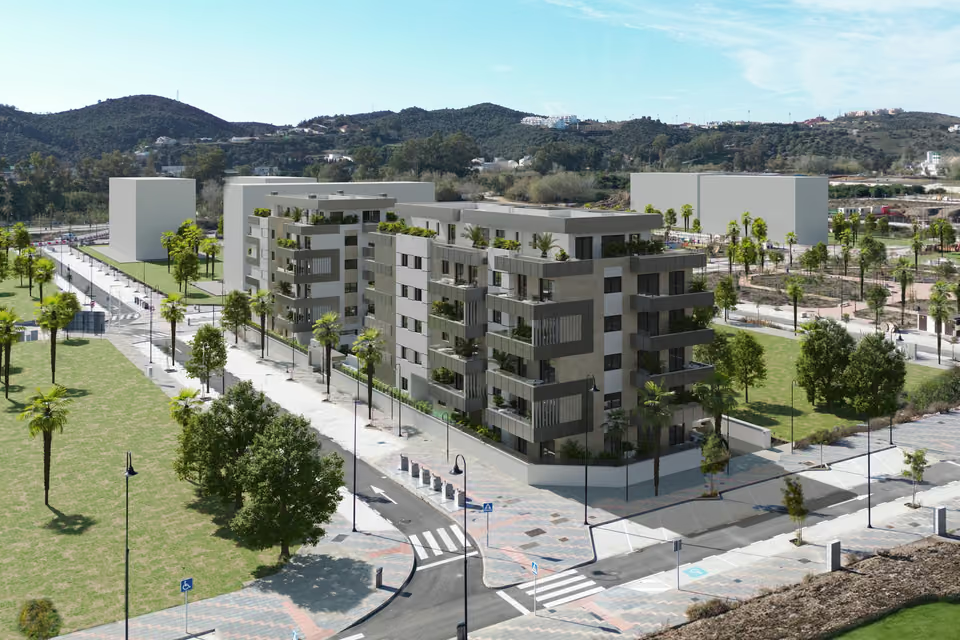
On Avenida Comares in Las Lagunas, the flat ground between Mijas and Fuengirola, a few minutes south of the Gran Parque de la Costa del Sol.
Costa del SolEstepona to Nerja
New developments
Loading the mapLoading the streetsThis browser can’t show the 3D map.
A reservation costs 6,000 euros. A buyer living outside Spain then pays twenty per cent on the purchase contract and another twenty per cent while the work goes up, leaving sixty per cent at the deed. A buyer resident in Spain pays fifteen and fifteen, leaving seventy per cent. Tax is added to each of those figures, at ten per cent IVA for a new home in Andalucía and 1.2 per cent in stamp duty. One thing to hold in mind from the start: the parking space and the storeroom belong to the home but are priced apart from it, so the sum that matters is the two together.
Nearly every home here is the same size and shape, so what separates them is the floor each one stands on, how much terrace comes with it and what the parking and the storeroom add on top. Those are the comparisons worth drawing. Alongside them sits the paperwork that a home bought before it is built turns on: the licence, the guarantee covering money paid in stages, and the date the developer is working to.
Get in touch and I will talk you through it. Buying with me sets out how I work.
Questions
Common questions about Electus.
How much are homes at Electus?+
Electus has three bedroom apartments, priced from €360,000 before taxes.
When will Electus be finished?+
Electus is being sold off plan, before building work starts. Handover is estimated for 2027.
How far is Electus from the beach?+
The beach at Fuengirola is 9 minutes by car.
How far is Electus from the airport?+
Málaga airport is 22 minutes by car.
What shared facilities does Electus have?+
A pool behind the building, fenced the whole way round to the rule that keeps small children out of it. Showers stand beside the water, with washrooms next to them, separate for men and women and both reached without a step
A play area for children, laid out to the safety standard that governs them
A basement garage reached straight off the street through a powered door, with a storeroom for every home. The first three floors take one parking space each, the fourth floor and the penthouses two. Every space is wired ready for a charging point to be fitted
One pedestrian gate onto the street, locked to a security standard and released from a video handset inside the home
Panels on the roof carrying the electricity the building shares, and lighting through the halls and the grounds on low-energy fittings and a timer
What taxes are paid when buying at Electus?+
A new build carries 10% VAT (IVA) and 1.2% stamp duty (AJD), both worked out on the price. At the starting price of €360,000, that is €36,000 in VAT and €4,320 in stamp duty. Notary and land registry fees come on top.
Ask about Electus
Tell me what you’d like to know.
Ask which of the two layouts a given home is being sold with, and whether its kitchen is open to the living room or closed off, since both are settled before the plans go final rather than after. Worth asking too how many parking spaces come with the floor you are looking at, because the fourth floor and the penthouses carry two and the floors below them carry one.