Biznaga: new build apartments for sale in Las Lagunas, Mijas
One and two bedroom apartments · Planning phase
from €370,000Before IVA
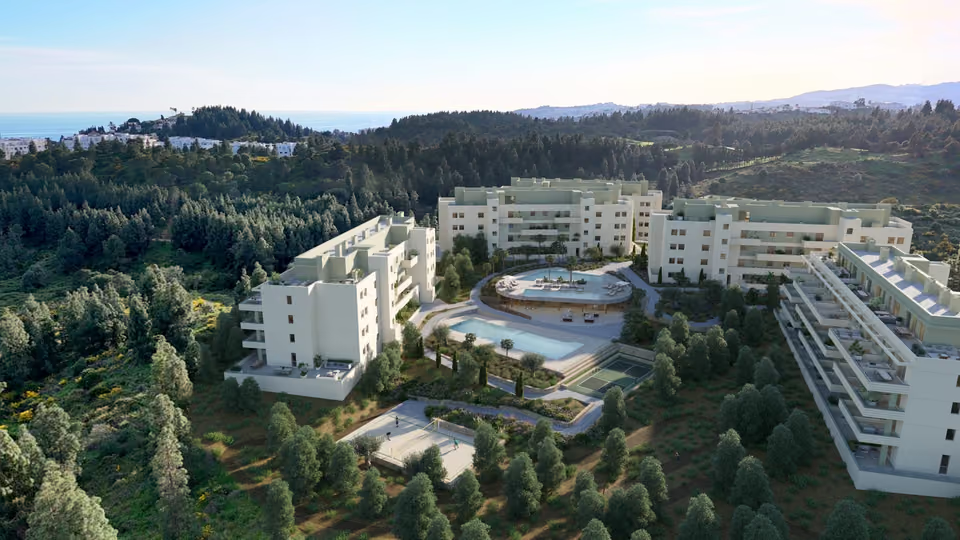
Fifty-five apartments and penthouses at the southern edge of Las Lagunas de Mijas. One and two bedrooms, a garage space and a storeroom with each of them, and a heated pool indoors as well as one out in the grounds.
The lowest-priced home, a two-bedroom apartment on the first floor, works out at €4,088 per built square metre. The Mijas average for a built metre is €3,684. What sits in the difference is not something a town average can account for: a second pool indoors and heated, a gym and a yoga room, and a garage space and storeroom counted into the price instead of sold alongside it. Nor does the measure reach the outside space, which on the top-floor homes comes to more square metres than the rooms inside. The price table for the area is on the Fuengirola & Mijas Costa page.
What is being built
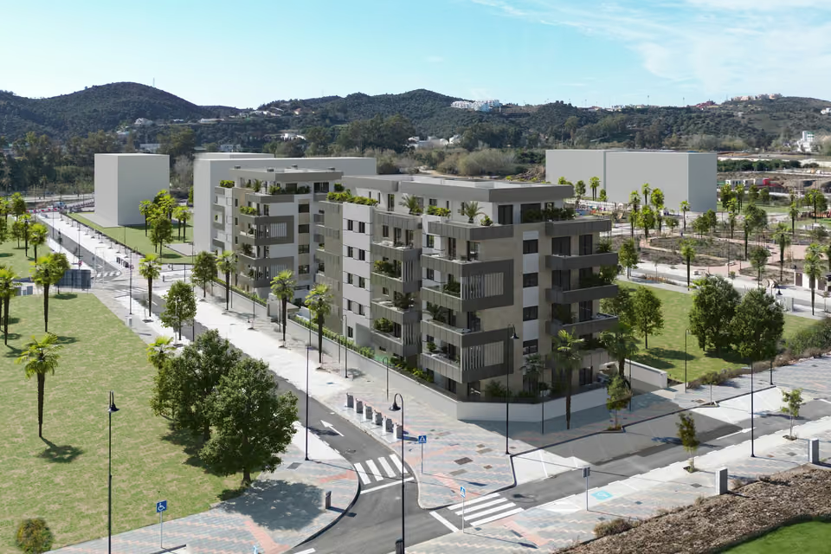
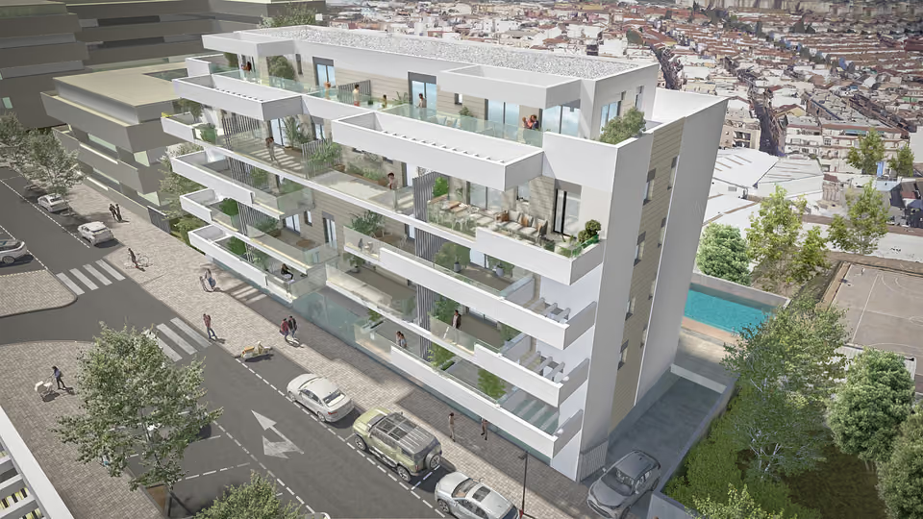
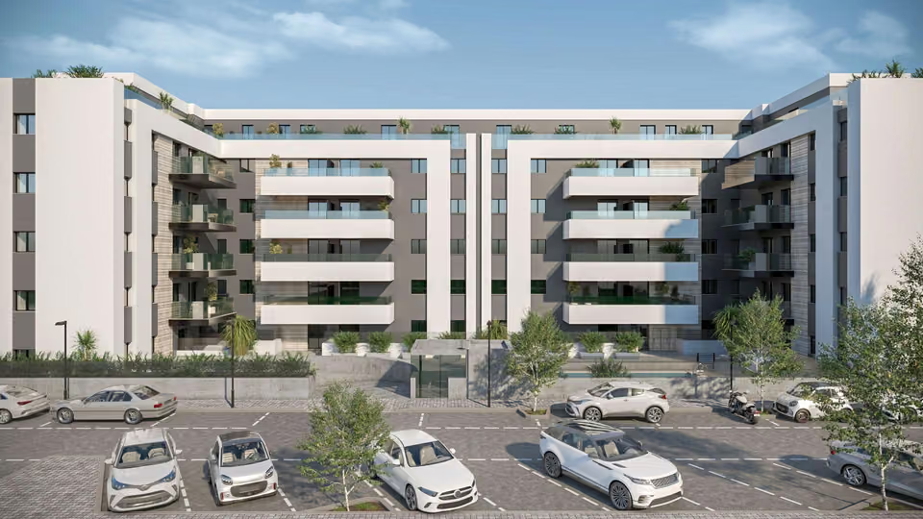
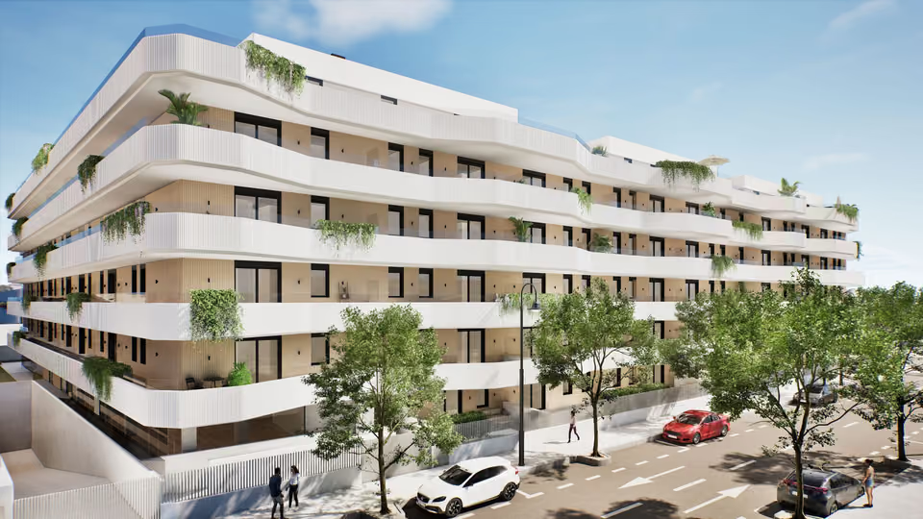
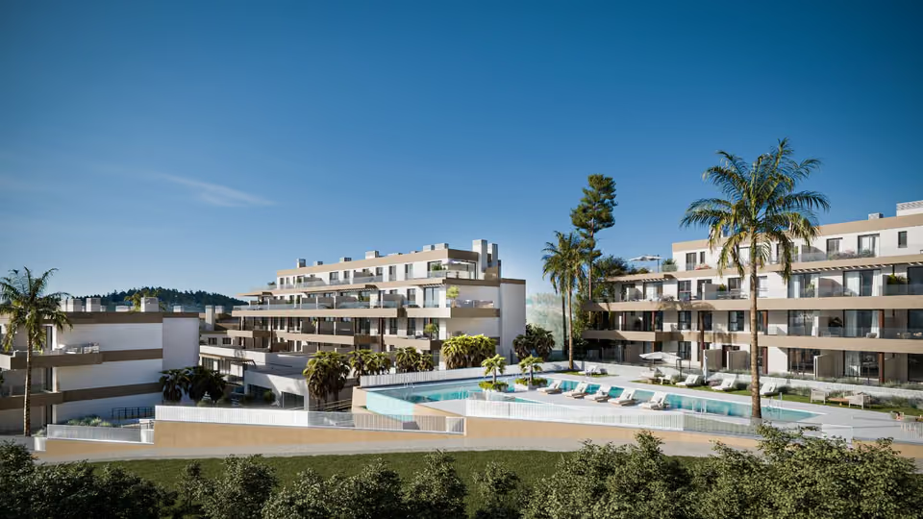
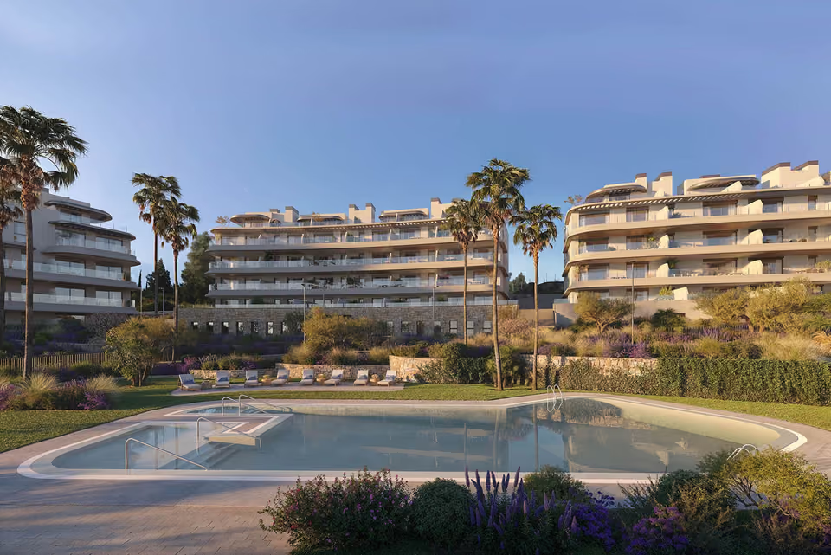
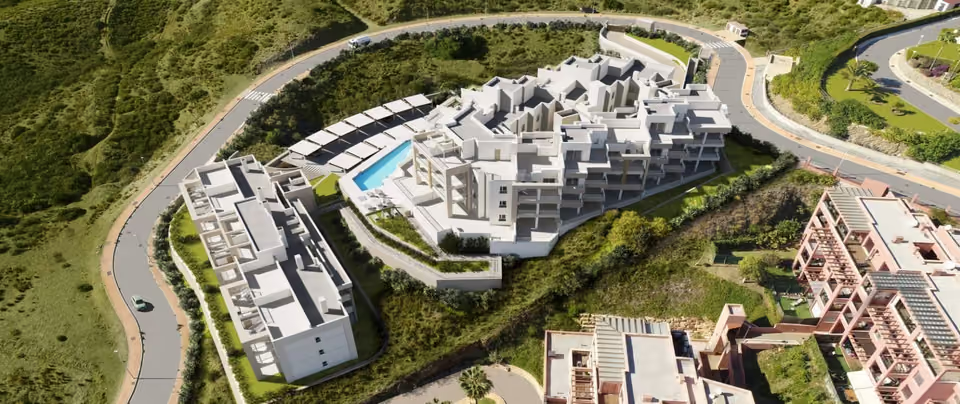
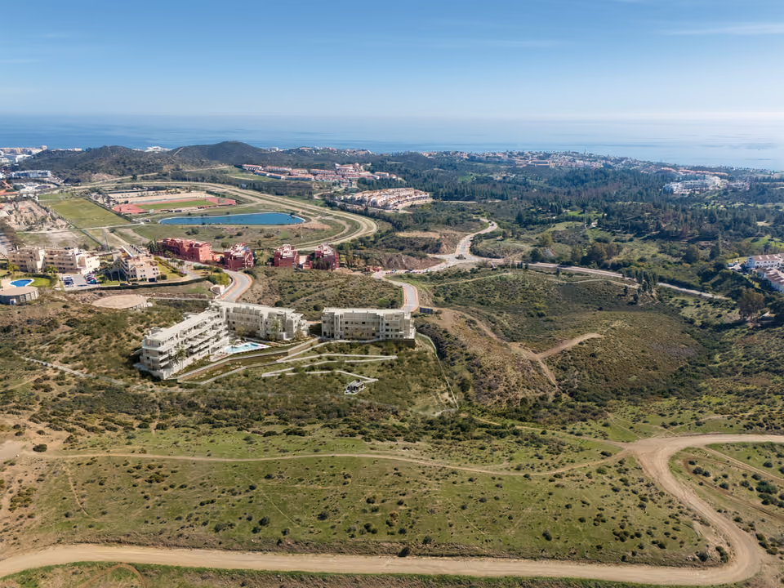
Biznaga is fifty-five apartments and penthouses on a new grid of streets at the southern edge of Las Lagunas, the flat part of Mijas that runs down towards Fuengirola. The penthouses sit on a top floor stepped back from the rest. Homes have one or two bedrooms, running from about thirty-two square metres indoors on the smallest up to a little under seventy on the largest, and every one of them has a terrace. Some of the ground-floor and top-floor homes take that further and carry a swimming pool of their own out on the terrace, and the top-floor terraces reach between about forty-eight and eighty-six square metres. A garage space and a storeroom come with every home.
Shared between the 55 homes
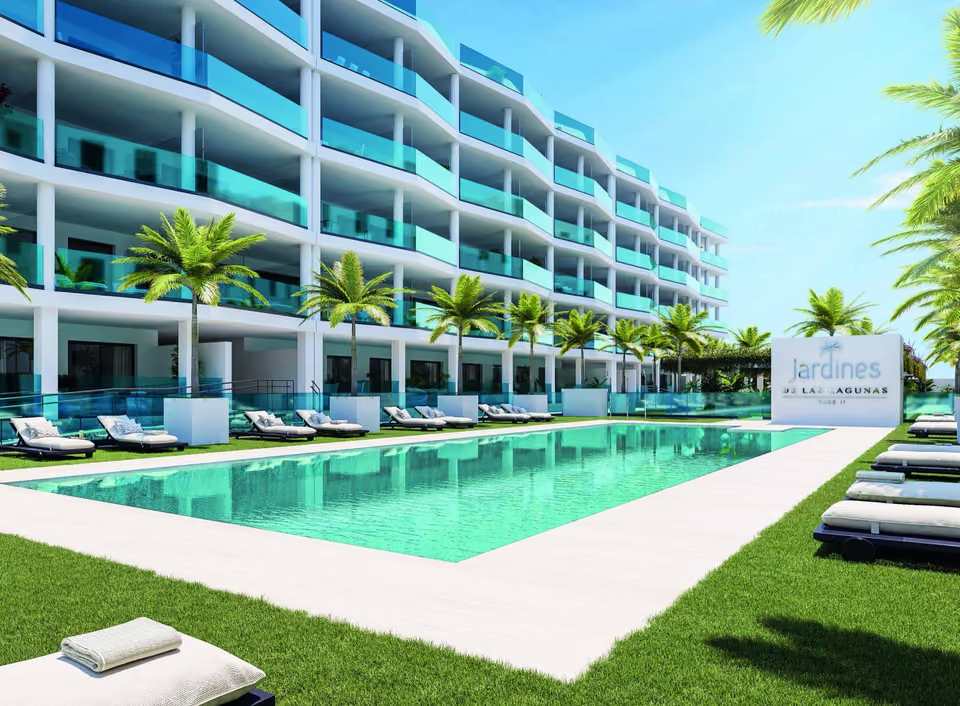
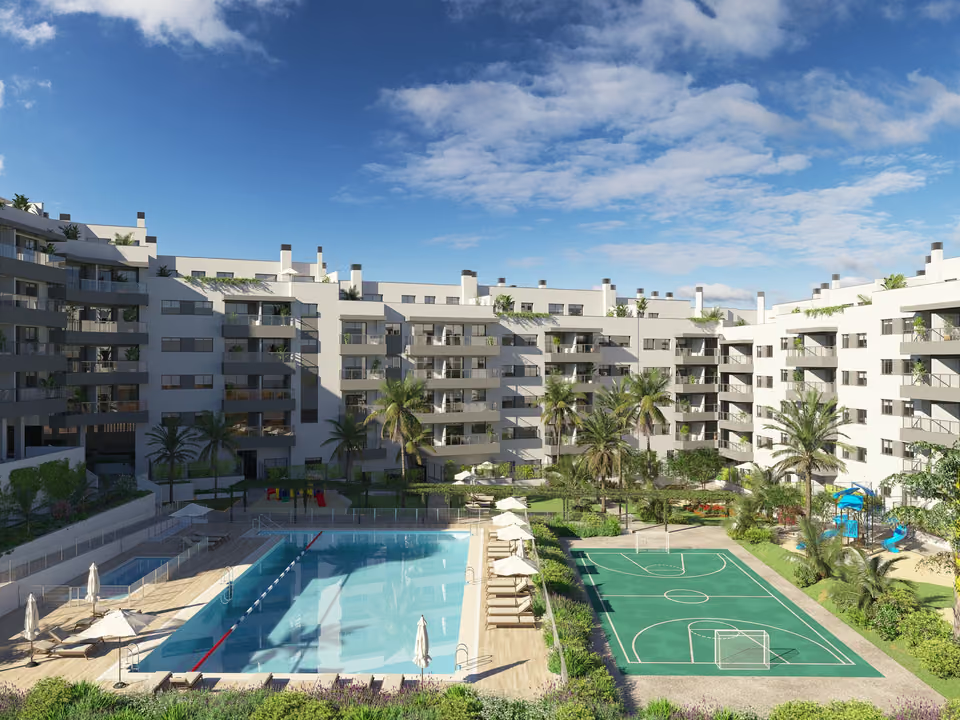
A wide outdoor pool in the shared grounds, with changing rooms alongside it.
A second pool indoors, heated, so that it stays usable through the winter months.
A gym kitted out with Life Fitness machines, and a yoga room next to it laid out with Kurma equipment.
A basement car park reached through a powered door on a remote handset, with a space and a storeroom allotted to every home. The floor is polished concrete and the bays are marked out. Smoke extraction runs on carbon monoxide detection, and fire detectors and an alarm are wired back to a panel. Ducting and meter space are already there for charging points to be added later.
Lifts serving every level of the building, the basement included, built to the Andalusian rules on access for people with reduced mobility.
An entrance hall to each building finished in paint and decorative mirror, with letterboxes, floor signs and a video intercom, and lighting on LED fittings throughout the shared areas.
The outdoor pool in the shared grounds, with one of the buildings standing behind it.The heated pool indoors, lit down its length and usable through the winter.The gym, with the yoga room through the opening at the far end.
The specification
What comes with every home.
Structure and walls
Reinforced concrete throughout, columns and beams carrying waffle slabs, with the foundations and basement walls set out from the ground survey. An approved inspection body signs off the work and an independent laboratory runs quality checks while it is going up. The face of the building combines painted render in water-repellent mortar with ceramic or aluminium panelling, over brick, sprayed insulation and an inner lining of plasterboard packed with rock wool. Walls dividing one home from another are brick lined on both faces with insulated plasterboard.
Floors, tiles and ceilings
Large-format porcelain covers the main room, the bedrooms and the halls, with a ceramic tile through the kitchen and the bathrooms and a second porcelain out on the terraces and through the shared areas. Skirting is white lacquered board or tile to match. Beneath the whole floor sits an impact-absorbing acoustic layer, so that footsteps carry less into the home underneath. Ceilings are dropped in the hall, passage, kitchen and bathrooms with hatches for anything that needs reaching, and left in plaster elsewhere to keep the height.
Windows and blinds
Grey PVC or aluminium to the outside, glazed with a sealed double unit that has an air chamber between the panes and cuts sound as well as heat. Bedroom windows take aluminium roller blinds with insulation inside the slats, in the same grey as the frames.
Doors and wardrobes
An armoured entrance door, lacquered plain white and grooved on each face, carrying a high-security lock, a chrome knob and a viewer. Doors inside the home are finished to match and hung on aluminium handles. Wardrobes come built in as single modules in white, hinged or sliding depending on the room, lined throughout and fitted with a shelf across the top and a hanging space beneath it.
Cooling, heating and hot water
Every home has an aerothermal unit of its own, producing the hot water and running the heating and the cooling from the same machine. Pipework is lagged so that little of that efficiency is lost on the way. Stopcocks sit at the front door, in each bathroom and in the kitchen. Ground-floor and top-floor terraces are given a tap for watering.
The kitchen
Cabinets in a white crystalline polymer under a solid worktop, handed over complete with Bosch appliances: an induction hob, an oven, a microwave, an extractor hood, a fridge, a dishwasher, a washing machine and the sink.
The bathrooms
Roca sanitaryware in white glaze, basins hung off the wall with a chromed waste, and a resin tray in the main shower. The screens over the trays are fitted before handover rather than left to the buyer. Taps are single lever in chrome. Walls combine a plain white tile with a stone-relief version of it.
Power, telecoms and the door
Wiring follows the national rules for low voltage work and their supporting instructions. Television, telephone and data points reach every bedroom as well as the kitchen and the main room, drawn from a single head-end unit handling terrestrial and satellite reception. An automatic video intercom answers the street door.
A living room running through to the kitchen along one wall, with the terrace beyond the glass.
AA sits at the top of the seven-band Spanish scale, which ends at G, and it rates how much energy a home needs to keep itself comfortable. The developer applies it to every home here and puts it down to the insulation and to the aerothermal equipment. No number for a certificate is quoted yet, so read it as the figure the design aims at rather than one taken off a finished building.
The location
Where Biznaga is.
In the new quarter laid out south of Avenida Comares in Las Lagunas de Mijas, two kilometres from Miramar and three from the sea.
Costa del SolEstepona to Nerja
New developments
Loading the mapLoading the streetsThis browser can’t show the 3D map.
A reservation costs 6,000 euros plus IVA, so 6,600 in all. A buyer living outside Spain then pays twenty per cent on signing the purchase contract and a further twenty per cent while the building goes up, that second part spread across six quarterly instalments, with sixty per cent left for the deed. A buyer resident in Spain pays fifteen and fifteen on the same schedule and seventy per cent at the deed. Tax comes on top of each of those, at ten per cent IVA on a new home in Andalucía and 1.2 per cent in stamp duty. The garage space and the storeroom are inside the price rather than added to it.
What separates one home here from the next is mainly which way it faces and what the terrace brings with it, and a home with its own pool is a different proposition from one without. So the work is laying the plans side by side and reading them aspect by aspect. The other half of it is the timetable. The handover date is not written into the developer’s own papers and the public listings quote two different ones, so getting it fixed in writing matters here more than usual.
Get in touch and I will talk you through it. Buying with me sets out how I work.
Questions
Common questions about Biznaga.
How much are homes at Biznaga?+
Biznaga has one and two bedroom apartments, priced from €370,000 before taxes.
When will Biznaga be finished?+
Biznaga is being sold off plan, before building work starts. Handover is estimated for the first quarter of 2028.
How far is Biznaga from the beach?+
The beach at Fuengirola is 8 minutes by car.
How far is Biznaga from the airport?+
Málaga airport is 23 minutes by car.
What shared facilities does Biznaga have?+
A wide outdoor pool in the shared grounds, with changing rooms alongside it
A second pool indoors, heated, so that it stays usable through the winter months
A gym kitted out with Life Fitness machines, and a yoga room next to it laid out with Kurma equipment
A basement car park reached through a powered door on a remote handset, with a space and a storeroom allotted to every home. The floor is polished concrete and the bays are marked out. Smoke extraction runs on carbon monoxide detection, and fire detectors and an alarm are wired back to a panel. Ducting and meter space are already there for charging points to be added later
An entrance hall to each building finished in paint and decorative mirror, with letterboxes, floor signs and a video intercom, and lighting on LED fittings throughout the shared areas
What taxes are paid when buying at Biznaga?+
A new build carries 10% VAT (IVA) and 1.2% stamp duty (AJD), both worked out on the price. At the starting price of €370,000, that is €37,000 in VAT and €4,440 in stamp duty. Notary and land registry fees come on top.
Ask about Biznaga
Tell me what you’d like to know.
Ask which homes carry a pool on the terrace and what having one adds to the price, because only some of the ground-floor and top-floor homes do. Ask for the handover date in writing, and for the bank guarantee that protects money paid in stages, since the instalments during building run across six quarters.