Vitta Marina: new build apartments in El Chaparral, Mijas
Two, three and four bedroom apartments · Under construction
from €483,500Before IVA
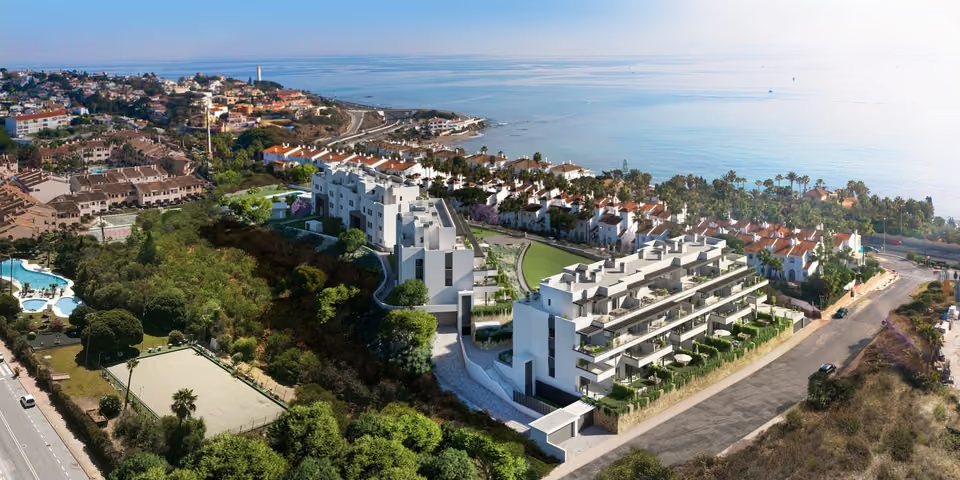
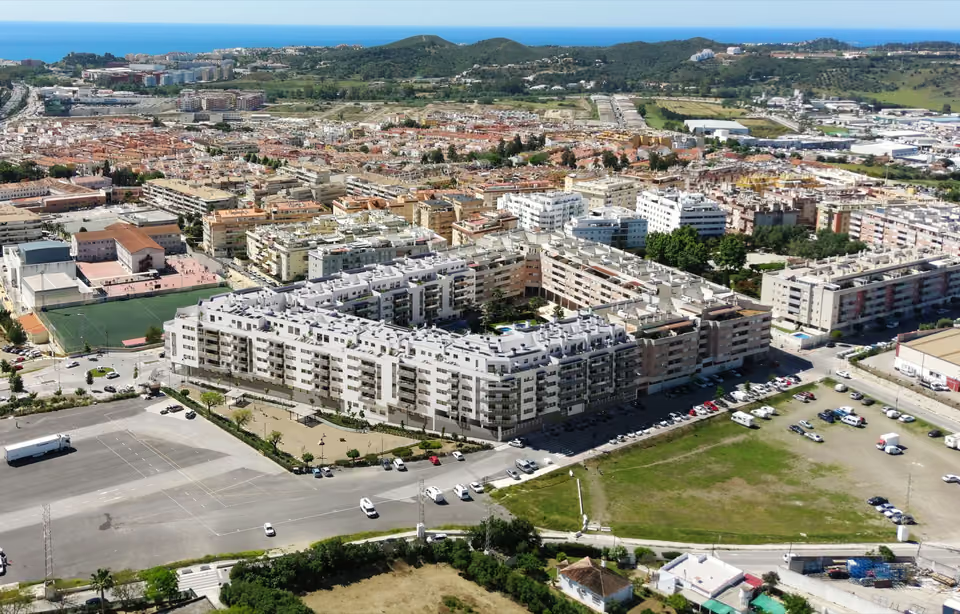
Apartments on the slope above the beach at Playamarina, on the stretch of Mijas Costa between Fuengirola and La Cala. Two, three and four bedroom homes in a gated scheme of 72 that is nearly built, priced from €483,500 before IVA.
The lowest-priced home, a two-bedroom apartment on the second floor, works out at €4,694 per built square metre. Across Mijas, idealista’s 2026 asking prices average €3,684 a square metre. The built area on this price list counts a share of the pool, the gym, the gardens and the garage, which a resale listing would usually leave out. The homes are also new and sit close to the beach, so a figure above the municipal average is what you would expect here. The price table for the area is on the Fuengirola & Mijas Costa page.
What is being built
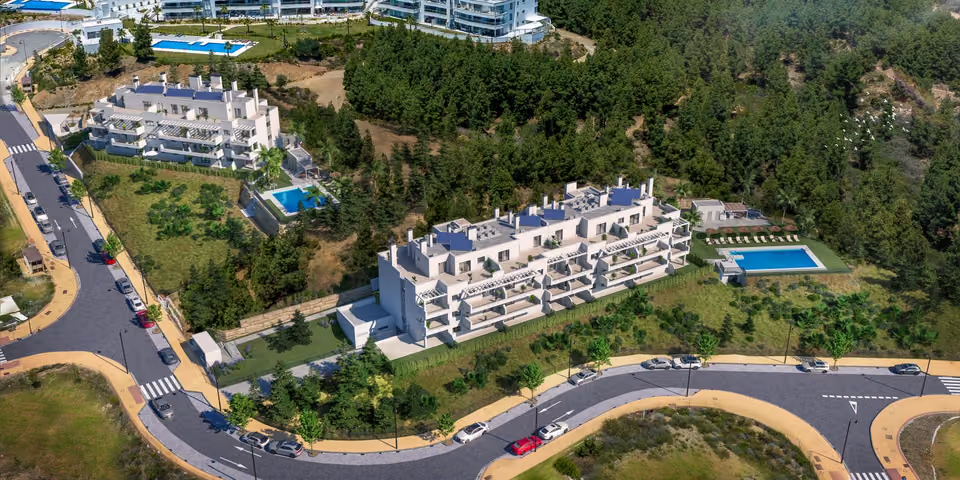
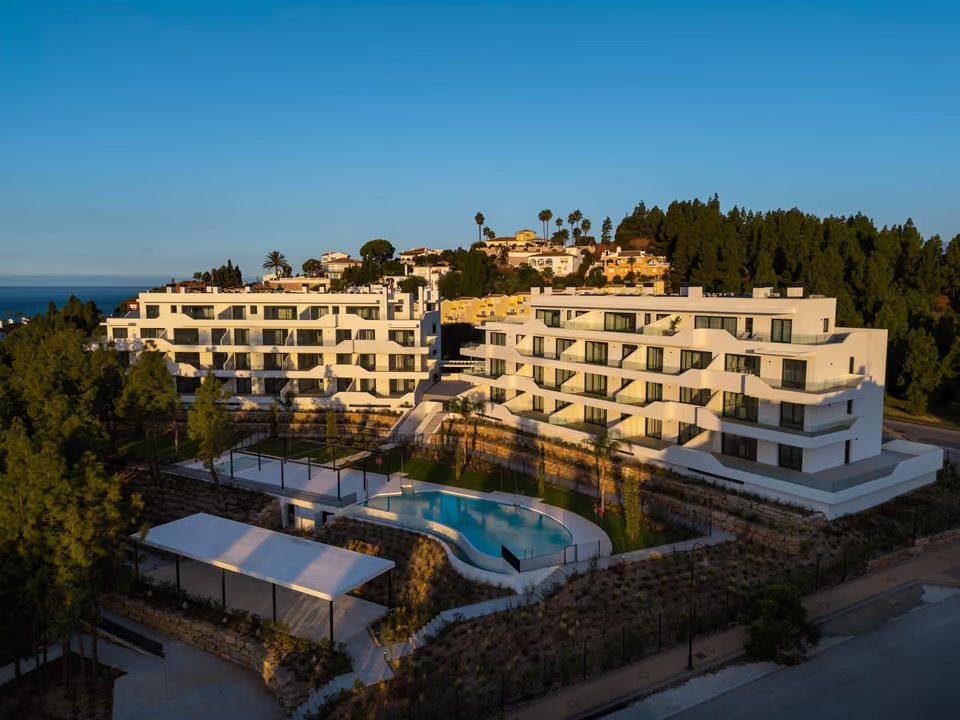
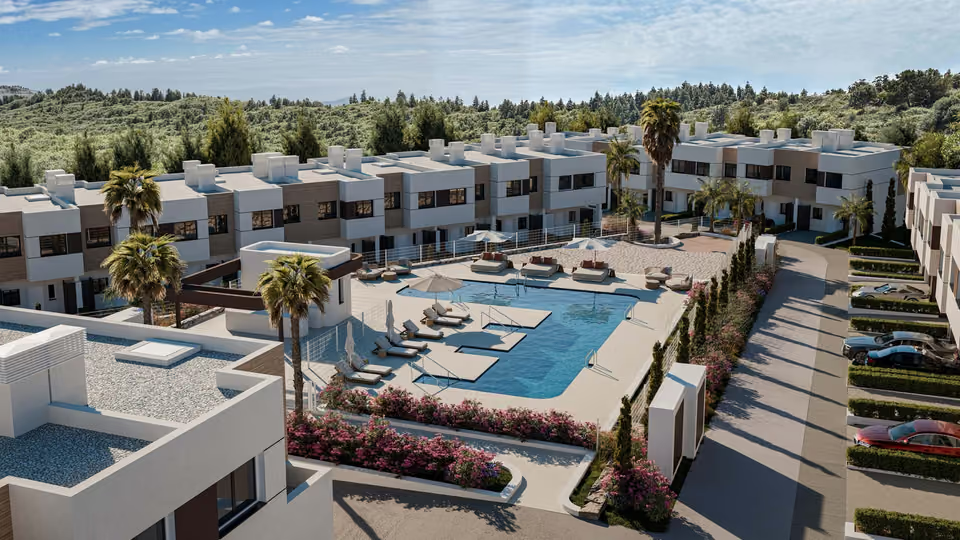
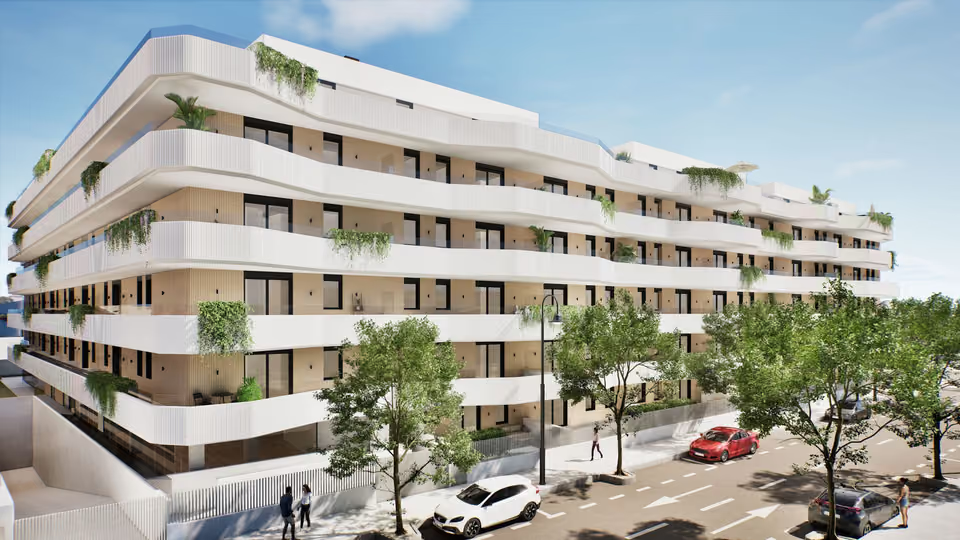
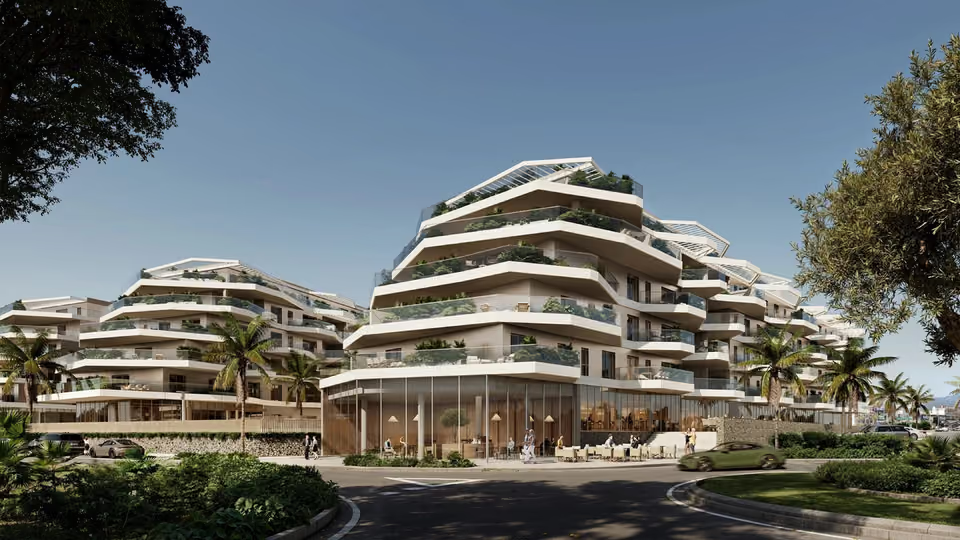
Vitta Marina is 72 apartments on a gated and fenced plot at the seaward edge of El Chaparral. Ground floor homes have private gardens, the penthouses have large open terraces, and many of the homes look out to the sea. The grounds hold gardens of local planting, an outdoor saltwater pool for adults, a fitted gym, and a social room with a kitchen for meals and gatherings. Every home comes with at least one parking space in the garage and a storeroom.
Shared between the 72 homes
An outdoor saltwater pool for adults, lit in the evening
A fitted gym
A social room with a kitchen for meals and gatherings, with wifi and toilets
Gardens of local shrubs and trees that need little watering, inside a fenced and gated plot
At least one parking space in the garage and a storeroom with every home
A defibrillator on site
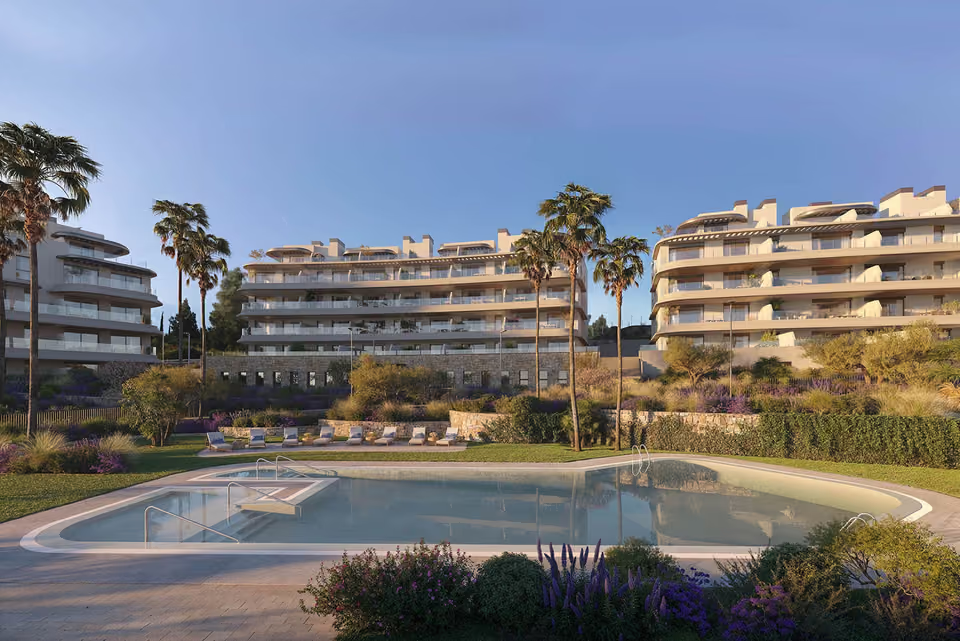
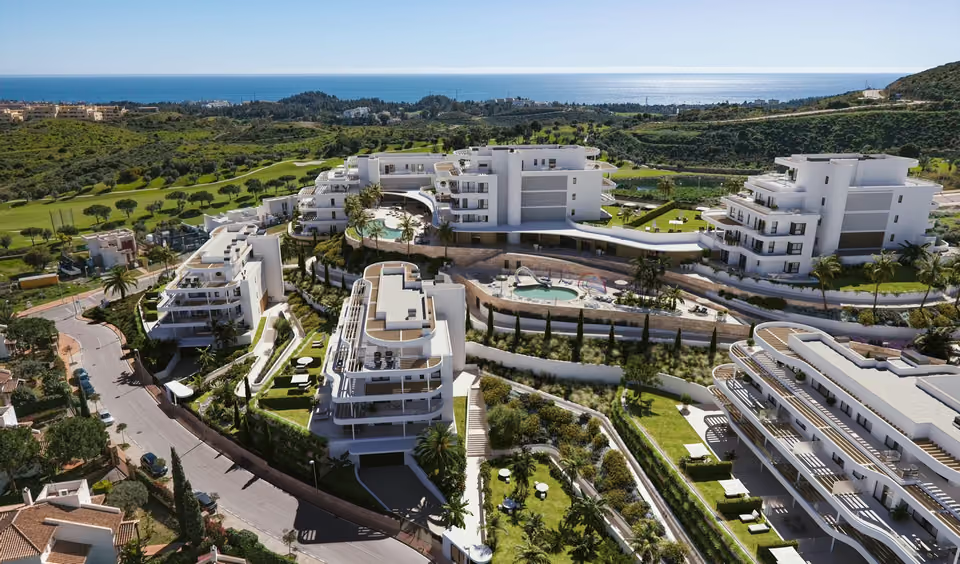
The adults’ pool, with sun loungers on the lawn, a palm and the mountains behind.An aerial view over the pool and gardens to the buildings, with the coast stretching west beyond them.
The specification
What comes with every home.
Heating, cooling and hot water
Air conditioning that heats as well as cools, carried through ducts to the rooms. Hot water comes from an aerothermal system, which draws heat from the outside air rather than burning gas. Each home also has its own mechanical ventilation, a quiet fan system that keeps fresh air moving through the rooms with the windows shut.
Kitchen
Wall and base units with a laminate worktop and a stainless steel sink with a single-lever tap. The appliances come fitted: electric oven, ceramic hob, extractor, fridge, washing machine and dishwasher.
Floors, walls and ceilings
Ceramic tiles on the floors throughout, bathrooms included, and non-slip tiles on the terraces. Walls are painted smooth in a soft colour and ceilings in white. Kitchen and bathroom walls are part painted and part tiled. In the bathroom that houses the air conditioning unit, a ceiling panel lifts out for access.
Bathrooms
White sanitaryware and chrome taps throughout. The main bathroom has its basin set into a unit and the second a wall-hung basin, each with a mirror. The showers have thermostatic taps, which hold the water at the temperature you set.
Windows, doors and wardrobes
PVC window frames with double glazing, which keeps heat, cold and street noise out, and roller shutters in the frame colour on the bedroom and living room windows. A reinforced front door with a security lock and a spyhole, white doors inside, and fitted wardrobes with a top shelf and a hanging rail.
Walls and insulation
The outer walls are brick, with insulation and an air gap behind them and a plasterboard lining inside. Between one home and the next the wall is brick lined with plasterboard on both sides, with sound insulation in each lining. Inside the home, the partitions are plasterboard on a metal frame, also insulated.
Power, television and entry
Television and data points in the living room, the bedrooms and the kitchen, wiring ready for a satellite dish, and a light, a power point and a television point on the living room terrace. Video entry phones at the gates and the building entrances.
Garage
Underground parking with the wiring prepared for an electric car charger, forced ventilation and carbon monoxide detection. The lights come on as the vehicle gates open.
A covered terrace with planters and chairs, looking out over palms to the sea.
BThe developer’s specification rates the building B on the Spanish scale, which runs from A, the most efficient, down to G. It credits the extra insulation, the double glazing and the aerothermal hot water for the result.
The location
Where Vitta Marina is.
On the lower slope of El Chaparral, just above the coast road and the beach at Playamarina, about a kilometre west of the Calaburras lighthouse.
Costa del SolEstepona to Nerja
New developments
Loading the mapLoading the streetsThis browser can’t show the 3D map.
The developer puts the building work at 98 per cent complete, though no handover date has been published yet. A reservation of €6,000 plus IVA holds a home. Thirty per cent of the price, plus IVA, is paid on signing the private purchase contract, and the remaining 70 per cent, plus IVA, at the deed.
Here the homes are best compared in person. I walk the garden homes and the penthouse terraces with you, look at which way each one faces and what it looks over, and give you a straight assessment of each before negotiating with the sales team. The bank guarantee on the money paid before the deed is checked by a lawyer of your own choosing, and I can suggest one.
Get in touch and I will talk you through it. Buying with me sets out how I work.
Questions
Common questions about Vitta Marina.
How much are homes at Vitta Marina?+
Vitta Marina has two, three and four bedroom apartments, priced from €483,500 before taxes.
When will Vitta Marina be finished?+
Building work on Vitta Marina is under way. No handover date has been published yet.
How far is Vitta Marina from the beach?+
The beach at Playamarina is 13 minutes on foot.
How far is Vitta Marina from the airport?+
Málaga airport is 25 minutes by car.
What shared facilities does Vitta Marina have?+
An outdoor saltwater pool for adults, lit in the evening
A fitted gym
A social room with a kitchen for meals and gatherings, with wifi and toilets
Gardens of local shrubs and trees that need little watering, inside a fenced and gated plot
At least one parking space in the garage and a storeroom with every home
A defibrillator on site
What taxes are paid when buying at Vitta Marina?+
A new build carries 10% VAT (IVA) and 1.2% stamp duty (AJD), both worked out on the price. At the starting price of €483,500, that is €48,350 in VAT and €5,802 in stamp duty. Notary and land registry fees come on top.
Ask about Vitta Marina
Tell me what you’d like to know.
Ask when the keys are expected, which direction your chosen home faces, whether a second parking space is available, and what the community fees will be each year. I will put the questions to the developer.