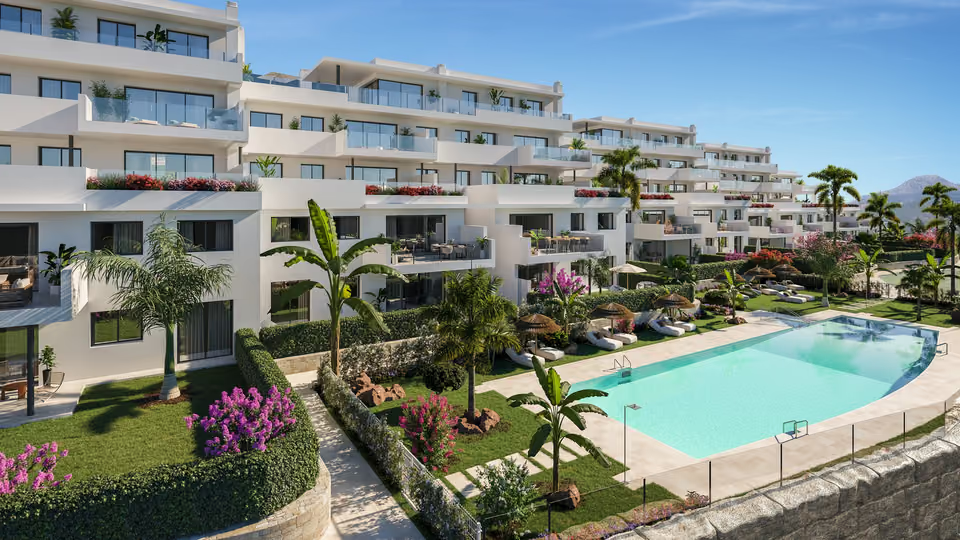
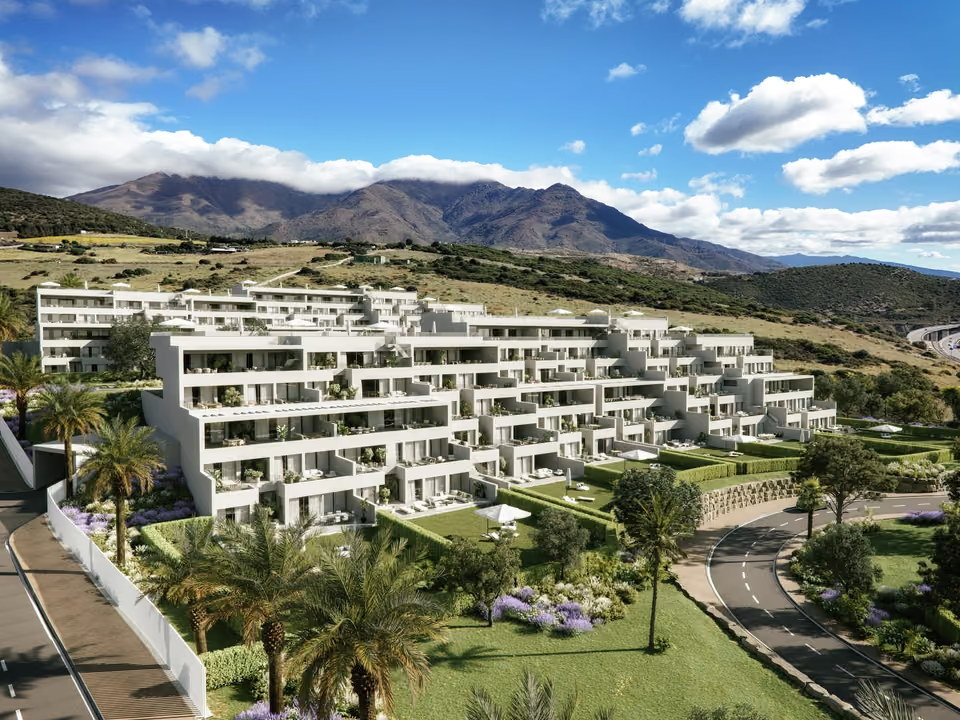
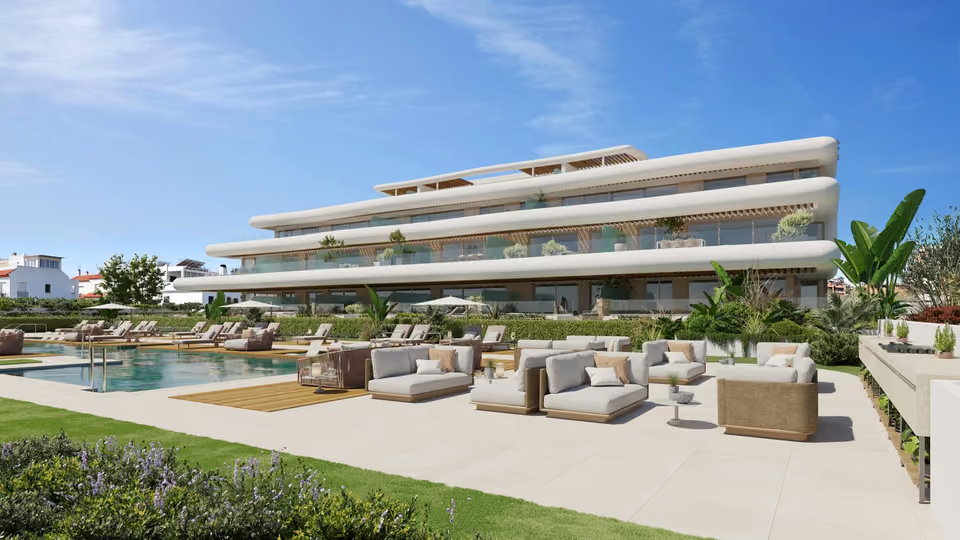
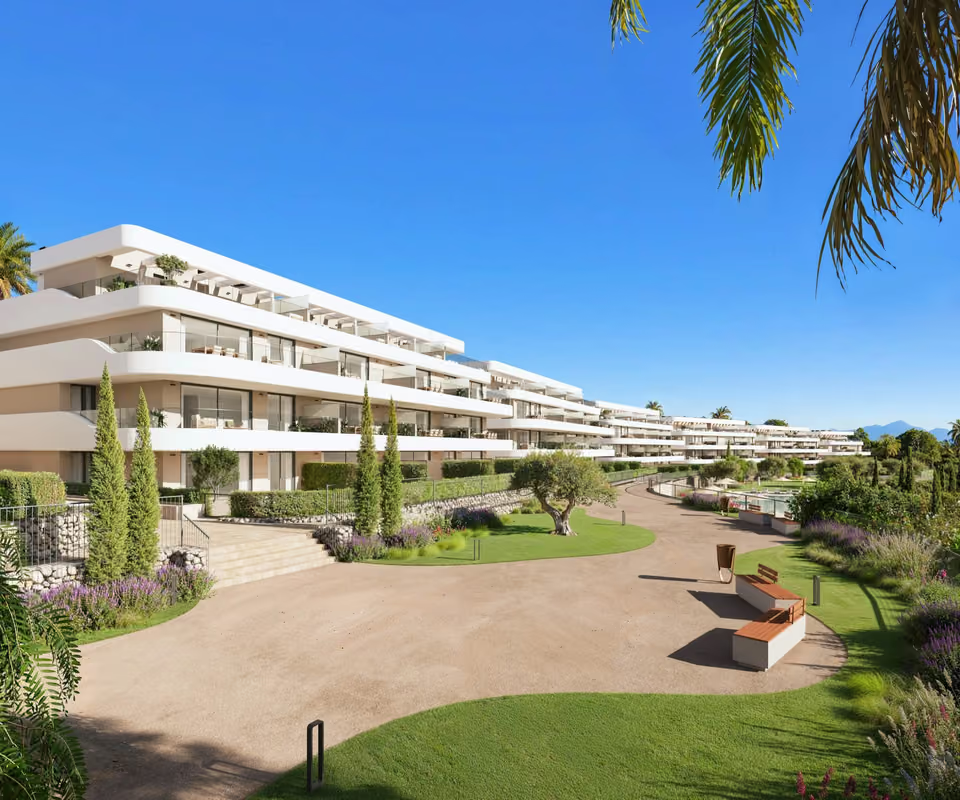
Sprayed reinforced concrete foundations laid to the findings of a ground survey on this plot, with a reinforced retaining wall where the building sits below ground, sealed against water on its outer face with a drain run at its base. The frame above is reinforced concrete, waffle slab or beam and slab, carried on concrete piles. Walls between one home and the next are double brickwork or plasterboard on a frame, either way packed with sound insulation and sealed at the joints with anti-resonance strip.
Lacquered aluminium or PVC frames by Cortizo, broken thermally so cold does not travel through the metal, in a colour set against the facade. Glazing is double throughout with an air gap and a low-emission coat chosen by the way the room faces. Bedrooms take aluminium slatted shutters or roller blinds. Air can pass through the frame with the window shut.
A front door in a contemporary design on a security lock. Inside, lacquered wooden doors with rubber seals around the edge and a gap at the foot so air can move between rooms. Wardrobes are built in with fronts matching the doors, or left open as a dressing room depending on the bedroom, lined inside and given a metal rail, a shelf deep enough for suitcases and drawers at the bottom.
Porcelanosa sprung boards cover the living space, the kitchen, the bedrooms and the circulation, bedded on a mat so footsteps are not heard in the home underneath, in a choice of two finishes. Bathrooms, laundries and terraces take Keraben porcelain. The garage and the fire lobby are polished concrete. Ceilings drop in plaster panel where pipes and ducting have to be hidden.
Italian in design, fitted top and bottom with units of generous capacity and finished in porcelain over the worktop and the fronts behind it, a surface that shrugs off scratches, knocks and heat and wipes down. The appliances are Bosch: a hood above the ceramic hob, then an oven, a microwave and a washing machine, with the dishwasher, fridge and freezer set behind matching doors.
Porcelanosa glazed white fittings, with shower trays cast in resin. In the main bathroom a pair of basins sits in a drawer unit, and elsewhere a single one. Screens are clear sliding glass treated against limescale, taps are chrome single-lever mixers by Hansgrohe, and each bathroom is given an electric towel rail. The pipework is plastic rather than copper, which draws less heat out of the water and takes any supply put through it.
A Daikin air-to-air system is carried in fibre ducting out of sight overhead, blown through white lacquered grilles and set from a digital thermostat. Hot water for the whole scheme is made by solar panels with an electric boiler behind them, held in shared tanks under a pressure set that keeps the flow even from one home to the next. Fresh air is let in at the window frames and drawn out through vents in the kitchen and bathroom ceilings.
A high electrical rating to each home, wired to the low-voltage regulations, with Hager switches and sockets and recessed LED downlights in the kitchen, bathrooms and corridors. Cabling for fibre and for coaxial is laid to meet the national rules on telecommunications, so a digital service can be taken up later without opening walls.