Riviera Hill: new build apartments in Mijas from €290,000
One, two and three bedroom apartments · Planning phase
from €290,000Before IVA
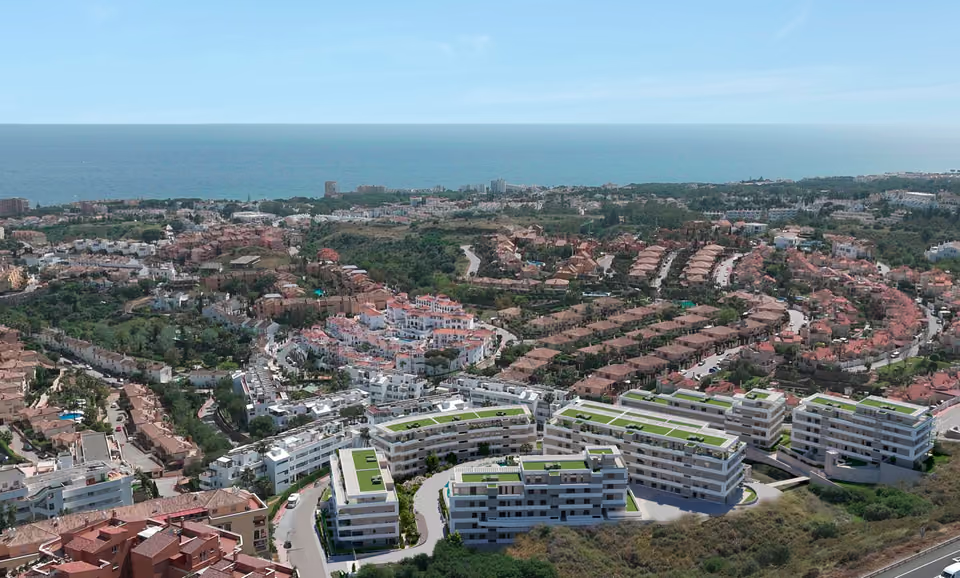
A gated development of 215 apartments and penthouses on raised ground in Riviera del Sol, on the Mijas coast. Homes have one, two or three bedrooms, and the shared grounds hold outdoor pools, a heated indoor pool, a gym and a co-working room.
The lowest-priced home, a one-bedroom apartment on the ground floor, works out at €4,473 per built square metre. Mijas as a whole averages €3,684 a square metre on this site’s 2026 table. Measured on the area built indoors, with the terraces left out, the homes here run from about €3,450 a square metre for the larger three bedroom plans to about €5,500 for the dearer of the penthouses, before IVA. A parking space and a storeroom are included in every price. The price table for the area is on the Fuengirola & Mijas Costa page.
What is being built
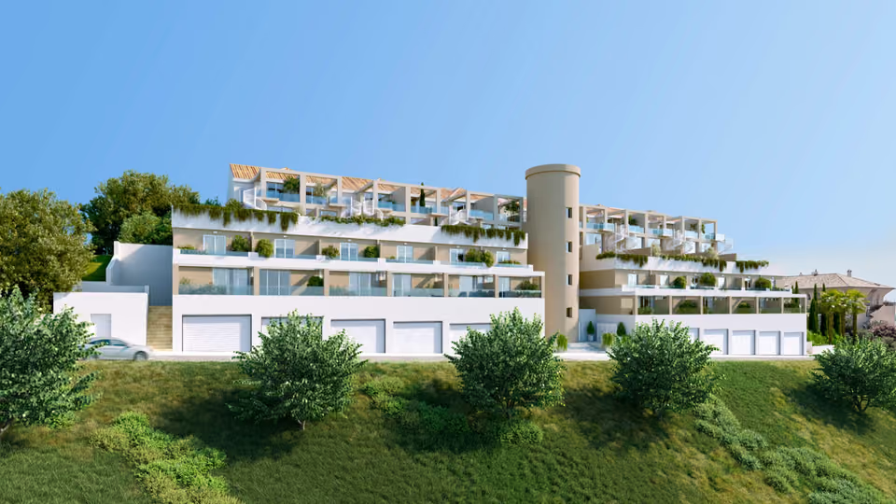
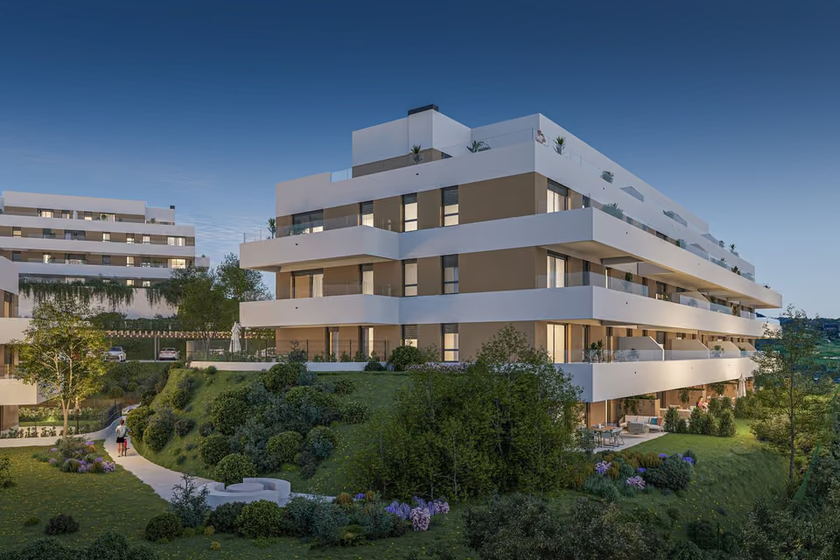
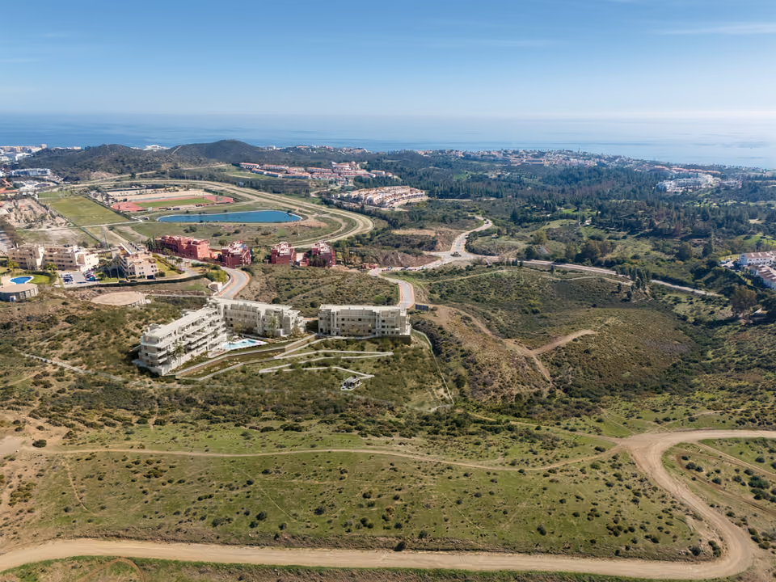
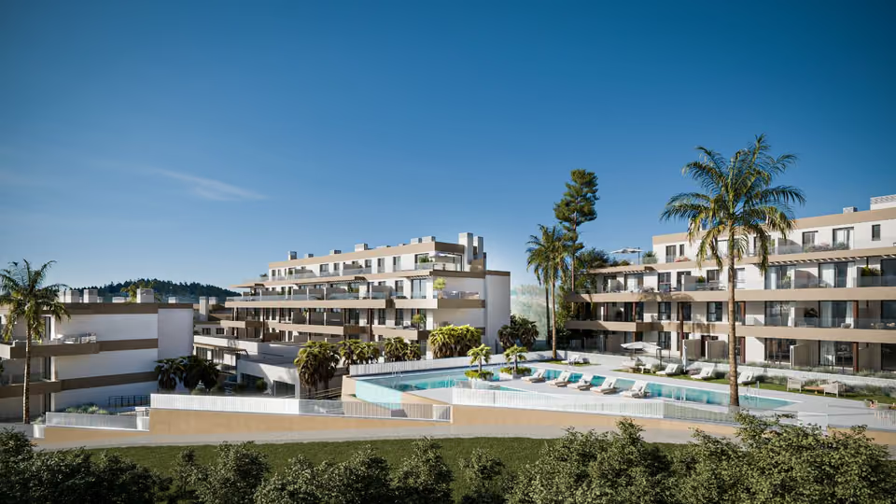
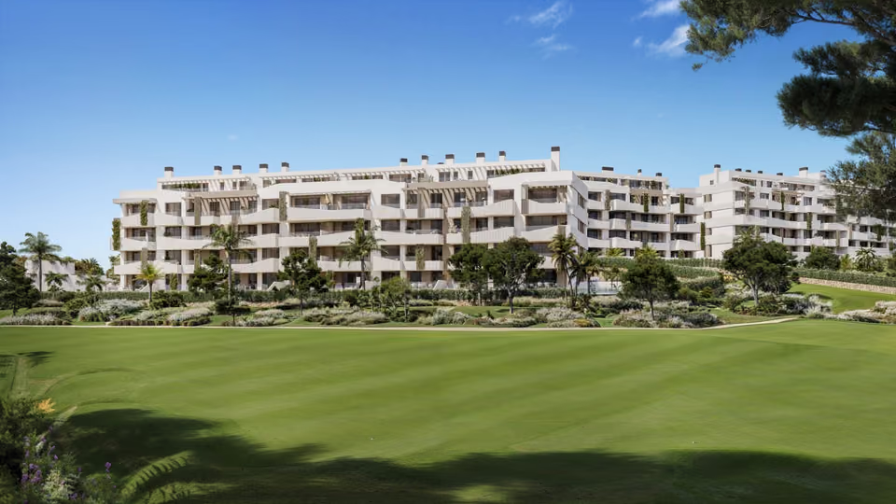
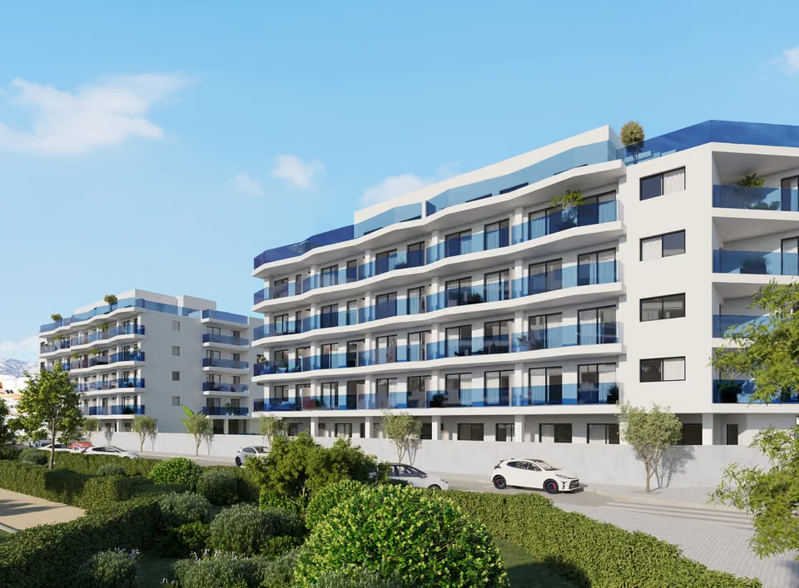
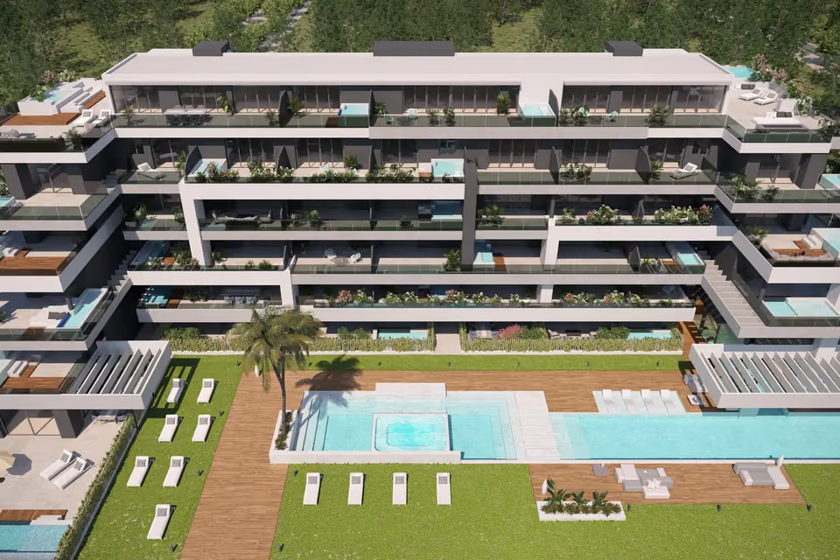
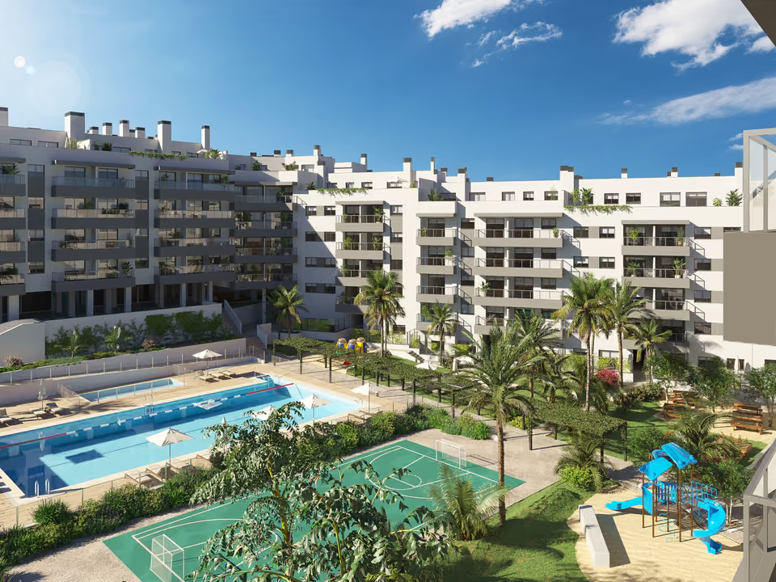
Riviera Hill is planned as a gated complex of 215 apartments and penthouses on a hillside plot between Calle Esmeralda and Calle Granate, in the Riviera del Sol urbanisation of Mijas. The buildings stand around a central garden with overflow pools, and the shared rooms indoors hold a heated pool with a spa area, a gym, a golf simulator, a co-working room and a lounge. On the current price list a one bedroom apartment measures about 65 square metres inside, with 22 to 46 square metres of terrace. The two bedroom plans run from about 80 to 111 square metres and the three bedroom plans from about 116 to 127, and some ground floor homes have far more space outside, up to 140 square metres. The penthouses have three bedrooms, around 135 to 145 square metres inside and terraces of between 106 and 165 square metres. Every home comes with a parking space and a storeroom in the basement.
Shared between the 215 homes
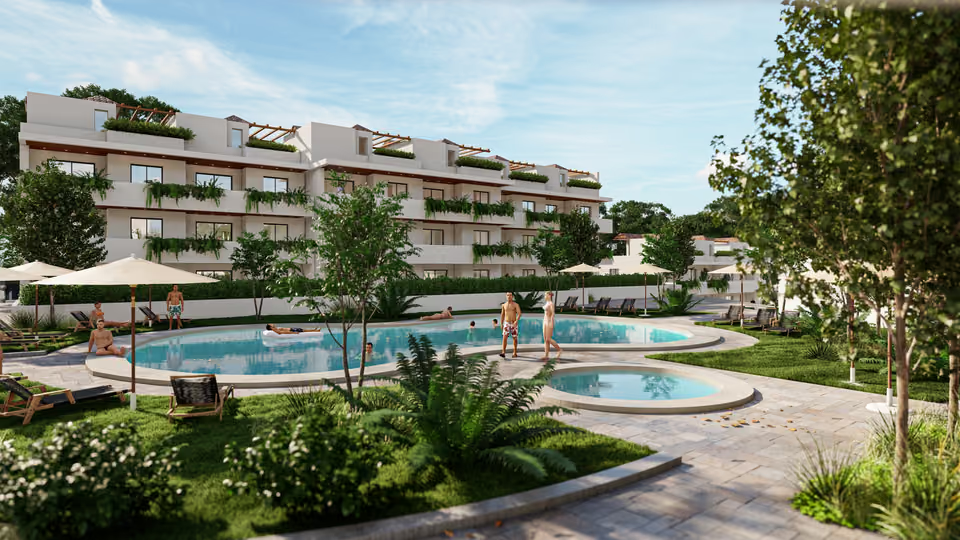
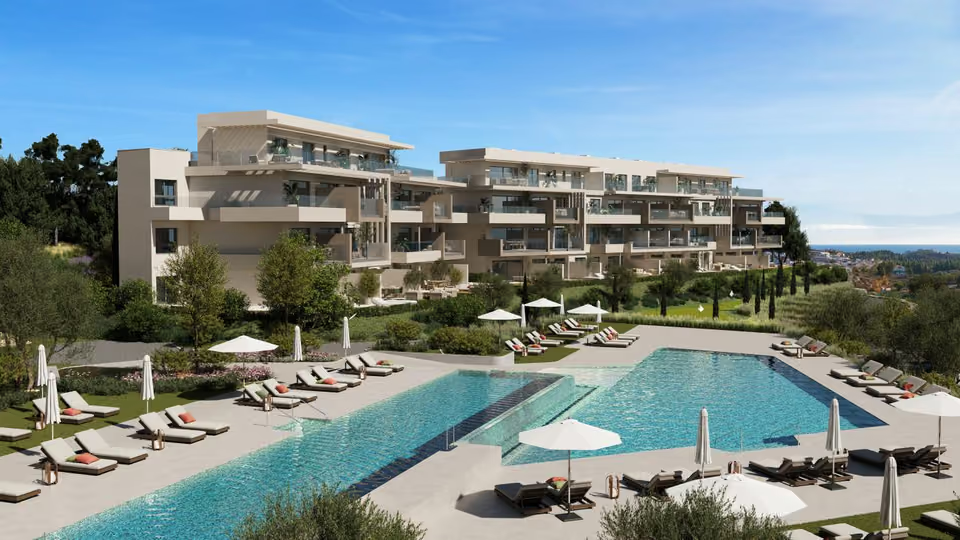
Overflow pools outdoors for adults and for children, where the water runs level with the edge, set in a non-slip sunbathing deck with a lounge area and gardens around it.
A heated indoor pool with a spa area, fitted with a counter-current system that pushes a steady flow of water against the swimmer, so a short pool can be used for exercise.
A gym with a weights area, equipped with a treadmill, spin bikes, an elliptical trainer, a pulley machine, an abdominal bench and a multi-station machine.
A co-working area and a meeting room, and a separate room with a golf simulator.
A lounge for social gatherings that can serve as a café or a games room, handed over unfurnished, with changing rooms and toilets indoors and beside the outdoor pools.
Gardens of native planting on automatic irrigation, crossed by non-slip footpaths built to the accessibility regulations.
A gated complex with a concierge and a security checkpoint at the entrance, and a video entry phone at the pedestrian gate and in each entrance hall.
Lifts for eight people that serve every floor and run down to the garage.
A parking space and a storeroom for every home on the basement levels, reached by lift, with the garages prepared for electric car chargers to be fitted.
The outdoor pool and its sunbathing deck, with loungers and parasols in front of the buildings.The heated indoor pool, with loungers along one side and the gym behind a glass wall.
The specification
What comes with every home.
Structure and insulation
A reinforced concrete frame on concrete foundations, both calculated to the Spanish building code. The outer walls are 30 centimetres thick: brick, an air gap and a plasterboard lining, insulated against heat and noise with sprayed polyurethane foam in the cavity and rock wool on the inner face. The walls between homes are soundproof blocks lined with insulated plasterboard. The floors carry a layer that deadens footfall between one home and the next, and the drainage pipes are insulated against noise.
Floors, walls and ceilings
Large porcelain tiles, 75 by 75 centimetres, run through the whole home, the kitchen and bathrooms included, with a non-slip tile of the same size in a matching colour on the terraces. Walls are painted smooth white, and the showers are lined in large porcelain tiles. Ceilings are plasterboard, with recesses for curtains along the outside walls. In the second bathroom the ceiling is aluminium slats that lift out to reach the air conditioning unit above, and the terraces have slatted aluminium ceilings too.
Windows and terraces
Frames in PVC or aluminium with a thermal break, which is an insulating strip inside the frame that stops heat passing straight through, glazed with double panes around an air gap and with safety glass where the regulations require it. The bedrooms have aluminium slat blinds, insulated with foam, that roll up into a box built into the frame. Terrace balustrades combine a low wall with laminated glass on an aluminium rail, and every terrace has lighting and a water point.
Doors and wardrobes
A security front door, lacquered white, with a security lock, anti-lever hinges and a peephole. Inside, the doors are white lacquered wood, hinged or sliding depending on the room, with matt chrome handles, and the bathroom doors lock with a release that opens from outside in an emergency. Every bedroom has a built-in wardrobe with full-height doors lacquered white, lined inside, with a shelf for luggage, a hanging rail and drawers.
The kitchen
Deep wall and base units, with a porcelain worktop and porcelain on the wall between the worktop and the upper units. A stainless steel sink is fitted beneath the worktop with a single-lever tap. A fridge, a washer-dryer, a dishwasher, an electric oven, a microwave, an induction hob and an extractor hood are all included.
The bathrooms
Basin and countertop are cast in one piece from a resin with mineral filler, over a wall-hung unit with a drawer in the main bathroom and open shelves in the second. The mirrors are lit. The main bathroom has a wall-hung WC with the cistern hidden in the wall, and a shower with built-in taps, a rain shower head and a hand shower. The second bathroom has a floor-standing WC and a shower column. Both WCs have soft-close seats, and every shower stands on a resin tray behind a fixed glass panel and a hinged glass door.
Air conditioning and hot water
Aerothermal heat pumps, one for each home, sit on the shared roofs and supply both the hot water and the air conditioning. Aerothermal means the pump takes warmth from the outside air rather than burning gas. The conditioned air reaches each room through ducts with lacquered aluminium grilles, from a unit in the ceiling of the second bathroom, and a separate ventilation system keeps the air inside the home fresh.
Electrics, telecoms and energy
Wiring to the Spanish low voltage regulations at a high level of electrification, which means the supply is sized for a home with air conditioning and a full set of appliances. Telephone and data points are fitted in the living room and the bedrooms, and the kitchen and bathrooms have recessed LED lights. Solar panels generate electricity for the shared areas, and the lights in the entrance halls, corridors and garage come on by presence detection.
The kitchen, finished in pale units, with the oven and microwave set into a tall unit and a breakfast bar at one end.
AA is the grade the developer gives every building here, both for the energy the homes use and for the carbon dioxide that goes with it. Spain grades homes from A down to G, with A the most efficient. The grade comes from the project design, since the buildings are not yet built.
The location
Where Riviera Hill is.
In the Riviera del Sol urbanisation on the Mijas coast, between Calahonda and La Cala de Mijas, with the beach 2.2 kilometres away by road.
Costa del SolEstepona to Nerja
New developments
Loading the mapLoading the streetsThis browser can’t show the 3D map.
Riviera Hill is being sold off plan, before building work has started, and handover is estimated for the fourth quarter of 2028. A reservation of €6,000 holds a home. Signing the private purchase contract brings the amount paid to 15 per cent of the price including IVA. A further 15 per cent is paid during construction, and the remaining 70 per cent is due when the keys are handed over. List prices run from €290,000 to €795,000 before IVA.
With building yet to begin, most of the work at this stage is done on paper. I go through the plans and the price list with you and compare the homes on size, floor, outlook and price, so that the choice rests on a straight assessment of each one. I also introduce you to an independent lawyer, who checks the building licence, the bank guarantee behind each payment made before completion and the purchase contract before you sign it.
Get in touch and I will talk you through it. Buying with me sets out how I work.
Questions
Common questions about Riviera Hill.
How much are homes at Riviera Hill?+
Riviera Hill has one, two and three bedroom apartments, priced from €290,000 before taxes.
When will Riviera Hill be finished?+
Riviera Hill is being sold off plan, before building work starts. Handover is estimated for the fourth quarter of 2028.
How far is Riviera Hill from the beach?+
The beach is 5 minutes by car.
How far is Riviera Hill from the airport?+
Málaga airport is 30 minutes by car.
What shared facilities does Riviera Hill have?+
Overflow pools outdoors for adults and for children, where the water runs level with the edge, set in a non-slip sunbathing deck with a lounge area and gardens around it
A heated indoor pool with a spa area, fitted with a counter-current system that pushes a steady flow of water against the swimmer, so a short pool can be used for exercise
A gym with a weights area, equipped with a treadmill, spin bikes, an elliptical trainer, a pulley machine, an abdominal bench and a multi-station machine
A co-working area and a meeting room, and a separate room with a golf simulator
A lounge for social gatherings that can serve as a café or a games room, handed over unfurnished, with changing rooms and toilets indoors and beside the outdoor pools
Gardens of native planting on automatic irrigation, crossed by non-slip footpaths built to the accessibility regulations
A gated complex with a concierge and a security checkpoint at the entrance, and a video entry phone at the pedestrian gate and in each entrance hall
A parking space and a storeroom for every home on the basement levels, reached by lift, with the garages prepared for electric car chargers to be fitted
What taxes are paid when buying at Riviera Hill?+
A new build carries 10% VAT (IVA) and 1.2% stamp duty (AJD), both worked out on the price. At the starting price of €290,000, that is €29,000 in VAT and €3,480 in stamp duty. Notary and land registry fees come on top.
Ask about Riviera Hill
Tell me what you’d like to know.
Ask for the current position on the building licence and the date work is expected to start. Ask how the 15 per cent due during construction is split, and which of the homes on the list have a view of the sea. Ask too for an estimate of the yearly community fees, which pay for the upkeep of the shared facilities, among them the indoor pool, the spa and the concierge.