Residencial Golf View: new build duplexes for sale in Mijas
Two bedroom apartments · Under construction
from €330,000Before IVA
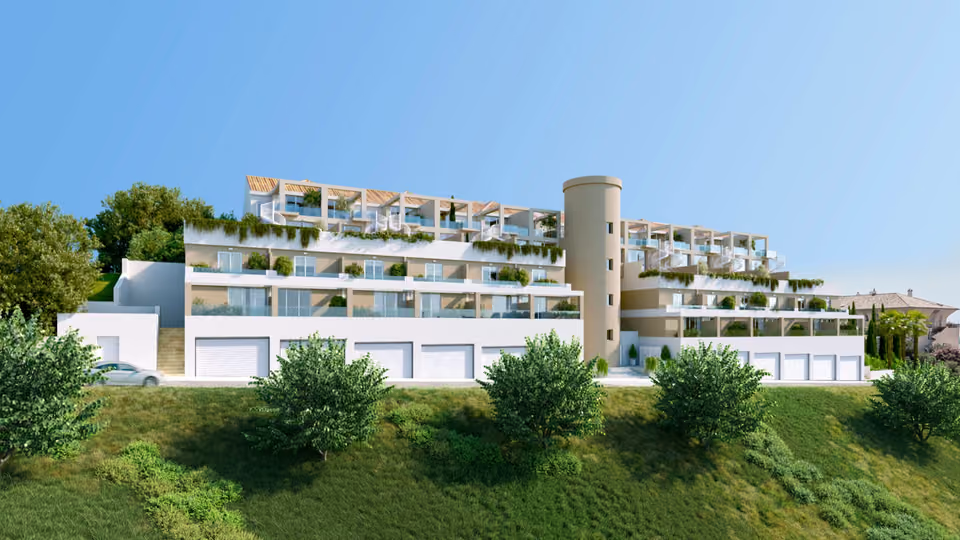
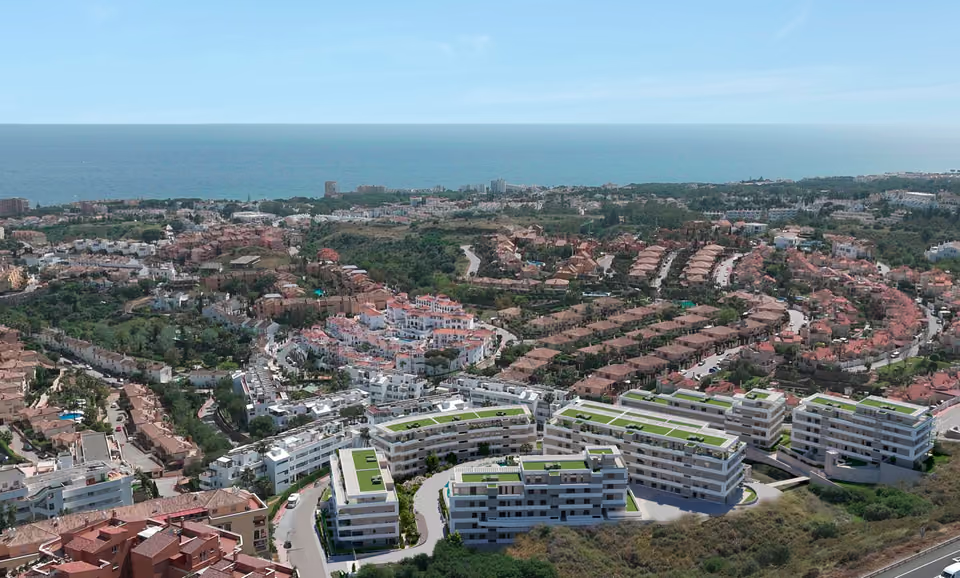
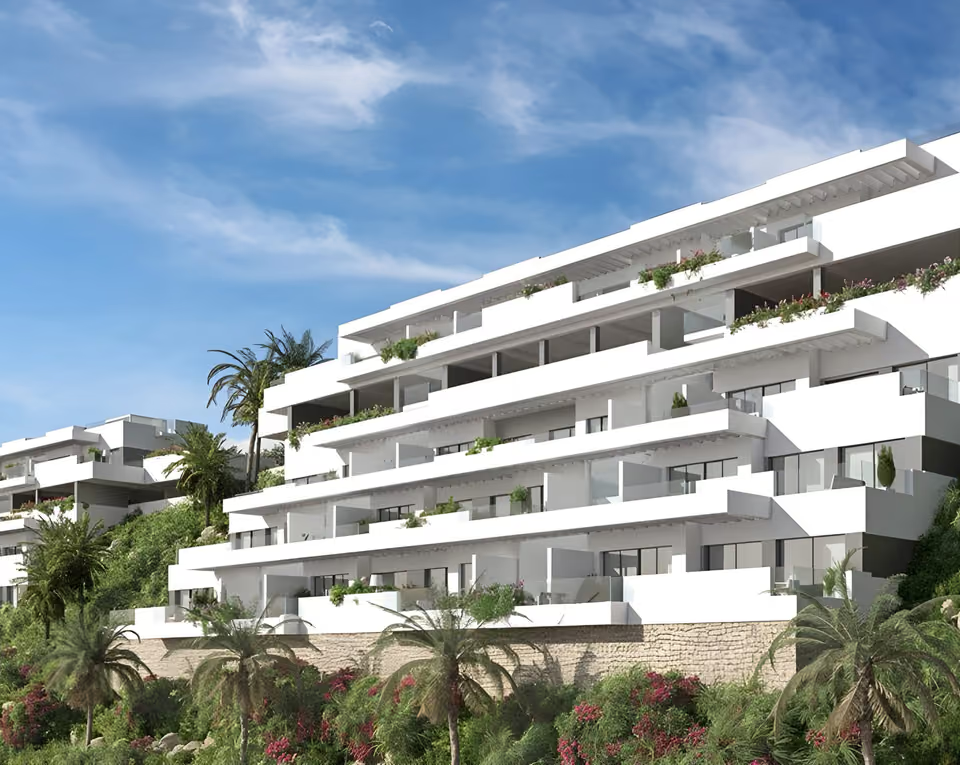
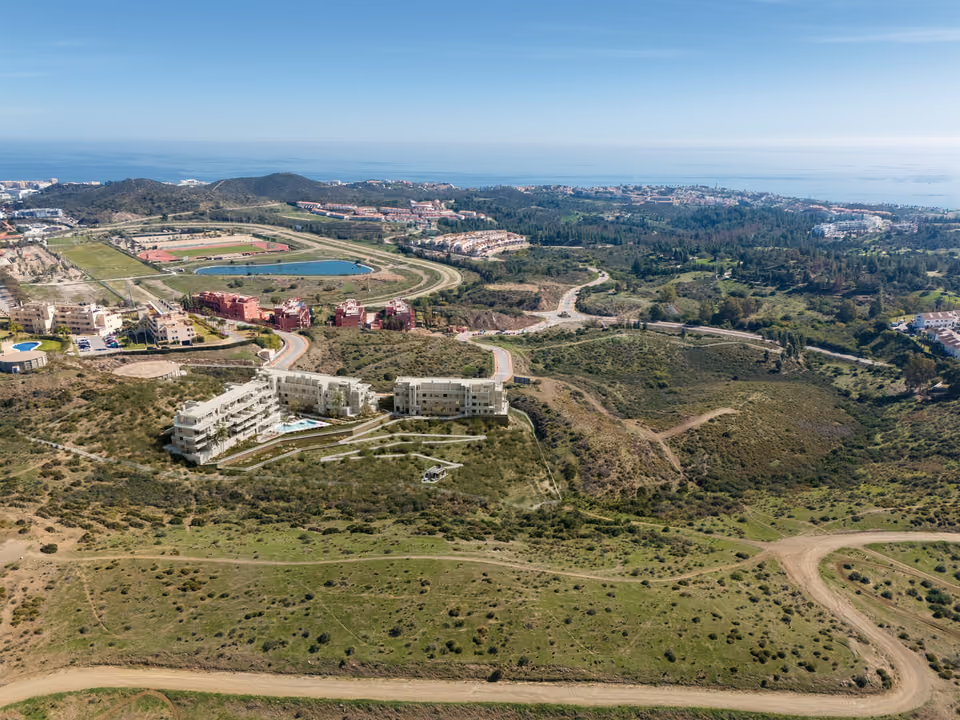
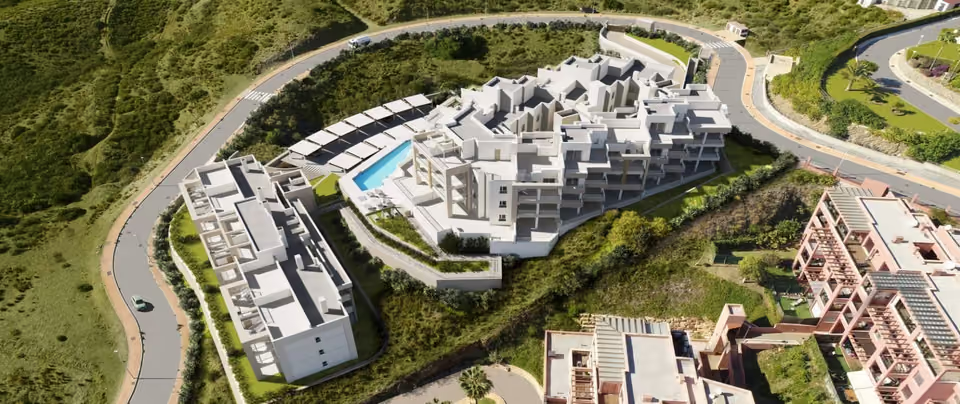
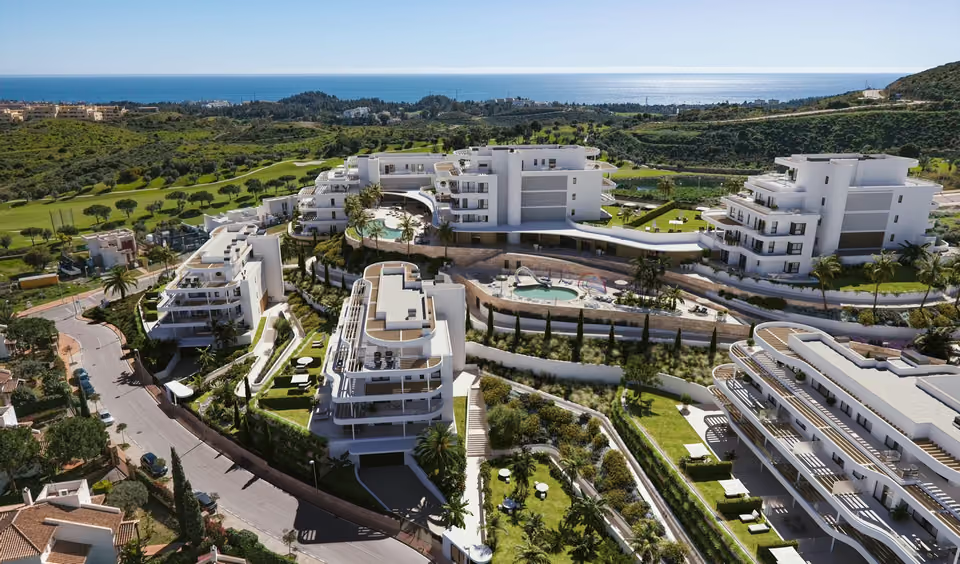
A building of 24 two bedroom duplexes, stepped up the hillside above Calle Libra in Riviera del Sol, Mijas Costa, and facing the Miraflores golf course. Prices start at €330,000 before IVA, a parking space comes with every home, and handover is estimated for November 2026.
The lowest-priced home, a two-bedroom apartment on the ground floor, works out at €3,000 per built square metre. At that rate the lower duplexes cost nearly a fifth less per square metre than the 2026 average for Mijas, which idealista’s asking prices put at €3,684. Even the dearest home on the list, a corner duplex at €430,000, comes in just under that average. The developer gives each home’s terraces and garage space separately from its built area, so neither is counted in these figures. The price table for the area is on the Fuengirola & Mijas Costa page.
What is being built
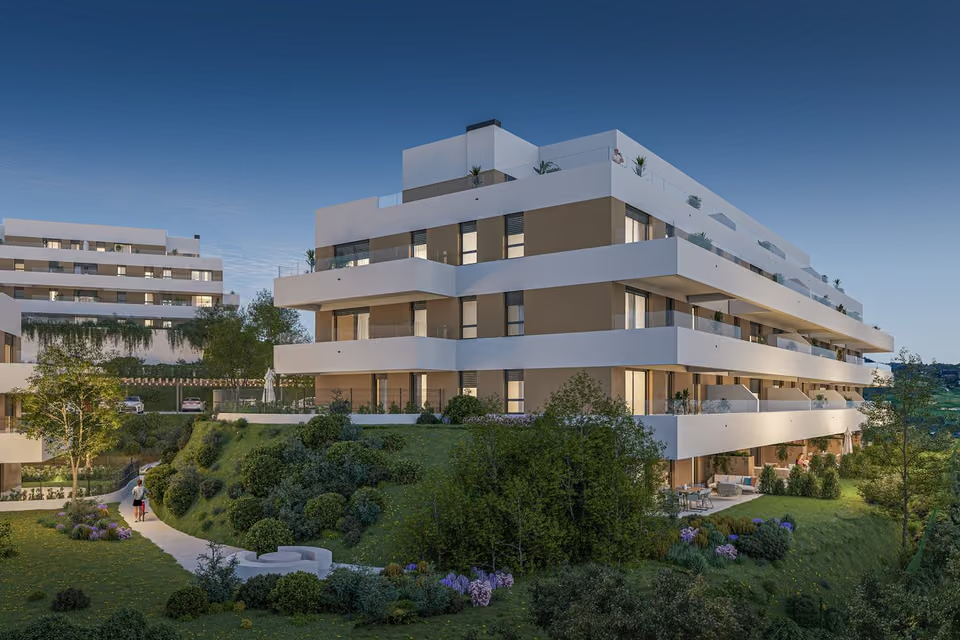
Residencial Golf View is made up entirely of two bedroom duplexes, apartments with their own stair between a living floor and a bedroom floor. The front door opens onto the living floor, into a hall with a guest toilet, and the kitchen, with a breakfast bar, is open to the living and dining room. A glass wall between that room and its terrace opens fully to one side, so the terrace becomes part of the room. In the lower duplexes the bedrooms are upstairs and share one bathroom, and each of these homes measures 110 square metres built. The upper duplexes are the other way up, with the bedrooms below the living floor, an en suite bathroom for the main bedroom as well as a second bathroom, a small patio, and 115 to 118 square metres built. The garages are at street level, with a parking space for each home, and a lift connects them with the homes and the pool.
Shared between the 24 homes
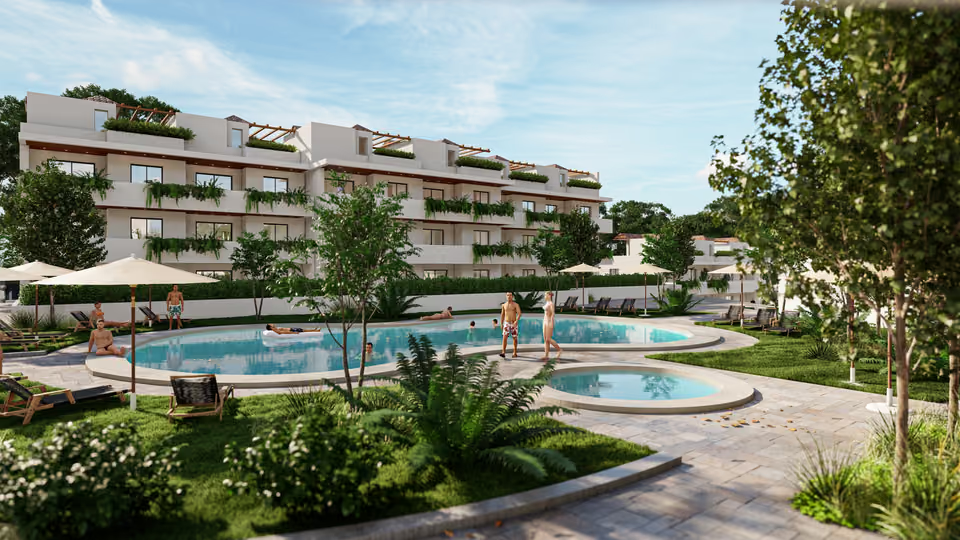
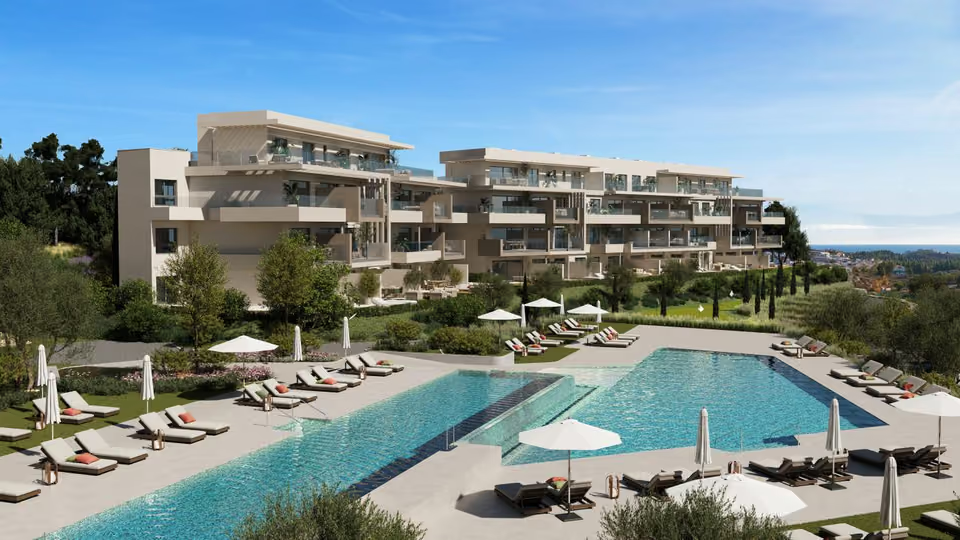
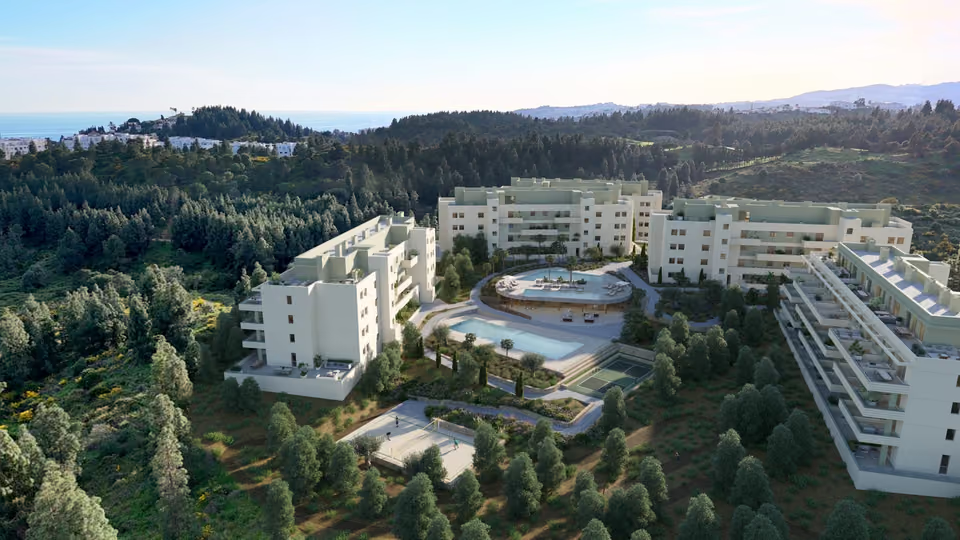
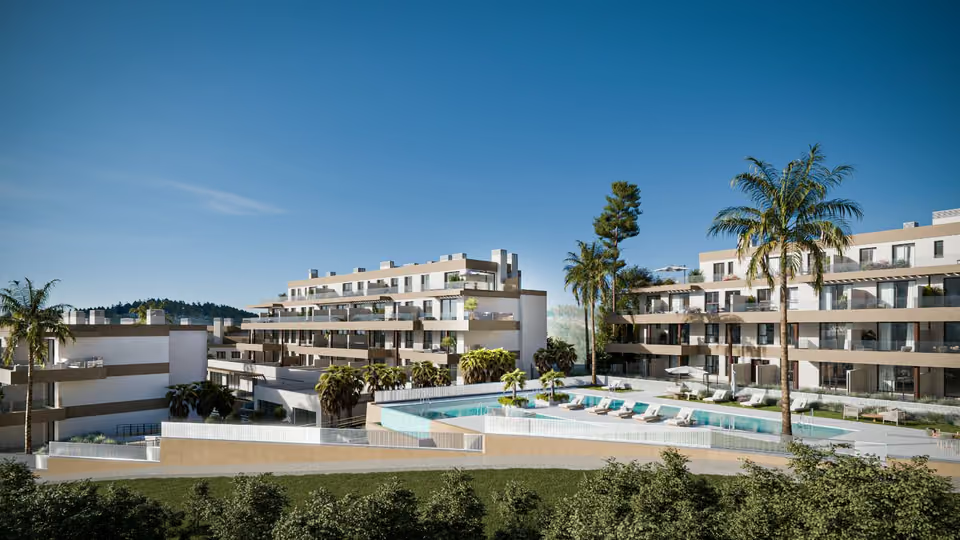
A pool in a garden shared by all the homes.
A seating area beside the pool with its own bar.
Closed garages at street level, each holding the parking spaces of two homes, with a lift up to the homes and the pool.
The communal pool as the developer illustrates it, with loungers on its timber deck and on the lawn beside it, and a bar counter under a pergola against the building.
The specification
What comes with every home.
Structure, walls and roof
A study of the ground on the plot set the design of the foundations and the frame, which follow the Spanish building code. The outer walls are two layers of clay brick with a rendered finish. The walls between neighbouring homes, and between the homes and the shared areas, are built in a clay block that insulates against heat, cold and noise. The roof is partly pitched, in curved clay tiles, and partly flat, finished as terraces that can be walked on.
Windows and glass
Every window frame is PVC with a thermal break, a strip of insulation inside the frame that keeps outside heat and cold from passing through it. Between the living room and the terrace is a glass wall by Deceuninck whose panels each slide and swing open on their own, so the whole opening can be cleared. The double glazing has a laminated inner pane that cuts noise and an outer pane with a coating that limits the heat of the sun. The terrace rails are glass, in black aluminium frames.
Doors and wardrobes
The front door is a security door, lacquered white. The doors inside are solid and lacquered white, with black handles. The built-in wardrobes have two white sliding doors in slim black frames, with hanging rails but no drawers.
Floors and walls
The floors inside are ceramic tiles in a sand colour, and the terraces have a matching sand-coloured tile. The bathroom walls are tiled in beige and those of the guest toilet in bone, each with a decorative tile set alongside the plain one.
The kitchen
The kitchen is open to the living room, with a breakfast bar, and its units have a matt finish in a choice of eleven colours, among them black, anthracite, white and sage green. The appliances are from the Bosch group and built into the units: a ceramic hob with an extractor, a multifunction oven, a microwave, a fridge and a washing machine.
The bathrooms
The bathrooms and the guest toilet are finished in black and bone. Each has a black basin on a wall-hung cabinet in bone or off-white, under a black-framed mirror lit around its edge. The toilets, the matt black taps and the showers are by Roca, and every bathroom has a rain shower over a tray of 170 by 80 centimetres, behind a glass screen.
Cooling, heating and hot water
Air conditioning cools and heats the home, and an electric water heater supplies the hot water.
The kitchen in the developer’s illustration, with glossy white units, a black worktop and splashback, a breakfast bar with two stools, and the oven and microwave in the tall units on the right.
The location
Where Residencial Golf View is.
On Calle Libra in Riviera del Sol, looking across the road to the driving range of the Miraflores golf course.
Costa del SolEstepona to Nerja
New developments
Loading the mapLoading the streetsThis browser can’t show the 3D map.
Construction began in October 2025, and with the works due to finish at the end of November 2026, handover is estimated for that month. You pay 30 per cent of the price before handover, in three payments of 10 per cent: the first on signing the purchase contract, with the €10,000 reservation counted towards it, and the other two in the months that follow. The remaining 70 per cent falls due when the deed is signed at handover, and IVA, the tax on a new home, is added to every payment at 10 per cent.
A lower duplex has one bathroom and 11 square metres of terrace, while most of the upper ones have an en suite bathroom as well and 30 square metres of terrace, for €45,000 more. Among the upper duplexes, another €5,000 buys a storeroom of 12 square metres, and a corner home with 70 square metres of terrace costs €50,000 more than one with 30. I go round the show home with you, tell you which of those differences I think justifies its cost, and conduct the negotiation with the developer’s sales team.
Get in touch and I will talk you through it. Buying with me sets out how I work.
Questions
Common questions about Residencial Golf View.
How much are homes at Residencial Golf View?+
Residencial Golf View has two bedroom apartments, priced from €330,000 before taxes.
When will Residencial Golf View be finished?+
Building work on Residencial Golf View is under way. Handover is estimated for November 2026.
How far is Residencial Golf View from the beach?+
The beach and the coastal path are 3 minutes by car.
How far is Residencial Golf View from the airport?+
Málaga airport is 32 minutes by car.
What shared facilities does Residencial Golf View have?+
A pool in a garden shared by all the homes
A seating area beside the pool with its own bar
Closed garages at street level, each holding the parking spaces of two homes, with a lift up to the homes and the pool
What taxes are paid when buying at Residencial Golf View?+
A new build carries 10% VAT (IVA) and 1.2% stamp duty (AJD), both worked out on the price. At the starting price of €330,000, that is €33,000 in VAT and €3,960 in stamp duty. Notary and land registry fees come on top.
Ask about Residencial Golf View
Tell me what you’d like to know.
Ask to see the bank guarantee or insurance policy that protects what you pay before handover, and ask which homes have use of the roof terraces shown in the developer’s illustrations. The specification calls the design of the pool area provisional, so the final plan for it is worth seeing too. I get the answers to all of these before you pay anything.