Cala Swing: new apartments in La Cala de Mijas from €302,000
One, two and three bedroom apartments · Under construction
from €302,000Before IVA
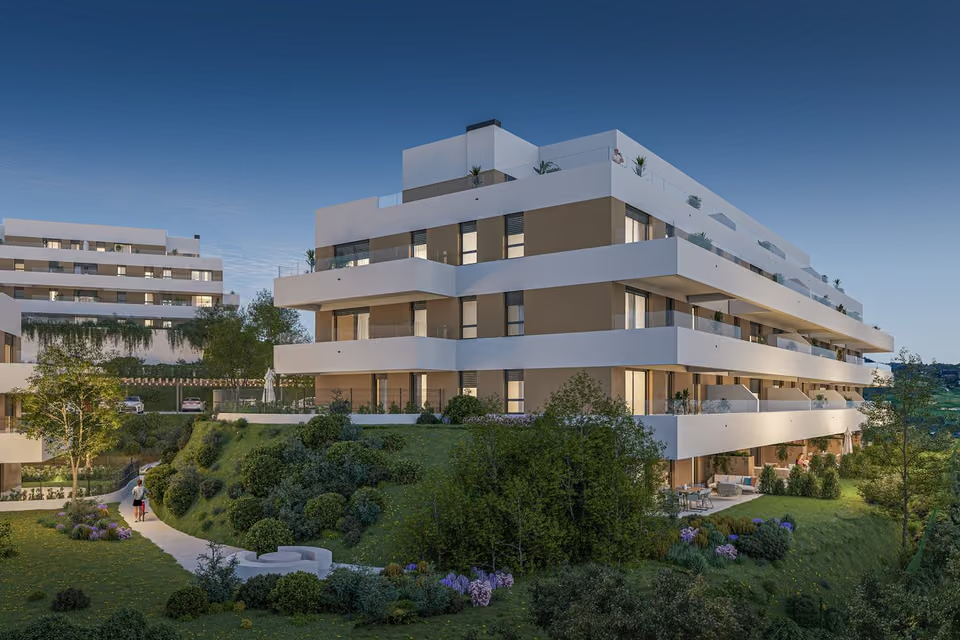
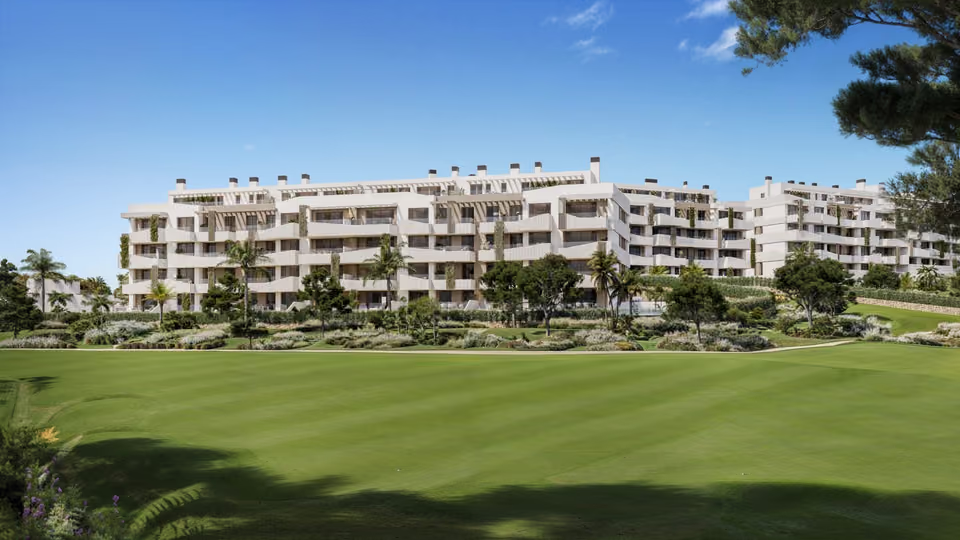
155 apartments and penthouses on the hillside beside Calanova Golf, above La Cala de Mijas. One to three bedrooms, every one of them with its own garage space and storeroom, and the ground already being worked.
The lowest-priced home, a one-bedroom apartment on the ground floor, works out at €5,826 per built square metre. Across the whole of Mijas the municipal average is €3,684 a built metre, and at first glance these homes sit a long way above it. Two things account for most of the gap. The list gives each home its interior built area alone, without the share of the communal parts that a resale advert folds in, which lifts every figure here by around a fifth. And a one bedroom home carries its kitchen and bathroom across very few metres, so it prices highest of all per metre, where a three bedroom home on the second floor works out nearer €4,200. What remains is the plot. A gated hillside with fairways along the boundary is priced as that, not as a street in town. The price table for the area is on the Fuengirola & Mijas Costa page.
What is being built
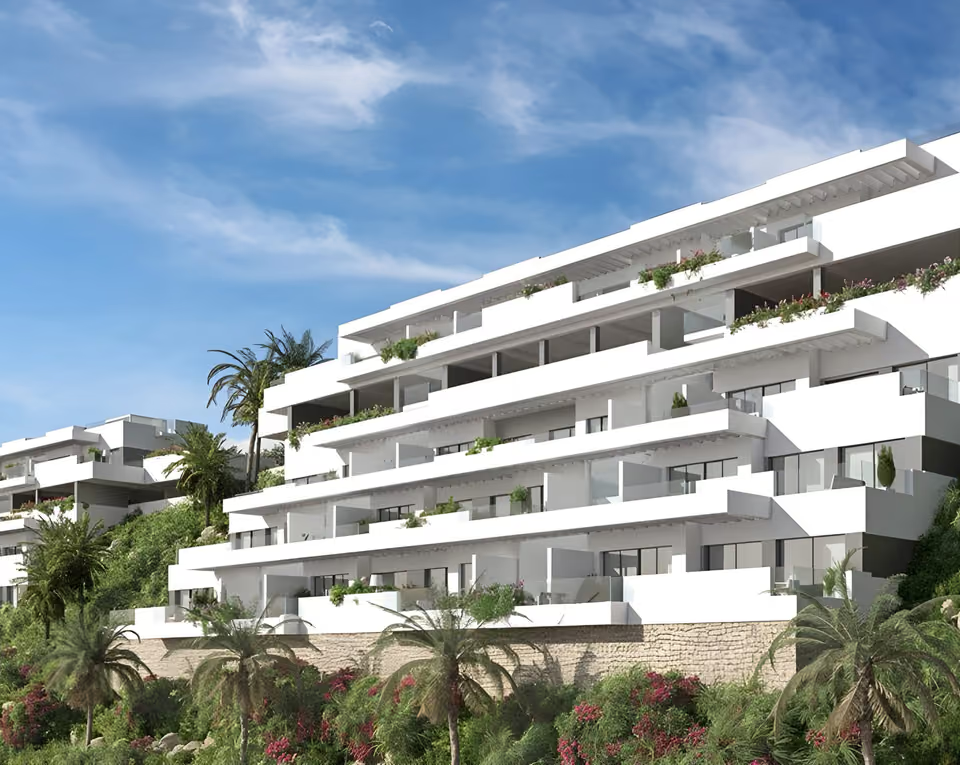
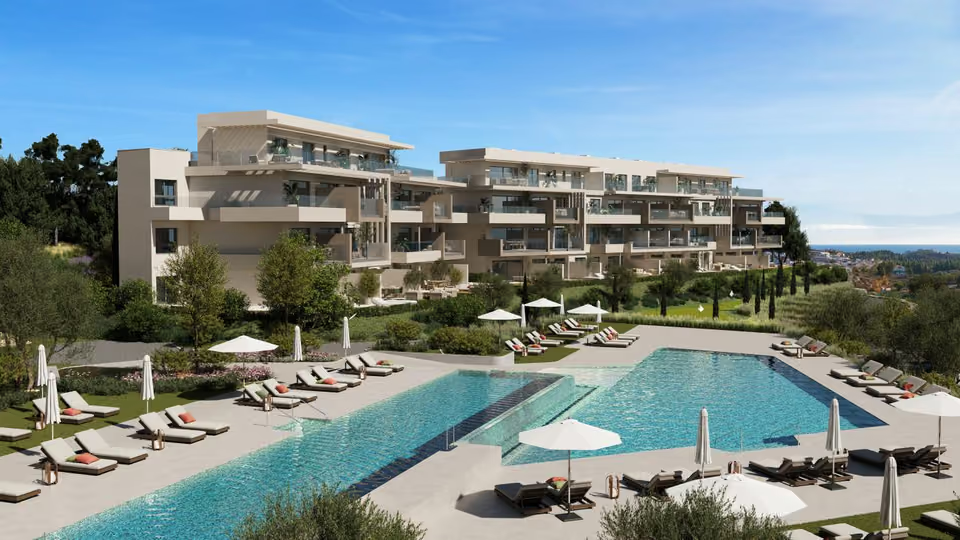
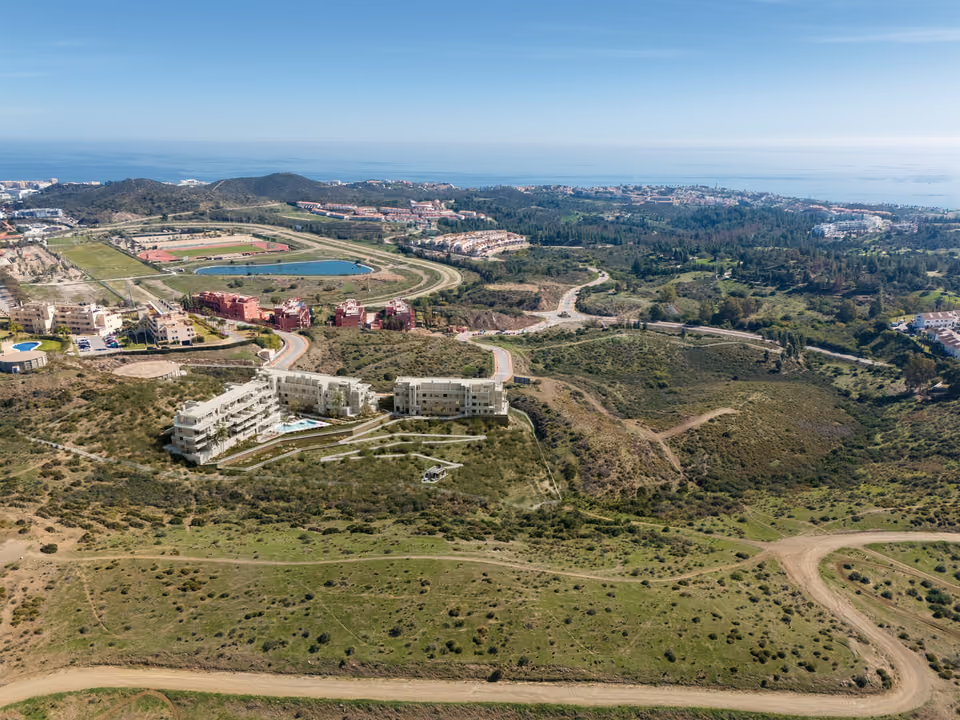
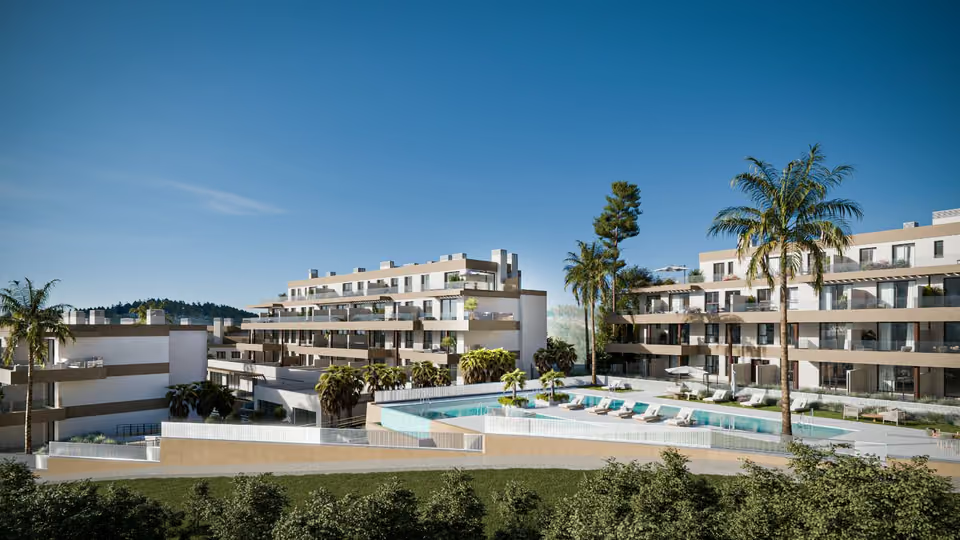
Cala Swing is 155 homes on a gated plot of hillside where the fairways of Calanova Golf Club run along the boundary, a short drive above La Cala de Mijas. It is sold in two phases. The plans run from one bedroom to three. The lowest level and the ground floor hold the homes with the largest outdoor space, the developer’s list giving as much as 146 square metres to some of them, and the third floor holds the penthouses, whose terraces run from 117 to 131 square metres and look across the course. Between those, a typical terrace is 14 to 16 square metres. The list gives a single outdoor figure for every home, so on the lower floors that figure is terrace and garden together. Each home has a parking space in the garage underneath and a storeroom, and some have a second space. The kitchens come fitted with their appliances, every bedroom has a built-in wardrobe, and the developer’s specification describes a main bathroom with a shower and a second with a bath, with two bathrooms given for the three bedroom homes.
Shared between the 155 homes
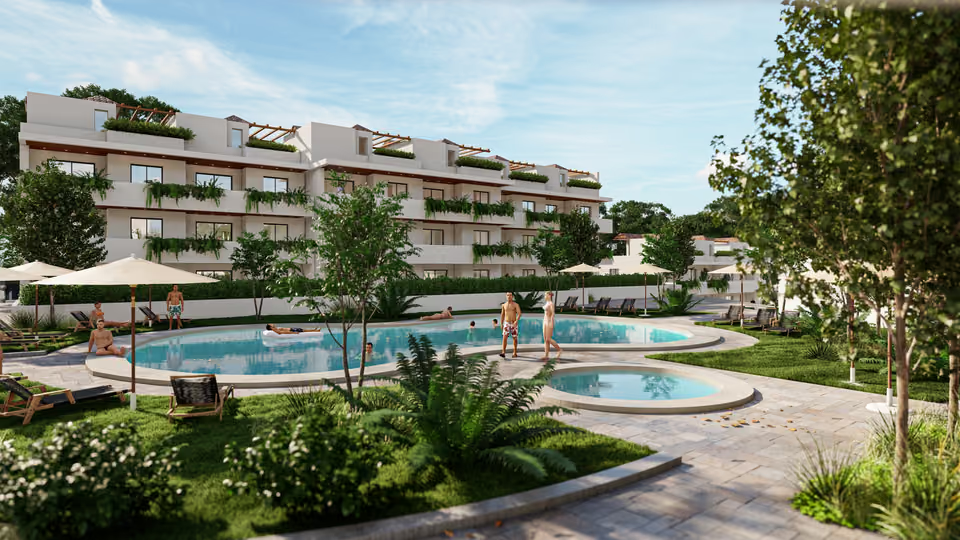
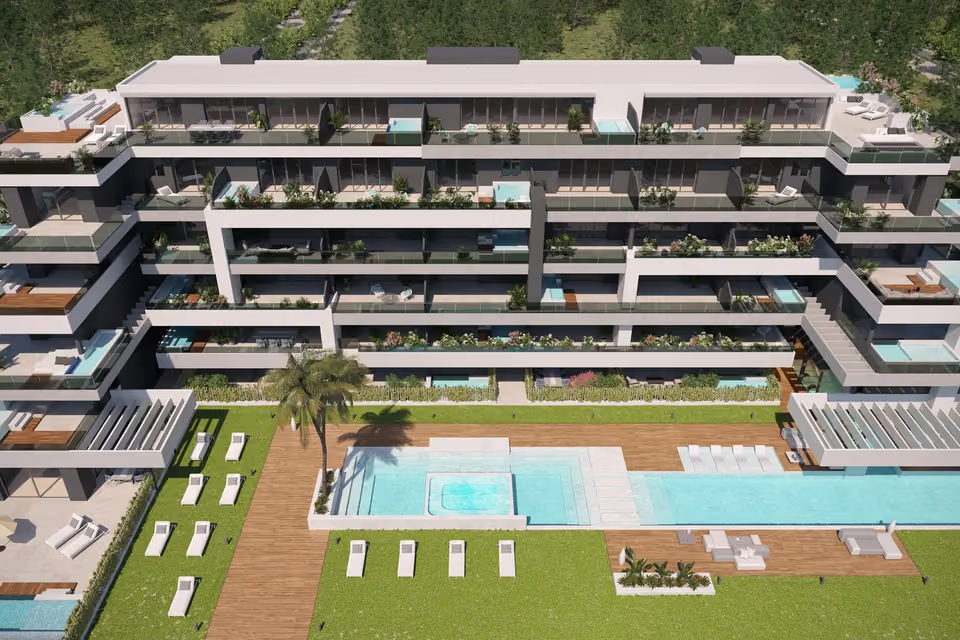
A communal pool for adults and children with a sun deck around it, and toilets beside it so nobody has to go back upstairs.
A gym of the residents’ own on the ground floor, drawn with treadmills, bikes and a wall of weights behind a run of glazing.
A club room for the whole development, with long tables, a serving counter and its own kitchen, meant for the gatherings a flat cannot hold.
Gardens laid out by a landscaping practice in Mediterranean planting, with pergolas over the outdoor parking that will carry climbers for shade, and three tenths of the ground made to soak up a heavy rain rather than run it off.
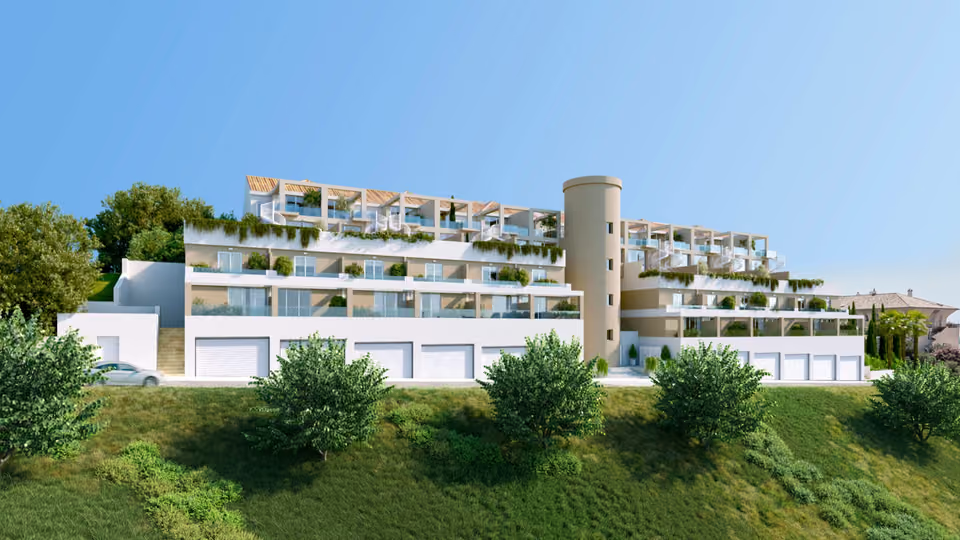
A garage under the buildings near the entrance halls, with conduit to every space for a car charger, and a storeroom for each home. There are 229 spaces for 155 homes, so some homes come with two.
A phone app that opens the gates and the front doors, books the shared rooms and works the parcel lockers. A defibrillator is kept on site.
Seven homes in ten are planned with a corner for a desk, a chair and a shelf, with a power and data point beside it and daylight on it, for the days spent working from home.
The club room, with long tables under pendant lights, a bench along the wall and glazing down one side, as the developer draws it.The gym, with treadmills and bikes in front of arched mirrors, a rack of weights on the wall, and a run of glazing at the end.
The specification
What comes with every home.
Structure and walls
A reinforced concrete frame on foundations sized to the building code. The outside walls are two leaves: a solid brick skin rendered in a waterproof mortar that still breathes, painted white, then insulation against heat and noise and a cavity, then plasterboard on a metal frame with mineral wool behind it. Between neighbours the wall is perforated brick lined on both sides with the same insulated plasterboard. Partitions inside the home are plasterboard on studs with mineral wool in the void, and the boards in the bathrooms are the moisture resistant kind.
Windows and glazing
Aluminium frames, chosen by the developer for their efficiency, glazed double with an air cavity between the panes. The living room and every bedroom has a roller blind of aluminium slats, worked by hand, so a room can be darkened or shaded from the sun.
Doors and wardrobes
An armoured front door faced in white lacquered wood, with a security lock and a spyhole. Doors inside are white lacquered too, with metal handles. Wardrobes are built in, white to match, lined with melamine board and fitted with a high shelf for luggage, a hanging rail and a chest of drawers.
Floors, tiles and ceilings
Porcelain tiles run through the whole home with a skirting to match the doors, and a membrane under them cuts the sound of footsteps reaching the flat below. Terraces are tiled in a non-slip stoneware. Bathroom walls are tiled in ceramic from a leading maker, and in the kitchen the wall between the base units and the wall units is faced in the same quartz as the worktop. Everything else is smooth paint. Hall, corridors, kitchen and bathrooms have a plasterboard ceiling, and the one in the second bathroom has a hatch to reach the air conditioning unit.
The kitchen
Delivered fitted, with wall and base units in a current design, handles built into the doors, and a worktop of compact quartz. The appliances are in the price: an induction hob and extractor, a fridge and a dishwasher, a washing machine, an electric oven and a microwave, with a sink set into the worktop under a single lever tap with a swivel spout.
The bathrooms
White vitrified porcelain from a leading maker, with the basin set into a vanity unit. The main bathroom has a shower tray with a thermostatic column and the second has a bath with a glass screen. Taps are chrome, single lever, with water savers on the basins. Both bathrooms come with a mirror, and each has its own isolating valves for hot and cold.
Heating, cooling and hot water
Hot water comes from an aerothermal heat pump, which takes its heat from the air outside and is what earns the building its rating. Each home has its own ducted air conditioning, with supply and return grilles in the rooms and indoor and outdoor units from a recognised maker. Fresh air is brought in mechanically to the standard the building code sets.
Power and telecoms
Wiring to the low voltage regulations from a consumer unit in the home, with separate power and lighting circuits. A shared aerial feeds television to a socket in each bedroom and in the living room, with a data socket beside every one, and the living room and main bedrooms have a cabled internet point so the wifi can be switched off at night. A video entry phone answers the gate and the front door.
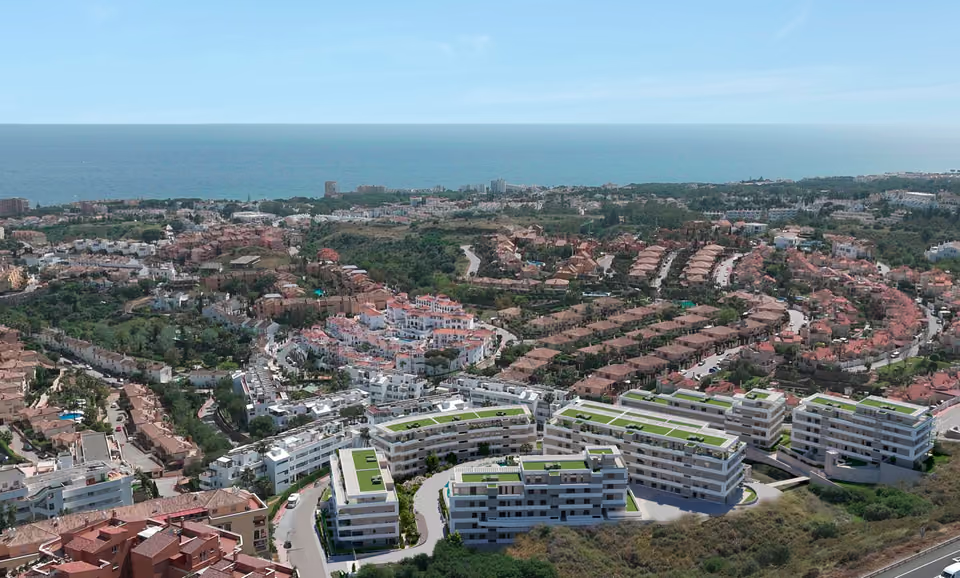
The scheme from the air, its buildings stepped down the hillside above the fairways, with La Cala de Mijas and the sea beyond.
BB for both energy use and emissions, from a continuous layer of insulation round the facade and high efficiency equipment inside. The developer is also running the scheme through its own sustainability and health assessments, checked by an outside assessor at design stage and again once the building is finished.
The location
Where Cala Swing is.
The plot is on Avenida Puerto de los Gatos at Cortijo Colorado, on the hillside north of the A-7, with the golf course along one side and the sea in view from the upper floors. La Cala de Mijas, its beach and its shops are about ten minutes down the hill by car. Fuengirola is twenty minutes east along the A-7 and Marbella twenty-three west, and the AP-7 toll road is close by for a longer run. Málaga airport measures 38 minutes by road from the gate. These times are measured on the road from the plot rather than taken from the brochure.
Costa del SolEstepona to Nerja
New developments
Loading the mapLoading the streetsThis browser can’t show the 3D map.
The homes are bought off plan, with the price falling due in stages. The developer’s legal note sets out a reservation of €6,000, then 30 per cent of the price plus its IVA in instalments before completion, and the remaining 70 per cent plus IVA at the notary. In Andalucía the IVA on a new home is 10 per cent, and AJD, the stamp duty on the deed, adds 1.2 per cent to that. The developer pays the municipal capital gains tax itself. The first phase has its building licence and a line of guarantees from CaixaBank standing behind the stage payments. The licence for the second phase was applied for in April 2025 and its guarantee is still to be arranged, so on a home in the second phase the first question is where that stands. Neither phase has a published handover date yet.
I would start by asking the developer which homes are still open in each phase, because the list moves every few weeks, and get the plans for the two or three that fit you. Then it is a matter of what each one faces, the course or the road, how the sun crosses its terrace through the day, which parking space it comes with and whether a second is included, and how the stage payments fall against the phase it sits in. With that in hand I go back to the developer with an offer and see what can be done on the price or on what is thrown in.
Get in touch and I will talk you through it. Buying with me sets out how I work.
Questions
Common questions about Cala Swing.
How much are homes at Cala Swing?+
Cala Swing has one, two and three bedroom apartments, priced from €302,000 before taxes.
When will Cala Swing be finished?+
Building work on Cala Swing is under way. No handover date has been published yet.
How far is Cala Swing from the beach?+
La Cala de Mijas and its beach are 10 minutes by car.
How far is Cala Swing from the airport?+
Málaga airport is 38 minutes by car.
What shared facilities does Cala Swing have?+
A communal pool for adults and children with a sun deck around it, and toilets beside it so nobody has to go back upstairs
A gym of the residents’ own on the ground floor, drawn with treadmills, bikes and a wall of weights behind a run of glazing
A club room for the whole development, with long tables, a serving counter and its own kitchen, meant for the gatherings a flat cannot hold
Gardens laid out by a landscaping practice in Mediterranean planting, with pergolas over the outdoor parking that will carry climbers for shade, and three tenths of the ground made to soak up a heavy rain rather than run it off
A garage under the buildings near the entrance halls, with conduit to every space for a car charger, and a storeroom for each home. There are 229 spaces for 155 homes, so some homes come with two
A phone app that opens the gates and the front doors, books the shared rooms and works the parcel lockers. A defibrillator is kept on site
Seven homes in ten are planned with a corner for a desk, a chair and a shelf, with a power and data point beside it and daylight on it, for the days spent working from home
What taxes are paid when buying at Cala Swing?+
A new build carries 10% VAT (IVA) and 1.2% stamp duty (AJD), both worked out on the price. At the starting price of €302,000, that is €30,200 in VAT and €3,624 in stamp duty. Notary and land registry fees come on top.
Ask about Cala Swing
Tell me what you’d like to know.
Which homes are still open, the plans for them, how the payments fall, and where the second phase stands on its licence and its guarantee. I will put the questions to the developer and send you the answers.