Kala Residences: new build townhouses for sale in Fuengirola
Three bedroom homes · Planning phase
from €995,000Before IVA
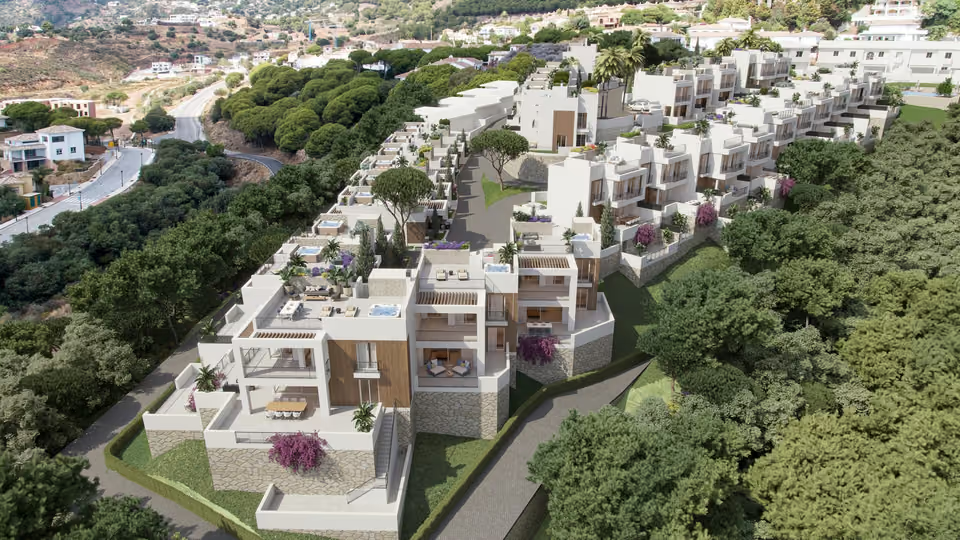
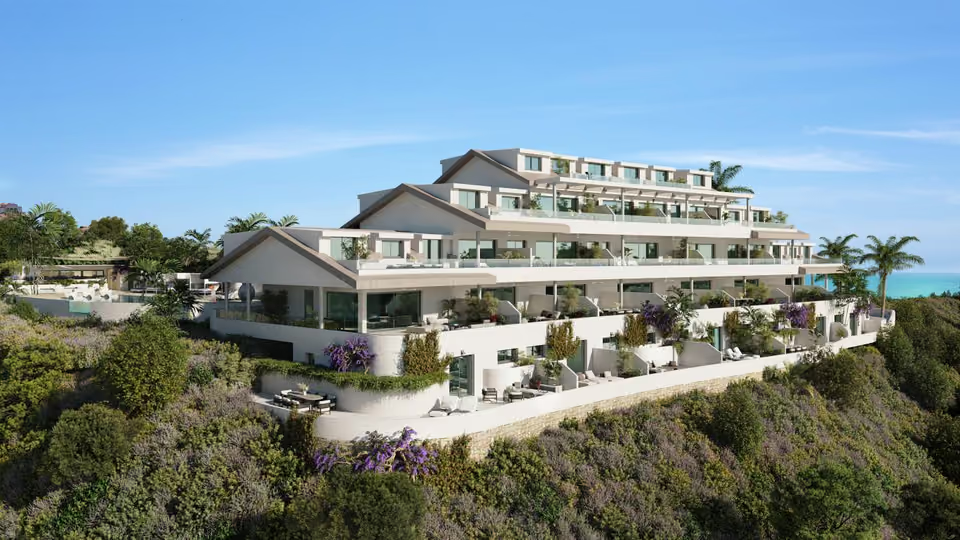
Fifty-two townhouses with three bedrooms on the El Higuerón hillside above Carvajal, at the eastern end of Fuengirola, each with a private garden and a garage of its own beneath the house. Sold ahead of construction in two phases, from €995,000 before IVA.
The lowest-priced home, a three-bedroom townhouse, works out at €5,805 per built square metre. Fuengirola averages €4,451 a square metre on idealista’s asking prices for 2026, taken across the whole town. The built figure behind the rate here leaves out the basement garage and the garden, so the house is bigger than the rate suggests. El Higuerón is the newest and dearest part of Fuengirola, and most of what sells there is apartments, so a townhouse with a garden of its own has few direct comparisons. The price table for the area is on the Fuengirola & Mijas Costa page.
What is being built
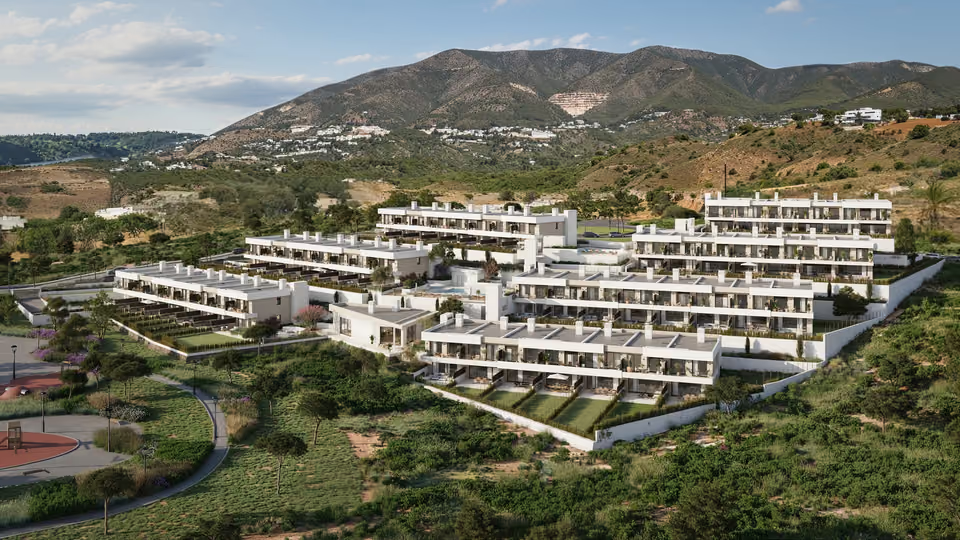
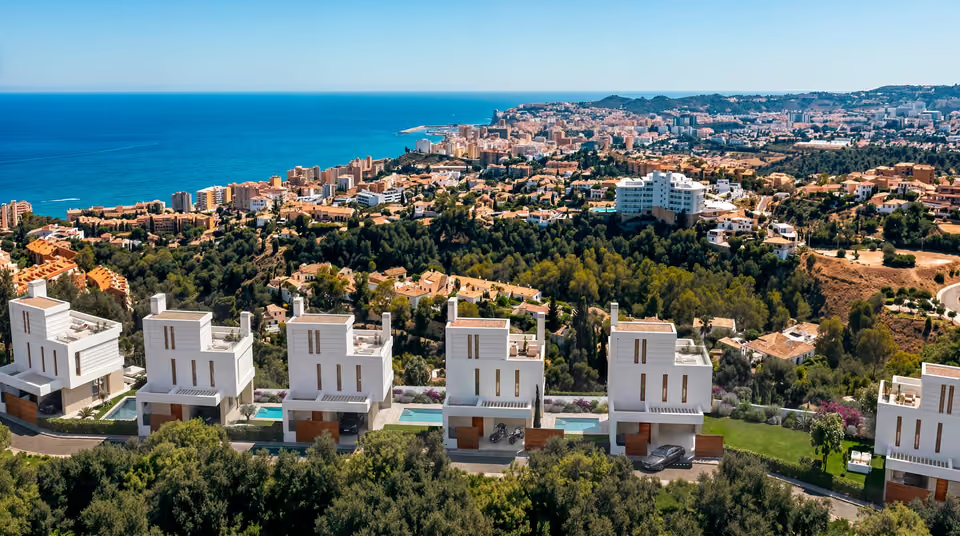
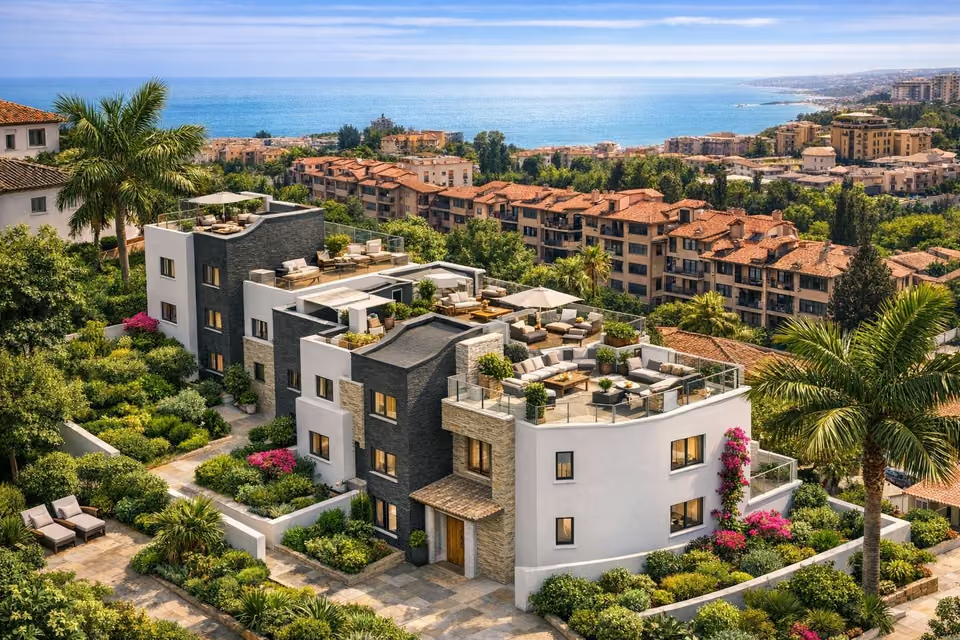
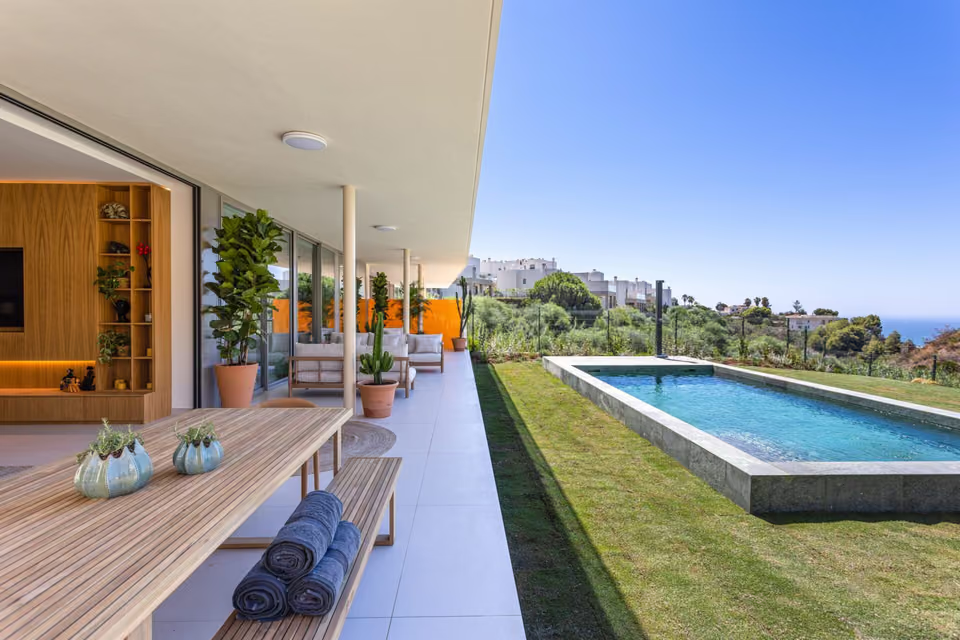
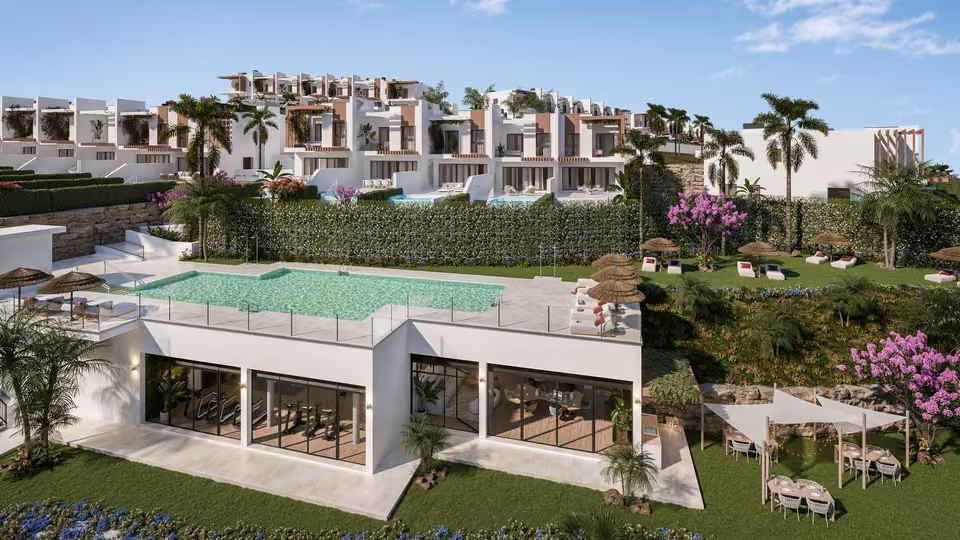
Kala Residences is fifty-two townhouses on a hillside plot in El Higuerón, the district that rises above Carvajal at the eastern end of Fuengirola. They come in two phases, thirty-one homes in the first and twenty-one in the second. The plans show three bedrooms and two bathrooms on the first floor, and a living room and kitchen in one open room on the ground floor, opening onto a covered terrace and a private garden. Beneath the house is a basement of its own, with a garage for two cars, a room that can serve as a study or a gym, and a utility room. The developer’s price list gives each home a built area of between 171 and 230 square metres under the Andalusian rules for measuring a home, which leave out the basement, and around 180 square metres of usable space once the basement rooms are counted. The garden figure in the table below combines the garden with the uncovered part of the terrace.
Shared between the 52 homes
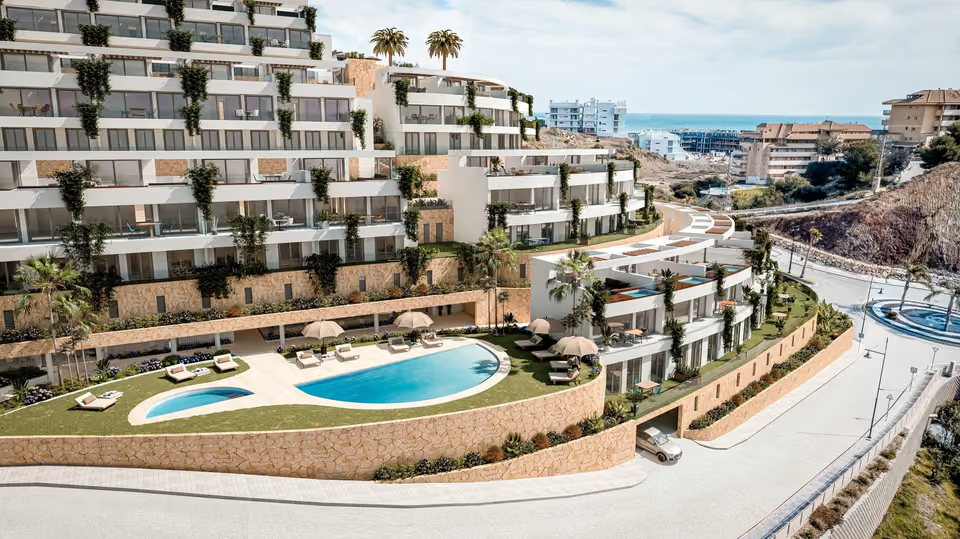
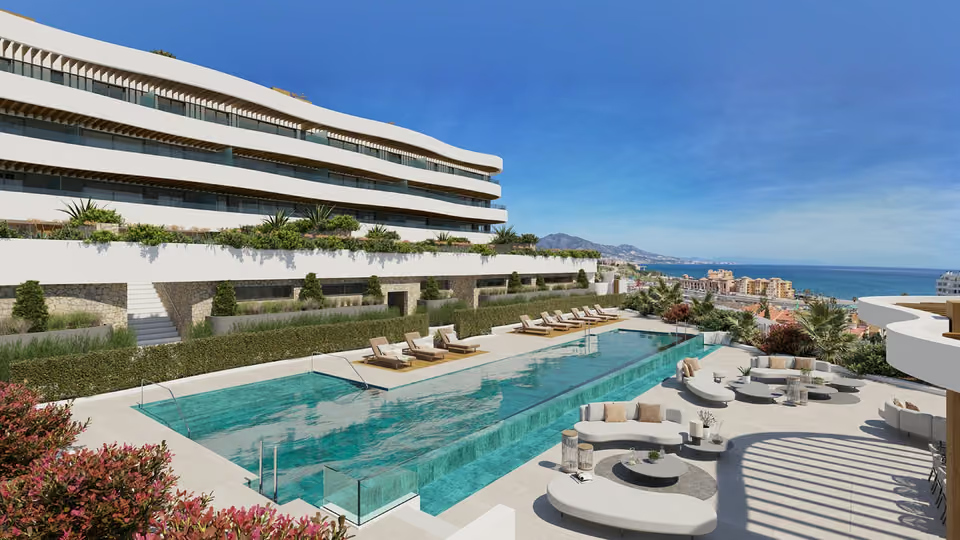
A pool for adults with an infinity edge and a separate pool for children, both salt-treated, and shallow platforms in the water for lying in the sun while staying cool.
A wellness room with a sauna, and shower columns beside the sunbathing areas.
A gym indoors, and an outdoor training area in the gardens.
A coworking room with natural light, so residents can work without leaving the grounds.
Landscaped gardens watered from a system that reuses water, shaded seating under pergolas that adjust to the sun, and ornamental water features whose sound covers noise from outside.
Gated grounds with controlled access, and a video entry phone to every home.
The larger of the two pools, with loungers along its far side and the sea in the distance.The outdoor yoga deck beside the gym, looking down over the coast to the sea.
The specification
What comes with every home.
Structure and walls
Foundations and structure in reinforced concrete, built to the current Spanish building code. The outside walls are rendered in beige and white with decorative details to the architect’s design, and meet the code’s sound and heat insulation standards. Inside, the walls between rooms are plasterboard with mineral wool in the gap, which is what keeps sound from carrying.
Windows and blinds
Lacquered aluminium frames with a thermal break, an insulating strip through the frame that stops cold crossing it. The windows swing open or tilt in from the top, and have a setting that lets air in while they stay closed. Double glazing with an insulating air gap throughout. Bedrooms have blinds or shading.
Floors, ceilings and roofs
Large-format porcelain tiles on the living floor and a hard-wearing wood-effect floor in the bedrooms, with a white moisture-resistant skirting throughout. Terraces are in non-slip porcelain, and the gardens are laid to natural grass. In the basement, porcelain in the multipurpose room and the hall and polished concrete in the garage and store. Suspended ceilings run through the whole home, moisture-resistant on the terraces. Roofs are flat and insulated, tiled where they can be walked on and finished in decorative stone where they cannot.
Doors and wardrobes
A reinforced entrance door with a security lock, white inside and finished to the architect’s design outside. Internal doors in matt white lacquer with chrome fittings and privacy locks on the bathrooms. Built-in wardrobes with white lacquered doors, lined in a textile-effect melamine, with a hanging rail and a shelf for cases.
The kitchen
Fully fitted, with wall and base units from Lube or similar and a worktop in sintered stone of the Dekton type, a dense manufactured stone that resists heat and scratches. Appliances of a high energy rating come included: an induction hob, an oven, a microwave, an extractor, a fridge, a washer-dryer and a dishwasher.
The bathrooms
White vitrified porcelain, resin shower trays that sit almost flush with the floor, chrome single-lever taps, and a thermostatic control in the showers that holds the water at the temperature you set. Basins are set into a designed unit. Every terrace has an outside tap.
Heating, cooling and hot water
Hot water comes from an aerothermal system, which draws heat from the outside air rather than burning gas, and the home has photovoltaic panels that make part of its own electricity. Ducted air conditioning heats and cools the whole home, and the bedrooms and bathrooms on the first floor have water-fed underfloor heating as well. A mechanical ventilation system changes the air and adjusts itself to the air quality inside.
Home automation and power
A smart home system that detects water leaks in the bathrooms and the kitchen, detects smoke in the kitchen, monitors electricity and water use, and controls the air conditioning and underfloor heating from an app. Television, internet and telephone points in the living room, the kitchen and every bedroom, switches and sockets from Niessen Zenit or similar, and the wiring in the basement ready for an electric car charger.
The living room and kitchen in one open room, with a stone-topped island between them and sliding doors onto the terrace.
AA is the rating the developer states for these homes, the top of the Spanish scale, which runs from A down to G. The homes are not yet built, so it is the rating the design is made to reach rather than a certificate issued on a finished house.
The location
Where Kala Residences is.
On the El Higuerón hillside above Carvajal, at the eastern end of Fuengirola, between the AP-7 and the coast.
Costa del SolEstepona to Nerja
New developments
Loading the mapLoading the streetsThis browser can’t show the 3D map.
This is an off-plan purchase ahead of construction, so what you are buying is the plan, the specification and the developer’s contract rather than a house you can walk through. The price list sets out the payments: €15,000 to reserve a home, 20 per cent of the price including IVA on signing the private contract with the reservation counted towards it, a further 10 per cent during the build, and the remaining 70 per cent at the notary when the deed is signed. IVA on a new home is 10 per cent. No handover date is published yet.
Nothing is standing yet, so the first job is the paperwork: the private contract, the guarantee that by law must protect each payment you make before the deed, and the specification, read against the plans so that what is promised is clear. Once work starts I go to the site before each payment falls due and report back to you on what has been built.
Get in touch and I will talk you through it. Buying with me sets out how I work.
Questions
Common questions about Kala Residences.
How much are homes at Kala Residences?+
Kala Residences has three bedroom homes, priced from €995,000 before taxes.
When will Kala Residences be finished?+
Kala Residences is being sold off plan, before building work starts. Handover is estimated for the first half of 2029 (phase one).
How far is Kala Residences from the beach?+
Torreblanca beach is 5 minutes away.
How far is Kala Residences from the airport?+
Málaga airport is 30 minutes away.
What shared facilities does Kala Residences have?+
A pool for adults with an infinity edge and a separate pool for children, both salt-treated, and shallow platforms in the water for lying in the sun while staying cool
A wellness room with a sauna, and shower columns beside the sunbathing areas
A gym indoors, and an outdoor training area in the gardens
A coworking room with natural light, so residents can work without leaving the grounds
Landscaped gardens watered from a system that reuses water, shaded seating under pergolas that adjust to the sun, and ornamental water features whose sound covers noise from outside
Gated grounds with controlled access, and a video entry phone to every home
What taxes are paid when buying at Kala Residences?+
A new build carries 10% VAT (IVA) and 1.2% stamp duty (AJD), both worked out on the price. At the starting price of €995,000, that is €99,500 in VAT and €11,940 in stamp duty. Notary and land registry fees come on top.
Ask about Kala Residences
Tell me what you’d like to know.
Whether a particular home in the first phase can still be reserved, when the second phase goes on sale, what the community charge is expected to be, and which finishes can be chosen while the build is under way. Send me the question and I will get the developer’s answer in writing.