Soleia Living: new build townhouses in Mijas from €949,000
Three and four bedroom homes · Under construction
from €949,000Before IVA
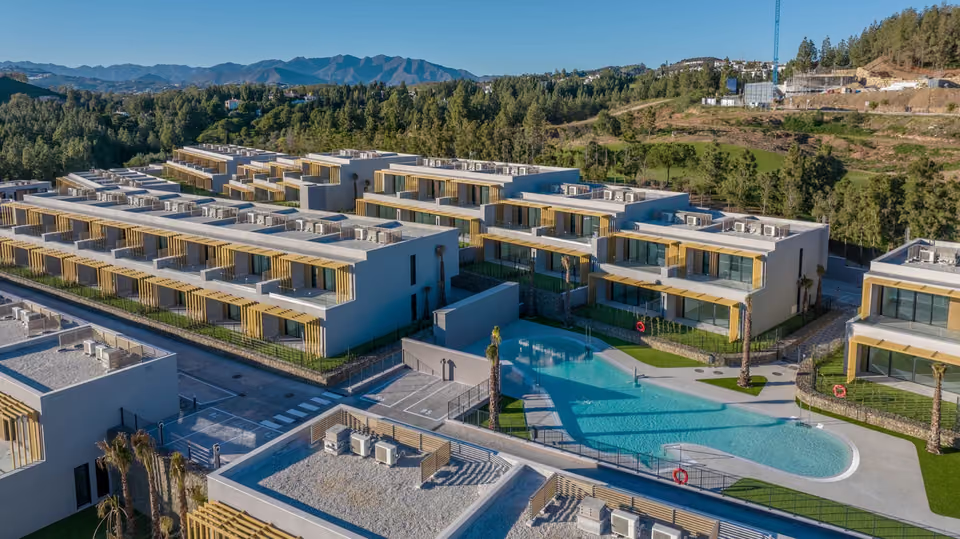
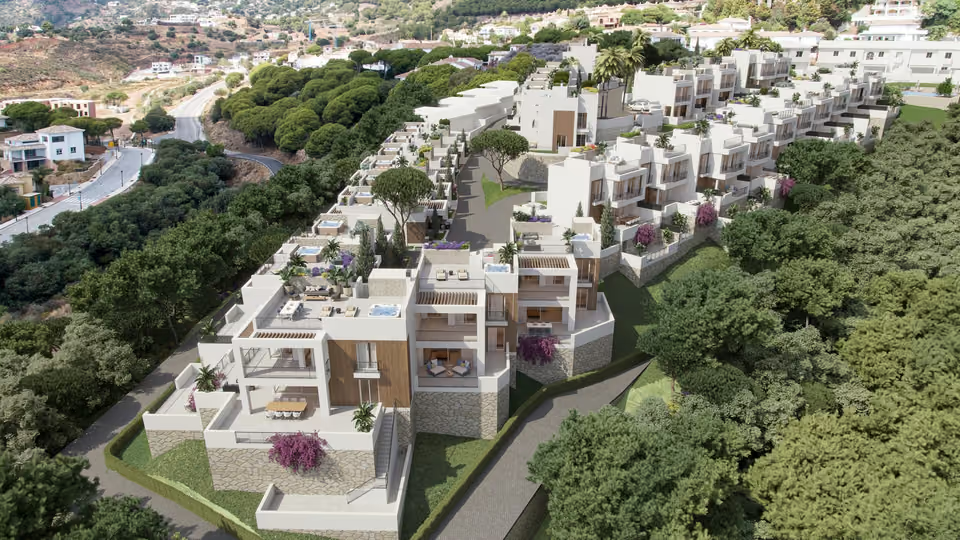
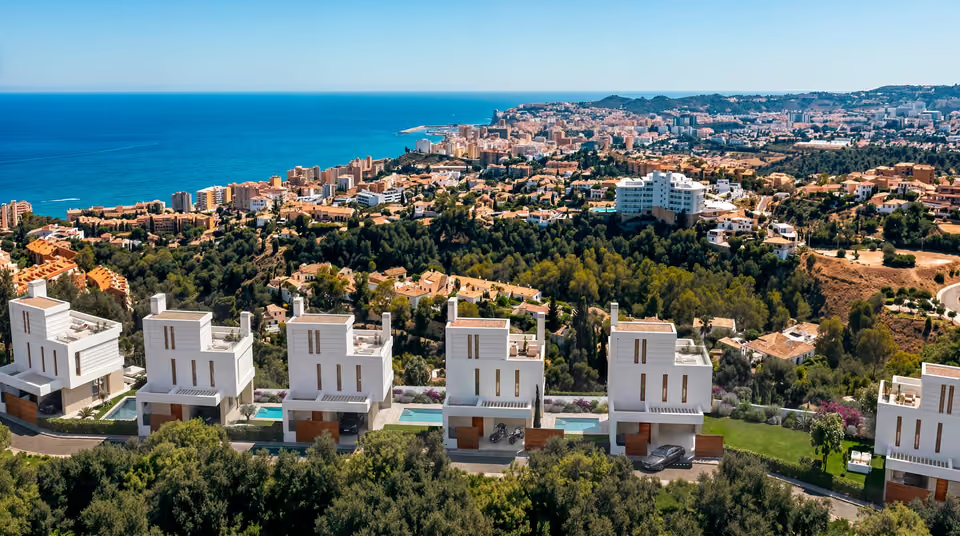
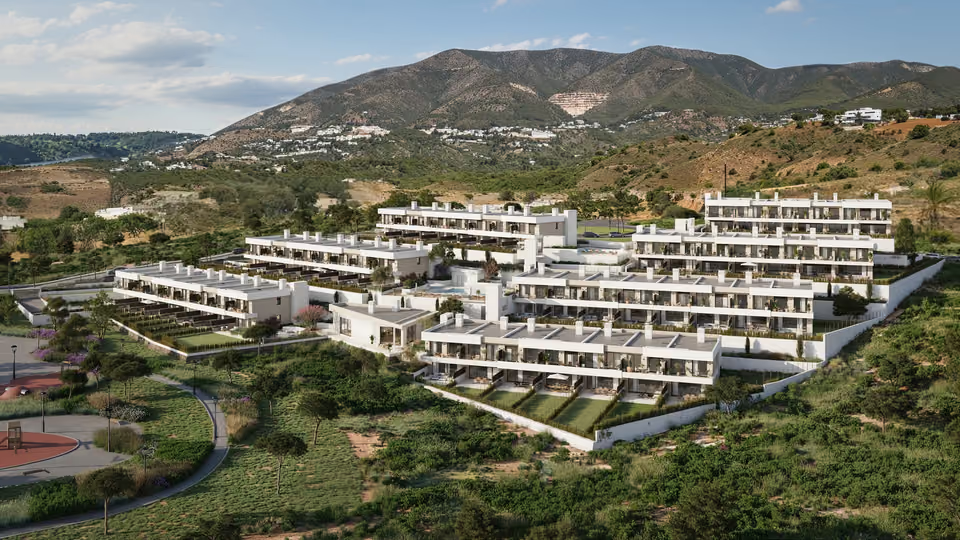
Sixty-nine houses stepped down a south-facing slope at El Chaparral in Mijas, two minutes on foot from the golf clubhouse and looking down to the sea. Three and four bedrooms, each on a plot of its own, from €949,000 before IVA.
The lowest-priced home, a three-bedroom townhouse, works out at €6,630 per built square metre. Mijas as a municipality reports an average of €3,684 for each built metre. The houses here are close to double that. The comparison is not like for like. The municipal figure is carried mostly by flats, and what is bought here is a house on a plot of its own of between roughly 150 and 215 square metres, with a garden, terraces on more than one level and parking underneath. The built figure beside each home covers the house and not the land it stands on or the outdoor space around it, so the plot is paid for without ever entering the arithmetic. Put a golf clubhouse two minutes away on foot and a south-facing slope above the sea alongside that, and most of the gap is the ground and the aspect rather than the building. The price table for the area is on the Fuengirola & Mijas Costa page.
What is being built
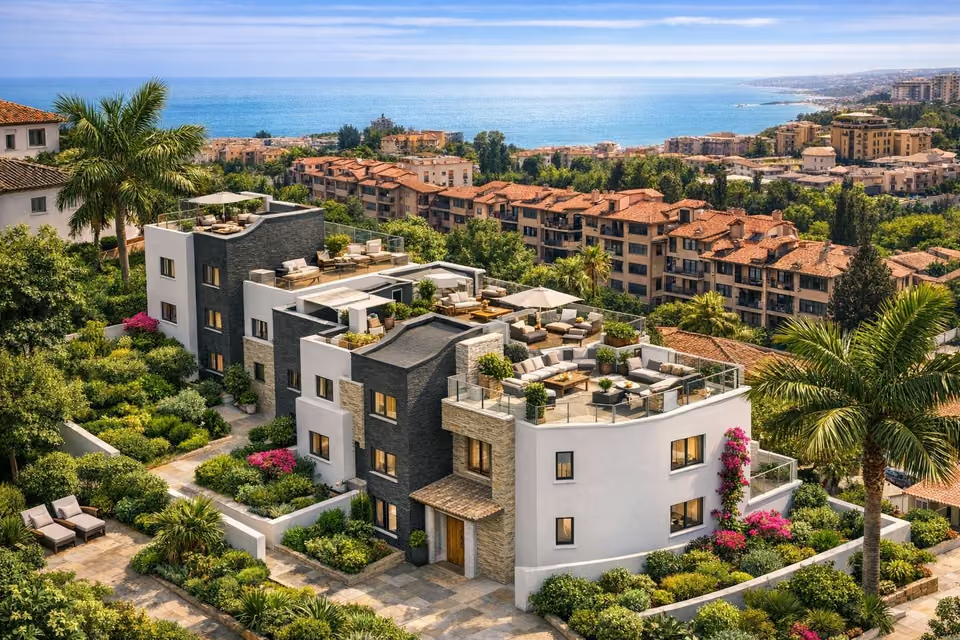
Soleia Living is sixty-nine houses set down a south-facing slope at El Chaparral, on the Mijas coast. Each one stands on a plot of its own of roughly 150 to 215 square metres, with a garden and terraces on more than one level, and a pool comes included with some of them. The plans run to three and four bedrooms. A three bedroom house has two bathrooms and a cloakroom, and the four bedroom house has three bathrooms. Underneath is parking, reached from within the development. The built figure beside each home is the house as the developer measures it, with the terrace and the garden set out separately alongside.
Shared between the 69 homes
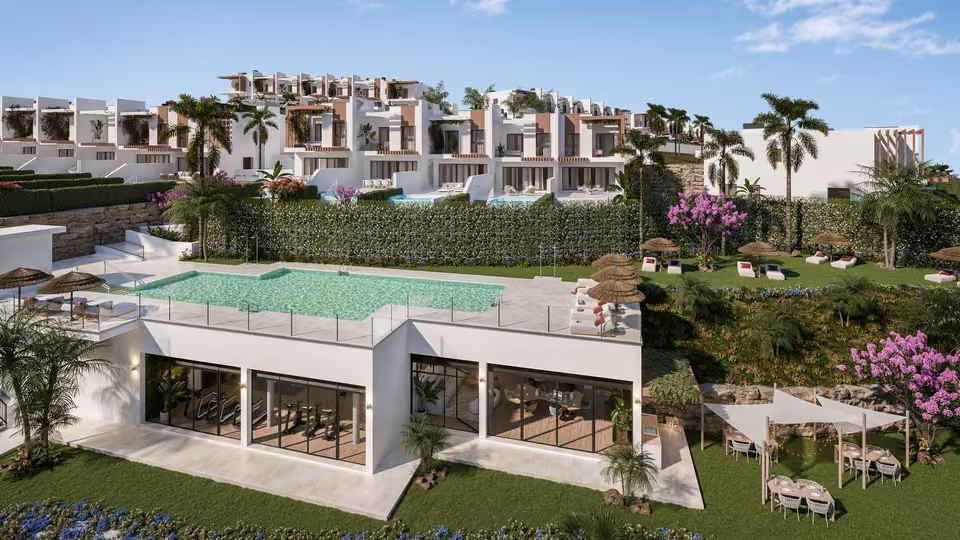
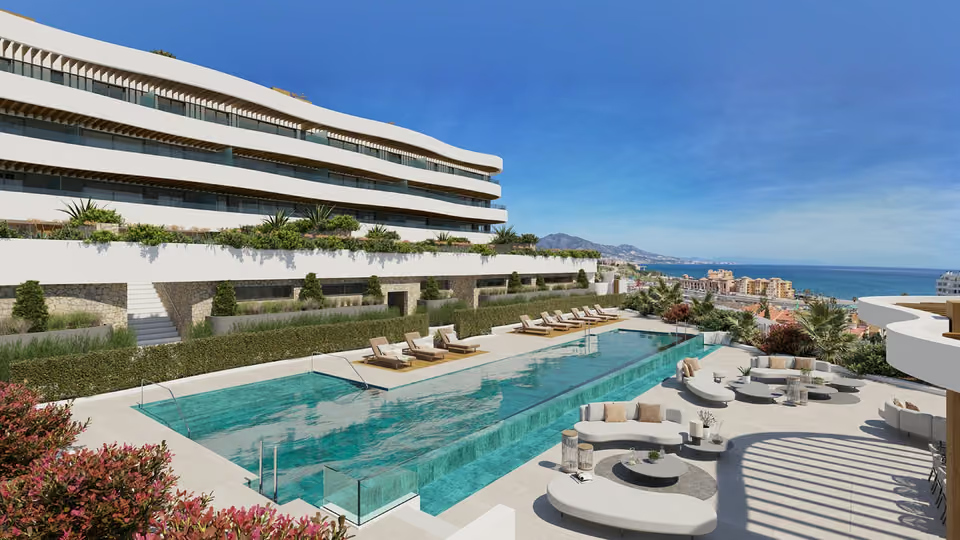
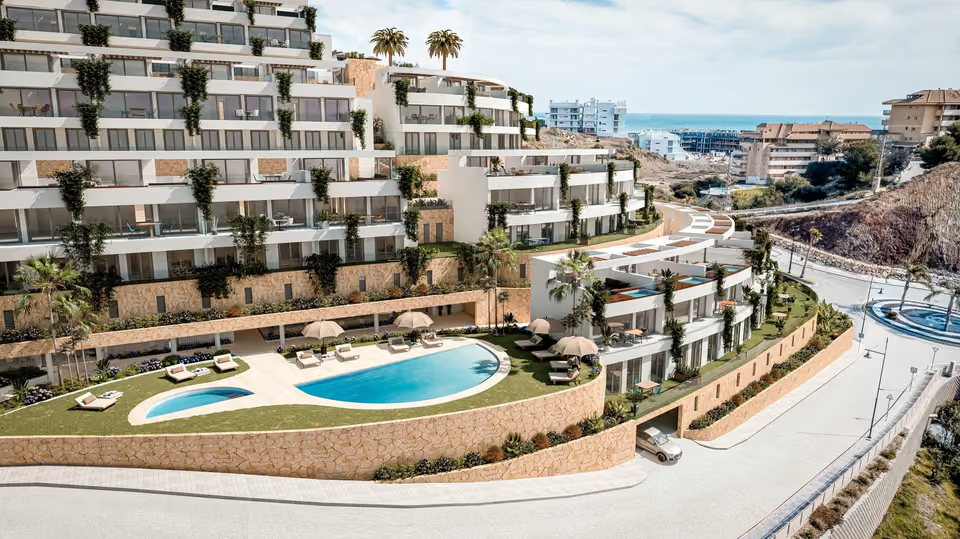
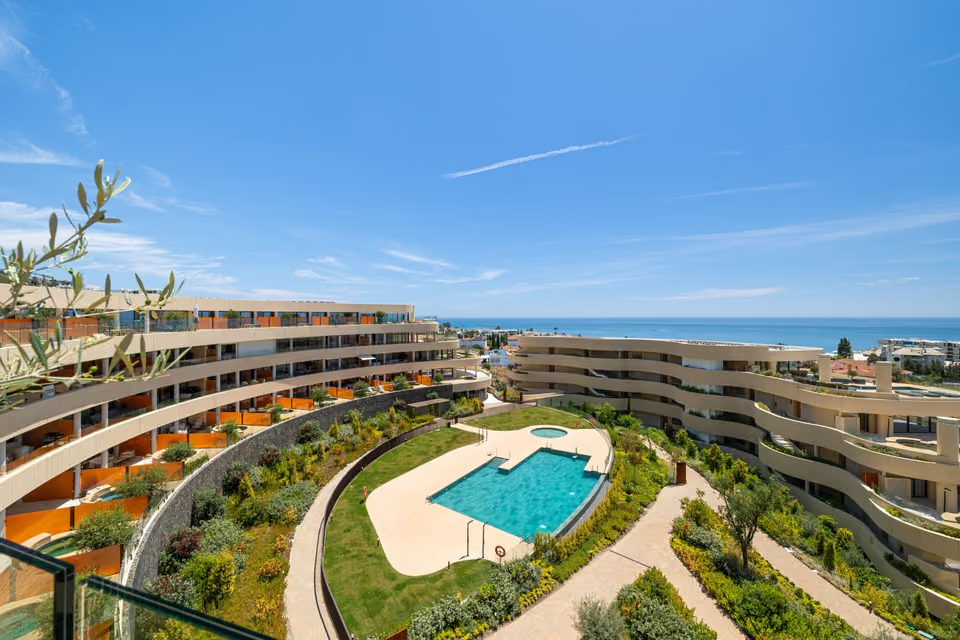
Large shared pools with a solarium laid around them, positioned to look over the golf course and down to the sea.
A gym running the length of a room glazed down one side, with the pool terrace directly outside it.
A sauna and a Turkish bath indoors, which is what the colder months and the end of a long day are for.
A room for working, with USB points at the desks, music playing quietly, a lounge corner holding a microwave and a sink, and a toilet of its own.
Outdoor ground for gathering: a planted barbecue area, and a quieter corner set aside for sitting and reading.
Tropical planting kept by automatic irrigation, the paths lit by beacons set low so the glow does not carry upward.
Parking below ground on polished concrete, ventilated by fans, watched by fire and carbon dioxide sensors reporting to the alarm panel, and every bay prepared for a 7.4 kilowatt charger.
Gates across the entrance and a video intercom from the gate to a screen in each house. Ramps and lifts outside connect one level of the grounds to the next, and an app carries notices, visitors, keys and the concierge.
The shared pool by day, sun loungers and parasols along its edge and the planting of the golf course behind.The gym, a long room of running machines and weights with glazing down one side onto the pool terrace.
The specification
What comes with every home.
Foundations and frame
Sprayed reinforced concrete foundations following a geotechnical survey of the ground, with a reinforced perimeter wall and outside waterproofing wherever a house goes below the surface. Above that, waffle slab on reinforced piles. The outer wall is a cavity build, perforated brick then an air gap then insulation for heat and sound, lined inside with brick under smooth plaster or with plasterboard. On the face, cement mortar, paint and timber pergolas. Between one house and the next the wall is doubled and strip-sealed where noise would otherwise pass.
Windows and shutters
Cortizo aluminium or PVC or the equivalent, lacquered to contrast with the render and broken thermally. Glazing is double with an air chamber, low-emission, and solar controlled where the orientation asks for it. Bedrooms take aluminium slat shutters or roller blinds. The frame will let air through on its own, with the window still shut.
Doors and wardrobes
A security lock on a contemporary front door. Inside, lacquered wooden doors carrying a rubber draught seal round the frame and a vent built into them. Wardrobes are fitted with fronts matching those doors, or the bedroom takes an open dressing area instead, lined, with a metal rail to hang from, storage over the top of it for cases and a bank of drawers at the bottom.
Floors and walls
Porcelanosa sprung boards or the equivalent through the living room and kitchen, the bedrooms, the hall and the corridors, on an underlay that absorbs impact, in a choice of two finishes. Keraben porcelain tiles in the bathrooms, the laundry and out on the terraces. Polished reinforced concrete where the cars go. Bathroom walls set porcelain against paint, and plasterboard ceilings come down wherever the services need hiding.
The kitchen
Italian in style and handed over furnished, with large wall and base cupboards beneath a Silestone worktop with a matching splashback above it. Bosch appliances or the equivalent, which is to say hood, ceramic hob, oven, microwave and washing machine, with the dishwasher and the fridge built in. There are finishes to choose between.
The bathrooms
Porcelanosa glazed porcelain, or its equivalent, with resin trays under the showers. Two basins sit recessed in the vanity of the principal bathroom and one in each of the others. The taps are Hansgrohe monoblock mixers in chrome. Clear glass slides across shower and bath, surface treated so limescale cannot take hold, and each room has an electric towel rail.
Hot water and air conditioning
Hot water is made by a Daikin air-source heat pump standing in the laundry room, which takes its heat from the outside air rather than burning anything. The house has a main stopcock and another for each wet room. Air conditioning is air-to-air through fibre ducting above the ceilings, with white grilles and a digital thermostat. Fresh air enters at the window frames and is drawn out again at ceiling vents in the kitchen and the bathrooms.
Electrics and solar
A high electrical rating with Hager fittings or the equivalent, a USB socket in the living room and a second in the main bedroom, and recessed LED spots in the kitchen, the bathrooms and the corridors. Fibre optic and coaxial cable reach every house. Some of the houses carry photovoltaic panels on the roof, rated to make up to 2.25 kilowatts peak.
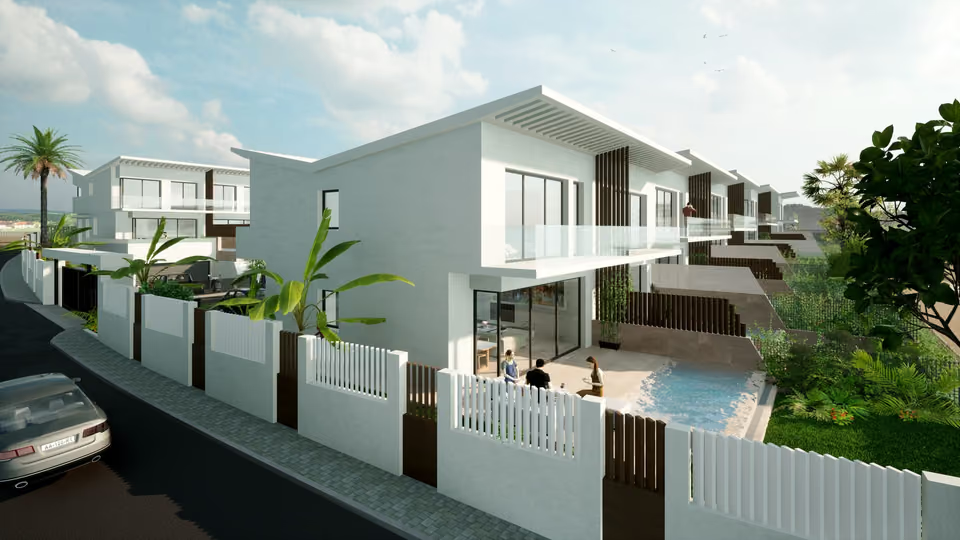
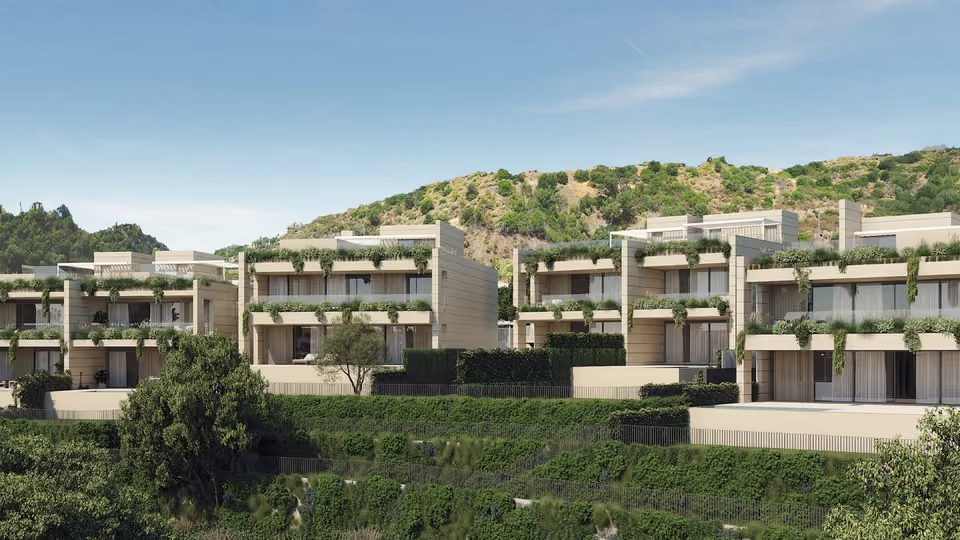
A house seen from its own garden, the living floor opening onto a terrace above a small pool.
The location
Where Soleia Living is.
At El Chaparral on the Mijas coast, above the golf course, with La Cala de Mijas to the west and Fuengirola to the east.
Costa del SolEstepona to Nerja
New developments
Loading the mapLoading the streetsThis browser can’t show the 3D map.
Soleia Living is going up now, with the houses selling ahead of completion. A reservation takes ten thousand euros plus tax. Forty per cent of the price falls due once the building permit is through and the private contract signed, and the remaining sixty at the deed, once the building has been licensed to be lived in. Buying new adds ten per cent in value added tax, and 1.2 per cent again in stamp duty. No completion date has been published.
On a half-built scheme the useful things are practical ones: working out which houses actually hold the view from the living floor rather than only from the roof, looking at the plot boundary and at what sits above and below it, and getting the developer to put the finishes in writing before a contract is signed.
Get in touch and I will talk you through it. Buying with me sets out how I work.
Questions
Common questions about Soleia Living.
How much are homes at Soleia Living?+
Soleia Living has three and four bedroom homes, priced from €949,000 before taxes.
When will Soleia Living be finished?+
Building work on Soleia Living is under way. No handover date has been published yet.
How far is Soleia Living from the airport?+
Málaga airport is 25 minutes by car.
What shared facilities does Soleia Living have?+
Large shared pools with a solarium laid around them, positioned to look over the golf course and down to the sea
A gym running the length of a room glazed down one side, with the pool terrace directly outside it
A sauna and a Turkish bath indoors, which is what the colder months and the end of a long day are for
A room for working, with USB points at the desks, music playing quietly, a lounge corner holding a microwave and a sink, and a toilet of its own
Outdoor ground for gathering: a planted barbecue area, and a quieter corner set aside for sitting and reading
Tropical planting kept by automatic irrigation, the paths lit by beacons set low so the glow does not carry upward
Parking below ground on polished concrete, ventilated by fans, watched by fire and carbon dioxide sensors reporting to the alarm panel, and every bay prepared for a 7.4 kilowatt charger
Gates across the entrance and a video intercom from the gate to a screen in each house. Ramps and lifts outside connect one level of the grounds to the next, and an app carries notices, visitors, keys and the concierge
What taxes are paid when buying at Soleia Living?+
A new build carries 10% VAT (IVA) and 1.2% stamp duty (AJD), both worked out on the price. At the starting price of €949,000, that is €94,900 in VAT and €11,388 in stamp duty. Notary and land registry fees come on top.
Ask about Soleia Living
Tell me what you’d like to know.
Which houses keep the sea in view from the living floor, what a pool adds where one is not already included, and how the community budget divides across sixty-nine houses. Tell me what matters to you and I will find out.