Veridian: new build townhouses in El Higuerón, Fuengirola
Three bedroom homes · Planning phase
from €797,000Before IVA
Three bedroom townhouses in El Higuerón, Fuengirola, sold off plan in a development of 40 homes, with handover estimated for the fourth quarter of 2028. Each is built around a timber frame made in a factory and has its own solar panels and a parking space, from €797,000 before IVA.
The lowest-priced home, a three-bedroom townhouse, works out at €4,787 per built square metre. That is about 8 per cent above €4,451, the Fuengirola average on idealista’s 2026 asking prices. The developer measures built area to the Andalusian regional standard, which comes out larger than the rooms themselves. The enclosed part of this home, walls included, measures 141.52 square metres, which puts the rate nearer €5,630. The price also covers a terrace of 29.3 square metres, a small garden and a parking space. The price table for the area is on the Fuengirola & Mijas Costa page.
What is being built
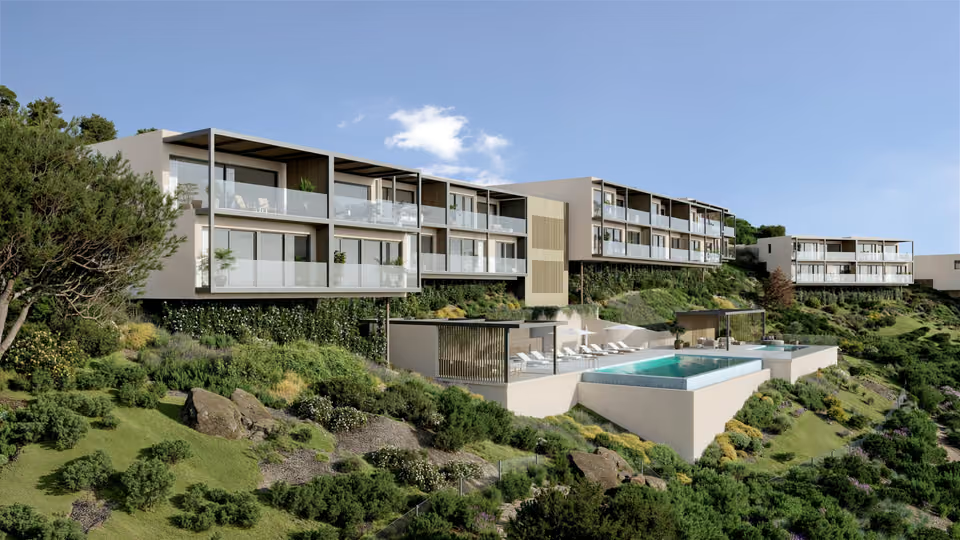
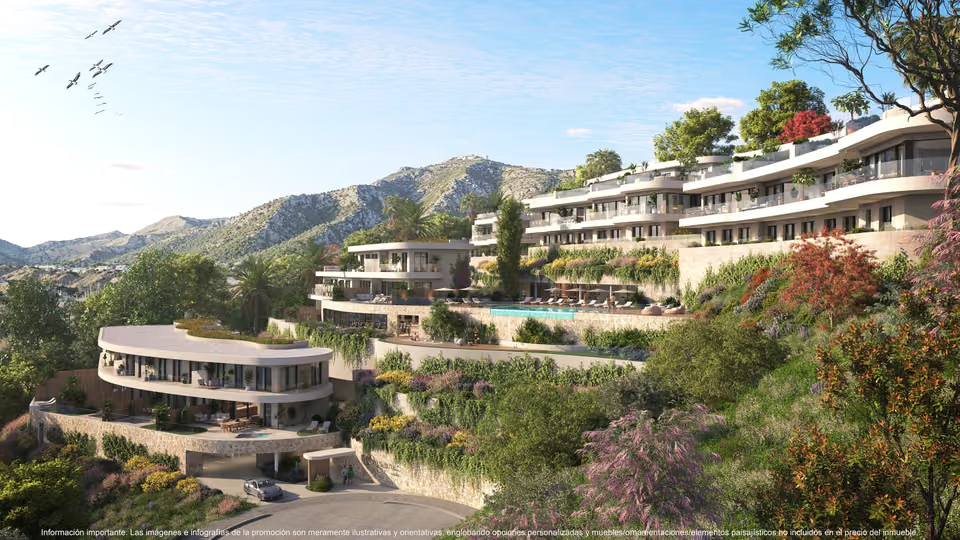
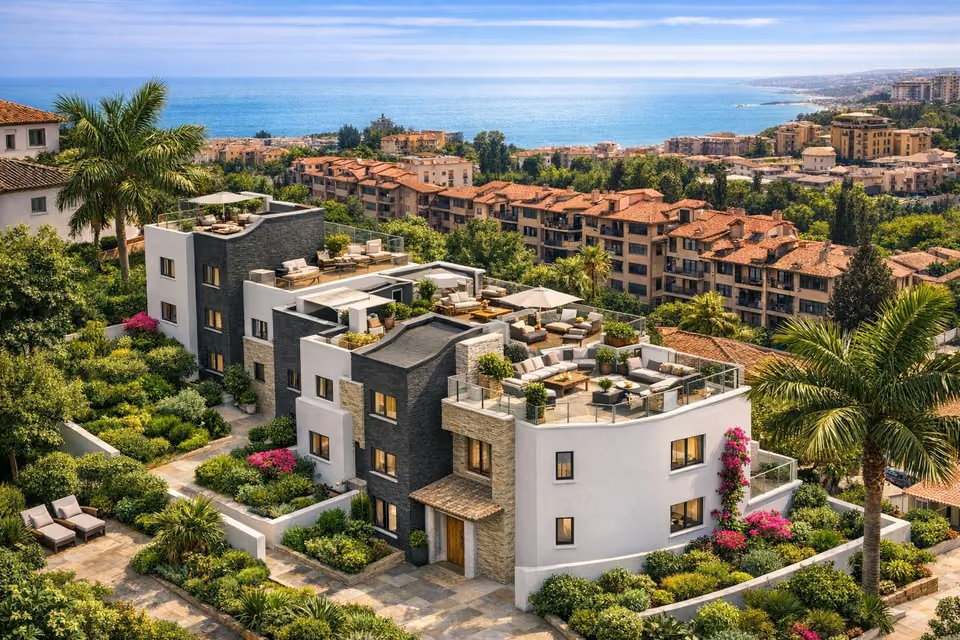
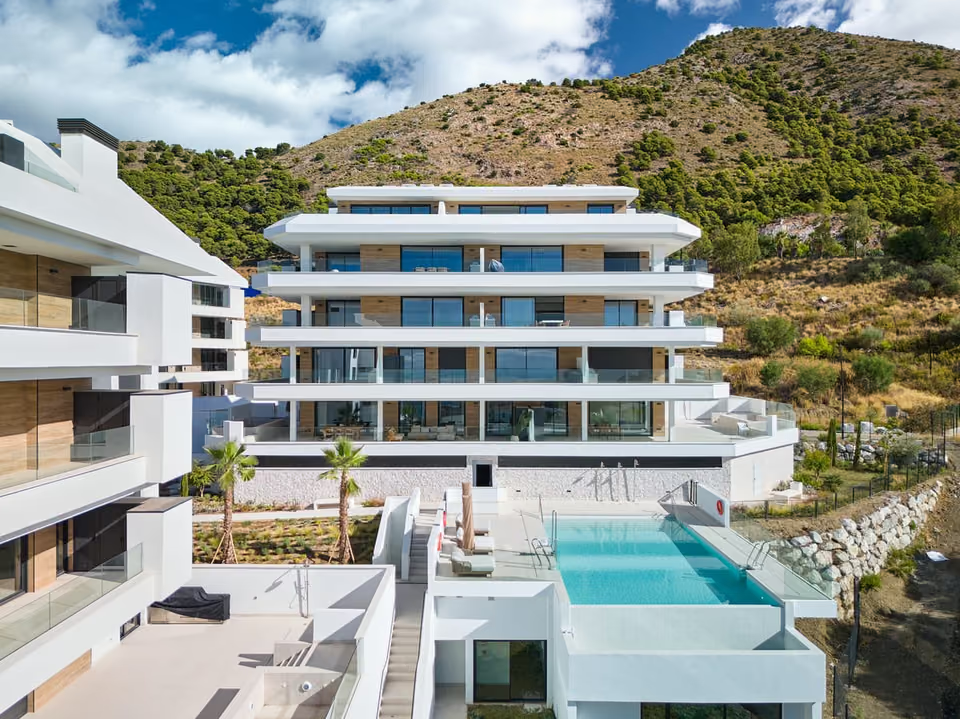
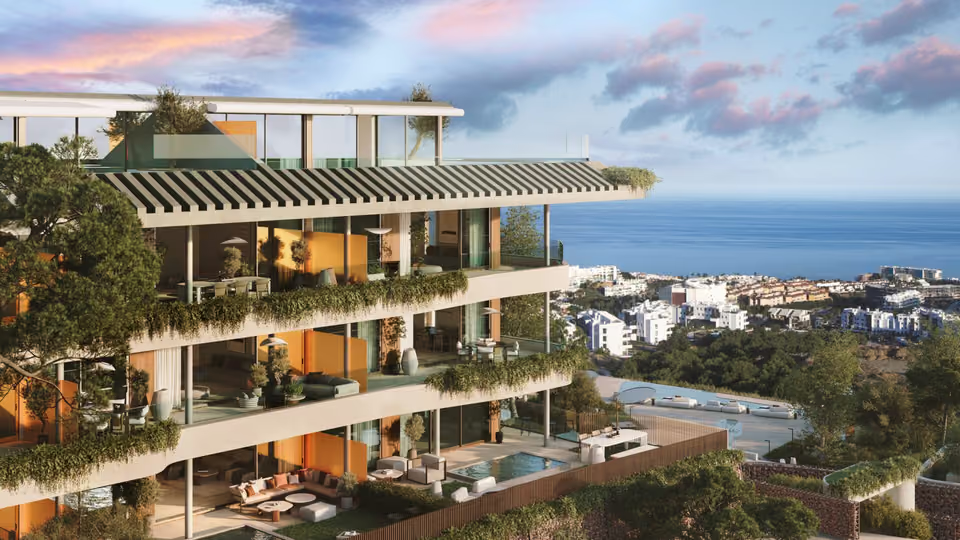
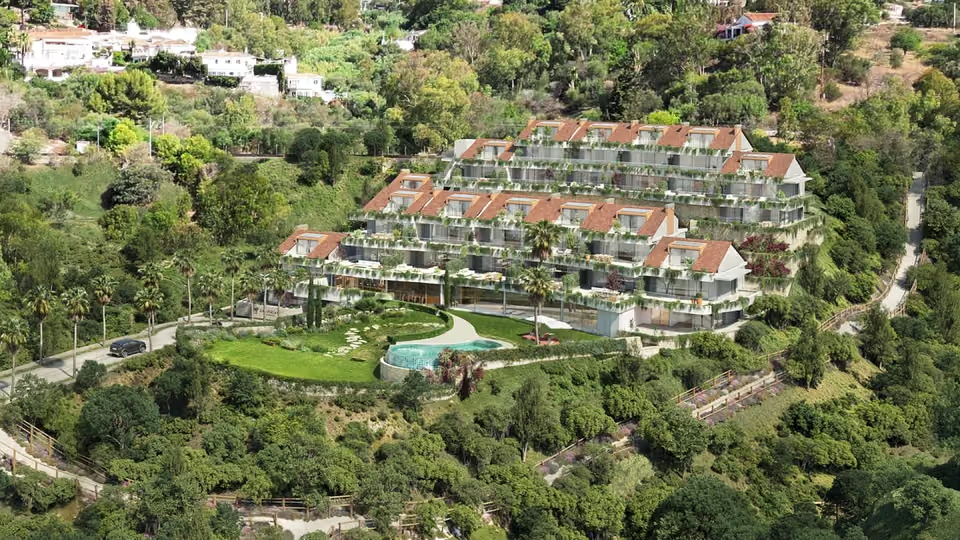
Veridian is planned as 40 townhouses on Calle Victoria Kent, set along a hillside at the edge of El Higuerón, and its first phase is on sale. Every home has three bedrooms and is entered on its upper level, where the living room, dining area and kitchen share one open room leading onto a terrace. The bedrooms are on the level below. The main bedroom has its own bathroom. In the standard layout the other two bedrooms share a second bathroom, and a separate toilet is on the upper level. In the larger layout, the third bedroom and a third bathroom are on the upper level instead. Most homes also have a private garden. Residents share two infinity pools, a children’s pool, an indoor sauna and an outdoor social club, with a vegetable garden and a path out into the open land around the site.
Shared between the 40 homes
Two infinity pools for adults and a children’s pool
An outdoor social club with seating, under a pergola whose roof slats can be angled to give shade or let in the sun
An indoor sauna
An outdoor area set aside for yoga and meditation
Landscaped gardens with footpaths, a vegetable and herb garden for residents, and a path out into the open land around the site for walking and running
A bicycle store, and an electric car charger for each home
The infinity pool seen from above, with a smaller pool and a pergola beyond it and a tree-covered slope alongside.One of the other pools at dusk, with sun loungers along its deck and townhouses above it.The sauna, lined in pale timber, with two tiers of slatted benches.
The specification
What comes with every home.
Structure and walls
The structure is a light timber frame, made in a factory and assembled on foundations poured on site to the Spanish building code. The outside walls are wrapped in insulation fixed to the outer face, with some panels in a wood-look finish. Inside, the walls are plasterboard over insulation, painted smooth white. As Spanish law requires, the homes are insured for ten years against structural faults and for three years against defects that affect living in them.
Energy, heating and cooling
Every home has its own solar panels on the roof. Ducted air conditioning heats as well as cools, and the living room and each bedroom are set separately. Hot water is heated by an aerothermal heat pump, which draws its energy from the outside air. A mechanical ventilation system changes the air in the bathrooms and other damp rooms.
Windows, doors and wardrobes
Dark grey PVC frames with a thermal break, meaning each frame is split by an insulating barrier so that heat and cold do not pass through it, and low-emissivity double glazing, which holds warmth in the room. The bedrooms have aluminium roller shutters, and every terrace has a glass rail. The front door is reinforced, with a smart lock, a three-point lock and a spyhole. Inside doors are white lacquered, and the fitted wardrobes are white, lined inside, with a hanging rail and a top shelf.
Floors and tiling
Vinyl plank flooring from Porcelanosa’s Link-Floor range runs through the whole home, the bathrooms included. The terraces and the shared areas are laid in porcelain tiles, and the bathroom walls are tiled in porcelain stoneware.
Kitchen
Units by Lube or similar, with a worktop in porcelain or in Dekton, a hard-wearing surface made by Cosentino. The fridge, freezer, ceramic hob, oven, extractor hood, microwave and dishwasher are included, by Bosch or an equivalent maker.
Bathrooms
Fittings by Porcelanosa, Hansgrohe or similar. Each basin is set in a vanity unit, with two basins in the main bathroom. The showers have extra-flat resin trays, and the toilets have their cisterns built into the wall with a dual flush. The main terraces each have an outside tap and a power socket.
Home automation and alarm
A KNX home automation system, an open standard that can be extended later, with detectors for intruders, flooding, smoke and fire, and an alarm included. There is a video entry phone, LED lighting in the halls and bathrooms, and indirect lighting in the living room and the main bedroom.
The living room in the larger layout, with the kitchen and a breakfast bar on the left and glass doors along the right to a terrace under a slatted pergola.
AThe developer’s specification shows an A, the most efficient grade on the Spanish energy scale, which runs down to G. It remains an estimate until the homes are built and a certificate is issued.
The location
Where Veridian is.
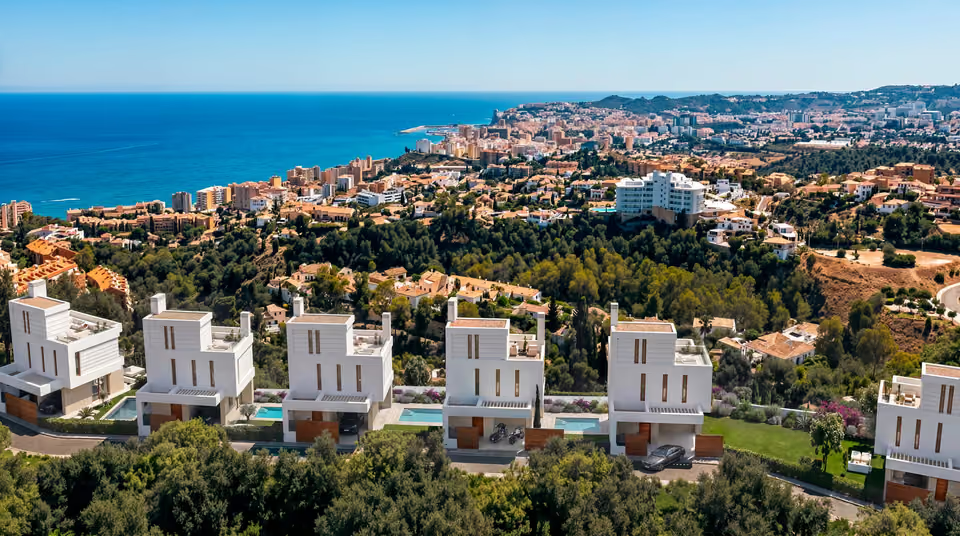
On Calle Victoria Kent in El Higuerón, at the eastern edge of Fuengirola where the newer developments give way to open hillside, three minutes by car from Carvajal beach.
Costa del SolEstepona to Nerja
New developments
Loading the mapLoading the streetsThis browser can’t show the 3D map.
Veridian is at the planning stage and is sold off plan, with handover estimated for the fourth quarter of 2028. The first payment is €15,000, to reserve the home. When the private purchase contract is signed you pay 20 per cent of the price including IVA, less that reservation, and a further 10 per cent follows before handover. The remaining 70 per cent is paid at the notary when the deed is signed. List prices exclude IVA, which is charged at 10 per cent on a new home.
What the lowest-priced home costs in full
Starting price
€797,000
VAT (IVA), 10%
€79,700
Stamp duty (AJD), 1.2%
€9,564
Your lawyer, about 1% plus VAT
€9,644
Notary, land registry and administration
about €2,100
Estimated total
€898,008
An estimate, at the rates in the cost guide. The lawyer’s, notary’s and land registry fees vary with the price and the deed, and a mortgage adds the bank’s own costs.
Most homes here share one layout, so choosing between them comes down to the garden, where the home sits on the slope and the price. I go through the plans with you, compare the homes on those three points and negotiate on your behalf. Before the contract is signed, an independent lawyer I introduce you to checks that the payments you make ahead of the deed are protected by a bank guarantee or insurance.
Get in touch and I will talk you through it. Buying with me sets out how I work.
Questions
Common questions about Veridian.
How much are homes at Veridian?+
Veridian has three bedroom homes, priced from €797,000 before taxes.
When will Veridian be finished?+
Veridian is being sold off plan, before building work starts. Handover is estimated for the fourth quarter of 2028.
How far is Veridian from the beach?+
Carvajal beach is 3 minutes by car.
How far is Veridian from the airport?+
Málaga airport is 16 minutes by car.
What shared facilities does Veridian have?+
Two infinity pools for adults and a children’s pool
An outdoor social club with seating, under a pergola whose roof slats can be angled to give shade or let in the sun
An indoor sauna
An outdoor area set aside for yoga and meditation
Landscaped gardens with footpaths, a vegetable and herb garden for residents, and a path out into the open land around the site for walking and running
A bicycle store, and an electric car charger for each home
What taxes are paid when buying at Veridian?+
A new build carries 10% VAT (IVA) and 1.2% stamp duty (AJD), both worked out on the price. At the starting price of €797,000, that is €79,700 in VAT and €9,564 in stamp duty. Notary and land registry fees come on top.
Ask about Veridian
Tell me what you’d like to know.
When building work is due to start, whether the flat roof above each home can be used, and what the yearly community charge will be for the pools, the sauna and the grounds. The developer can answer each of these, and I will ask on your behalf.