Urban City Horizon: new apartments for sale in Fuengirola
One, two, three and four bedroom apartments · Planning phase
from €365,000Before IVA
In Torreblanca, Fuengirola, a housing cooperative will build 44 apartments and penthouses, each with two parking spaces and a storeroom. Work on site is planned to begin in the first quarter of 2027, with handover estimated for the fourth quarter of 2028.
Because every price here also covers two parking spaces and a storeroom, a home does not compare directly with Fuengirola’s average asking price of €4,451 a square metre, the 2026 figure from idealista. In addition, ten of the penthouses have a private roof terrace of 50 square metres or more. None of this is counted in a home’s built area. The plans give that area for each home and come with the list on request. The price table for the area is on the Fuengirola & Mijas Costa page.
What is being built
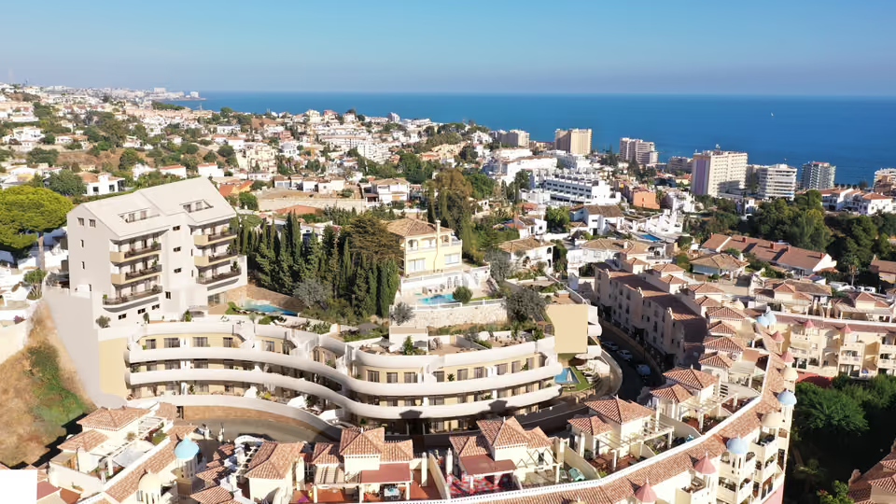
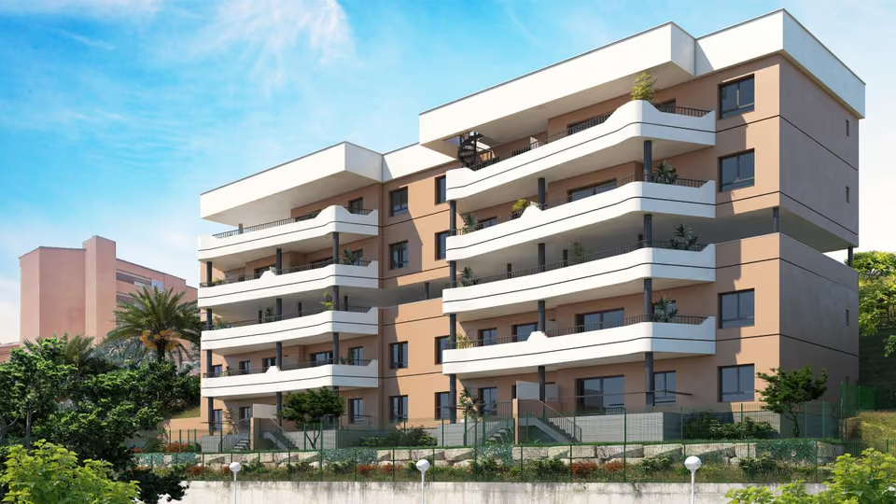
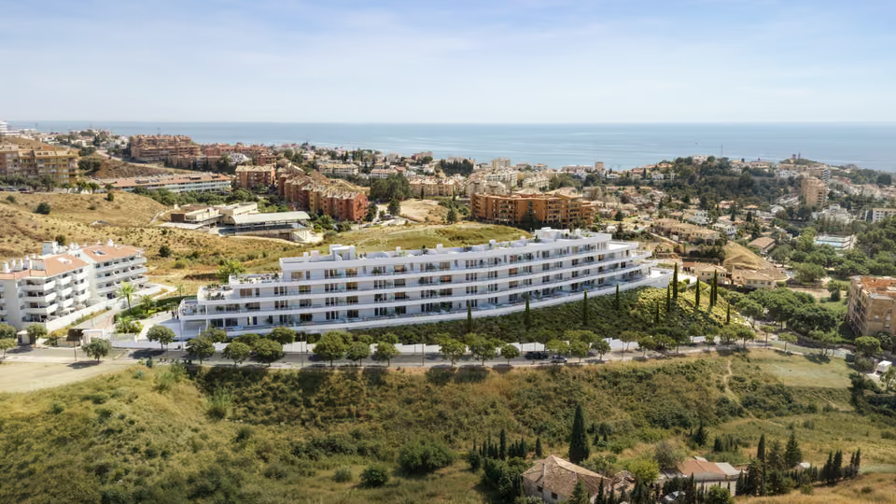
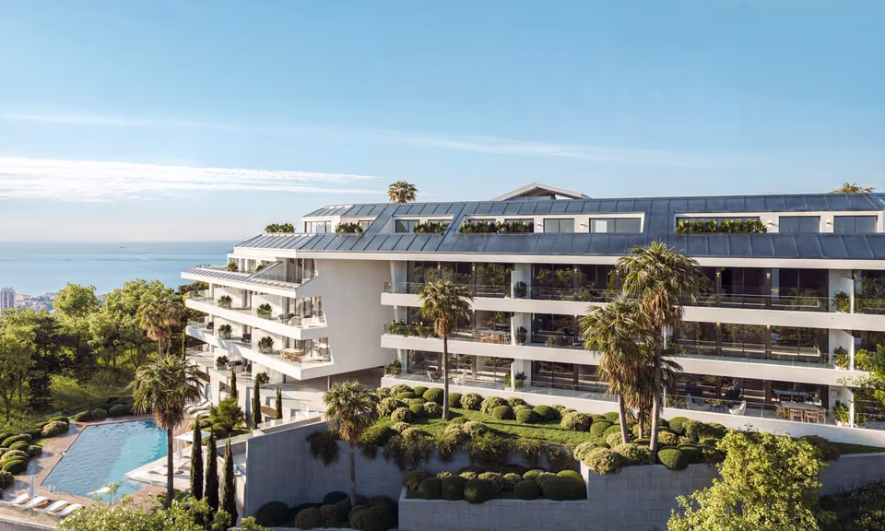
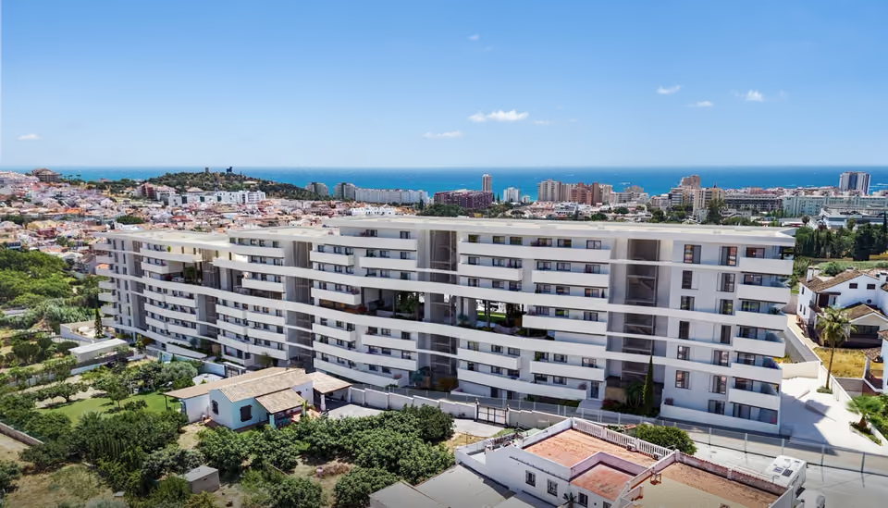
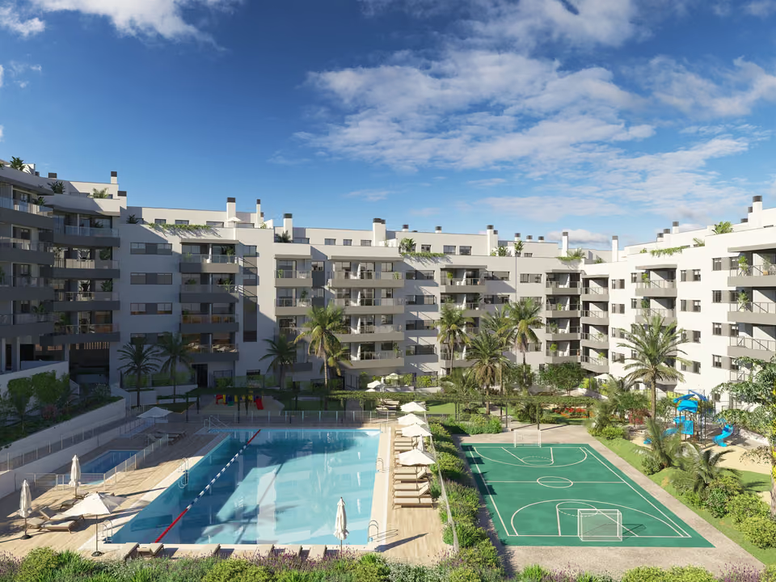
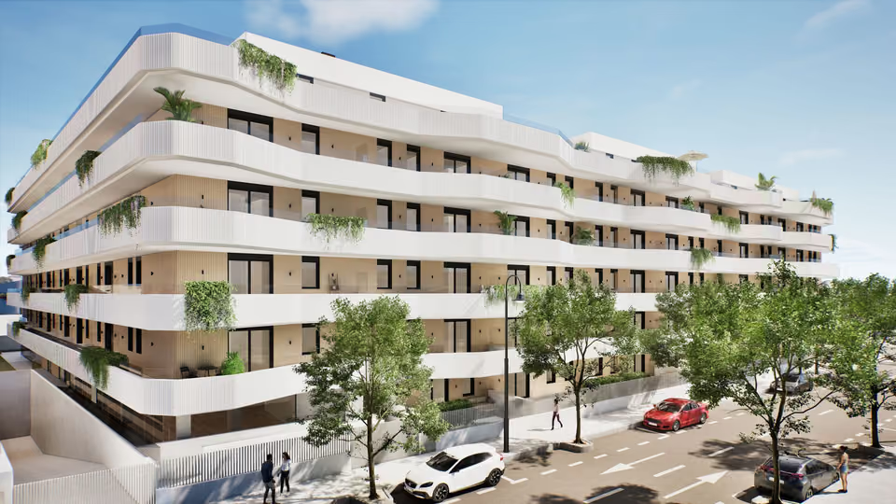
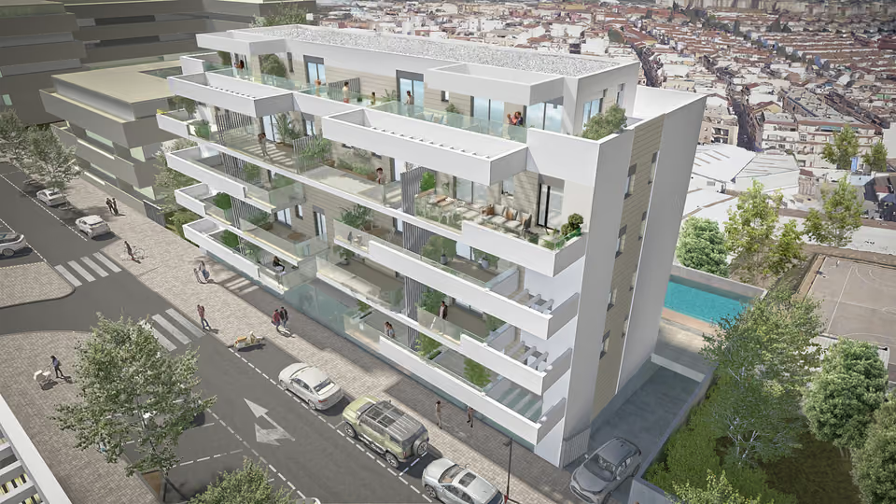
The 44 homes of Urban City Horizon are planned for a sloping plot between Calle Coleo and Calle Amapolas. Thirty-two of them have two bedrooms, nearly all with two bathrooms, and 60 to 74 square metres built. Ten have three bedrooms and 84 to 101 square metres, and there is also one home with four bedrooms, of 108 square metres, and one with a single bedroom, of 50. Outside space varies with the floor: terraces of roughly 40 to 97 square metres at ground level, about 15 to 27 on the floors above, and on ten of the penthouses a private roof terrace of 50 to 83 square metres as well. A path along the top of the grounds links the shared areas, which are two outdoor pools, a spa with a heated indoor pool and a sauna, a gym and a shared workspace.
Shared between the 44 homes
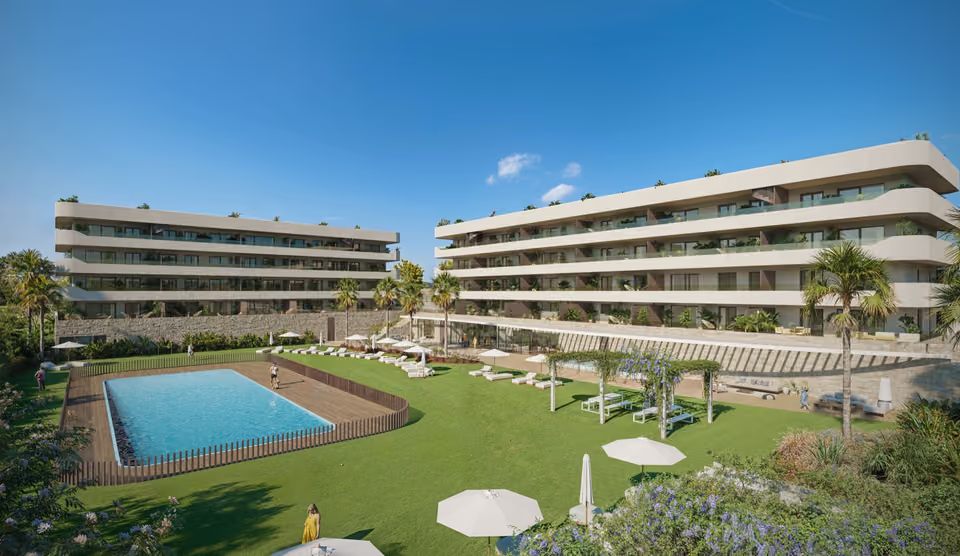
Two outdoor pools, one of them with a shallow edge that slopes into the water like a beach.
A spa with a heated indoor pool, a sauna and changing rooms.
A gym, on the same floor as the spa.
A shared workspace for residents, next to the gym.
A path along the top of the grounds that links all the shared areas, reached from every staircase and every penthouse.
An enclosed, gated development with controlled entry, and a video entry phone with a screen in every home.
Lift access, and step-free routes through the buildings and the shared areas.
One of the two outdoor pools, whose shallow edge slopes into the water from the lawn, with loungers and parasols set out on the grass.The spa, where the heated indoor pool runs along a stone wall lit from above, with loungers across the floor in front of it.
The specification
What comes with every home.
Structure and walls
The foundation is a reinforced concrete slab, and steel columns carry concrete floors. The outer walls are built in two layers with insulation against heat and noise between them, rendered and painted on the outside. The walls between neighbouring homes are brick, with a double lining of plasterboard and sound insulation.
The windows
The windows and terrace doors have PVC frames that hold in heat and keep out noise, with double glazing. They slide or open on hinges, and small vents in the frames let fresh air in. The bedroom windows have blinds built into the frame.
Doors and wardrobes
The front door is armoured, with a security lock and a seal around its edge. Inside, the doors are smooth and lacquered white, with strips round the frames that keep out noise and draughts. The built-in wardrobes have sliding doors and come lined, with a hanging rail, shelves and a set of drawers.
Floors and terraces
Porcelain tiles run through the home, in a more slip-resistant grade in the kitchen and bathrooms. The terraces are tiled in porcelain as well, laid over a waterproof membrane with a slight fall so that rain drains away, and insulated against heat and noise wherever there is a home below.
The bathrooms
The walls are tiled in porcelain. The basins, single or double depending on the plan, have a cabinet beneath and a mirror above. The toilets are porcelain, and each shower has a shallow resin tray with a non-slip surface and a fixed glass screen. The single-lever taps and the showers are fitted to use less water.
Heating, cooling and hot water
The living room and bedrooms are heated and cooled by ducted air conditioning, which blows through grilles. Each home has its own aerothermal system for hot water, a type of heat pump that draws most of its energy from the outside air.
The kitchen
The homes are handed over without a fitted kitchen. During construction, the cooperative puts members in touch with a kitchen company to arrange one directly, and agrees with the builder that it can be installed while the work is under way. The kitchens drawn on the plans and shown in the illustrations are a suggestion only.
Hot tubs and car chargers
Some homes can have a hot tub on the terrace. It is priced separately, and a member who wants one accepts that quote in their contract. A charger for an electric car in the garage is also quoted separately from the price of the home.
One of the bedrooms, with built-in wardrobes behind white sliding doors along one wall.
The location
Where Urban City Horizon is.
Between Calle Coleo and Calle Amapolas, where Torreblanca meets Los Pacos, about a kilometre on foot from Torreblanca station, on the train line to Málaga airport and the city.
Costa del SolEstepona to Nerja
New developments
Loading the mapLoading the streetsThis browser can’t show the 3D map.
Buying here means becoming a member of the housing cooperative that will build the homes, with a share of €10, rather than buying from a developer. The reservation is €10,000 plus IVA, and it counts towards a first payment of 7 per cent. The next 10 per cent follows when the building licence is granted and the land is bought, planned for December 2026 or January 2027. Five payments during construction add up to 13 per cent, and the remaining 70 per cent is paid at handover, estimated for the fourth quarter of 2028. All the percentages are of the price plus IVA. Members’ payments go into special accounts at a bank or a notary, and once the building licence is granted they are covered by a bank or insurance guarantee, which also reaches back to the payments made before it.
I compare the homes on their plans, their outlook and their price, so that you can weigh one against another before you choose. As the homes are sold through a cooperative, I also obtain its statutes, the rules that govern it, and the membership contract for you at the start. I then introduce you to an independent lawyer who can review them before you sign.
Get in touch and I will talk you through it. Buying with me sets out how I work.
Questions
Common questions about Urban City Horizon.
How much are homes at Urban City Horizon?+
Urban City Horizon has one, two, three and four bedroom apartments, priced from €365,000 before taxes.
When will Urban City Horizon be finished?+
Urban City Horizon is being sold off plan, before building work starts. Handover is estimated for the fourth quarter of 2028.
How far is Urban City Horizon from the beach?+
Torreblanca beach is 6 minutes by car.
How far is Urban City Horizon from the airport?+
Málaga airport is 21 minutes by car.
What shared facilities does Urban City Horizon have?+
Two outdoor pools, one of them with a shallow edge that slopes into the water like a beach
A spa with a heated indoor pool, a sauna and changing rooms
A gym, on the same floor as the spa
A shared workspace for residents, next to the gym
A path along the top of the grounds that links all the shared areas, reached from every staircase and every penthouse
An enclosed, gated development with controlled entry, and a video entry phone with a screen in every home
What taxes are paid when buying at Urban City Horizon?+
A new build carries 10% VAT (IVA) and 1.2% stamp duty (AJD), both worked out on the price. At the starting price of €365,000, that is €36,500 in VAT and €4,380 in stamp duty. Notary and land registry fees come on top.
Ask about Urban City Horizon
Tell me what you’d like to know.
Ask how the final price is settled if building costs change before handover, and in which cases a member may leave the cooperative without a penalty. Ask as well what a fitted kitchen and a terrace hot tub would cost, and how much the community fees for the pools, the spa and the gym are likely to be each year. The sales office can answer each of these, and I can ask on your behalf.