Oceanic Garden: new build apartments in Mijas from €399,000
One, two and three bedroom apartments · Under construction
from €399,000Before IVA
Twenty apartments and penthouses in El Lagarejo, on the hillside above Fuengirola. One, two and three bedrooms, behind one gate, around a pool and gardens of their own.
The lowest-priced home, a two-bedroom penthouse on the second floor, works out at €3,926 per built square metre. The Mijas figure to measure against is €3,684 for each built metre. What a built figure leaves out is the outside space, and there is a good deal of it here: gardens on the ground floor, terraces on the first, and roof solariums above the top floor that run to ninety square metres. The price table for the area is on the Fuengirola & Mijas Costa page.
What is being built
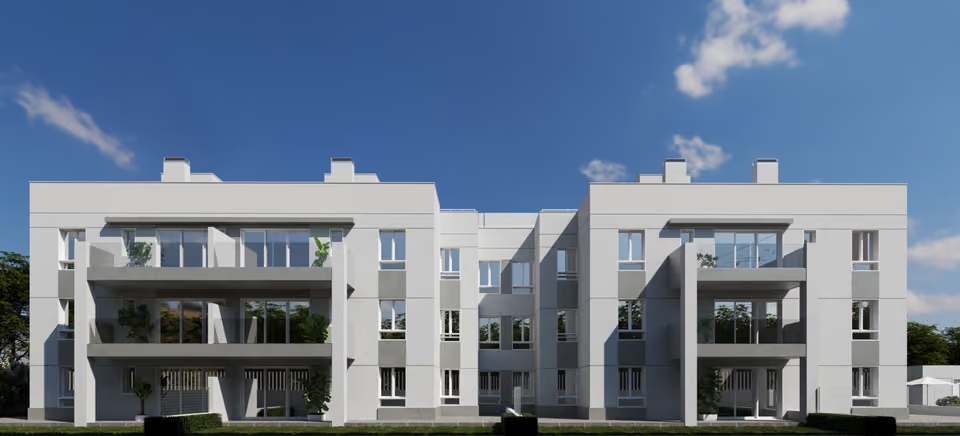
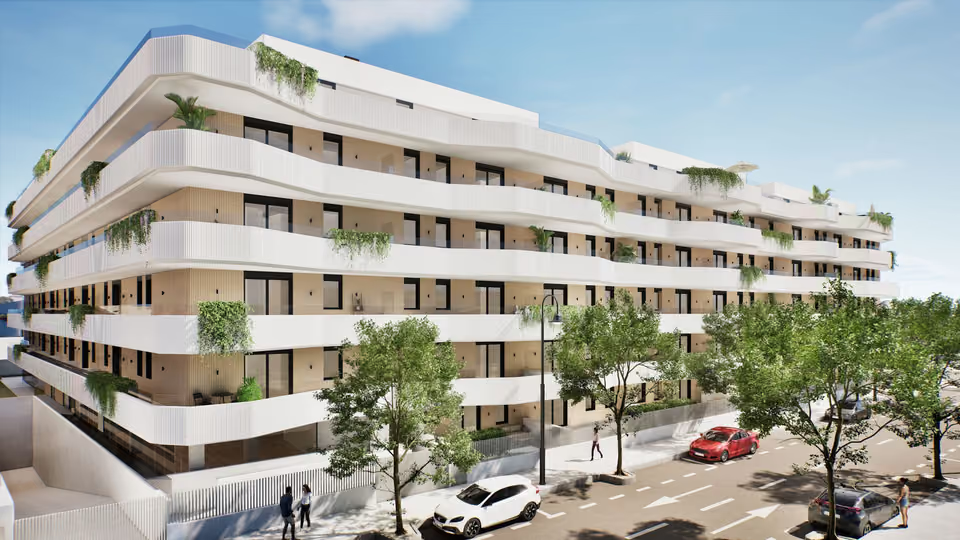
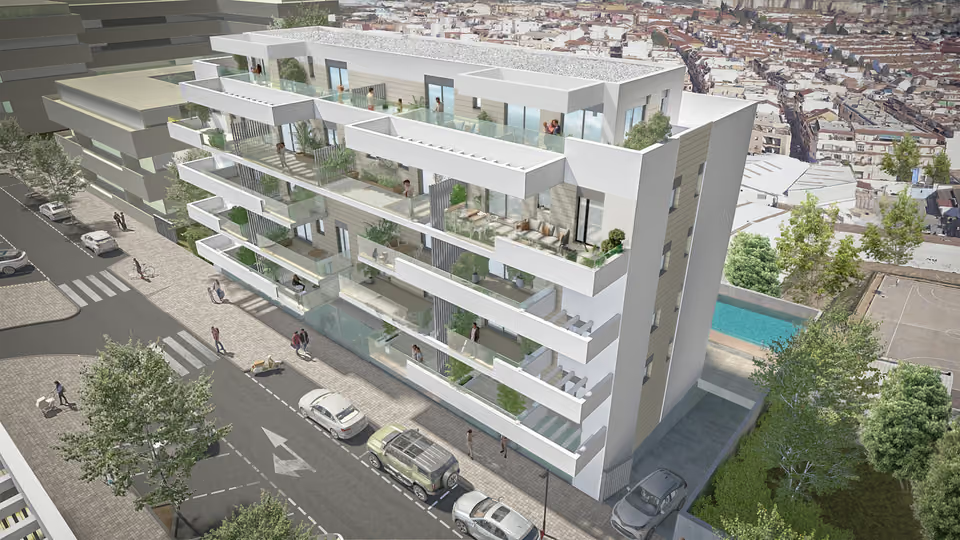
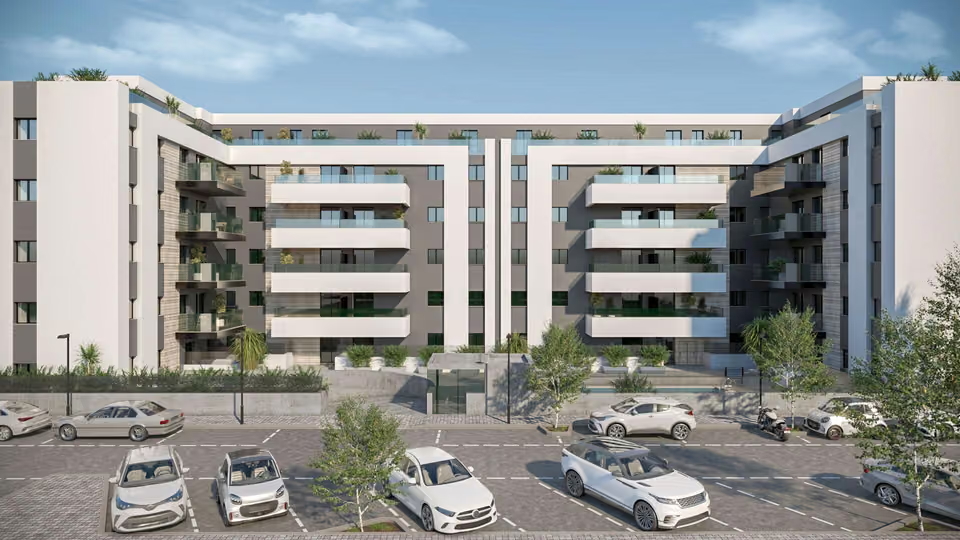
Oceanic Garden is a gated scheme of twenty homes on Calle Acequia del Real, inside the Lomas del Real urbanisation at El Lagarejo, with the Loma del Real park directly across the road. Ground-floor homes open onto gardens of their own, first-floor homes onto terraces, and the top floor is given over to duplex penthouses, each with a solarium above it. Layouts run from one bedroom to three, with one or two bathrooms, and the living room, the dining area and the kitchen are one open space in every one of them. A garage space and a storeroom come with each home, and the lift reaches from the basement up to the roof.
Shared between the 20 homes
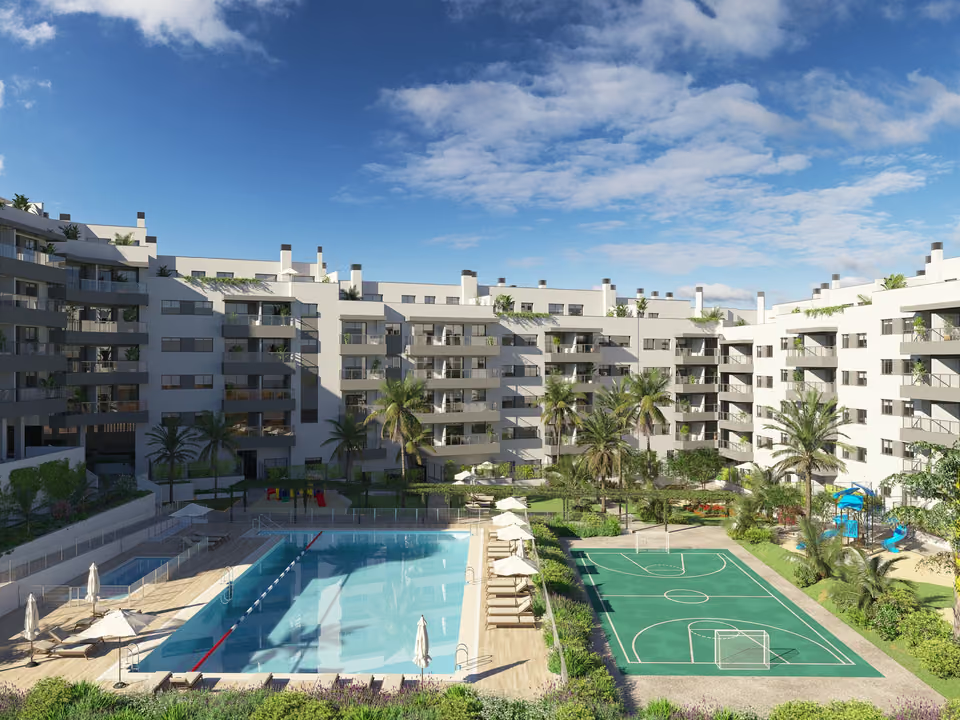
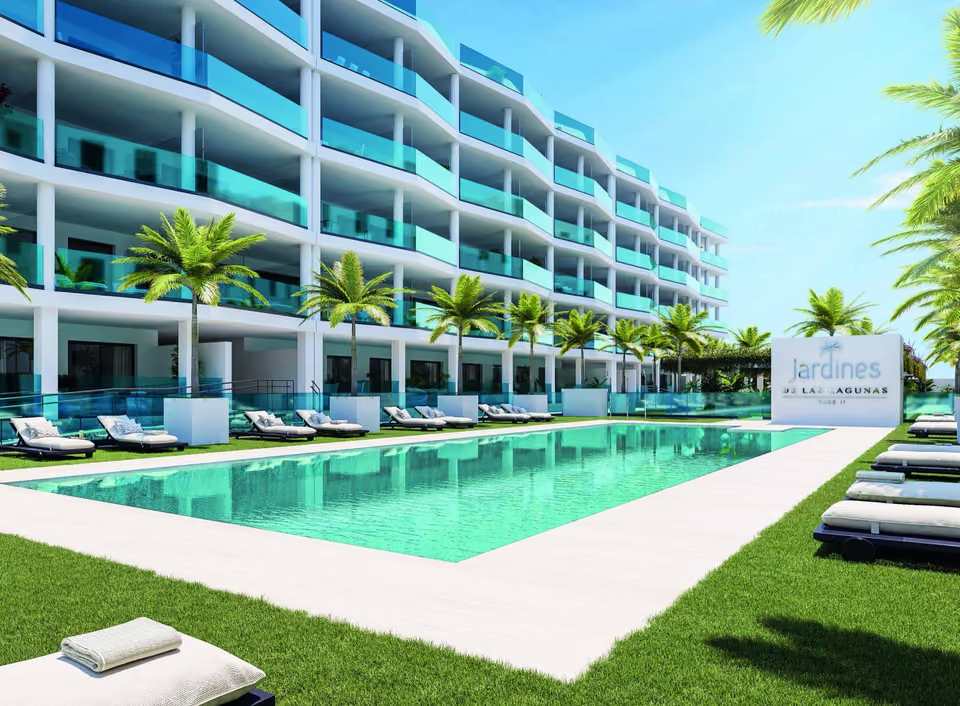
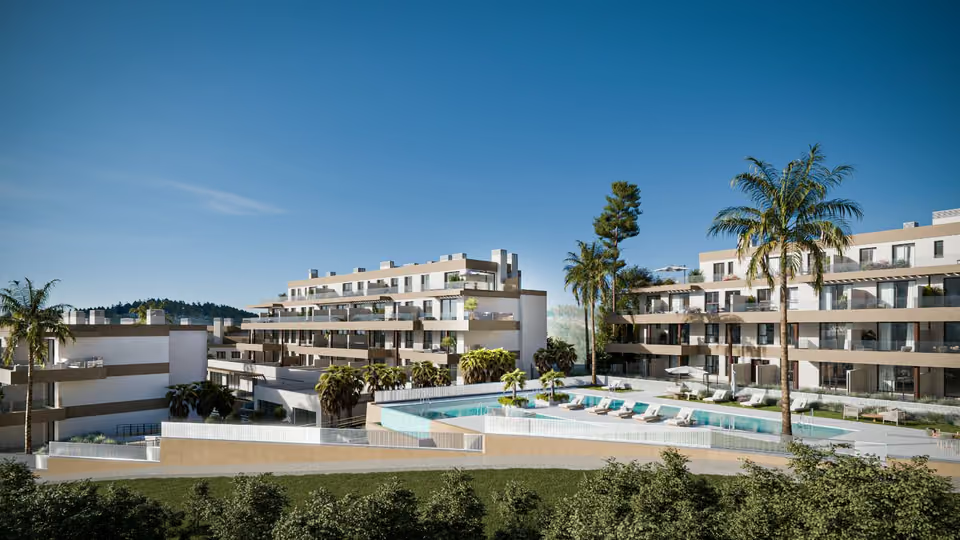
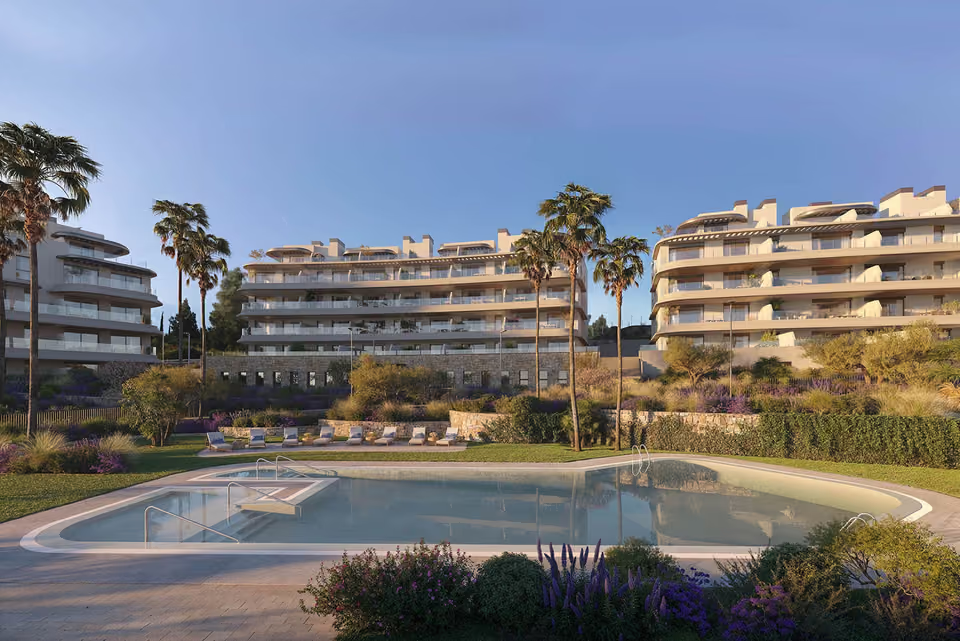
A swimming pool in a fenced enclosure of its own, with lawn and seating round it and a washroom to one side. The water is kept clean by salt chlorination rather than by dosing.
Gardens across the rest of the grounds, watered automatically and lit after dark.
One way in, opened either on a video intercom that shows you who is calling or on a master key. The entrance hall lights itself as someone walks through.
A basement garage and storerooms finished in polished concrete, with the door worked by remote. Trays are run across the ceiling ready for car charging points to be added.
A lift calling at every level from the basement up to the roof, with a floor indicator in the entrance hall.
The communal pool in its fenced enclosure, with one of the buildings behind it.
The specification
What comes with every home.
Structure and outer walls
A reinforced concrete frame. The façade is built up from render, paint, glass and precast pieces over thermal and acoustic insulation, then lined on the inside with insulated dry partitions. The wall between one home and its neighbour is an acoustic partition with a steel sheet set into it against forced entry, and the floor slabs between homes carry an acoustic layer of their own.
Floors, tiles and ceilings
Ceramic tile through the hall and passage, and across the bedrooms and the living room, with a second range used in the kitchen and bathrooms. Both are chosen by the buyer from what the developer puts forward, and so is the tiling up the walls of those rooms. Terraces and roofs are tiled to the building code. Ceilings are suspended plasterboard, with hatches where equipment sits above a wet room.
Windows and blinds
Frames in PVC, or in aluminium with a thermal break, hinged or sliding according to the room and worked by hand. Double glazing throughout. The roller blinds have insulation injected into the slats.
Doors and wardrobes
The front door is reinforced and lacquered white on both faces, locking on a security cylinder, with a spyhole set into it. Doors inside are lacquered white to match. Wardrobe doors are solid lacquered panels. The walk-in wardrobe off the main bedroom is formed in dry partition and painted like the rest of the room.
Cooling, heating and hot water
Ducted air conditioning that warms as well as cools, running to every room but the bathrooms. Hot water comes off an aerothermal unit. Air is changed through ducts, and the kitchen takes its own line up to roof level.
The kitchen
Fitted above and below with worktops between, and handed over with a fridge, an oven, a ceramic hob, an extractor hood, a dishwasher and a washing machine already in place.
The bathrooms
Sanitaryware in white vitrified porcelain, a glass screen at the shower tray and a cupboard under each basin. Taps are single lever in chrome.
Power, telecoms and the door
Electrics are run to the Spanish regulations for low voltage work, with switches and sockets in white. Telecoms follow the ICT standard, with a shared aerial and digital terrestrial television, and ducting left in place for a fibre line and for satellite. Whoever rings the door appears on a screen inside.
The roof terrace of a top-floor home, looking down across Fuengirola to the sea.
The location
Where Oceanic Garden is.
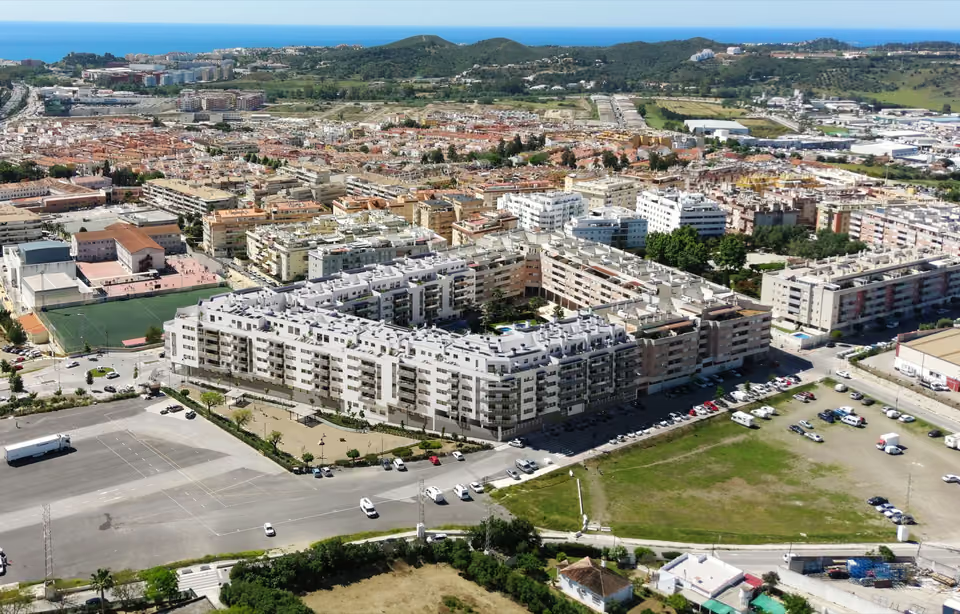
On Calle Acequia del Real in Lomas del Real, facing the Loma del Real park, about three kilometres up the hill from the seafront at Fuengirola.
Costa del SolEstepona to Nerja
New developments
Loading the mapLoading the streetsThis browser can’t show the 3D map.
The building licence has been granted and the developer expects to hand the homes over in the first months of 2027. A reservation costs 6,000 euros plus IVA. A buyer living outside Spain then pays twenty per cent on the purchase contract and twenty per cent as the work goes up, with sixty per cent at the deed. A buyer resident in Spain pays fifteen and fifteen, with seventy per cent at the deed. The tax comes on top of those figures, at ten per cent IVA for a new home in Andalucía and 1.2 per cent in stamp duty.
These homes differ from one another more than is usual in a scheme of this size, in which way they face, how much outside space they carry and what they look at. So the work is reading the plans side by side rather than in isolation, and then setting what is going up on site against the handover the developer has named.
Get in touch and I will talk you through it. Buying with me sets out how I work.
Questions
Common questions about Oceanic Garden.
How much are homes at Oceanic Garden?+
Oceanic Garden has one, two and three bedroom apartments, priced from €399,000 before taxes.
When will Oceanic Garden be finished?+
Building work on Oceanic Garden is under way. Handover is estimated for early 2027.
How far is Oceanic Garden from the beach?+
The seafront at Fuengirola is 9 minutes by car.
How far is Oceanic Garden from the airport?+
Málaga airport is 20 minutes by car.
What shared facilities does Oceanic Garden have?+
A swimming pool in a fenced enclosure of its own, with lawn and seating round it and a washroom to one side. The water is kept clean by salt chlorination rather than by dosing
Gardens across the rest of the grounds, watered automatically and lit after dark
One way in, opened either on a video intercom that shows you who is calling or on a master key. The entrance hall lights itself as someone walks through
A basement garage and storerooms finished in polished concrete, with the door worked by remote. Trays are run across the ceiling ready for car charging points to be added
What taxes are paid when buying at Oceanic Garden?+
A new build carries 10% VAT (IVA) and 1.2% stamp duty (AJD), both worked out on the price. At the starting price of €399,000, that is €39,900 in VAT and €4,788 in stamp duty. Notary and land registry fees come on top.
Ask about Oceanic Garden
Tell me what you’d like to know.
The floor and wall tiles are a choice the buyer makes from the developer’s own range, and that choice is easier made early than late, so it is worth asking what the range actually holds. The roof terrace renders also show an outdoor kitchen and a hot tub, neither of which appears in the written specification, so ask what comes with the home and what does not.