Astra Homes: new build apartments for sale in Fuengirola
One, two and three bedroom apartments · Planning phase
from €339,000Before IVA
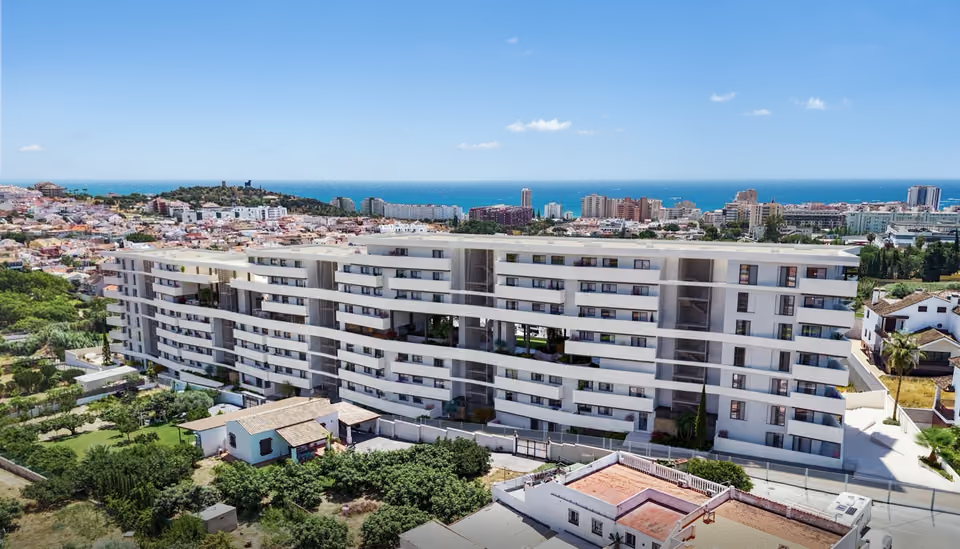
Astra Homes is 126 apartments and penthouses on the northern side of Fuengirola, with a pool on the roof. The fifth floor is given over to a gym, a spa, a coworking room and a cinema, from €339,000.
Fuengirola averaged €4,451 a square metre on idealista’s asking prices for August 2026, and Los Pacos, the district this is in, €3,485. The gap between the two is mostly the distance to the sea. A position on the hill buys back some of the view the address gives up. The price table for the area is on the Fuengirola & Mijas Costa page.
What is being built
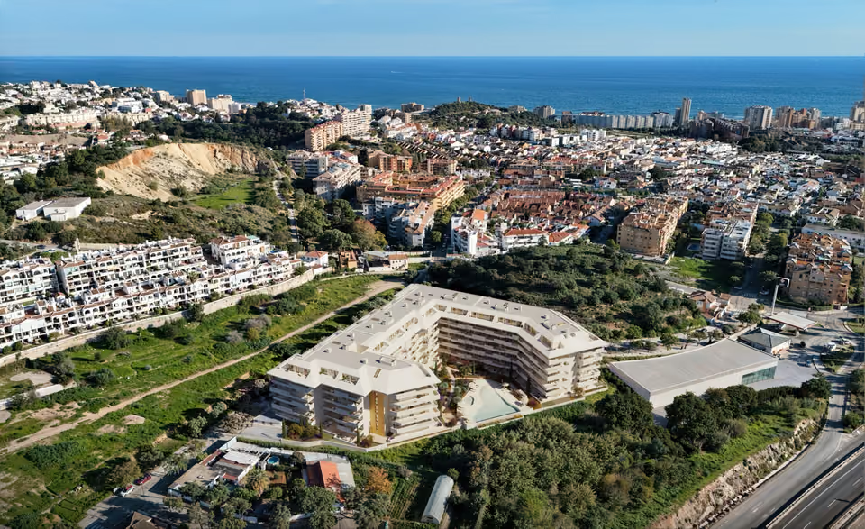
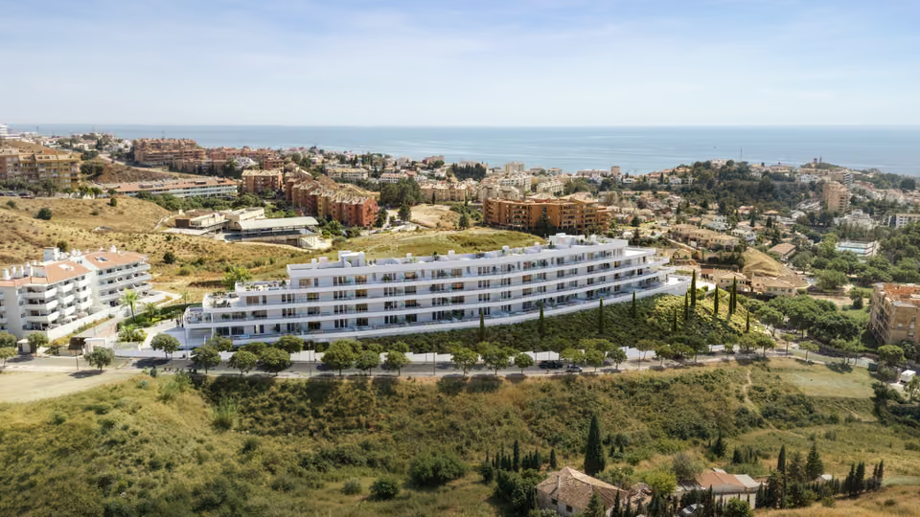
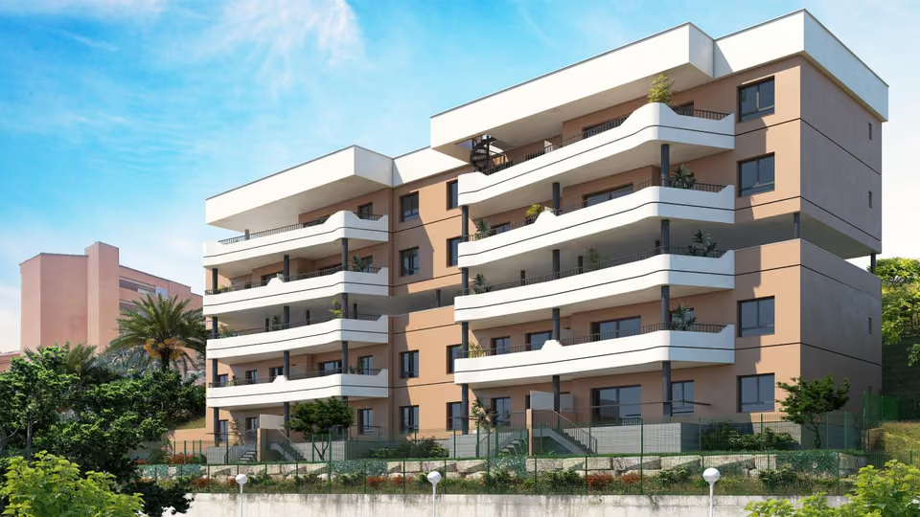
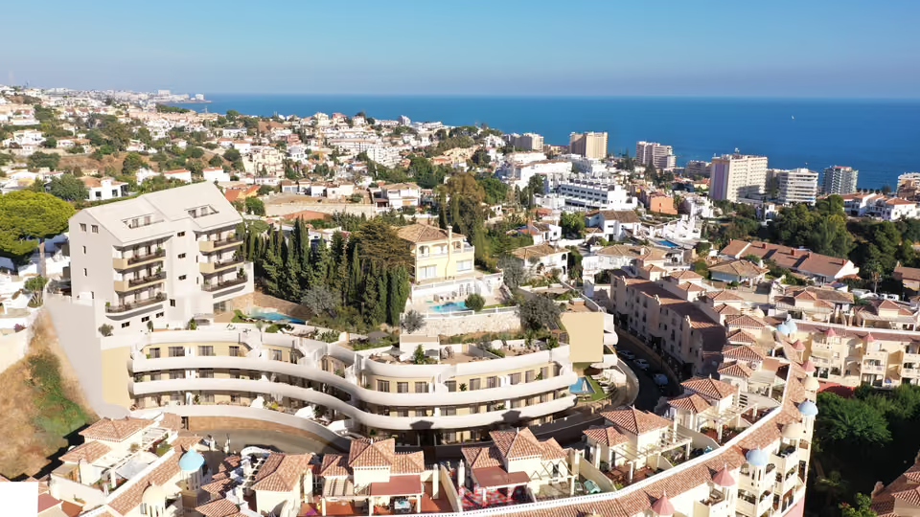
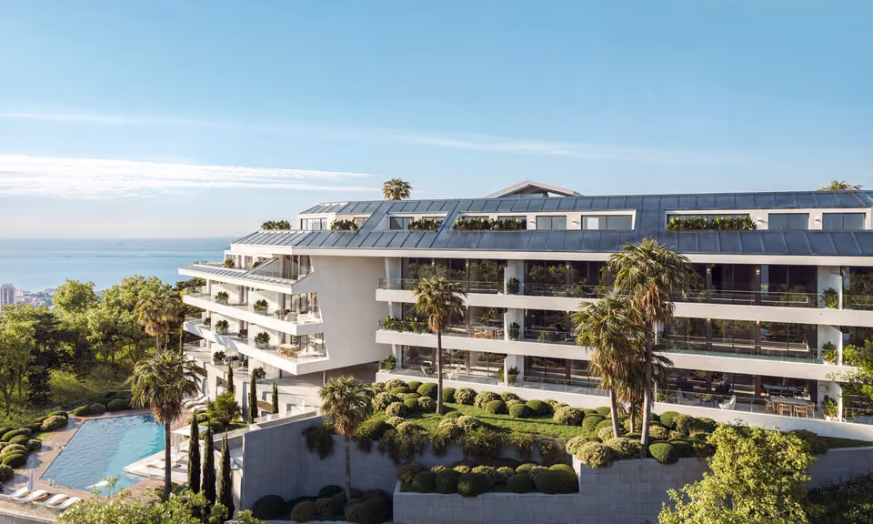
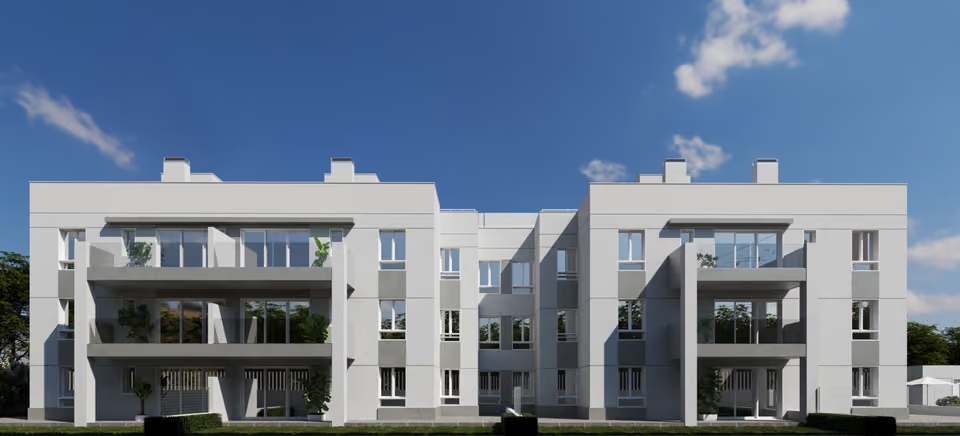
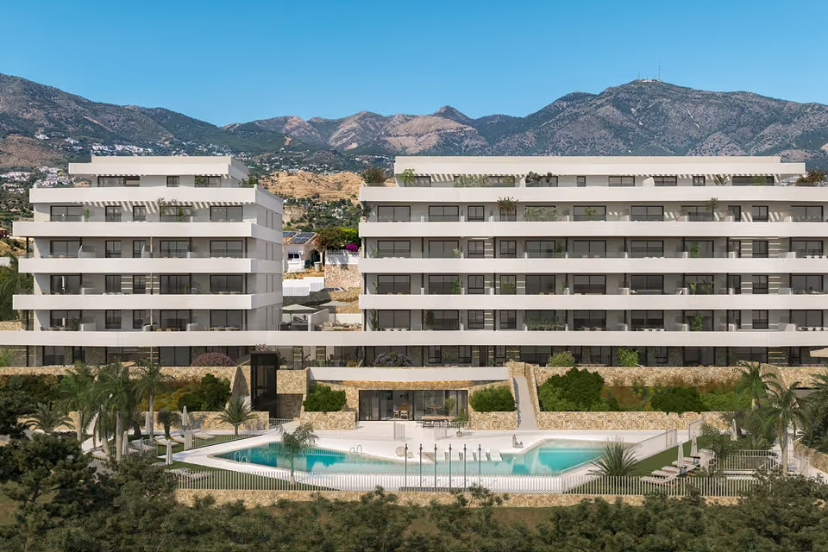
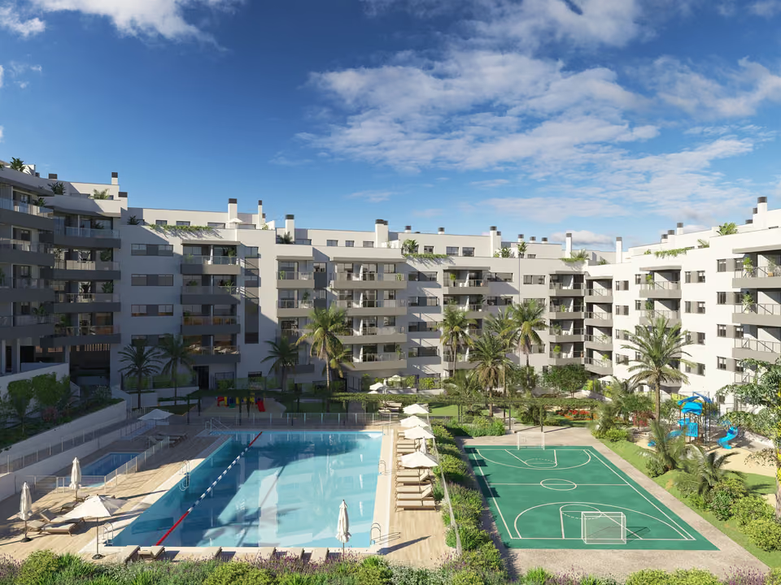
Astra Homes is 126 homes on rising ground west of the A-7, with the town and the sea below it. The homes have one, two or three bedrooms, run from 93 square metres to 224, and each comes with a terrace of between 16 and 70 square metres facing south. The living room, dining area and kitchen are open to one another and the terrace continues that line outwards. Two shared floors carry most of the scheme: the ground floor holds the gardens, the family pool and the entrance hall, and the fifth holds the gym, the spa, the coworking room, the cinema and an open planted deck looking towards the mountains. The pool on the seventh floor sits above all of it.
Shared between the 126 homes
An infinity pool on the seventh floor, with a sheltered seating area beside it looking out over the town and the sea.
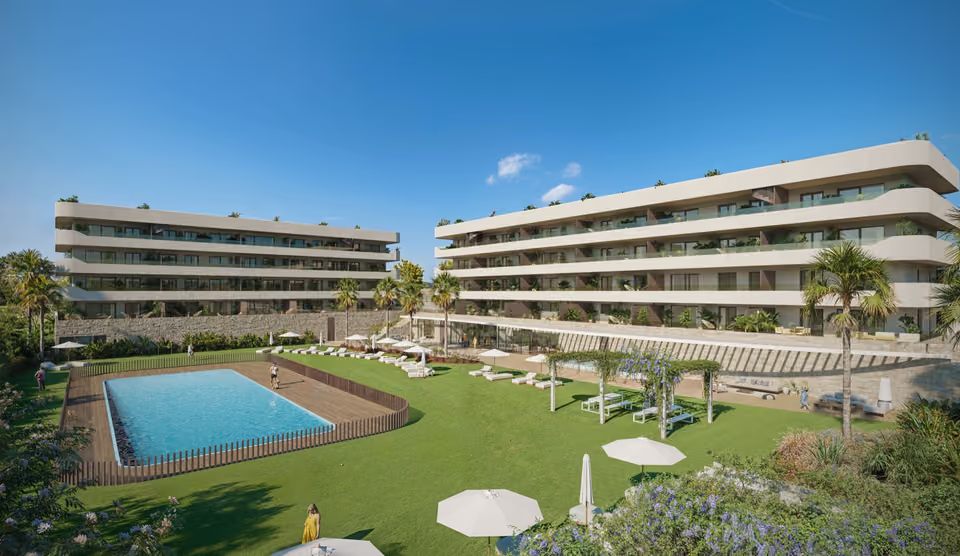
A family pool in the ground-floor gardens, with loungers and shaded areas around it, and a children’s pool with a shallow entry.
Gardens on the ground floor planted with Mediterranean species on automatic drip irrigation, with paths and seating between them.
A spa on the fifth floor with a sauna and a jacuzzi.
A gym on the fifth floor with cardio machines, weights and a floor area for functional training.
A coworking room on the fifth floor with natural light, heating and cooling, and views towards the Sierra de Mijas.
A cinema and multimedia room with tiered seating, for watching a film or a match together.
A basement garage behind a motorised door, wired ahead for electric car charging points.
The gym, opening onto a terrace, with treadmills, weights and the Sierra de Mijas behind.The coworking room, with shared desks, task chairs and a timber-slatted ceiling.
The specification
What comes with every home.
Structure and insulation
A reinforced concrete frame on foundations set out from the ground survey, under inverted flat roofs for better thermal performance. The outer walls are multi-layer: brickwork outside under a render in several colours, insulation and a cavity behind it, and a plasterboard lining inside. Internal partitions are plasterboard on a metal frame packed with mineral wool, water-resistant board in the bathrooms and kitchen, and the walls between homes are brick with a free-standing insulated plasterboard lining on the side facing into each home.
Floors and ceilings
Large-format porcelain in a neutral stone tone throughout the home, in a non-slip version of the same material on the terraces. Plasterboard ceilings run through the hallways, kitchens and bathrooms, with removable panels in any bathroom that has equipment above the ceiling, so it can be reached later.
The kitchen
Fitted units under a compact porcelain worktop matched to the finishes, with a hob, an oven and an extractor.
The bathrooms
Tiling behind the sanitaryware in both bathrooms, with a choice of a beige or a wood-tone rectangular tile in the main one and a light grey tile in the second. A basin on a vanity unit, wood-toned in the main bathroom and white in the second, a resin shower tray, a wall-hung dual-flush WC, and chrome taps with a thermostatic shower column.
Windows, doors and wardrobes
Thermally broken aluminium window frames lacquered in RAL 7022, sliding onto the terraces from the living rooms, with insulated roller blinds that black the bedrooms out completely. The glazing is double, with a dehydrated cavity and a low-emissivity coating specified according to which way the wall faces. An armoured entrance door on a three-point lock, internal doors lacquered in white with chrome ironmongery, and fitted wardrobes lined inside with a shelf and a hanging rail.
Heating, cooling and hot water
A heat pump running both the air conditioning and the heating, with a separate air-source unit for the hot water.
Electricity and telecoms
Wiring sized for a high electrical load, fibre optic broadband with ducting left for cable television, digital television and radio, a category 6 data network with points in the living rooms and bedrooms, a socket on each terrace, and a video entry phone. Recessed LED lighting in the shared areas and low-energy fittings on the terraces.
The jacuzzi in the spa, set beside a wall of living planting.
The location
Where Astra Homes is.
Los Pacos, on the inland side of Fuengirola where the villa streets meet the A-7, about two kilometres north of the town centre.
Costa del SolEstepona to Nerja
New developments
Loading the mapLoading the streetsThis browser can’t show the 3D map.
This is being sold off plan. A reservation of €5,500 holds the home, a further sum follows on signing the private contract, and the rest is staged across the build, either monthly or in a small number of larger payments depending on whether you are resident in Spain. The balance falls due when the keys are handed over.
That means checking the building licence and the bank guarantee behind your stage payments before any money moves, and going through what a home looks onto and how far up it is, since the building curves and the outlook changes along it.
Get in touch and I will talk you through it. Buying with me sets out how I work.
Questions
Common questions about Astra Homes.
How much are homes at Astra Homes?+
Astra Homes has one, two and three bedroom apartments, priced from €339,000 before taxes.
When will Astra Homes be finished?+
Astra Homes is being sold off plan, before building work starts. No handover date has been published yet.
How far is Astra Homes from the beach?+
Los Boliches beach is 11 minutes by car.
How far is Astra Homes from the airport?+
Málaga airport is 22 minutes by car.
What shared facilities does Astra Homes have?+
An infinity pool on the seventh floor, with a sheltered seating area beside it looking out over the town and the sea
A family pool in the ground-floor gardens, with loungers and shaded areas around it, and a children’s pool with a shallow entry
Gardens on the ground floor planted with Mediterranean species on automatic drip irrigation, with paths and seating between them
A spa on the fifth floor with a sauna and a jacuzzi
A gym on the fifth floor with cardio machines, weights and a floor area for functional training
A coworking room on the fifth floor with natural light, heating and cooling, and views towards the Sierra de Mijas
A cinema and multimedia room with tiered seating, for watching a film or a match together
A basement garage behind a motorised door, wired ahead for electric car charging points
What taxes are paid when buying at Astra Homes?+
A new build carries 10% VAT (IVA) and 1.2% stamp duty (AJD), both worked out on the price. At the starting price of €339,000, that is €33,900 in VAT and €4,068 in stamp duty. Notary and land registry fees come on top.
Ask about Astra Homes
Tell me what you’d like to know.
Worth asking: which homes reach the larger terraces at the upper end of that 16 to 70 square metre range, and what the community charge is expected to be, given how much shared space there is across three floors. I’ll put both to the developer on your behalf.