Coto Homes: new build apartments in Mijas from €285,000
One, two and three bedroom apartments · Planning phase
from €285,000Before IVA
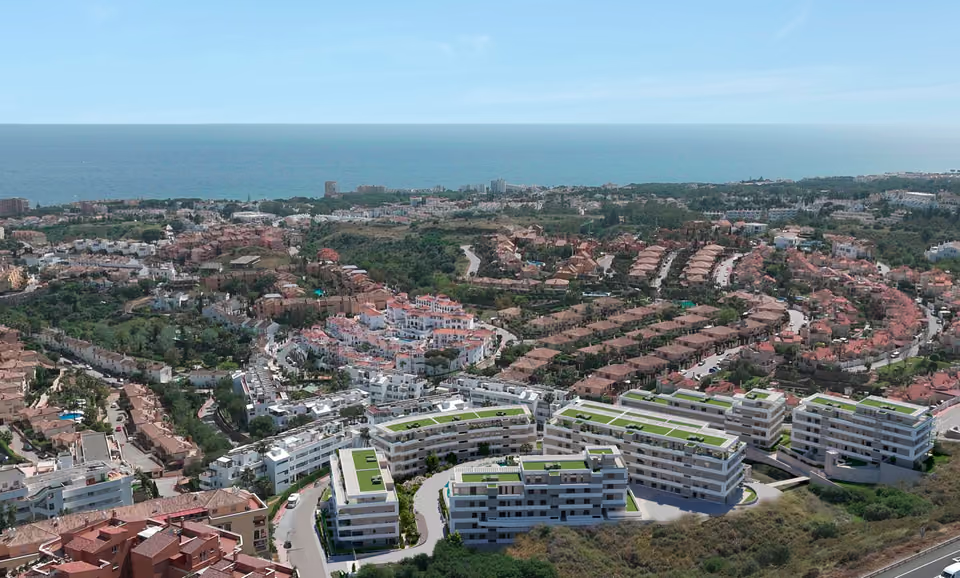
Fifty apartments on a quiet street at El Coto, above Fuengirola. Sizes run from one bedroom to three, every living room and terrace faces south, and a storeroom sits inside each price.
The lowest-priced home, a one-bedroom apartment on the first floor, works out at €3,782 per built square metre. The municipal figure for Mijas is €3,684 a built metre. Here the three bedroom home lands near €3,342 and the two bedroom near €3,012, so among these three the bigger the home the cheaper each metre becomes. A one bedroom plan has to carry a kitchen, a bathroom and a hall across fewer metres, and that is what lifts it above the other two. The plot accounts for the rest. A hillside of villas set back from the coast does not price like a seafront site, which is what holds the whole scheme close to the town’s own figure rather than well over it. The price table for the area is on the Fuengirola & Mijas Costa page.
What is being built
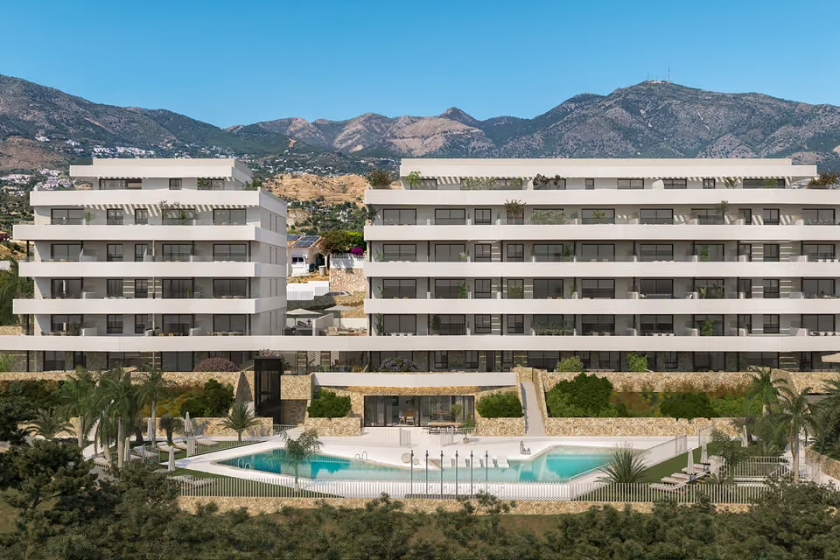
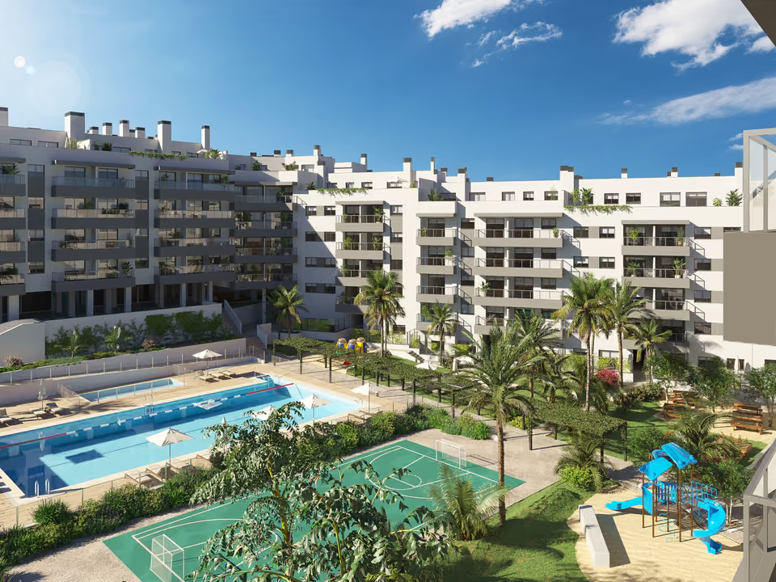
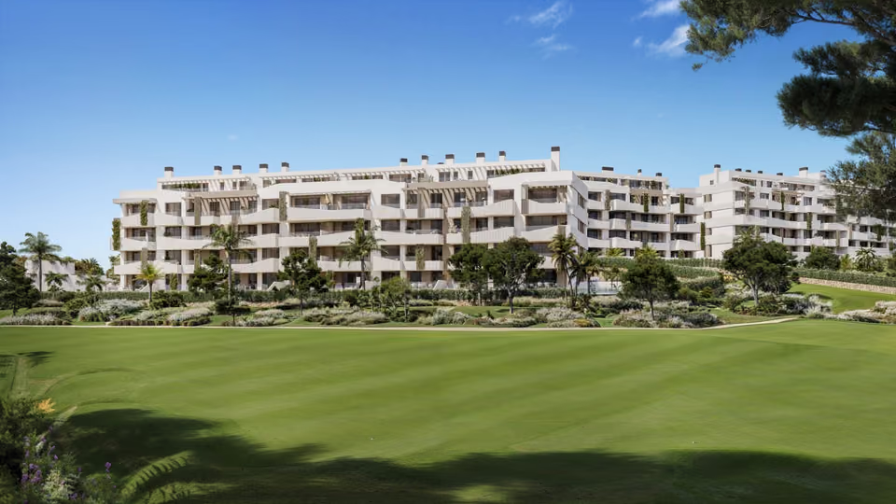
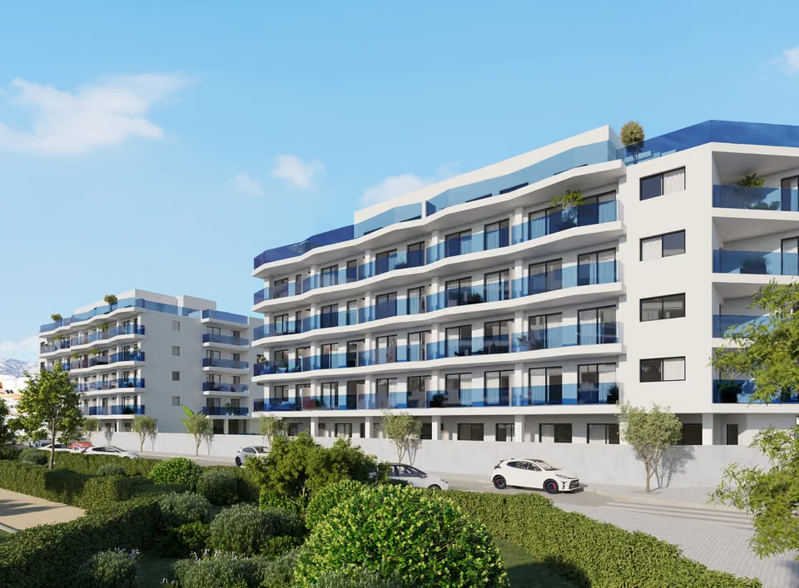
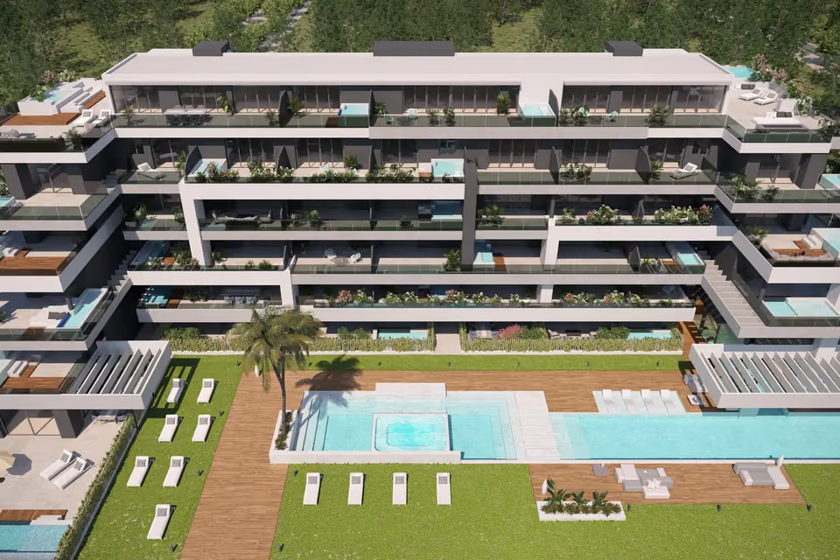
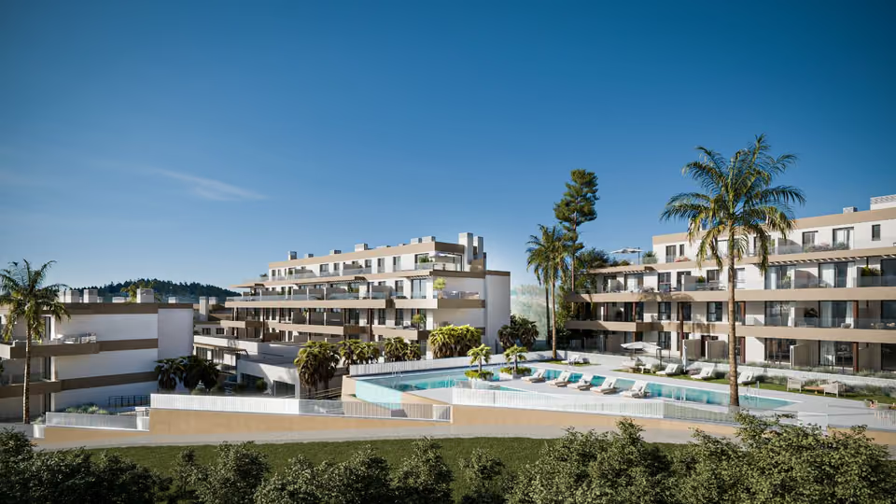
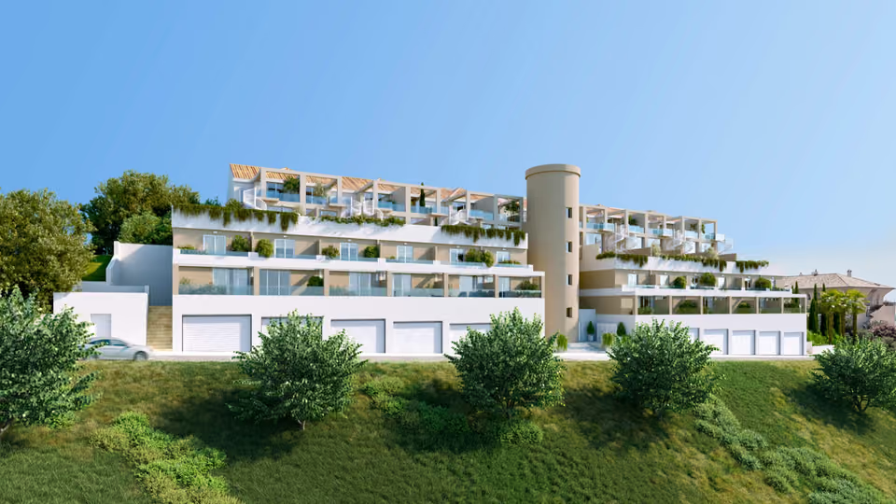
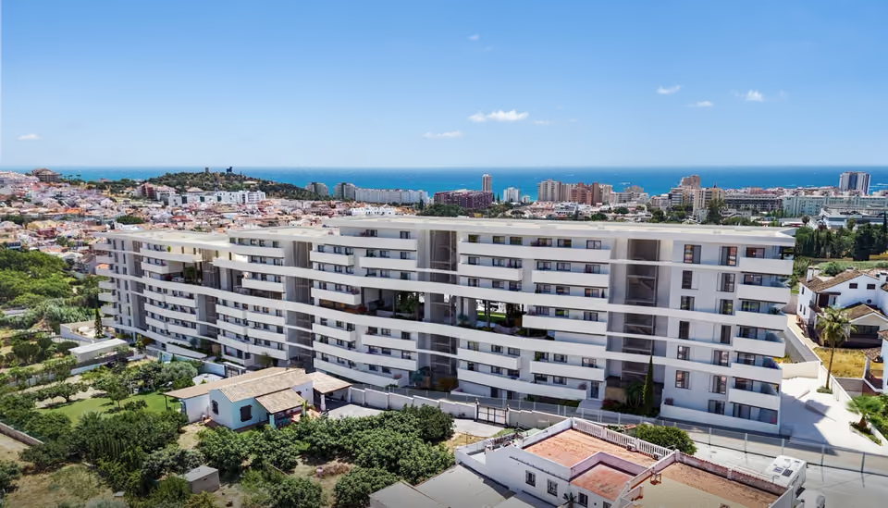
Coto Homes is fifty apartments on a plot of 4,400 square metres in Urbanización El Coto, a settled street of villas on the hill above Fuengirola. The homes run from the level below the entrance up to the penthouses. There are one, two and three bedroom plans, and in each of them the living room, the dining table and the kitchen share a single space. Every living room and terrace faces south. Terraces come both covered and open: a one bedroom home has about 10 square metres of them, a two bedroom home about 20, and a three bedroom home about 15. Fifty storerooms were drawn into the scheme, one for each home and inside its price. Fifty garage spaces for cars and three for motorbikes are bought separately.
Shared between the 50 homes
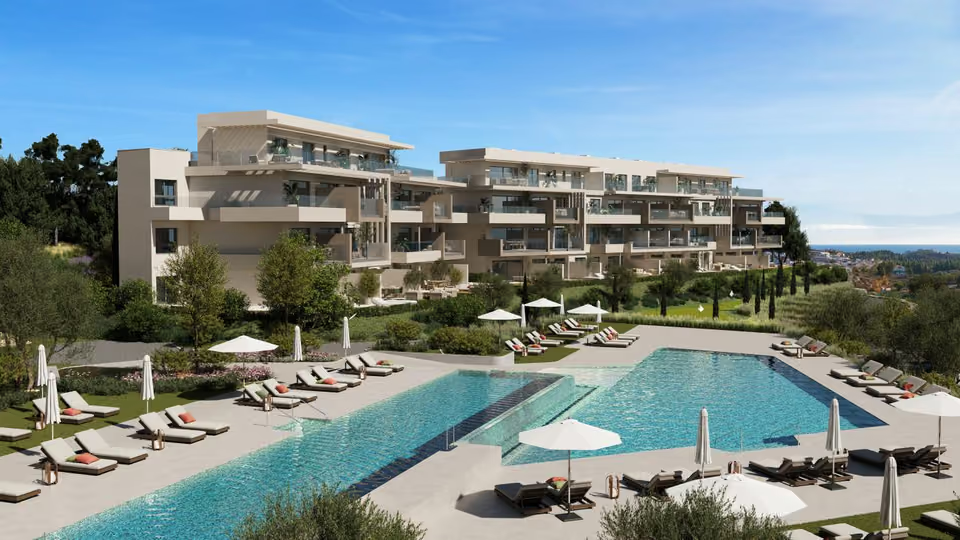
A pool you walk into rather than climb down into, its floor shelving up to nothing at one end, with sun beds standing out in the shallow water. Light comes from beneath the surface, and salt keeps the water clean in place of hand dosing.
A wellness centre holding a fitness room of 31 square metres indoors and another of the same size in the open air, a Finnish sauna, and changing rooms with showers.
A kitchen club in two halves: 40 square metres under cover with a kitchen fitted out in it, and 40 more outside around a charcoal barbecue.
A social living room of 31 square metres with a terrace of 33 alongside it, put there for meetings, for working away from the flat, or for a gathering too big to hold indoors.
Planted ground watered automatically, with benches and bins through it. Lighting outside runs on solar power and rainwater is collected and put back on the planting.
A garage under the buildings with fifty spaces for cars and three for motorbikes, polished concrete underfoot and the basic ducting for charging an electric car. Fifty storerooms sit beside it, and bicycles have parking of their own.
Vehicle gates that read a tag as a car comes up to them, a video intercom answered from a phone, cameras over the shared ground, a magnetic master key for the common doors, and a lift in each entrance for up to eight people.
The kitchen club at the foot of the buildings, its barbecues built into a stone wall and a long table out on the terrace.The gym in the wellness centre, with free weights, machines and wall bars, and glazing onto the planting outside.
The specification
What comes with every home.
Structure and walls
A reinforced concrete frame, its foundations set out from the results of the ground survey. Outside walls are double: a ceramic brick skin, insulation behind it against heat and against noise, then a lining of two plasterboard layers on the room side. Party walls to the neighbours use a sound absorbing brick with that same double lining. Partitions inside a home are plasterboard on both faces of a metal stud frame, insulated in the cavity.
Windows and glazing
Lacquered aluminium with a thermal break, hung to slide or to tilt and turn according to where it sits. Panes are double and sealed round a cavity of air, obscured where they are in a bathroom. A living room meets its terrace across a threshold laid level with the floor. Blinds in the bedrooms are electric. Terrace rails are a solid parapet finished with a rail of safety glass.
Doors and wardrobes
An armoured entrance door, its lock throwing bolts at several points into a cylinder built to resist picking. Internal doors are white lacquer, 220 centimetres tall, and the bathroom ones lock. Wardrobes are built in and lined out, fitted with a drawer unit, a shelf and a hanging rail behind fronts that either swing or slide.
Floors, tiles and ceilings
Ceramic tiling runs through the home with white lacquered skirting in the dry rooms. Terraces are tiled to the same level as the floor indoors, with open joints and a drain hidden under them. Shower walls are tiled. Ceilings are suspended plasterboard, moisture resistant where there is water, with a hatch in the second bathroom, and a recess runs round them to take a curtain track.
The kitchen
Units faced in a hard laminate, beneath a Silestone worktop or its equal. The stainless steel sink is mounted under that surface rather than dropped into it, with a single lever tap. Cooking is on induction, under an extractor, and an oven is fitted alongside.
The bathrooms
Shower trays sit flush with the floor. Lavatories hang off the wall and the basins are contemporary. Taps are single lever and start on cold, so turning one on does not fire the boiler for nothing. Paint on the walls is the moisture resistant kind.
Heating, cooling and hot water
Hot and cold air is carried in ducts to lacquered grilles, zoned so that each room is set on its own, on an Airzone system or its equal. An aerothermal unit heats the water. Air is changed mechanically to the national building code, and a point is left ready for an electric radiator.
Power and telecoms
A video intercom answered from a phone, with access both to the development and to the building. Fibre reaches each home and structured cabling runs to the main rooms, with conduit left for a cable operator. Aerials bring in digital television, satellite, FM and DAB. Conduit is run in advance for the motors of curtain tracks and awnings.
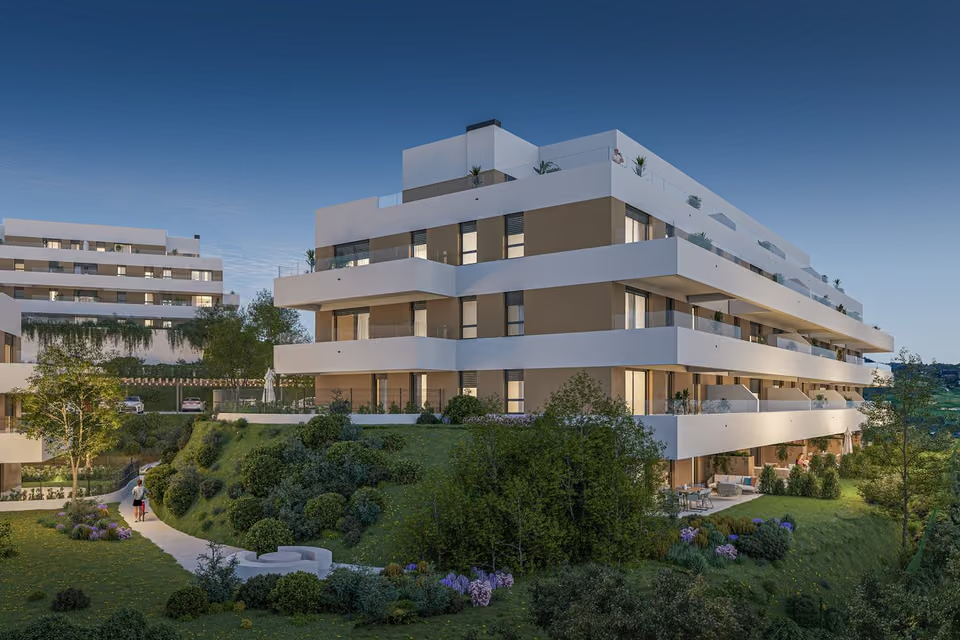
The buildings above the pool at dusk, each floor of terraces set back from the one below.
ARated A for both energy use and emissions on the design. The developer is also taking the scheme through Green Building Council certification.
The location
Where Coto Homes is.
In Urbanización El Coto, a street of villas up the hill from Campo Mijas, roughly three kilometres inland from the sea at Fuengirola.
Costa del SolEstepona to Nerja
New developments
Loading the mapLoading the streetsThis browser can’t show the 3D map.
Prices open at €285,000 and are quoted with no tax in them. On a new home the Andalusian charge is ten per cent IVA, then a further 1.2 per cent as stamp duty. A storeroom sits inside every price. A garage space for a car, and one for a motorbike, are bought on top. The developer takes a reservation of €12,000, which comes off the first payment. The purchase contract carries the first twenty per cent. Another twenty follows in eighteen monthly instalments while the work runs, and the last sixty per cent is paid at the notary.
These homes are on sale before anything has been built. The licence was applied for at the end of September 2025, and the developer set out a programme to start on site in the third quarter of 2026, finish in the second quarter of 2028, and sign the deeds in the third quarter of that year. Across a run that long, every staged payment has to be covered by a bank guarantee or an insurance policy, and the contract is where that cover gets named. The drawings are the other half. Floor areas, plans and the list of materials all come from the preliminary design, so the set attached to the contract is the set that counts.
Get in touch and I will talk you through it. Buying with me sets out how I work.
Questions
Common questions about Coto Homes.
How much are homes at Coto Homes?+
Coto Homes has one, two and three bedroom apartments, priced from €285,000 before taxes.
When will Coto Homes be finished?+
Coto Homes is being sold off plan, before building work starts. Handover is estimated for the second quarter of 2028.
How far is Coto Homes from the beach?+
Fuengirola and the beach are 7 minutes by car.
How far is Coto Homes from the airport?+
Málaga airport is 27 minutes by car.
What shared facilities does Coto Homes have?+
A pool you walk into rather than climb down into, its floor shelving up to nothing at one end, with sun beds standing out in the shallow water. Light comes from beneath the surface, and salt keeps the water clean in place of hand dosing
A wellness centre holding a fitness room of 31 square metres indoors and another of the same size in the open air, a Finnish sauna, and changing rooms with showers
A kitchen club in two halves: 40 square metres under cover with a kitchen fitted out in it, and 40 more outside around a charcoal barbecue
A social living room of 31 square metres with a terrace of 33 alongside it, put there for meetings, for working away from the flat, or for a gathering too big to hold indoors
Planted ground watered automatically, with benches and bins through it. Lighting outside runs on solar power and rainwater is collected and put back on the planting
A garage under the buildings with fifty spaces for cars and three for motorbikes, polished concrete underfoot and the basic ducting for charging an electric car. Fifty storerooms sit beside it, and bicycles have parking of their own
Vehicle gates that read a tag as a car comes up to them, a video intercom answered from a phone, cameras over the shared ground, a magnetic master key for the common doors, and a lift in each entrance for up to eight people
What taxes are paid when buying at Coto Homes?+
A new build carries 10% VAT (IVA) and 1.2% stamp duty (AJD), both worked out on the price. At the starting price of €285,000, that is €28,500 in VAT and €3,420 in stamp duty. Notary and land registry fees come on top.
Ask about Coto Homes
Tell me what you’d like to know.
Ask which homes are free at the moment, on which floors, and for the price list with the floor areas set beside it. Ask for the guarantee or insurance policy covering each staged payment, and for the payment dates in writing. Ask what a garage space and a motorbike space cost. Ask what the optional packs for the kitchen, the lighting, the bathrooms and the home automation add, since each is priced separately.