Sunset Views: new build apartments for sale in Fuengirola
Two and three bedroom homes · Under construction
from €399,950Before IVA
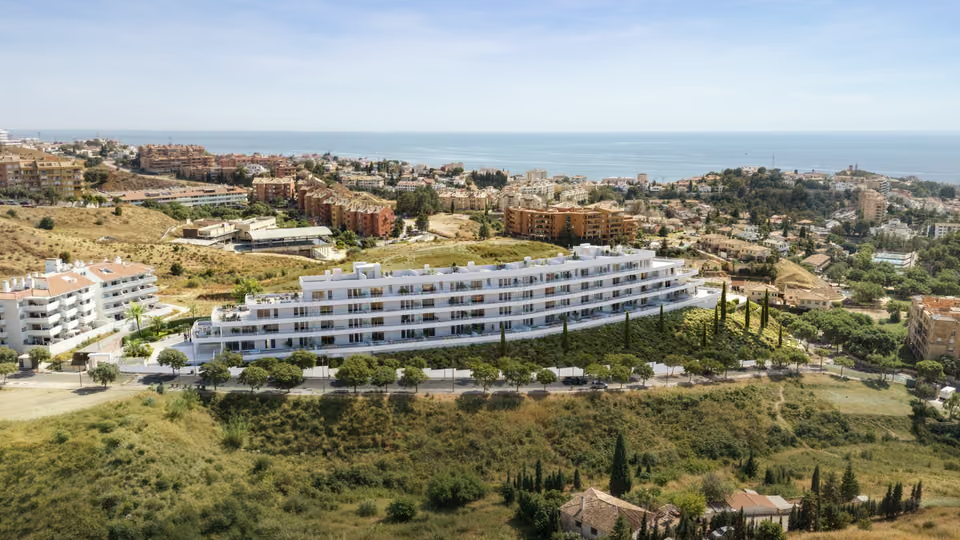
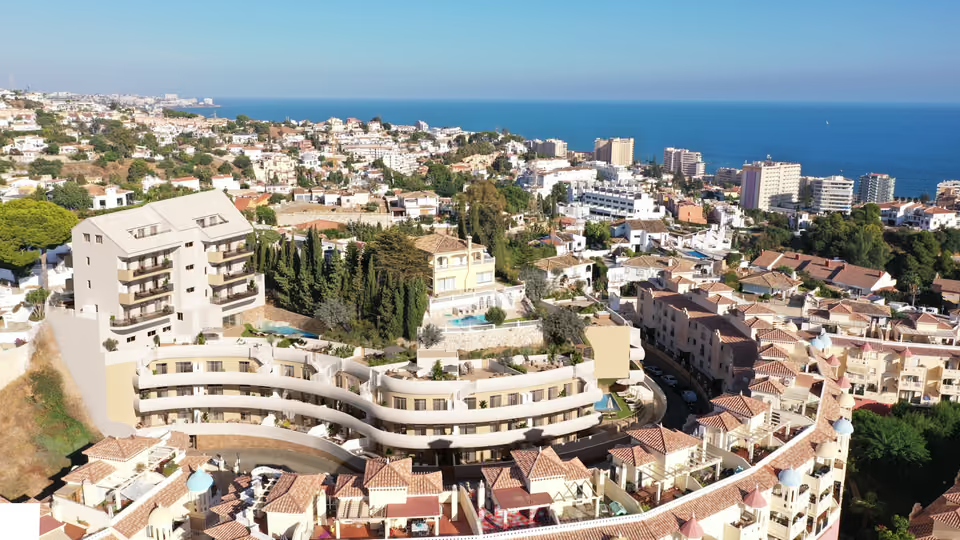
Sunset Views is a hillside scheme of 116 homes on the northern edge of Fuengirola, built in three phases and looking south over the town to the sea. Two saltwater pools, a sauna and an outdoor training area are shared between them, from €399,950.
Two spaces and a store
Each home comes with two basement parking spaces and a storage room.
Los Pacos averaged €3,485 a square metre on idealista’s asking prices for August 2026, against €4,451 across Fuengirola. Both are asking prices for resale homes, most of them older than this scheme and few of them with two pools and courts attached, so the comparison sets a floor rather than a like-for-like rate. The price table for the area is on the Fuengirola & Mijas Costa page.
What is being built
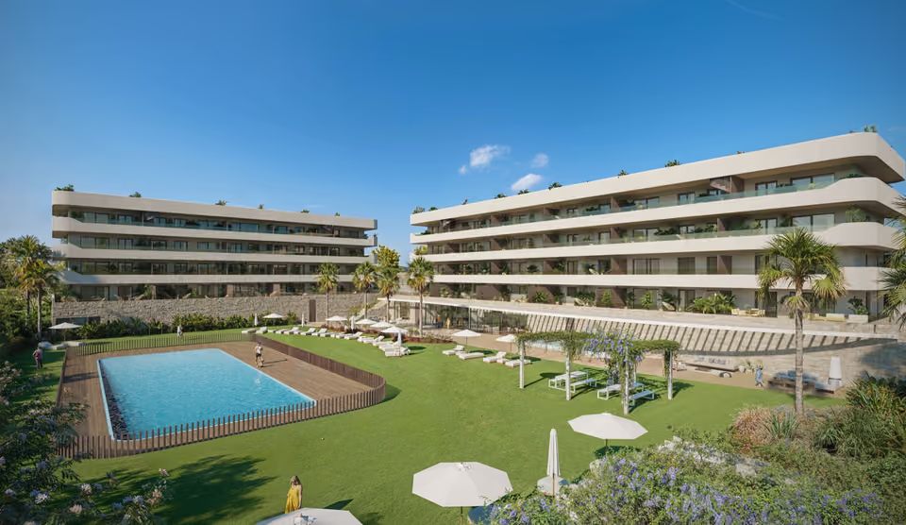
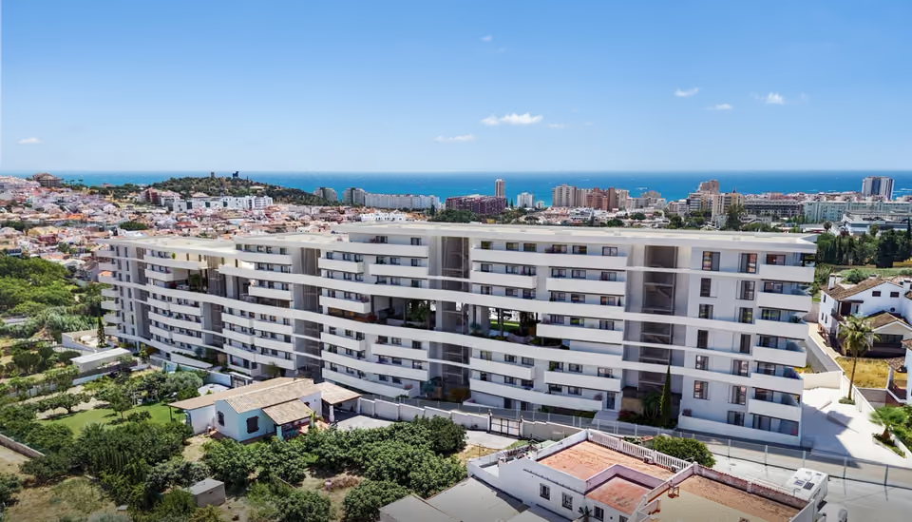
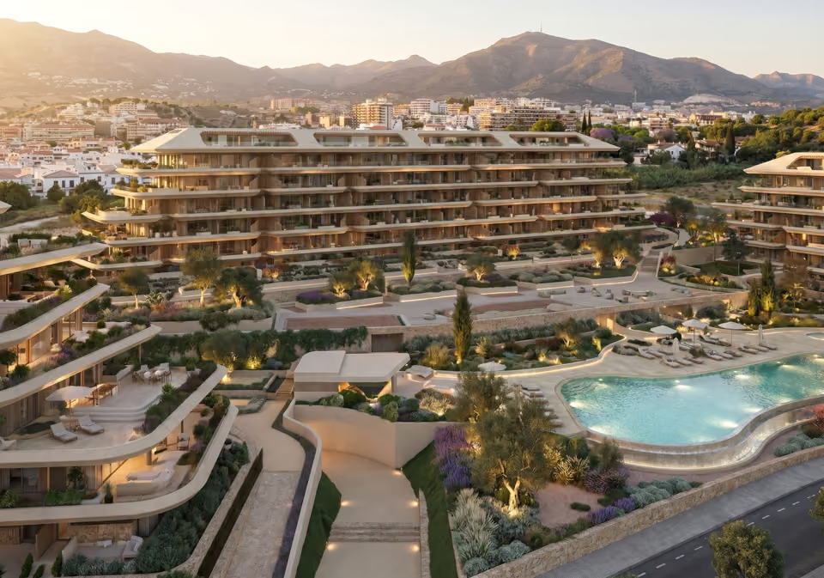
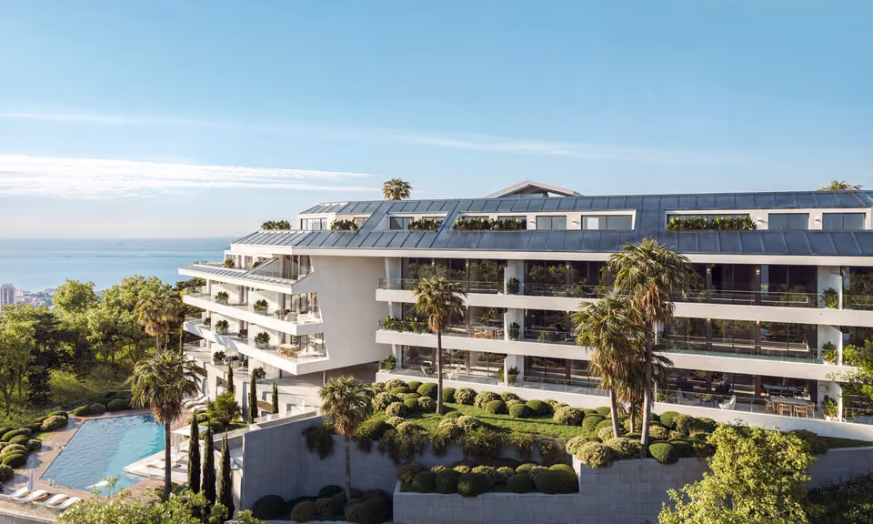
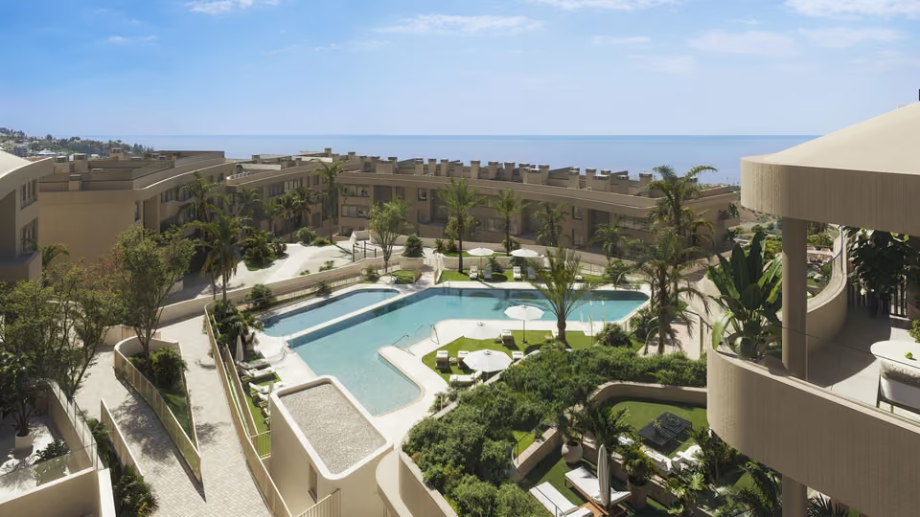
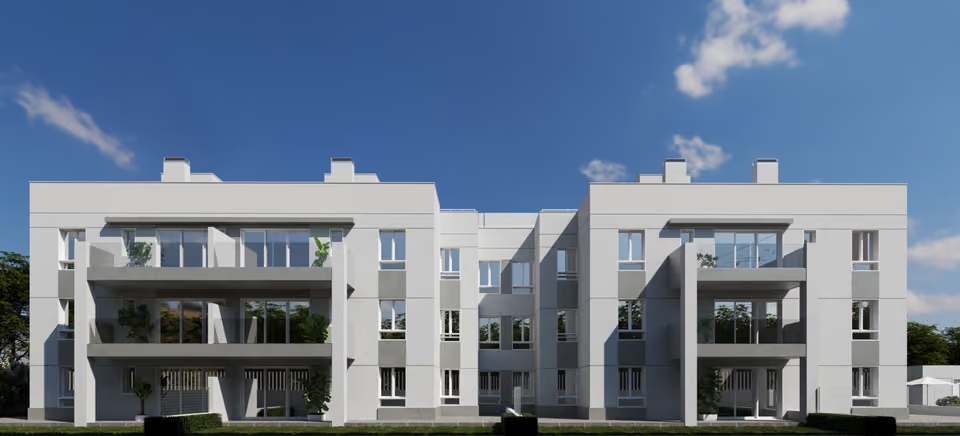
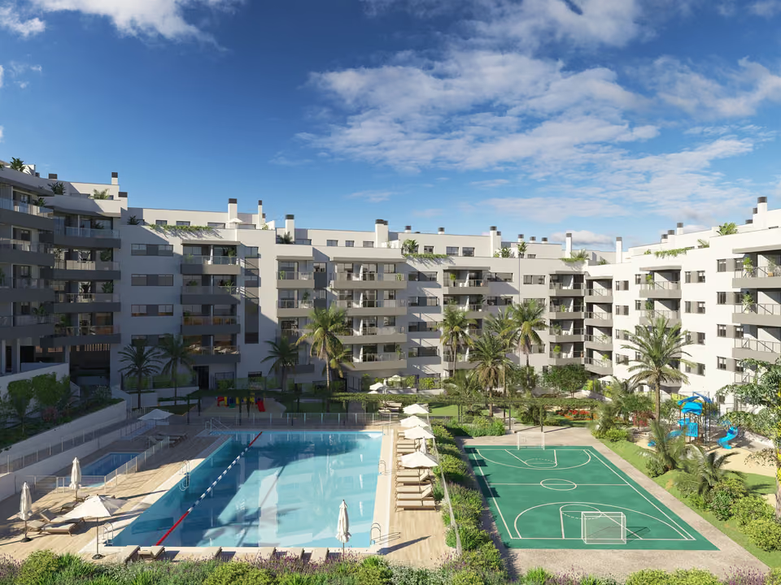
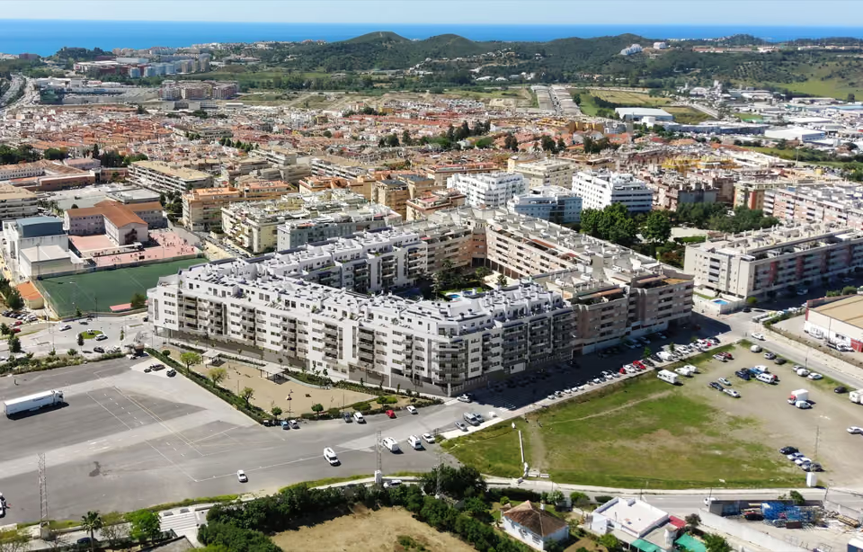
Sunset Views sits high on the slope above Fuengirola, where the ground falls away towards the coast, so the buildings step down the hill and the homes look out over the town and the sea rather than at one another. The 116 homes are being built in three phases on the La Rosilla plots, in two and three bedroom layouts running from 83 square metres up to 300, each with two parking spaces and a storage room in the basement. Every home has a terrace off the living room, and the homes at the top of each building take a roof terrace large enough for an outdoor spa bath and a full seating and dining area. The grounds hold two saltwater pools inside a fenced enclosure, planted gardens, a sauna and an outdoor training area, and residents also use the sports ground the wider Los Pacos development shares.
Shared between the 116 homes
Two pools in the grounds, treated with salt rather than chlorine tablets, inside a fenced enclosure with artificial grass and its own toilets.
A sauna, shared with the first phase next door.
An outdoor training area with fixed frames and bars, also shared with the first phase.
Gardens laid out with native Mediterranean planting, palms and shrub beds.
A sports area shared with the wider Los Pacos development, with two padel courts, a tennis court, a multi-sport court, a children’s play area and a community building.
Basement parking behind motorised doors, with movement-triggered lighting in the lobbies, stairs and garage and ducting left for electric car charging.
Solar panels on the roof, feeding the daytime electricity used in the garage and the shared areas.
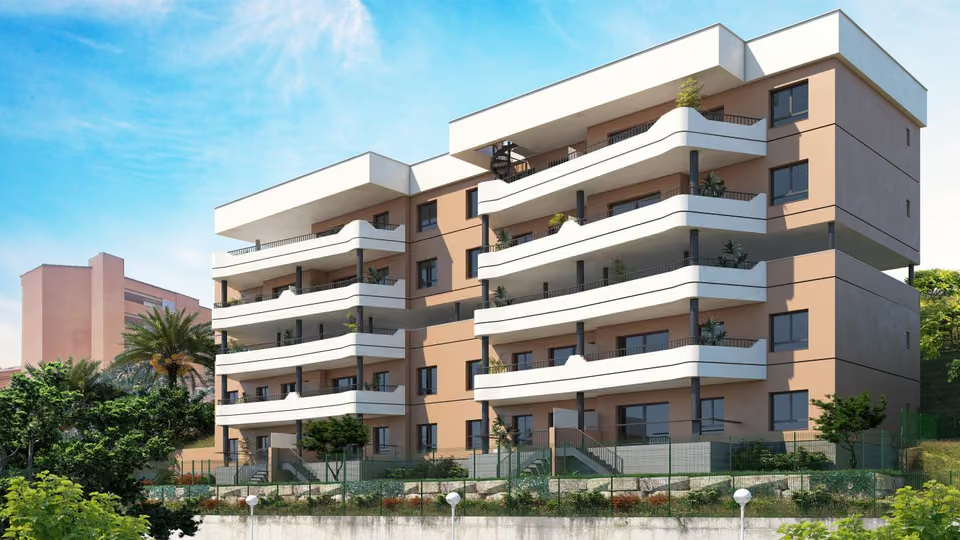
The entrance to the grounds from the street, with the building set back behind planting and railings.The building seen from the hillside below, stepping down the slope in terraces.
The specification
What comes with every home.
Structure and insulation
Reinforced concrete foundations, basement walls and frame, checked as they go up by an independent technical inspector. The outer walls are brick with thermal and acoustic insulation behind, a cavity and an inner brick leaf, rendered and painted. The walls between homes use a sound-absorbing brick with insulation and a cavity, and the floors take acoustic insulation as well.
Floors and tiling
Marazzi porcelain through the whole home and out onto the terraces, non-slip on the walkable roofs. Roca large-format tiling in the bathrooms. Plaster to the walls and ceilings, painted white, with plasterboard ceilings in the bathrooms, kitchen and hallways. The entrance lobbies are panelled, with mirrors and LED lighting.
The kitchen
White handleless units, top and bottom, under a porcelain worktop carried up the wall behind, with a stainless steel sink and black taps. An integrated electric oven, fridge, dishwasher and extractor hood, an induction hob, and a seven kilo washing machine in the separate laundry room. The appliances are Bosch or Balay.
The bathrooms
Ideal Standard china and Ramon Soler taps, with dual-flush cisterns throughout. The main bathroom has a wall-hung basin and WC with a concealed cistern, a white resin shower tray and a black thermostatic shower column. The second has a basin on a drawer unit, a white resin tray and chrome taps.
Doors and wardrobes
Double glazed windows throughout, with an armoured entrance door lacquered white on black security ironmongery, a spyhole and an outside pull. Internal doors are white with horizontal grooves and black handles, and the fitted wardrobes match them, lined inside with a shelf and a hanging rail.
Heating, cooling and hot water
A Vaillant inverter system running the heating and the air conditioning through ducts and grilles, with the units on the roof and a thermostat in the living room. An Airzone Aidoo controller lets the system be switched on and off from a phone where the home has wifi. Hot water comes from an air-source unit in the laundry room, and the wet rooms and kitchen have controlled air renewal.
Electricity and telecoms
Fibre optic broadband run to the entry point and the living room, with television and network points in the living room and every bedroom. A video entry phone at the gate and a door phone at each building entrance.
A roof terrace, with an outdoor spa bath, a corner sofa and a parasol above the town.
The location
Where Sunset Views is.
Los Pacos, on the hillside at the northern edge of Fuengirola, a few minutes from the A-7 and the AP-7 and roughly thirty kilometres from Málaga.
Costa del SolEstepona to Nerja
New developments
Loading the mapLoading the streetsThis browser can’t show the 3D map.
This is being sold off plan while the building goes up. A reservation holds the home, a percentage follows on the private contract, and the rest is staged through the build until the balance falls due at handover. The developer carries a bank guarantee on the money paid in advance and the ten year structural insurance Spanish law requires.
That means reading the guarantee and the insurance documents properly rather than taking them as read, and working out with you which home suits, since the site slopes steeply and what a home looks out on changes a good deal from the bottom of the hill to the top.
Get in touch and I will talk you through it. Buying with me sets out how I work.
Questions
Common questions about Sunset Views.
How much are homes at Sunset Views?+
Sunset Views has two and three bedroom homes, priced from €399,950 before taxes.
When will Sunset Views be finished?+
Building work on Sunset Views is under way. No handover date has been published yet.
How far is Sunset Views from the airport?+
Málaga airport is 21 minutes by car.
What shared facilities does Sunset Views have?+
Two pools in the grounds, treated with salt rather than chlorine tablets, inside a fenced enclosure with artificial grass and its own toilets
A sauna, shared with the first phase next door
An outdoor training area with fixed frames and bars, also shared with the first phase
Gardens laid out with native Mediterranean planting, palms and shrub beds
A sports area shared with the wider Los Pacos development, with two padel courts, a tennis court, a multi-sport court, a children’s play area and a community building
Basement parking behind motorised doors, with movement-triggered lighting in the lobbies, stairs and garage and ducting left for electric car charging
Solar panels on the roof, feeding the daytime electricity used in the garage and the shared areas
What taxes are paid when buying at Sunset Views?+
A new build carries 10% VAT (IVA) and 1.2% stamp duty (AJD), both worked out on the price. At the starting price of €399,950, that is €39,995 in VAT and €4,799 in stamp duty. Notary and land registry fees come on top.
Ask about Sunset Views
Tell me what you’d like to know.
Worth asking: which homes take the large roof terraces, and which phase a home you like sits in, since the three phases hand over at different times. I’ll put both to the developer on your behalf.