Santa Amalia: new build houses in Fuengirola from €1,435,000
Three, four and five bedroom homes · Planning phase
from €1,435,000Before IVA
Eight houses on a corner plot in the middle of Fuengirola, four hundred metres back from the sand. Each has a lift of its own, a garden at the bottom and a pool on the roof.
The lowest-priced home, a three-bedroom house, works out at €4,938 per built square metre. Fuengirola asking prices average €4,451 per square metre. These come out between roughly €4,900 and €5,800 on their built area, and the built figure already counts the basement garage, so the living floors carry a higher rate than that again. What is being paid for is the plot: eight houses on a corner site four hundred metres from the sand, in a part of town where almost everything else built at this density is flats. The price table for the area is on the Fuengirola & Mijas Costa page.
What is being built
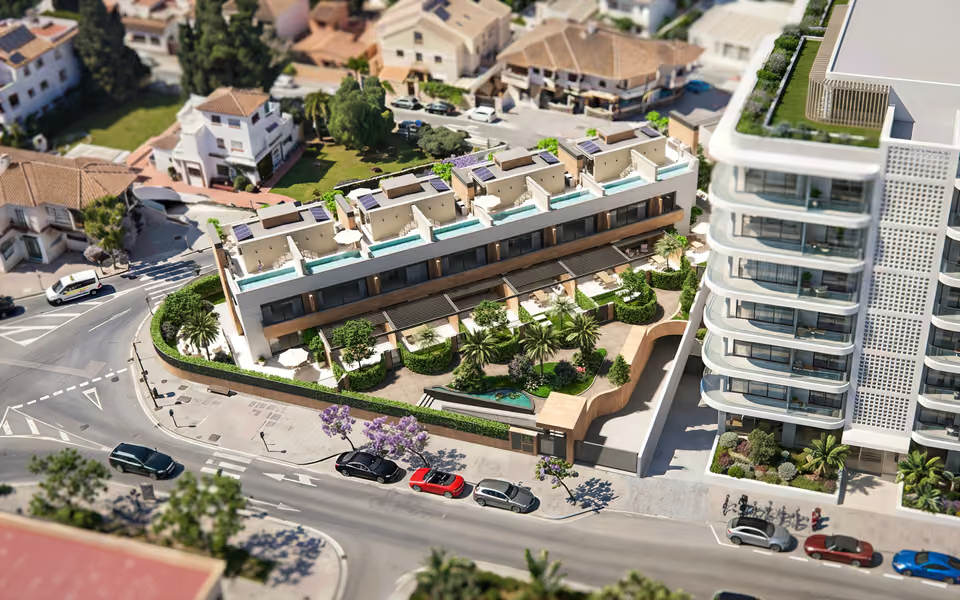
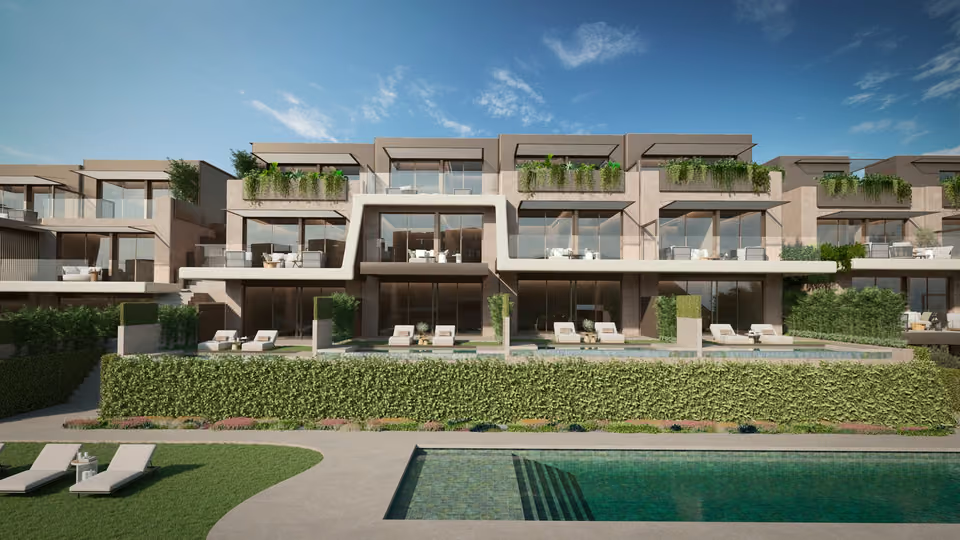
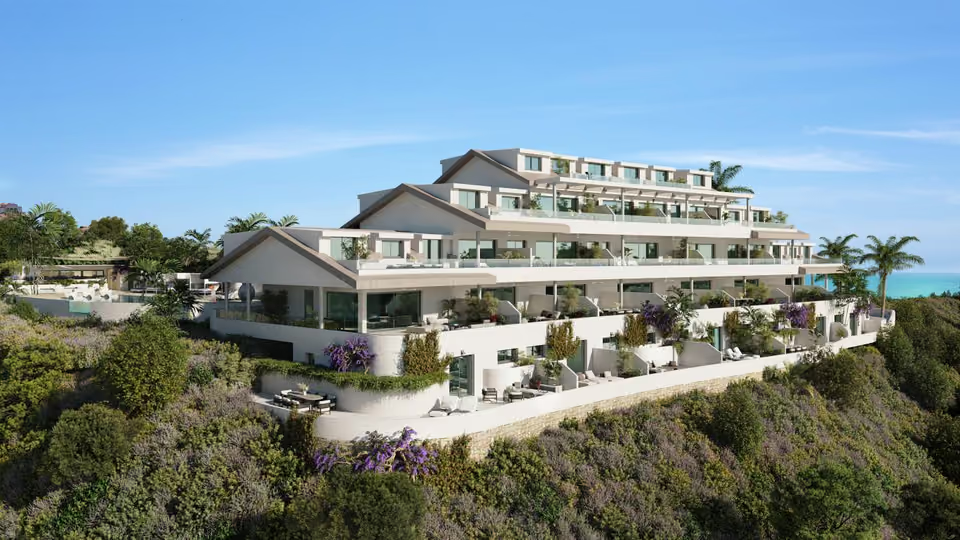
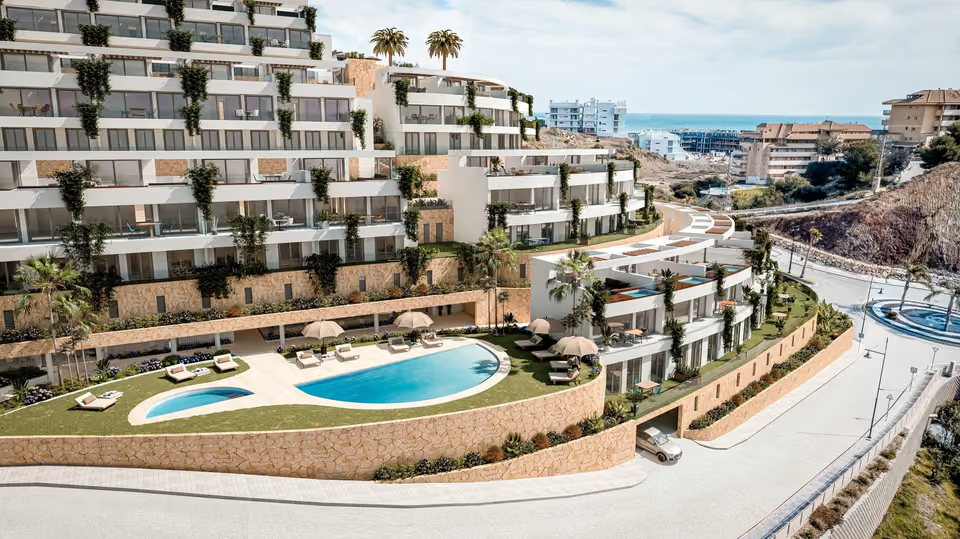
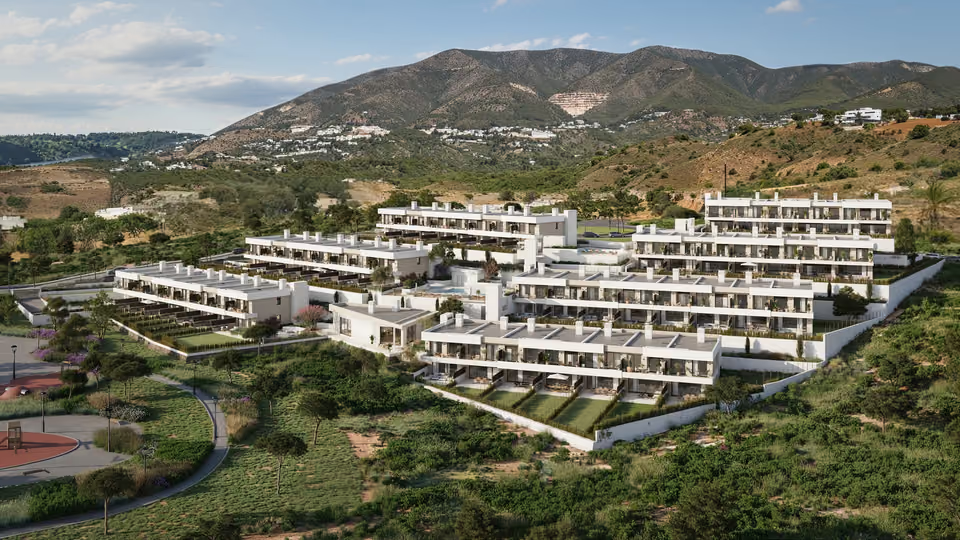
Santa Amalia is a terrace of eight houses on the corner of Avenida Santa Amalia and Calle Héroes de Baler, a few streets back from the promenade. Each house has a lift connecting all of its floors. The semi-basement holds the garage, a bathroom and a room that the plans show as a sitting room and gym. The ground floor is one open space for living, dining and cooking, opening onto a terrace and a private garden. Bedrooms are above, and the layout can be taken as three, four or five of them. The roof of each house is a solarium with a pool, an outdoor kitchen and a covered seating area, and the eight pools run in a line the length of the terrace. Between the houses and the street sits a planted courtyard with a fountain in it.
Shared between the 8 homes
A planted courtyard in tropical style at the centre of the site, watered automatically, with an ornamental fountain as its centrepiece.
One gate onto the street on a magnetic key, so each house can be reached either through the shared garden or by its own front door.
A basement under the whole terrace, entered by an automatic door on a remote, holding two cars for each house and wired for charging them.
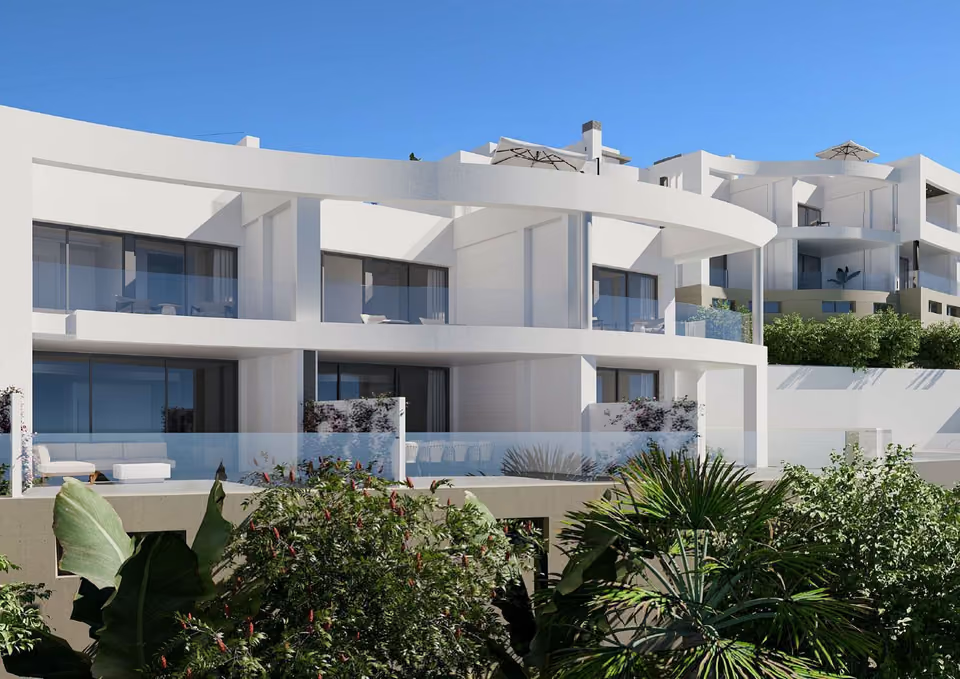
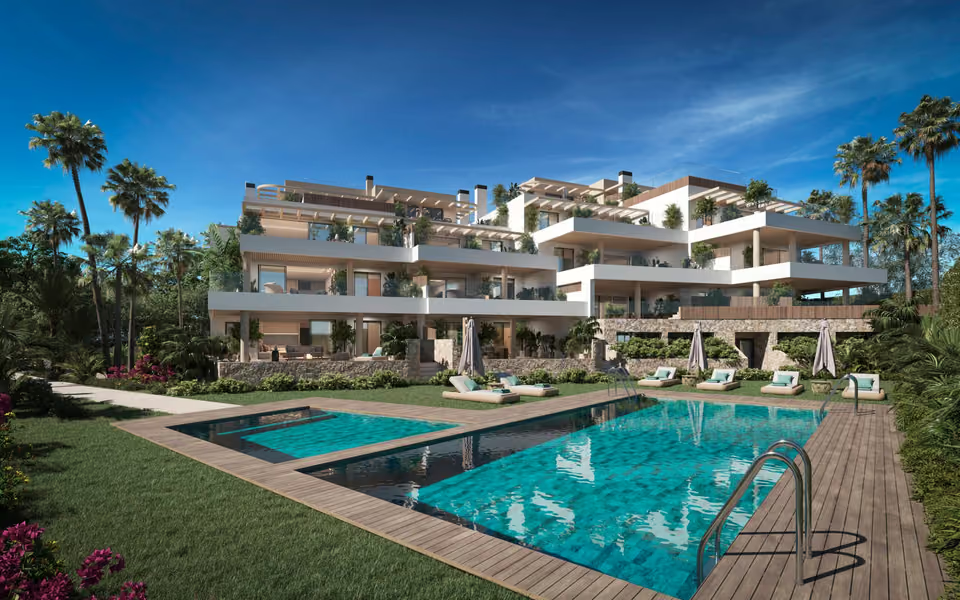
The terrace seen from Avenida Santa Amalia, behind its planted boundary.The shared courtyard between the street and the houses, with the water feature to one side.
The specification
What comes with every home.
How the houses are built
Reinforced concrete foundations and frame. The outer skin carries its insulation on the outside beneath an acrylic mortar, with composite panel and ceramic used on chosen faces, and is lined inside with insulated plasterboard on metal studs. Between one house and the next runs a course of sound-resisting brick, rendered, with an acoustic membrane on both faces and a further insulated lining beyond. The flat roof is an inverted build-up, waterproofed twice over and paved in porcelain where it is walked on.
Glazing and the front door
High-grade aluminium with a thermal break. Terrace openings are glazed with 6+6 laminated safety glass, a cavity, then a low-emissivity solar-control pane; windows take the same laminated inner pane against a 6 mm monolithic outer. The principal bedroom has motorised blinds built into the frame. The entrance door is armoured on a multi-point lock.
Underfoot and on the walls
One rectified porcelain floor runs unbroken through the house. Kitchens, bathrooms and the laundry are tiled in porcelain to the wall, with a damp-resistant paint where there is no tile. Outside, terraces take an anti-slip porcelain stoneware rated for weather and traffic.
Air, heat and hot water
An air source system makes the hot water and drives both the air conditioning and the heat pump, zoned room by room on Airzone, with underfloor heating zoned separately on Acuazone. Photovoltaic panels on the roof feed it.
The kitchen
Deep units above and below, beneath a porcelain worktop that carries on up the wall behind it. Carcasses are high-density board with heat-sealed edges and Blum or equivalent hinges, and the tap, sink and soap dispenser come with it. Three finishes are offered. An island plan gains a matching table. Appliances are Siemens or similar: fridge, integrated dishwasher, induction hob, extractor, an oven and microwave tower, and a washing machine in the laundry.
Washing and bathing
The pans hang off the wall over built-in cisterns. Shower trays are extra-flat resin with a textured base, and the columns are recessed and thermostatic on a flow-limiting valve. The principal bathrooms take a double basin on a unit with storage below; the ground-floor cloakroom and the basement bathroom take a single wall-hung basin.
The lift, the wiring and the controls
Each house has its own lift serving every floor. The electrical work meets the Spanish low-voltage rules at a high rating, switched on Schneider or comparable fittings. A whole-house control system runs the lighting, the motorised blinds, the climate and a live readout of energy use, worked from a phone, a tablet or by voice, and it speaks both KNX and Matter. Telecoms follow the ICT standard with fibre into the house and category 6 cabling; the video entry panel is part of the same system.
Energy and running costs
The insulation sits outside the structure, the frames break the thermal bridge and the glazing is coated against solar gain, so the passive side is covered before any plant runs. Solar panels support the heat pump, LED lighting is recessed through the hall, kitchen, bathrooms and passages, and the pool is chlorinated with salt rather than dosed by hand.
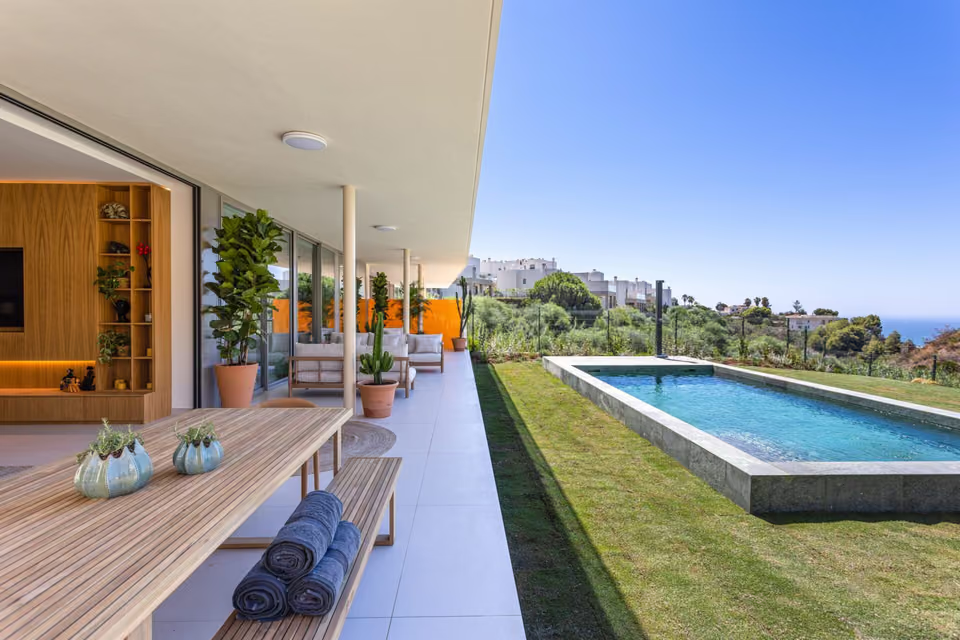
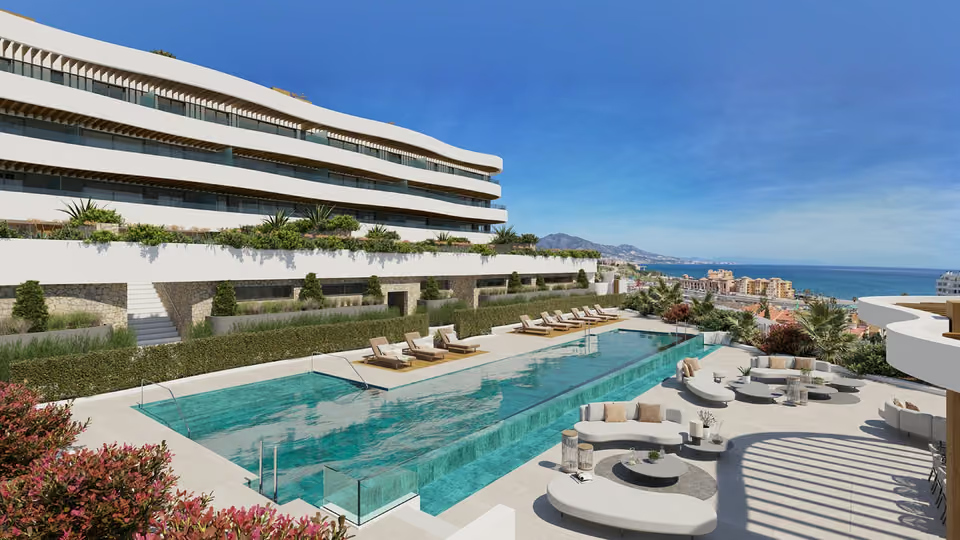
A rooftop pool and the sheltered seating beside it, on top of one of the houses.
The location
Where Santa Amalia is.
On the corner of Avenida Santa Amalia and Calle Héroes de Baler, four streets back from the promenade in central Fuengirola.
Costa del SolEstepona to Nerja
New developments
Loading the mapLoading the streetsThis browser can’t show the 3D map.
This one is sold before the work starts. A reservation holds the house, twenty per cent falls due at the private contract, another twenty across the build, and sixty per cent at the deed. Quoted figures are net of tax; the Andalusian rates on a first sale from the developer add another 11.2 per cent between IVA and the deed duty.
A terrace of eight means the position in the row decides a great deal — which houses get the corner, which get the afternoon sun on the roof, and which look into the neighbouring building rather than out over the town. That is the comparison worth making carefully before anything is reserved.
Get in touch and I will talk you through it. Buying with me sets out how I work.
Questions
Common questions about Santa Amalia.
How much are homes at Santa Amalia?+
Santa Amalia has three, four and five bedroom homes, priced from €1,435,000 before taxes.
When will Santa Amalia be finished?+
Santa Amalia is being sold off plan, before building work starts. Handover is estimated for the second quarter of 2028.
How far is Santa Amalia from the beach?+
The beach at Paseo Marítimo Rey de España is 6 minutes on foot.
What shared facilities does Santa Amalia have?+
A planted courtyard in tropical style at the centre of the site, watered automatically, with an ornamental fountain as its centrepiece
One gate onto the street on a magnetic key, so each house can be reached either through the shared garden or by its own front door
A basement under the whole terrace, entered by an automatic door on a remote, holding two cars for each house and wired for charging them
What taxes are paid when buying at Santa Amalia?+
A new build carries 10% VAT (IVA) and 1.2% stamp duty (AJD), both worked out on the price. At the starting price of €1,435,000, that is €143,500 in VAT and €17,220 in stamp duty. Notary and land registry fees come on top.
Ask about Santa Amalia
Tell me what you’d like to know.
Worth asking for the handover date and the state of the licence, since neither is in the written material, and for the room-by-room areas behind the three, four and five bedroom options, because the same shell is being divided up differently each time.