Soul Marbella Sunlife III: homes in Los Monteros, Marbella
Two, three and four bedroom homes · Under construction
from €928,000Before IVA
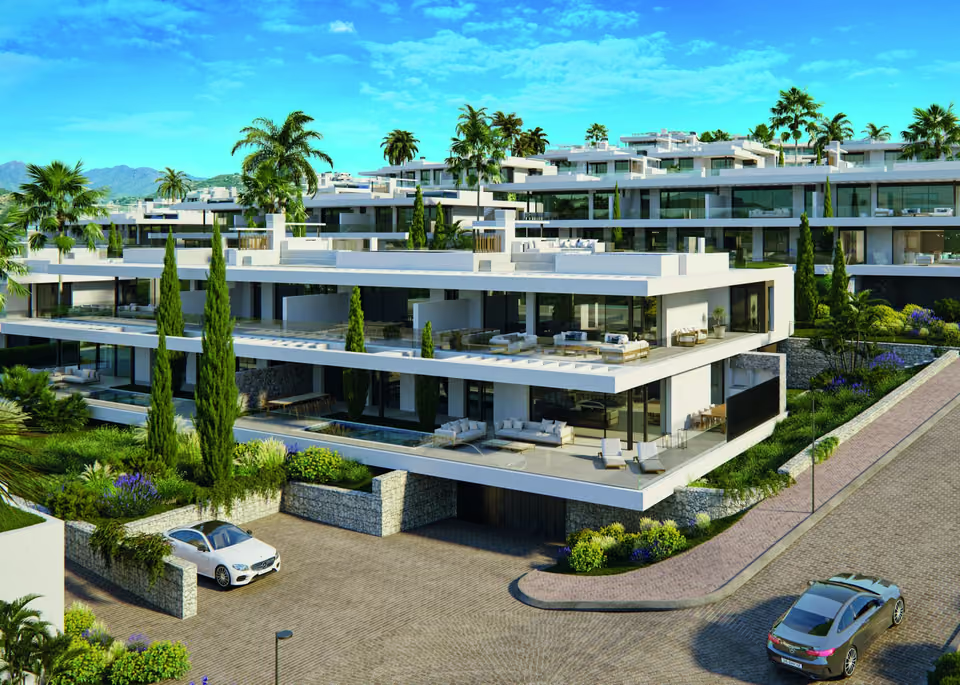
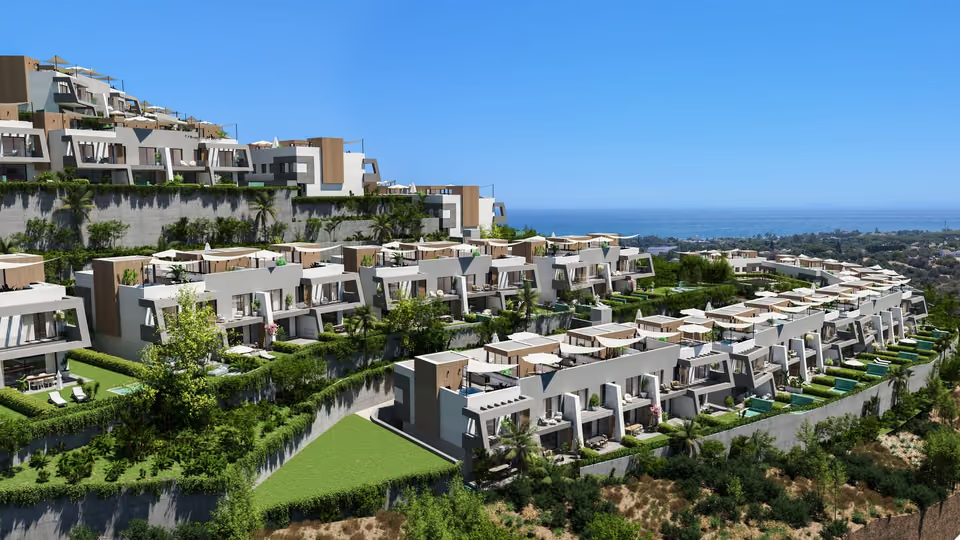
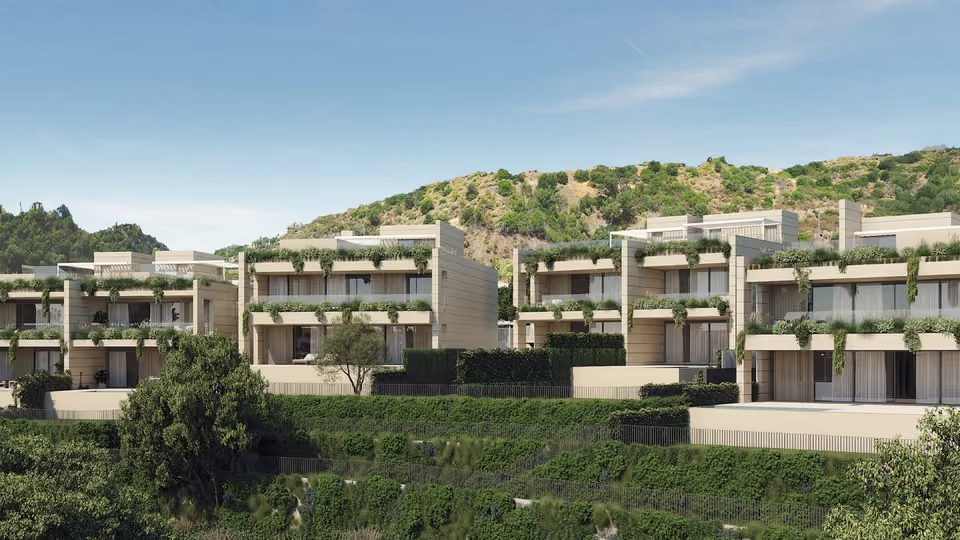
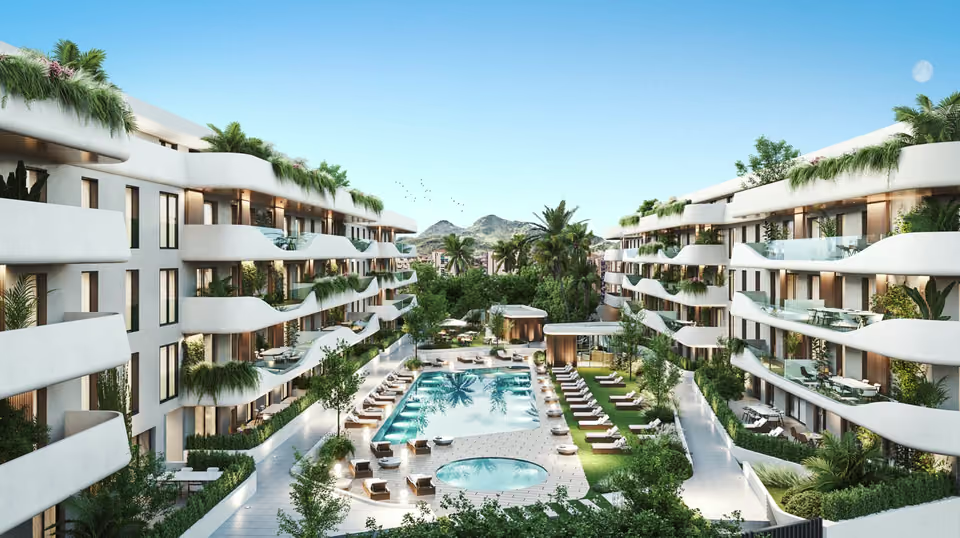
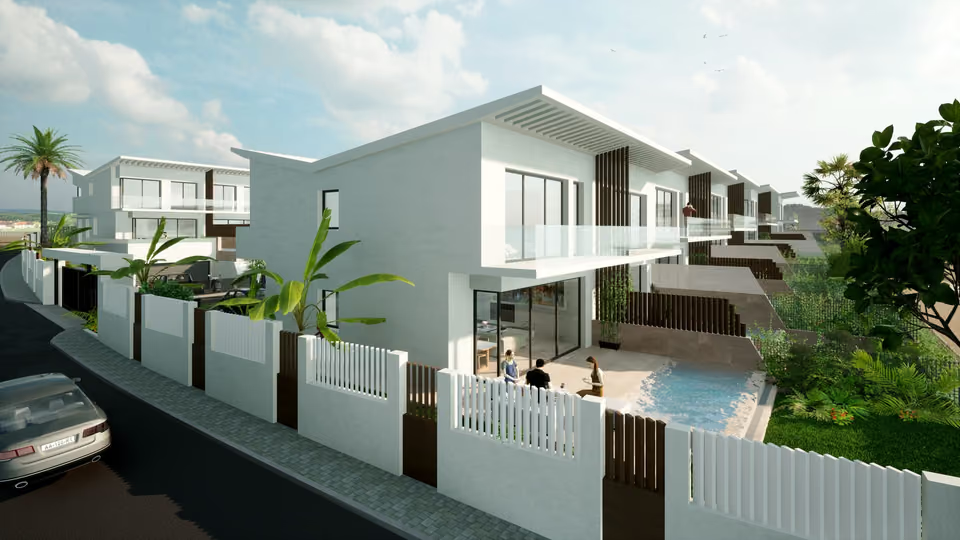
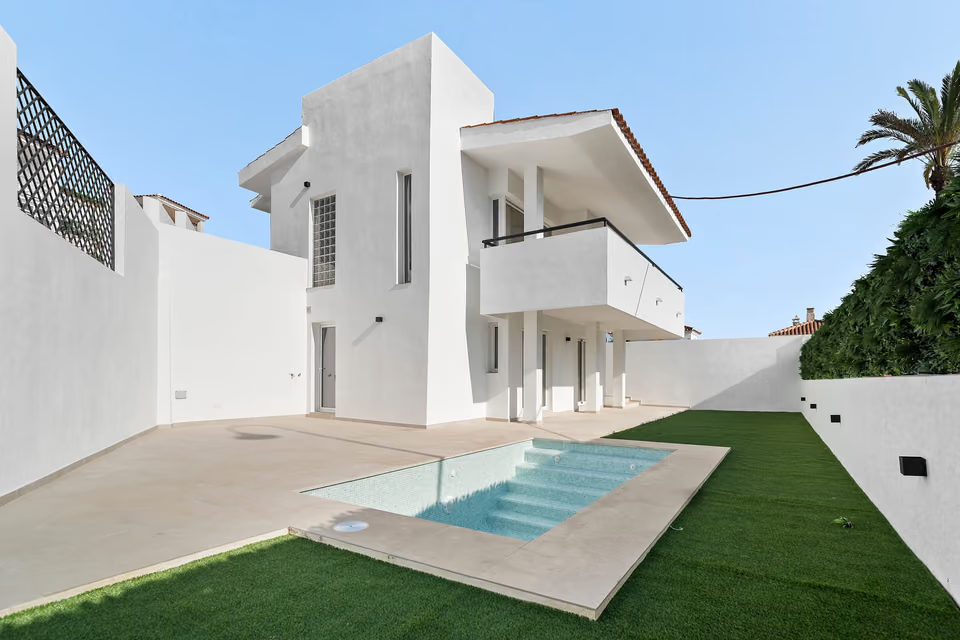
Two, three and four bedroom apartments and houses in Soul Marbella Sunlife III, part of the gated Soul Marbella scheme beside the Santa Clara golf course in Los Monteros, east of Marbella town. The homes face south-west, and prices start at €928,000 before VAT.
The lowest-priced home, a two-bedroom apartment on the ground floor, works out at €6,733 per built square metre. That is about 13 per cent above €5,956, the figure idealista’s 2026 asking prices give for Marbella as a whole. The same home has around 120 square metres of terrace outside, which the rate leaves out, and the homes here face south-west. The price table for the area is on the Marbella & the Golden Mile page.
What is being built
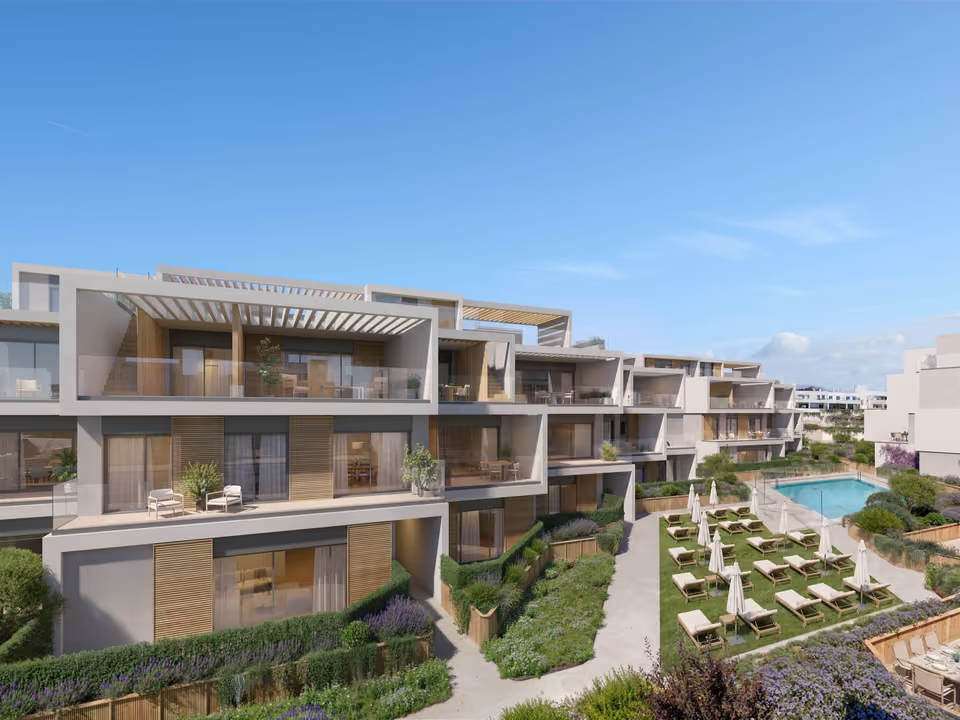
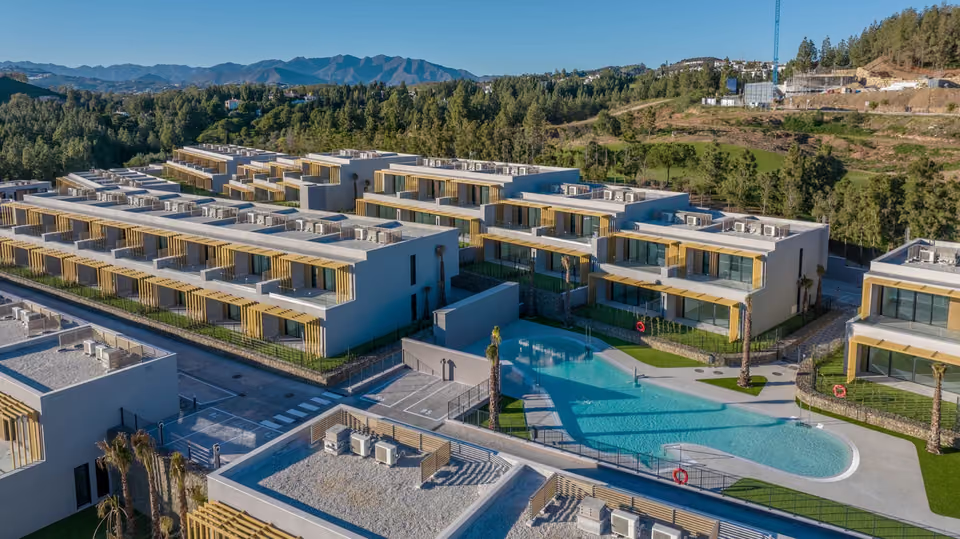
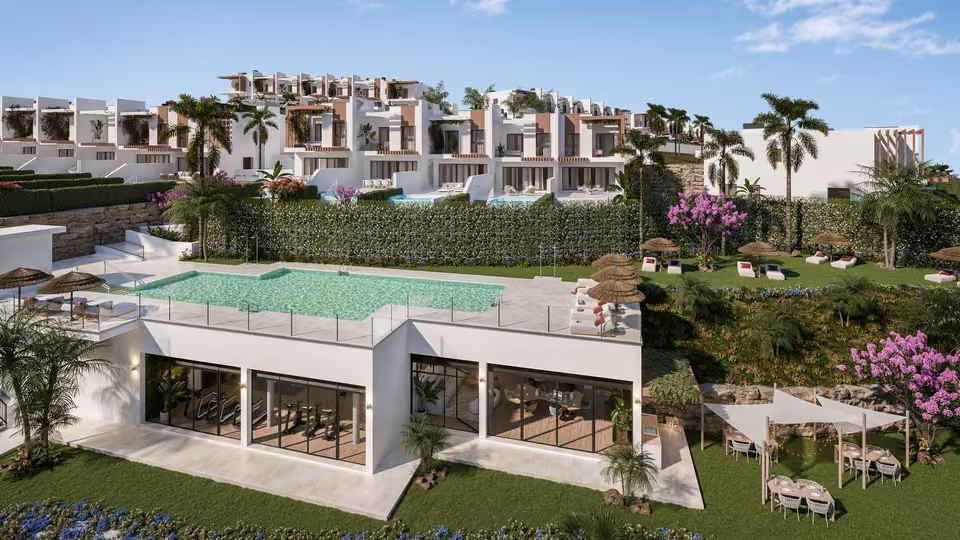
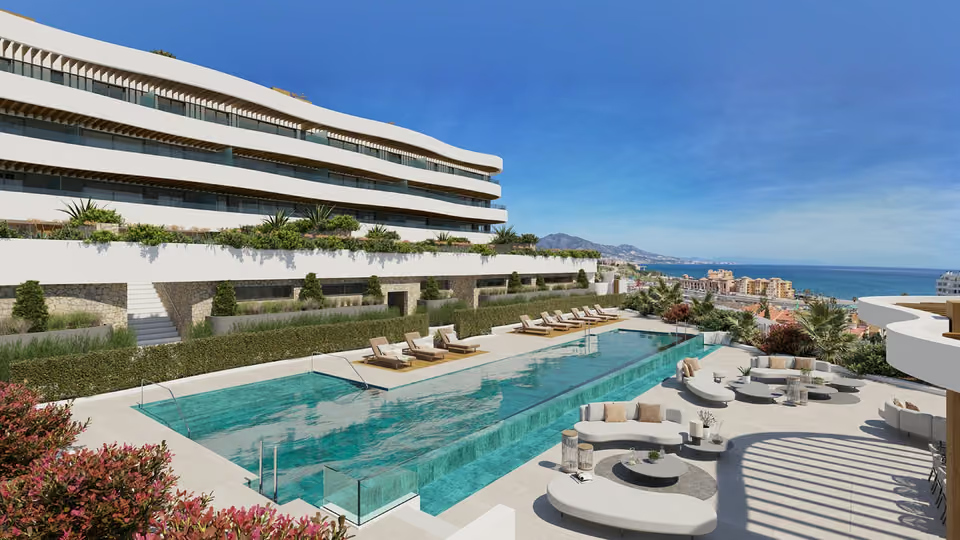
Soul Marbella is a gated scheme built in phases beside the Santa Clara golf course, and Sunlife III is one of those phases. Its homes are apartments and houses with two, three or four bedrooms, each with around 120 square metres of terrace or more. Owners have the use of the facilities shared across the wider scheme: five swimming pools, a spa with a sauna, a gym, a coworking area, a coffee shop and wide green spaces. Kitchens come furnished with quartz worktops, the floors are heated, and home automation in the living areas can be worked from a phone or by voice.
Shared between the homes
Five swimming pools across the wider Soul Marbella scheme
A spa with a sauna
A gym
A coworking area and a coffee shop
Gardens, a children’s play area and a barbecue area
A gated entrance, a concierge and private security
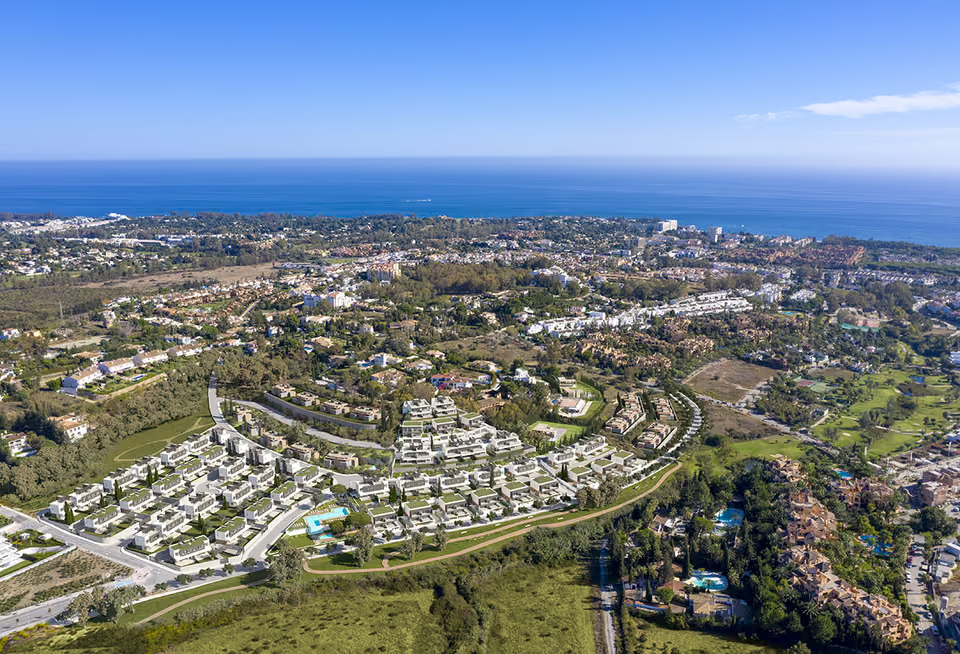
The gated entrance, with cypress trees and palms along the drive.An aerial view of the white buildings of the wider scheme beside a golf fairway, with the sea beyond.
The specification
What comes with every home.
Heating, cooling and hot water
Underfloor heating, and ducted heating and cooling through grilles in the living room and the bedrooms, both run from an aerothermal unit, which draws heat from the outside air, and set zone by zone through an Airzone-type control. Hot water comes from a shared aerothermal system.
Kitchen
Handed over furnished with tall wall and base units and a Silestone quartz worktop with a matching panel behind it. An induction hob, an extractor set into the ceiling, a fridge, an electric oven and a microwave in a tall unit, a dishwasher and a washer-dryer are included, and some homes have a utility room with a sink.
Floors, walls and terraces
Large porcelain tiles through the living space and the bedrooms, chosen to work with the underfloor heating, with white lacquered skirting, smooth painted walls and plasterboard ceilings. The terraces are paved in non-slip porcelain, each with a tap and a power socket.
Bathrooms
Walls tiled in large ceramic pieces, 40 by 120 centimetres. The main bathroom has a white quartz shower tray, a bath in some homes, a wall-hung WC with the cistern hidden in the wall, and a double basin unit with a mirror. Glass shower screens and single-lever taps in every bathroom.
Windows, doors and wardrobes
Aluminium frames with a thermal break, an insulating strip that stops heat and cold passing through the frame, and double glazing, with motorised blinds in the bedrooms. An armoured lacquered front door with a security lock, white lacquered doors inside, and lacquered wardrobes lined in a linen finish, with drawers, a shelf and a rail.
Home automation and electrics
Home automation in the living areas, worked from a phone app, a wall keypad, your voice or ordinary switches, and it can be extended to the bedrooms as an option. LED lighting throughout, a video entry phone to the lobbies and the main gate, and data and television points in the living room, the kitchen and the bedrooms.
Walls and façade
Rendered and painted brick outside, with an air gap that keeps out heat and noise, and plasterboard inside. Plasterboard walls with sound insulation between the rooms, between one home and the next, and beside the shared areas.
A kitchen with wood-fronted units, an island with blue stools and a dining table by the window.
The location
Where Soul Marbella Sunlife III is.
In Los Monteros on the eastern side of Marbella, beside the Santa Clara golf course and a few minutes by car from the beach at Bahía de Marbella.
Costa del SolEstepona to Nerja
New developments
Loading the mapLoading the streetsThis browser can’t show the 3D map.
This is an off-plan purchase in a phase already under construction. The interior style and the layout can be chosen for each type of home, and the developer has not yet published a handover date.
The homes here range from a two bedroom apartment on the ground floor to a four bedroom house, so I set the plans side by side with you before you choose. I check with your lawyer that every payment is covered by a bank guarantee, negotiate the price on your behalf, and inspect the finished home with you before completion.
Get in touch and I will talk you through it. Buying with me sets out how I work.
Questions
Common questions about Soul Marbella Sunlife III.
How much are homes at Soul Marbella Sunlife III?+
Soul Marbella Sunlife III has two, three and four bedroom homes, priced from €928,000 before taxes.
When will Soul Marbella Sunlife III be finished?+
Building work on Soul Marbella Sunlife III is under way. No handover date has been published yet.
How far is Soul Marbella Sunlife III from the beach?+
Bahía de Marbella beach is 5 minutes by car.
How far is Soul Marbella Sunlife III from the airport?+
Málaga airport is 42 minutes by car.
What shared facilities does Soul Marbella Sunlife III have?+
Five swimming pools across the wider Soul Marbella scheme
A spa with a sauna
A gym
A coworking area and a coffee shop
Gardens, a children’s play area and a barbecue area
A gated entrance, a concierge and private security
What taxes are paid when buying at Soul Marbella Sunlife III?+
A new build carries 10% VAT (IVA) and 1.2% stamp duty (AJD), both worked out on the price. At the starting price of €928,000, that is €92,800 in VAT and €11,136 in stamp duty. Notary and land registry fees come on top.
Ask about Soul Marbella Sunlife III
Tell me what you’d like to know.
When handover is expected, which of the wider scheme’s pools and shared facilities are already open, and the yearly community charge. I will ask the sales team and let you know.