The Sky Marbella: new build homes for sale in Benahavís
Two, three, four, five and six bedroom homes · Under construction
from €1,495,000Before IVA
Sixteen villas and fifty apartments, each with a pool of its own, in a gated development on the hillside above La Quinta in Benahavís, looking out to the sea. Building work is under way, with handover estimated for the third quarter of 2027, and prices start at €1,495,000 before IVA.
The lowest-priced home, a two-bedroom apartment on the first floor, works out at €11,569 per built square metre. Every home here is priced well above the Benahavís average of €5,413 a square metre, taken from idealista’s asking prices for 2026. The villas range from about €7,800 to €10,500 for each square metre and the apartments from about €9,000 to €14,200, with the penthouses at the top of that range. Those figures leave out the outdoor space, which is large here: the apartments’ terraces and porches add about 90 to 570 square metres, and the villas stand on plots of about 690 to 1,700 square metres. The price table for the area is on the Marbella & the Golden Mile page.
What is being built
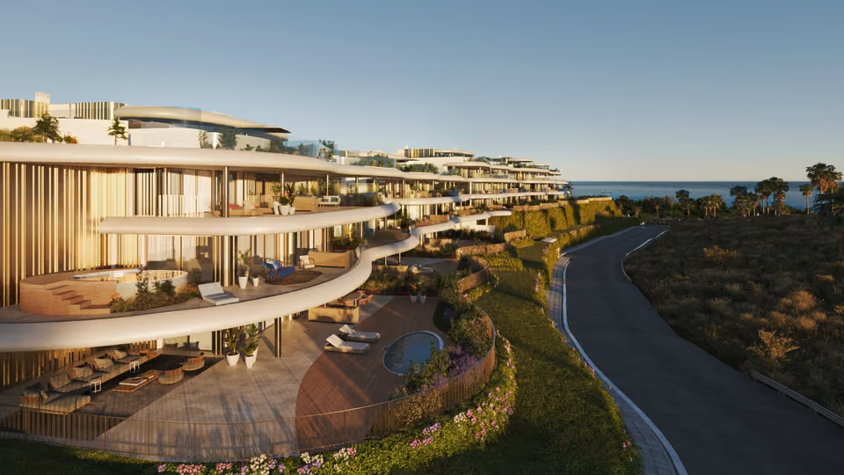
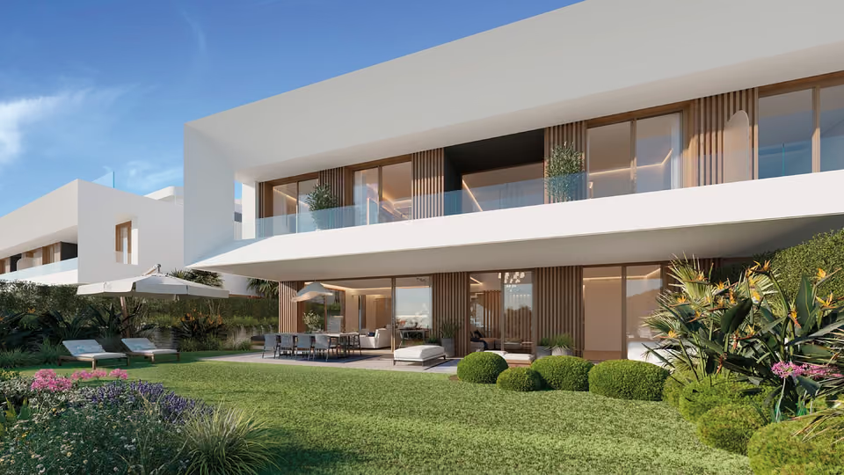
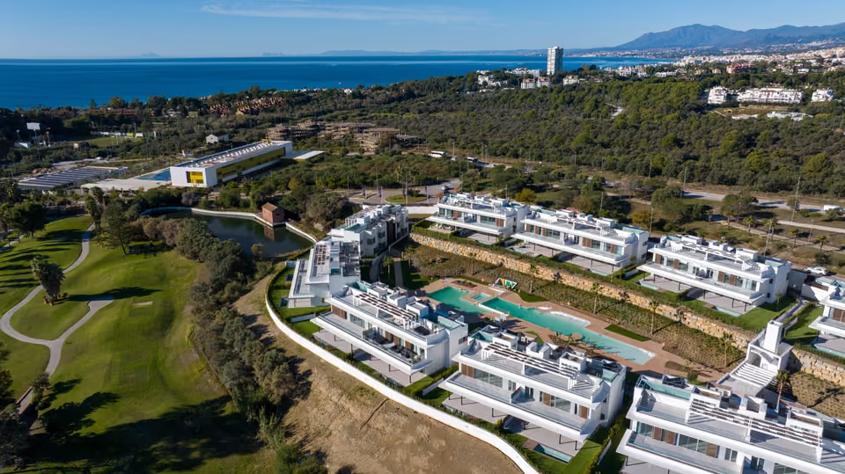
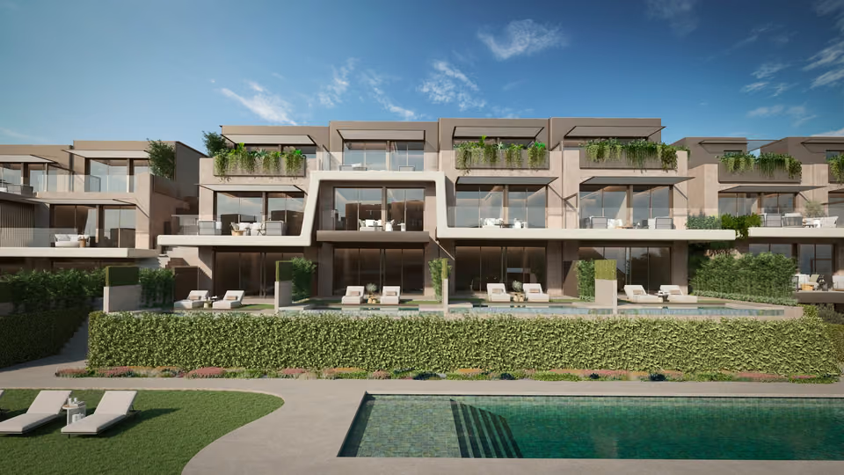
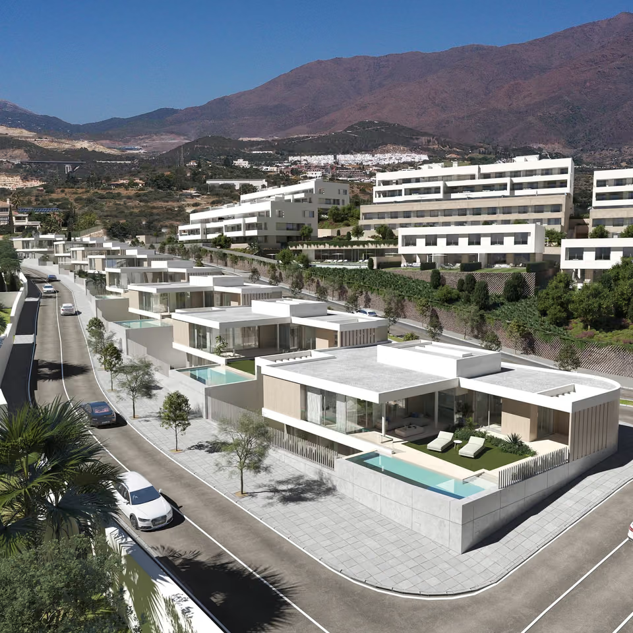
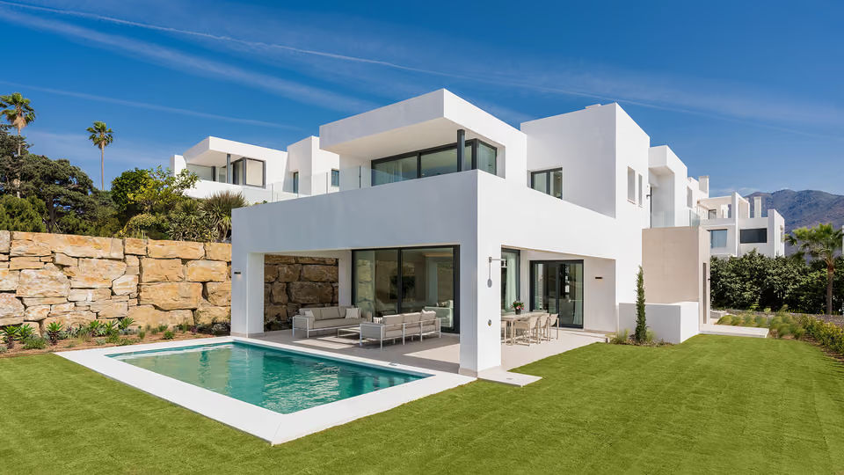
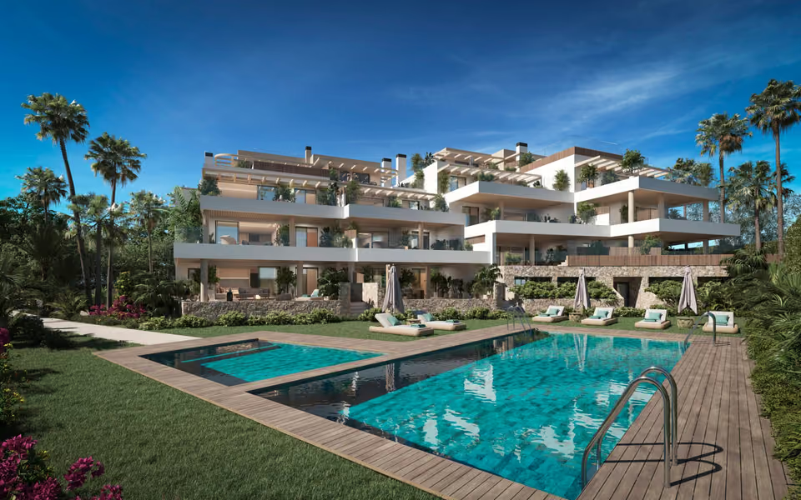
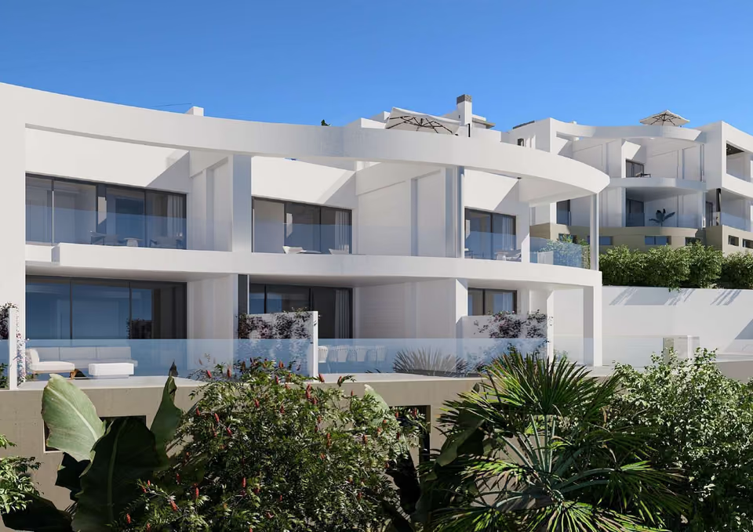
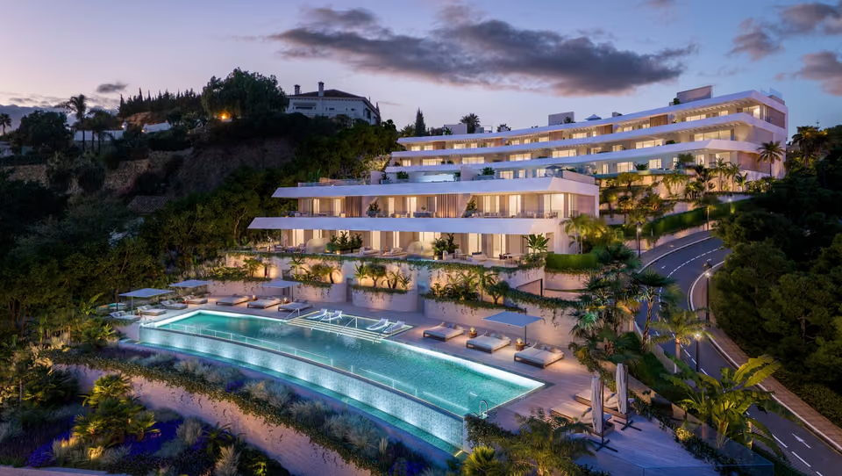
The Sky Marbella is a gated development of 16 villas and 50 apartments on the hillside above La Quinta, at the southern edge of El Madroñal, facing south over the valley to the sea. The apartments have two to five bedrooms and built areas of about 129 to 363 square metres, on the ground floor, the first floor or as penthouses above, and each has a private pool on its terrace. The villas have five or six bedrooms and about 810 to 940 square metres inside, on plots of about 690 to 1,700 square metres, each with an infinity pool and a private basement fitted out with a spa. The finishes throughout are by Gunni & Trentino. The development has its own pool set in gardens, a spa with an indoor pool and a gym, behind a guarded entrance.
Shared between the 66 homes
A gated entrance with a security post, and security around the clock
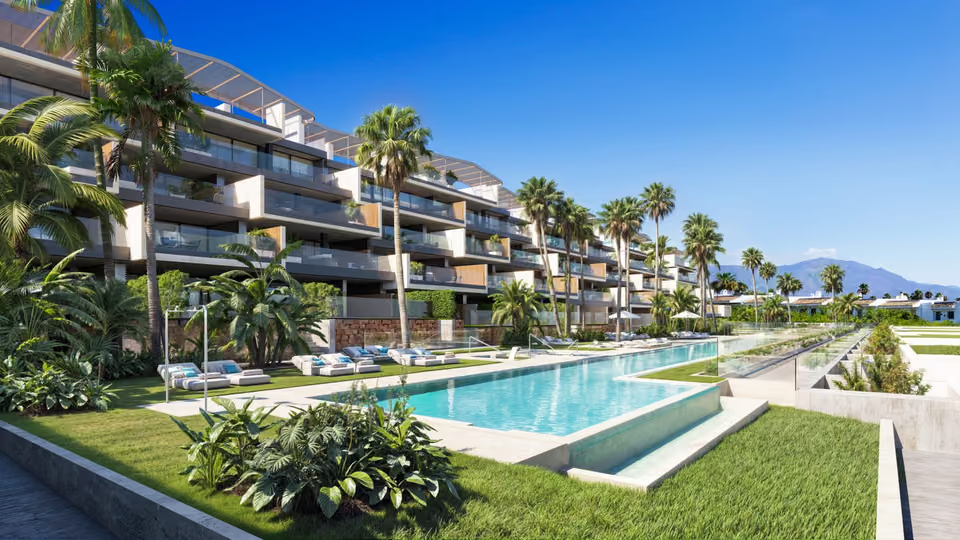
A large pool set in gardens, with a sun terrace facing the sea
A spa with an indoor pool
A gym
A shared garage with two spaces and a storeroom for every apartment
The shared pool, with loungers along its far side, an apartment building behind the palms on the left, and the sea on the horizon.The entrance, with a glazed pavilion under a long flat roof, the development’s name on a slatted timber wall, and palms and flowering jacaranda around it.
The specification
What comes with every home.
Kitchen
A Poliform kitchen built around an island, with a porcelain worktop that looks like pale limestone. The induction hob is set into the island with the extractor built into it. The appliances are by Gaggenau or Miele and include a wine cooler, and the tap is by Gessi.
Bathrooms
Laufen basins and wall-hung toilets, Dornbracht taps, and showers level with the floor, with the shower head set into the ceiling. The walls are tiled from floor to ceiling in large porcelain tiles, with a green marble effect in the main bathroom. Depending on the plan, the main bathroom also has a freestanding bath.
Windows
Schüco aluminium frames, brown in the villas and graphite in the apartments, with a thermal break, meaning insulation inside the frame. The double glazing is laminated for safety and coated against the heat of the sun. The sliding doors onto the terraces sit flush with the floor, with no step to cross.
Floors
Large Inalco porcelain tiles in a pale cream stone finish run through the living areas and continue outside onto the terraces. The bedrooms have natural wood floors laid in a herringbone pattern.
Heating, cooling and hot water
Air conditioning that heats as well as cools, run through ducts with its own control in each room. Water pipes under the floor heat the living areas and the bedrooms, and an air-source heat pump, which takes its heat from the outside air, supplies both the underfloor heating and the hot water.
Lighting and home automation
Lighting runs on tracks in the main rooms, so the fittings can be moved later. A touch screen in the living room and another in the main bedroom control the lighting, the air conditioning and the underfloor heating, and the same controls work from a phone. The video entry phone is part of the system, and the home is wired for wifi throughout.
Doors and wardrobes
A pivoting front door in natural wood that runs from floor to ceiling, and natural oak doors inside with concealed hinges. The fitted wardrobes are lit inside, and the main bedroom of each villa has a Poliform walk-in wardrobe with glass doors.
The villas
Each villa has its own finished basement, reached from the garage and linked to every floor of the house by a private lift and staircase. It holds an en-suite bedroom, a laundry room with Miele machines, a wine cellar, a room that can be fitted out as a gym, a massage room, a steam room and a sauna. Outside is a saltwater infinity pool lined in glass mosaic, and an outdoor kitchen. Every villa has parking for at least two cars.
The apartments
Every apartment has its own pool on its terrace, and a storeroom and two parking spaces in the shared garage. Most of the ground-floor homes also have a private garden. The front edges of the terraces are finished in curved Corian, a smooth solid surface, which gives the buildings their wave-like outline.
A villa kitchen, with taupe units from floor to ceiling, a marble-effect splashback, and a pale-topped island with three stools.
The location
Where The Sky Marbella is.
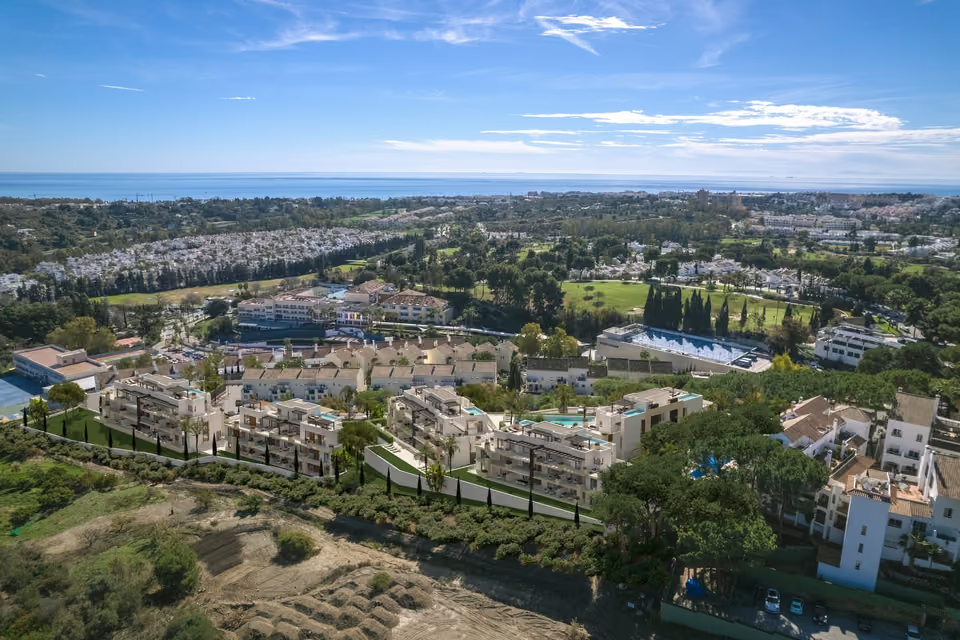
On the hillside above the La Quinta golf course in Benahavís, at the southern edge of El Madroñal, with Nueva Andalucía and Puerto Banús below it towards the coast.
Costa del SolEstepona to Nerja
New developments
Loading the mapLoading the streetsThis browser can’t show the 3D map.
Building work is under way, and handover is estimated for the third quarter of 2027. A home reserved now is bought off plan, chosen from the plans, the specification and the developer’s images before it is finished. IVA at 10 per cent is added to every price on this page.
The first choice here is between a villa and an apartment, so we compare the two on the plans and then on the site itself, where the view differs from one part of the hillside to the next. Once your home is built, I check it against the developer’s specification before you take the keys.
Get in touch and I will talk you through it. Buying with me sets out how I work.
Questions
Common questions about The Sky Marbella.
How much are homes at The Sky Marbella?+
The Sky Marbella has two, three, four, five and six bedroom homes, priced from €1,495,000 before taxes.
When will The Sky Marbella be finished?+
Building work on The Sky Marbella is under way. Handover is estimated for the third quarter of 2027.
How far is The Sky Marbella from the beach?+
The beach at San Pedro de Alcántara is 18 minutes by car.
How far is The Sky Marbella from the airport?+
Málaga airport is 50 minutes by car. Gibraltar airport is 57 minutes by car.
What shared facilities does The Sky Marbella have?+
A gated entrance with a security post, and security around the clock
A large pool set in gardens, with a sun terrace facing the sea
A spa with an indoor pool
A gym
A shared garage with two spaces and a storeroom for every apartment
What taxes are paid when buying at The Sky Marbella?+
A new build carries 10% VAT (IVA) and 1.2% stamp duty (AJD), both worked out on the price. At the starting price of €1,495,000, that is €149,500 in VAT and €17,940 in stamp duty. Notary and land registry fees come on top.
Ask about The Sky Marbella
Tell me what you’d like to know.
The payment schedule from reservation to handover, the community charges for the villas and for the apartments, and which homes have the widest view of the sea. The sales team can answer all three, and I will pass their answers on to you.