Balcón del Mediterráneo: new build apartments in Estepona
Three, four and five bedroom apartments · Under construction
from €1,442,000Before IVA
A development of 37 apartments and penthouses with three, four or five bedrooms, on the hillside near Selwo Aventura on the New Golden Mile, Estepona. Every home comes with two parking spaces and a storage room, handover is estimated for the fourth quarter of 2027, and prices start at €1,442,000 before IVA.
The lowest-priced home, a three-bedroom apartment on the first floor, works out at €7,031 per built square metre. That is about 63 per cent more than €4,307, the 2026 average asking price per square metre for the whole of Estepona on idealista, a figure that takes in homes of every age. The built area used here follows Andalusia’s rules for stating the size of a home to buyers, and for this apartment it is about 61 square metres larger than the floor inside the home, which measures 144.13 square metres. On that inside floor, the rate is close to €10,000. Two parking spaces and a storage room are included in the price. The price table for the area is on the Estepona page.
What is being built
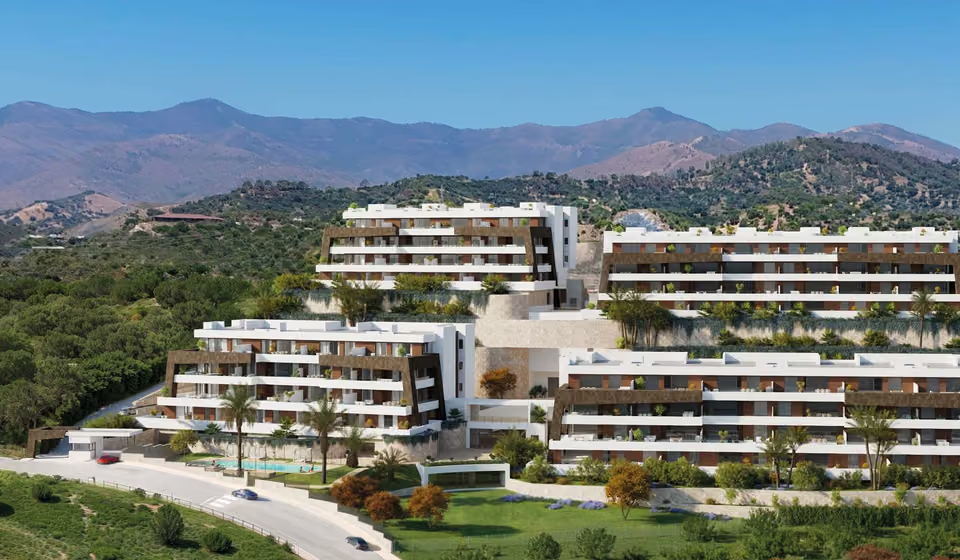
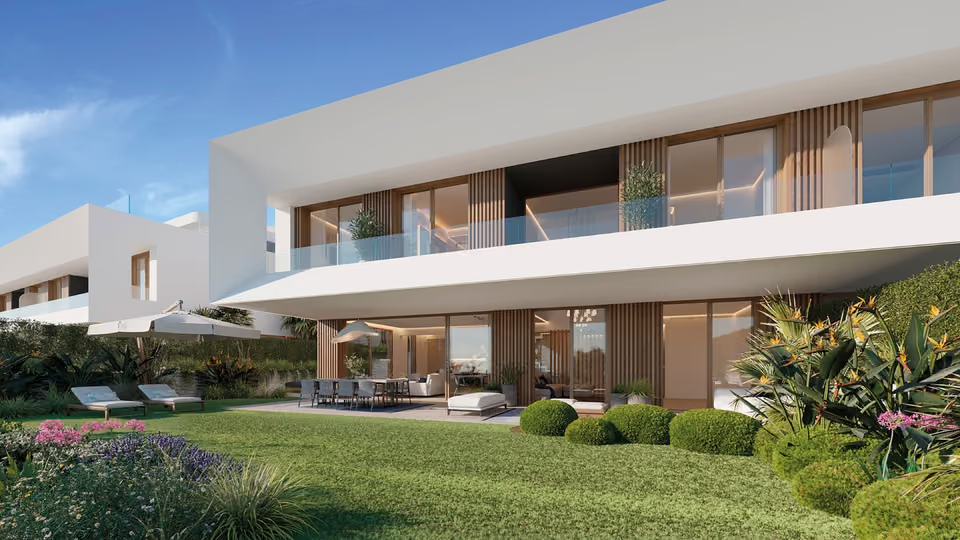
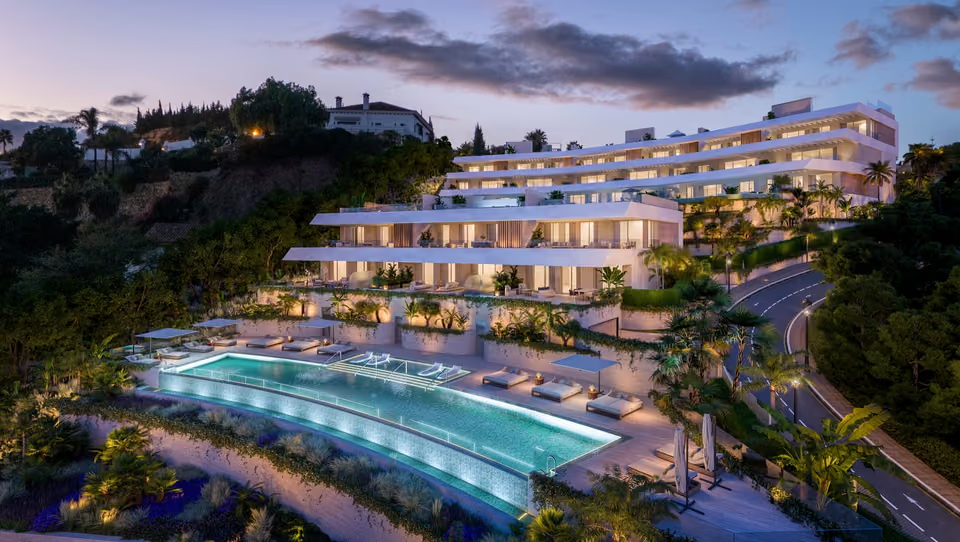
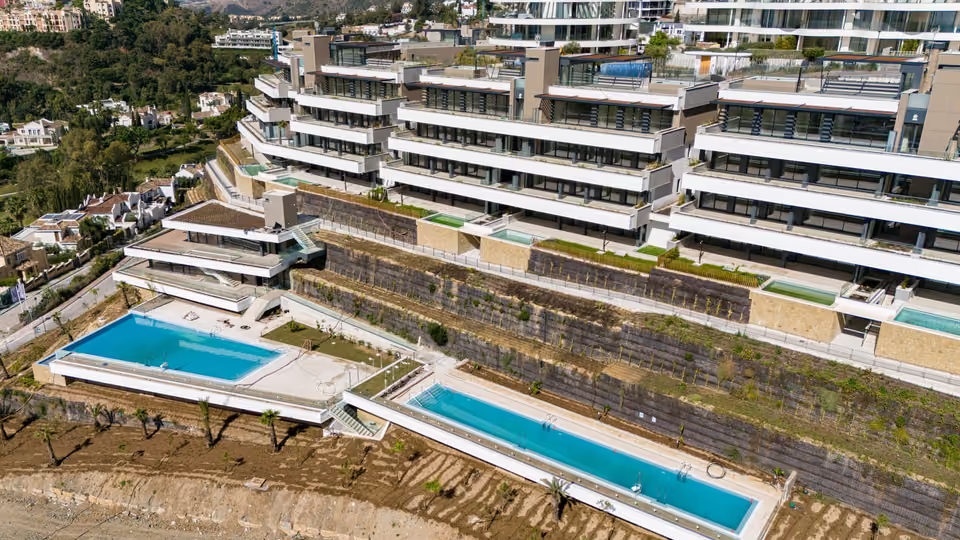
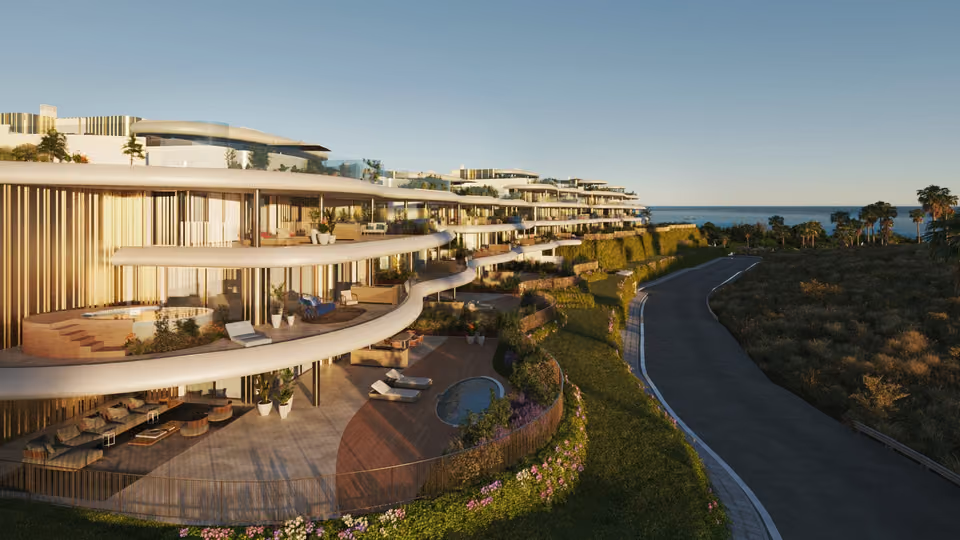
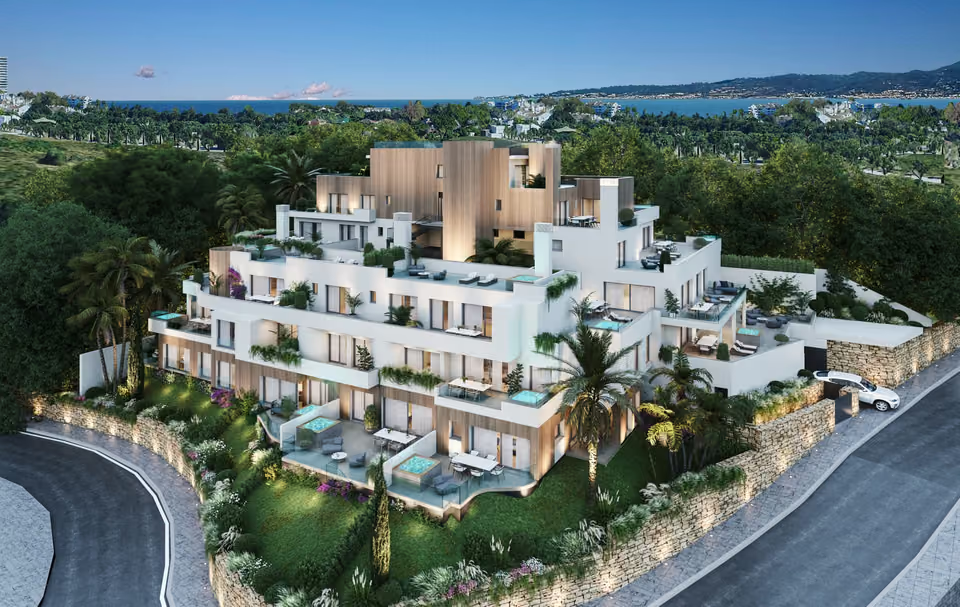
Balcón del Mediterráneo is made up of 37 homes in buildings that step down a hillside, so that the terraces look out over the coast to the sea. Most are three bedroom apartments and penthouses, alongside some four and five bedroom apartments, and the built areas run from about 200 to about 305 square metres. On the published plans, the kitchen has an island and opens into the living and dining room, which leads out to the terrace. Every bedroom has its own bathroom, and the three and four bedroom homes add a guest toilet. The plans also show a laundry room, and a dressing room beside the main bedroom. The penthouses are on the top floor, and the homes at garden level have the largest terraces, of up to about 116 square metres. Every home faces south-west or south-east. Residents share an outdoor pool looking out to sea, a heated indoor pool, a spa, a gym, a yoga room, a coworking area, a golf simulator and a social club with a café.
Shared between the 37 homes
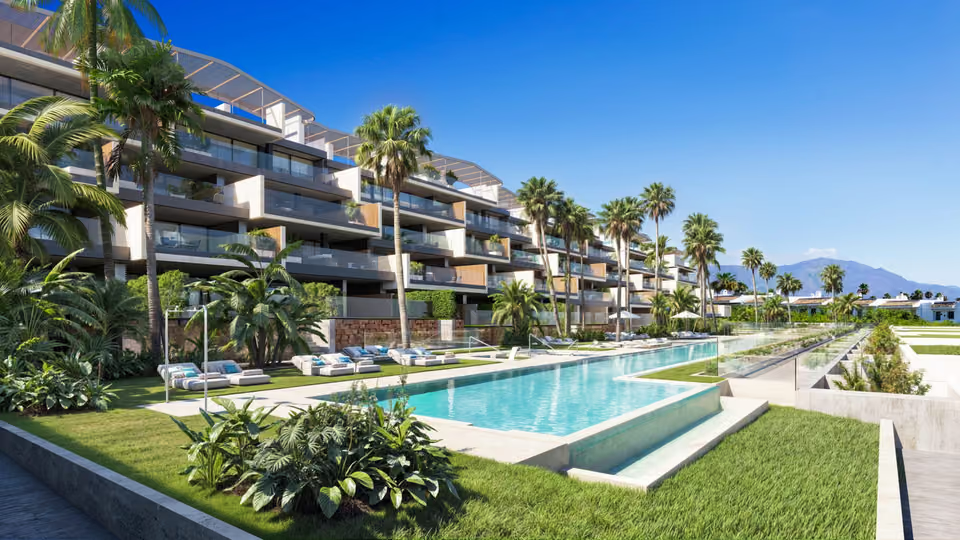
An outdoor pool of 20 by 6 metres looking out to sea, and a heated indoor pool
A spa with a sauna, a bubble bed, neck jets, foot massage and changing rooms
A gym and a separate room for yoga
A social club with a bar and café
A coworking area
A golf simulator
Large gardens around the buildings
A gatehouse at the entrance, and security cameras in the shared areas
Two parking spaces and a storage room with every home, with cable trays laid for electric-car chargers
The outdoor pool, with sun loungers along its right-hand side, palm trees, and the coast and the sea in the distance.A closer view of the buildings, with deep terraces on each floor, plants along their edges and gardens behind stone walls at the foot.
The specification
What comes with every home.
Heating, cooling and fresh air
An aerothermal system, which takes its heat from the outside air rather than burning gas, heats and cools the home through an indoor unit in each room, and every room has its own thermostat. The equipment is to be Panasonic or a similar make. A Soler & Palau mechanical ventilation system renews the air all the time, which also keeps humidity down.
Kitchen
Factory-assembled units by Per Sé Küchen, made with German technology and with a 25-year guarantee on the fittings. The worktop is Silestone, an engineered stone made mostly of quartz. The island holds an induction hob with the extractor built into it. The Siemens appliances are an oven, a microwave, an American-style fridge, a dishwasher, a washer-dryer and a wine cooler, and the sink and tap are by Franke.
Floors
Large porcelain tiles run through the home and out onto the terraces. There are three finishes to choose from, two of them in tiles a metre square and one with a non-slip surface. The skirting is lacquered white.
Bathrooms
The walls are lined in large porcelain tiles, up to 2.6 metres by 1.2, with a choice of marble-effect finishes. The toilets are fixed to the wall and, like the basins, are by Villeroy & Boch. Taps and showers are by Hansgrohe, over a very low shower tray behind a glass screen. The bathrooms have electric towel rails and mirrors lit with LEDs.
Windows, doors and wardrobes
Cortizo aluminium frames in a dark grey, with a thermal break, an insulating strip inside the frame that stops heat and cold passing through it. They slide or fold depending on the room, and the double glazing also cuts noise. The bedroom blinds are motorised. The entrance door is reinforced, with a security lock, and the doors inside are white lacquered, full height, on hidden hinges. The fitted wardrobes have folding doors and lined interiors with shelves, hanging rails and drawers.
Structure, walls and insulation
The frame is reinforced concrete. The outside walls are clad in porcelain stoneware over a layer of high-performance insulation and an insulated air gap. The walls between neighbouring homes are brick, lined on both sides with plasterboard over rock wool, and the walls inside each home are plasterboard filled with mineral wool, which keeps sound from carrying.
Home control and security
A touch panel and a phone app raise and lower the blinds, and sensors give warning of problems such as a flood. An alarm linked to a monitoring centre that is open 24 hours a day covers the entrance door, the terrace and the rooms inside. BTicino switches, indirect LED lighting, television and telephone sockets and a video entry phone complete the fittings.
A kitchen with white units, an island with a dark grey breakfast bar, and the dining table beside it.
AA is the rating the developer gives for the carbon dioxide the building will produce, worked out from its design. It is not yet a certificate for the finished homes. The Spanish scale runs from A at the top to G at the bottom.
The location
Where Balcón del Mediterráneo is.
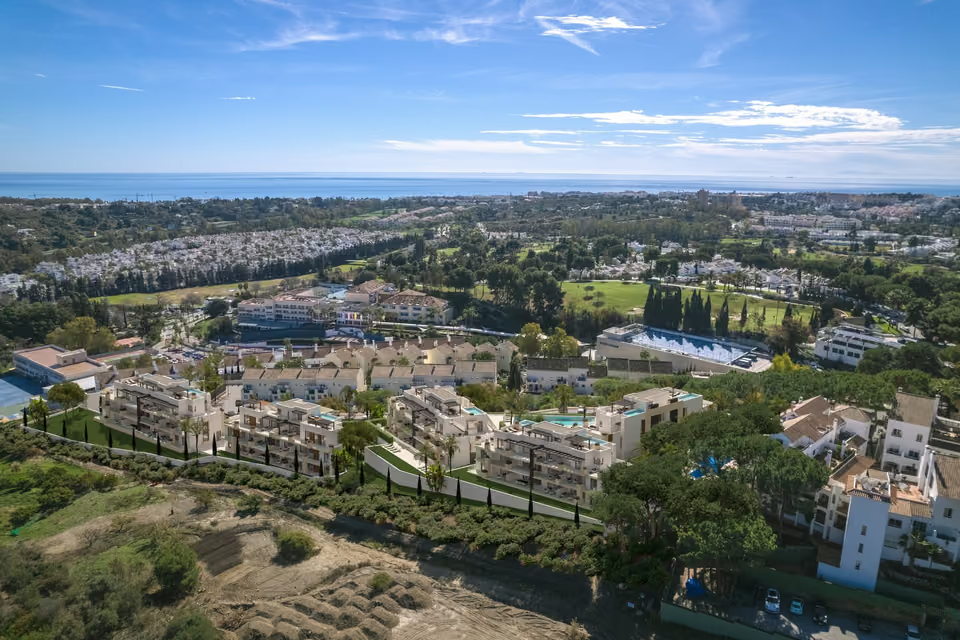
Near Selwo Aventura, in the hills behind the New Golden Mile, the stretch of coast that runs east from Estepona towards San Pedro de Alcántara. El Padrón beach is nine minutes away by car.
Costa del SolEstepona to Nerja
New developments
Loading the mapLoading the streetsThis browser can’t show the 3D map.
Handover is estimated for the fourth quarter of 2027, and work on site has begun. A show apartment has already been finished, so you can see the size of the rooms and the standard of the finishes before you reserve. Reserving costs €25,000. When the private purchase contract is signed you pay 30 per cent of the price, with the reservation counted towards it, then 20 per cent within a year of that signing and the final 50 per cent at the notary when the deed is signed. IVA, the 10 per cent VAT on a new home, is added to each payment and is not part of the prices shown.
What the lowest-priced home costs in full
Starting price
€1,442,000
VAT (IVA), 10%
€144,200
Stamp duty (AJD), 1.2%
€17,304
Your lawyer, about 1% plus VAT
€17,448
Notary, land registry and administration
about €2,100
Estimated total
€1,623,052
An estimate, at the rates in the cost guide. The lawyer’s, notary’s and land registry fees vary with the price and the deed, and a mortgage adds the bank’s own costs.
The main differences between the homes are size and level, from the penthouses on the top floor to the homes at garden level with the largest terraces. I go round the show apartment with you, so you can judge the finishes, and we visit the site together to see the view from each level. Before any offer, I set the homes you like against other new apartments on the New Golden Mile, tell you what I think each is genuinely worth, and then negotiate the price for you.
Get in touch and I will talk you through it. Buying with me sets out how I work.
Questions
Common questions about Balcón del Mediterráneo.
How much are homes at Balcón del Mediterráneo?+
Balcón del Mediterráneo has three, four and five bedroom apartments, priced from €1,442,000 before taxes.
When will Balcón del Mediterráneo be finished?+
Building work on Balcón del Mediterráneo is under way. Handover is estimated for the fourth quarter of 2027.
How far is Balcón del Mediterráneo from the beach?+
El Padrón beach is 9 minutes by car.
How far is Balcón del Mediterráneo from the airport?+
Gibraltar airport is 52 minutes by car. Málaga airport is 63 minutes by car.
What shared facilities does Balcón del Mediterráneo have?+
An outdoor pool of 20 by 6 metres looking out to sea, and a heated indoor pool
A spa with a sauna, a bubble bed, neck jets, foot massage and changing rooms
A gym and a separate room for yoga
A social club with a bar and café
A coworking area
A golf simulator
Large gardens around the buildings
A gatehouse at the entrance, and security cameras in the shared areas
Two parking spaces and a storage room with every home, with cable trays laid for electric-car chargers
What taxes are paid when buying at Balcón del Mediterráneo?+
A new build carries 10% VAT (IVA) and 1.2% stamp duty (AJD), both worked out on the price. At the starting price of €1,442,000, that is €144,200 in VAT and €17,304 in stamp duty. Notary and land registry fees come on top.
Ask about Balcón del Mediterráneo
Tell me what you’d like to know.
The yearly community charge is the first figure to obtain, since the development will run an indoor pool, a spa and a gatehouse. It is also worth confirming how the payments made before the deed are guaranteed, and which homes have the clearest view of the sea. I can get a written answer on each from the developer.