Aurea Villas: new build villas for sale in Estepona Golf
Three bedroom homes · Under construction
from €1,500,000Before IVA
Ten detached villas with three bedrooms inside Estepona Golf, at the western end of Estepona, each on its own plot of 756 square metres with a private pool and a basement of 188 square metres below. The show villa is finished and the rest are due for handover in the fourth quarter of 2026, from €1,500,000 before IVA.
The lowest-priced home, a three-bedroom villa, works out at €6,636 per built square metre. Estepona averages €4,307 a square metre on idealista’s asking prices for 2026, and most of what makes up that figure is apartments, a good part of them decades old. A detached villa with a private pool on a plot of 756 square metres has few direct comparisons in it. The rate here is worked on the 226 square metres above ground alone, so the basement, the terraces and the land itself are all inside the price and outside the arithmetic. The price table for the area is on the Estepona page.
What is being built
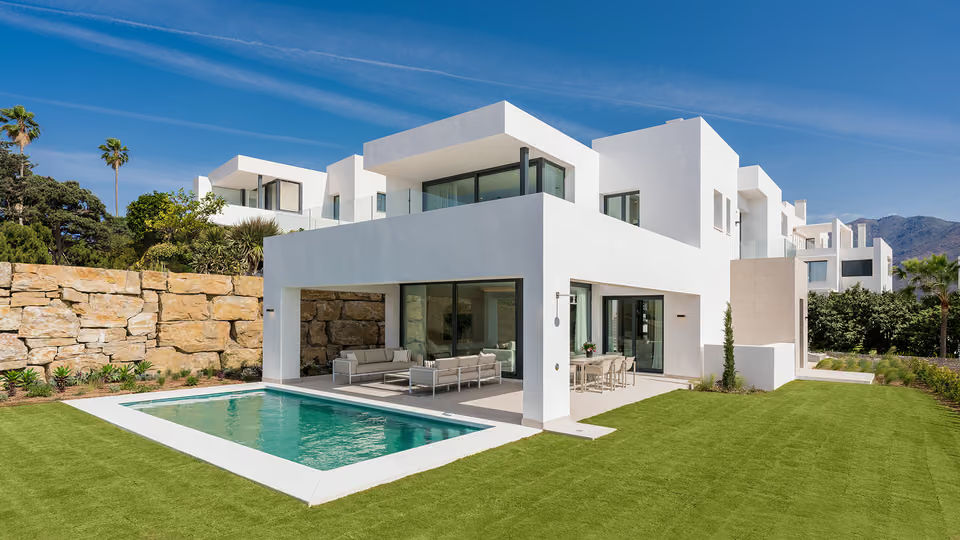
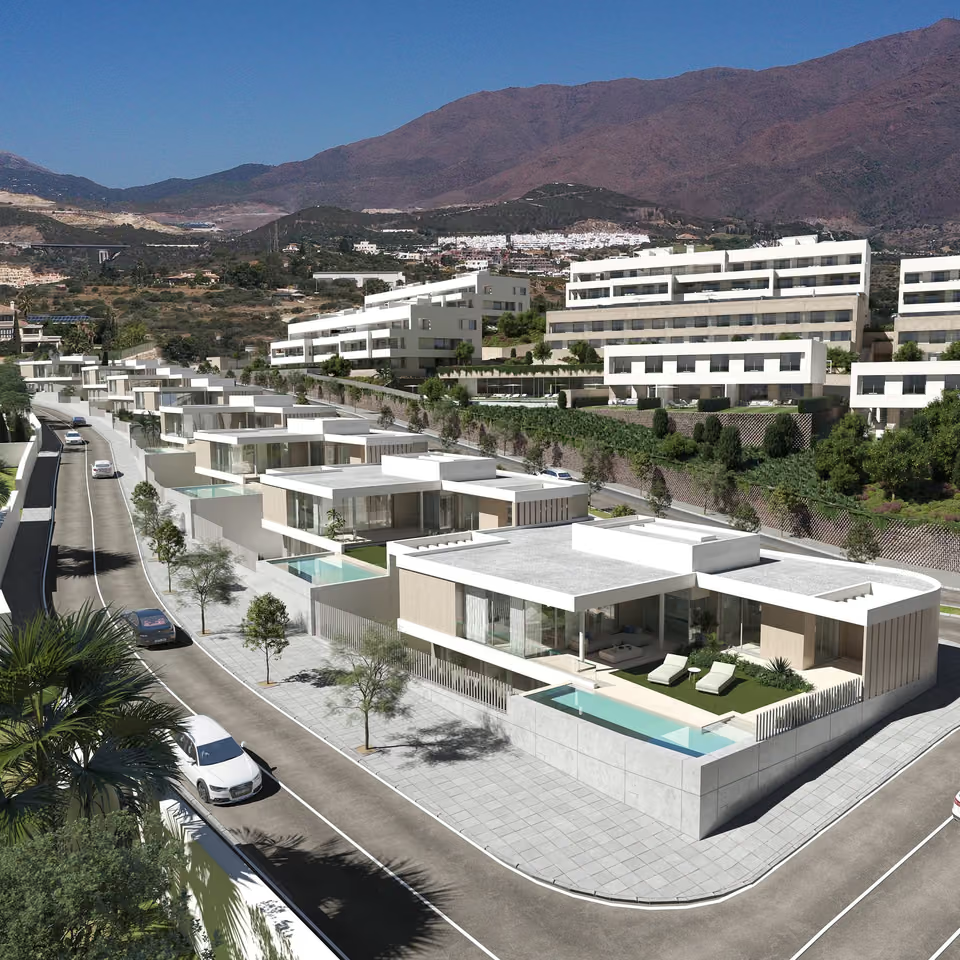
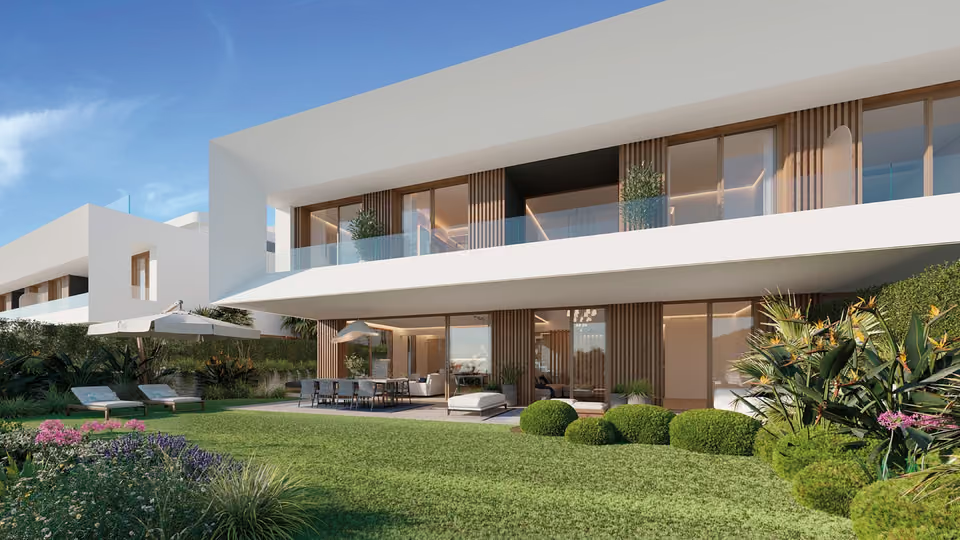
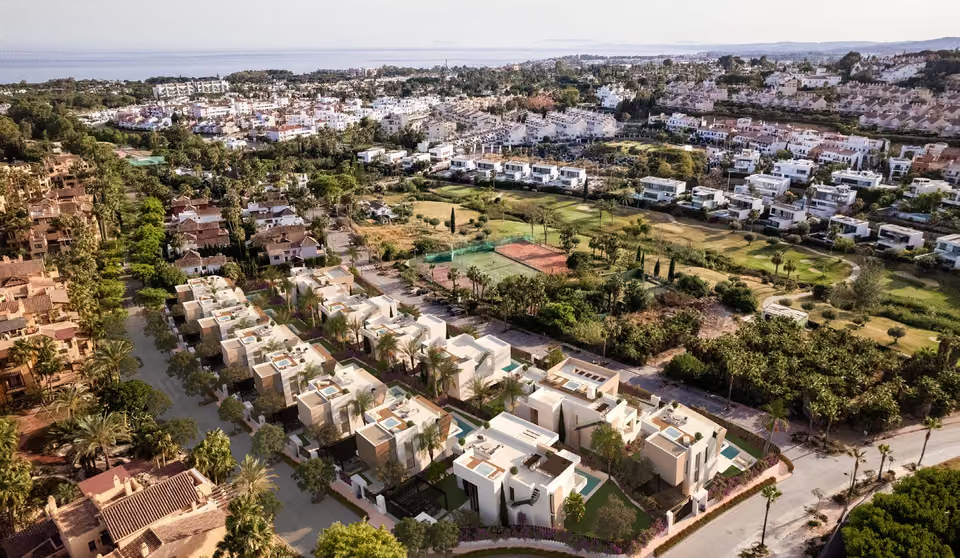
Aurea Villas is ten detached villas in a row along the edge of the Estepona Golf course, on the hills at the western end of Estepona. All ten are built to one design on plots of 756 square metres. The ground floor holds the living and dining room, the kitchen, a bedroom with its own bathroom, a toilet and a laundry room, and opens onto a covered porch and a terrace under a pergola. The first floor holds the main bedroom, with a walk-in dressing room, its own bathroom and a private terrace of 26 square metres, and a second bedroom with its own bathroom and terrace. The rooms above ground come to 226 square metres, with a further 108 square metres of porch and terraces. Below them is a basement of 188 square metres, lit by sunken patios, which is handed over as a bare shell within the price. The developer offers six layouts for finishing it as an extra, from a gym, a cinema room or a wine cellar to as many as three further bedrooms. Outside, every villa has a private pool, a garden planted with native species, and gravel parking behind an automatic gate with a charging point for an electric car. The living rooms and main bedrooms look out over the fairway to the sea, with the Sierra Bermeja behind.
The covered terrace of the show villa, with the pool beside it and the sea on the horizon beyond the garden.The show villa from the slope above it, with its pool and lawn below the terrace and the coast in the distance.
The specification
What comes with every home.
Structure and walls
Deep foundations on piles under a reinforced concrete slab, with a reinforced concrete wall around the perimeter and drainage outside it, and a structure of concrete slabs on concrete and steel columns. The outside walls are two skins of brick with polyurethane foam insulation in the cavity between them, rendered and painted outside and plastered inside. The partitions inside are brick.
Roof, floors and ceilings
The roof is flat, insulated and waterproofed, and can be walked on, laid in non-slip ceramic tiles. The floors throughout are porcelain tiles 90 centimetres square, in a choice of sand, white, pearl or greige, with a skirting in the same tile and a non-slip version where it is needed. Bathroom walls are tiled to the ceiling in large porcelain tiles in a choice of finishes, including a marble effect. Plaster ceilings run through the whole villa, and the other walls are painted in a smooth light colour.
Windows and doors
Colour-lacquered aluminium frames with a thermal break, an insulating strip through the frame that stops cold crossing it, and a setting that lets air in while the window stays closed. Every window and terrace door is double glazed with a 12 millimetre gap, and the glass filters the sun and holds heat in. The front door is a reinforced security door faced in iroko wood. Inside, the doors are lacquered wood with nickel hinges and magnetic latches.
Wardrobes and dressing room
Built-in wardrobes lined in a textile-effect melamine, with compartments and a metal hanging rail. Those in the second bedroom and the hall have fronts in the same design and colour as the doors. The main bedroom has a walk-in dressing room of open units, and doors for it are offered as an extra.
Kitchen and laundry
Fitted by the Italian maker Arredo3 in matt lacquered units, with a porcelain worktop. Miele appliances come included: a multifunction oven, a built-in microwave, a built-in dishwasher, and a fridge and a freezer each behind a single door. The hob is induction, with the extractor built into it. The laundry room has its own units and porcelain worktop, with a Miele washing machine and dryer.
Bathrooms
Three bathrooms and a separate toilet. The main bathroom has a worktop in a Calacatta marble finish with two basins set into it over a wooden unit, and the others a compact worktop with a single basin. Shower trays are stone resin, the bath is acrylic, and every shower has a fixed glass screen. Toilets are white porcelain, wall hung, with a concealed cistern and a soft-closing lid. Taps are single lever, by Hansgrohe, with a ceiling shower head in the main bathroom and an arm shower in the rest. Mirrors are lit around their edges.
Heating, cooling and hot water
An air-source heat pump, Daikin Altherma or similar, which takes heat from the outside air rather than burning gas, provides the hot water and runs water-fed underfloor heating through the villa, with electric underfloor heating in the bathrooms. The air conditioning is ducted, with a separate fan unit for the living room and for each bedroom so that rooms can be set on their own. There is an extractor in every bathroom and in the kitchen.
Power, connections and home automation
A high-capacity electrical installation with white switches and sockets by BTicino, fibre optic and coaxial wiring to the rooms, and a video entry phone. The villa is pre-wired for a home automation system that switches the air conditioning on and off, controls the lighting and sound, cuts the power if smoke is detected in the kitchen, and shuts off the water if a leak is detected at any of three points.
Pool, garden and parking
A private swimming pool with the garden laid out around it, planted with native species and watered automatically. Parking is on gravel behind an automatic gate, with a charging point for an electric car.
The kitchen of the show villa, with an island and splashback in white stone veined in gold and matt units in a warm grey.
The location
Where Aurea Villas is.
Inside Estepona Golf, on the hills at the western end of Estepona between the coast road and the AP-7, with the sea below and the Sierra Bermeja behind.
Costa del SolEstepona to Nerja
New developments
Loading the mapLoading the streetsThis browser can’t show the 3D map.
Aurea Villas is 90 per cent built. The developer gives the end of October 2026 for finishing the works and the fourth quarter of 2026 for handover. The show villa is finished and furnished, so you can walk through a completed home before choosing a plot. Prices are quoted before IVA, which is 10 per cent on a new home, and include the basement as a bare shell. Finishing the basement to one of the six layouts, and the other extras on offer, such as heating for the pool or a jacuzzi on the main bedroom’s terrace, are priced separately.
With the build this far on, most of the work happens on site. I walk the show villa and the plot you are considering with you, set what has been built against the plans and the specification, get the price of any basement layout or extra fixed in writing before the contract, and read the contract and the guarantee on each payment before anything is paid.
Get in touch and I will talk you through it. Buying with me sets out how I work.
Questions
Common questions about Aurea Villas.
How much are homes at Aurea Villas?+
Aurea Villas has three bedroom homes, priced from €1,500,000 before taxes.
When will Aurea Villas be finished?+
Building work on Aurea Villas is under way. Handover is estimated for the fourth quarter of 2026.
How far is Aurea Villas from the airport?+
Gibraltar airport is 45 minutes away. Málaga airport is 60 minutes away.
What taxes are paid when buying at Aurea Villas?+
A new build carries 10% VAT (IVA) and 1.2% stamp duty (AJD), both worked out on the price. At the starting price of €1,500,000, that is €150,000 in VAT and €18,000 in stamp duty. Notary and land registry fees come on top.
Ask about Aurea Villas
Tell me what you’d like to know.
Which of the ten villas are still open and where each sits along the row, what the six basement layouts and the other extras cost, and what the yearly running costs of a villa and its pool are likely to be. Put the question to me and I will have the developer’s answer for you in writing.