Nexus Residences: new build apartment in Benalmádena
Three bedroom apartments · Complete
from €524,000Before IVA
A three bedroom ground-floor apartment for sale in the finished first phase of Nexus Residences, on the hillside at the northern edge of Arroyo de la Miel, Benalmádena. It has two bathrooms, about 107 square metres of terraces, a private garden of about 67 square metres, two parking spaces and a storage room, and is priced at €524,000 before VAT.
The lowest-priced home, a three-bedroom apartment on the ground floor, works out at €3,178 per built square metre. Benalmádena’s asking prices on idealista average €4,139 a square metre for 2026, so this rate sits almost a quarter below the town figure. The built area behind it counts the whole 52 square metres of covered terrace and a share of the development’s shared parts, while the rooms themselves measure about 81 square metres. The open terrace, the garden, the two parking spaces and the storage room are not counted in it. The price table for the area is on the Torremolinos & Benalmádena page.
What is being built
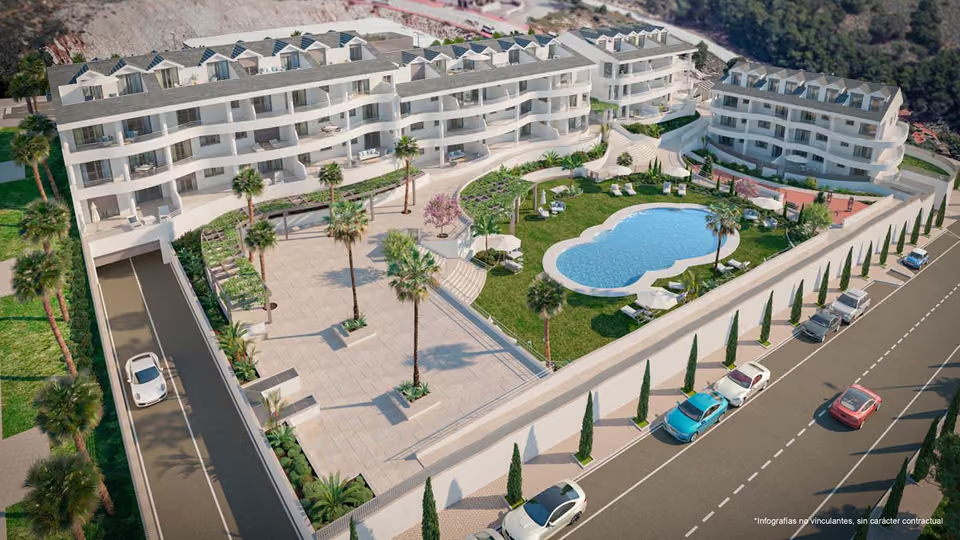
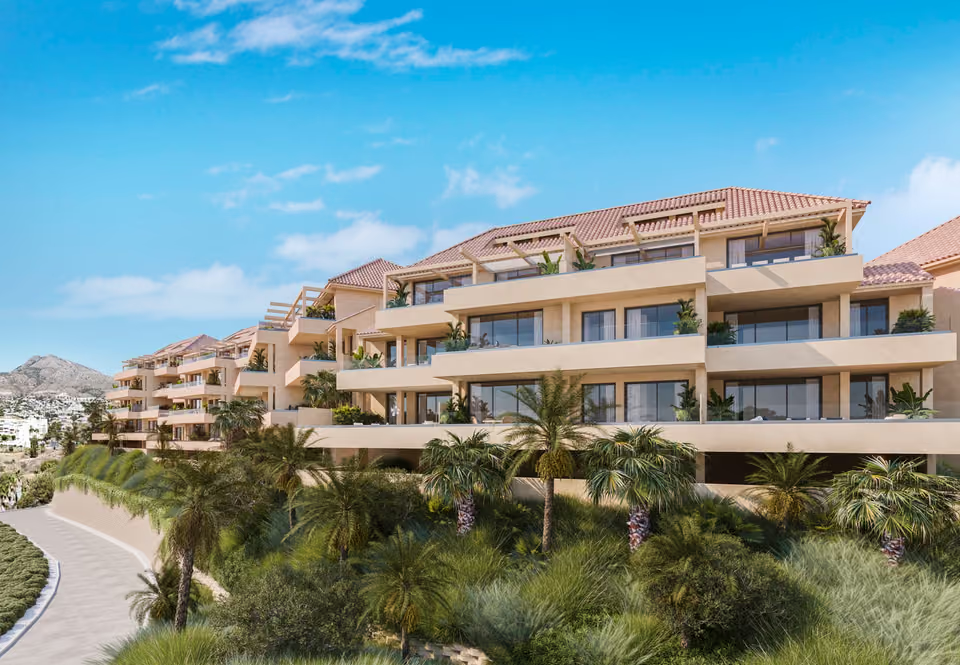
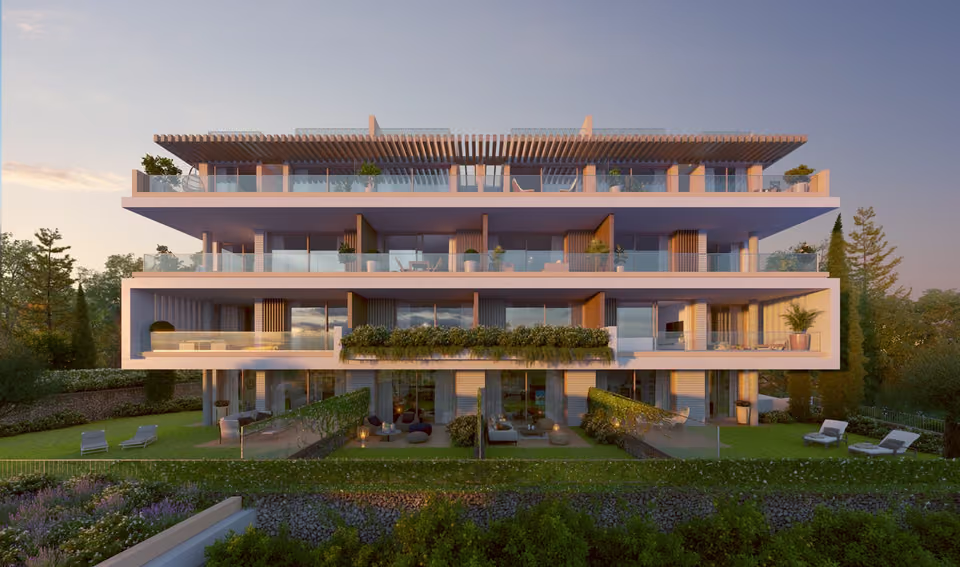
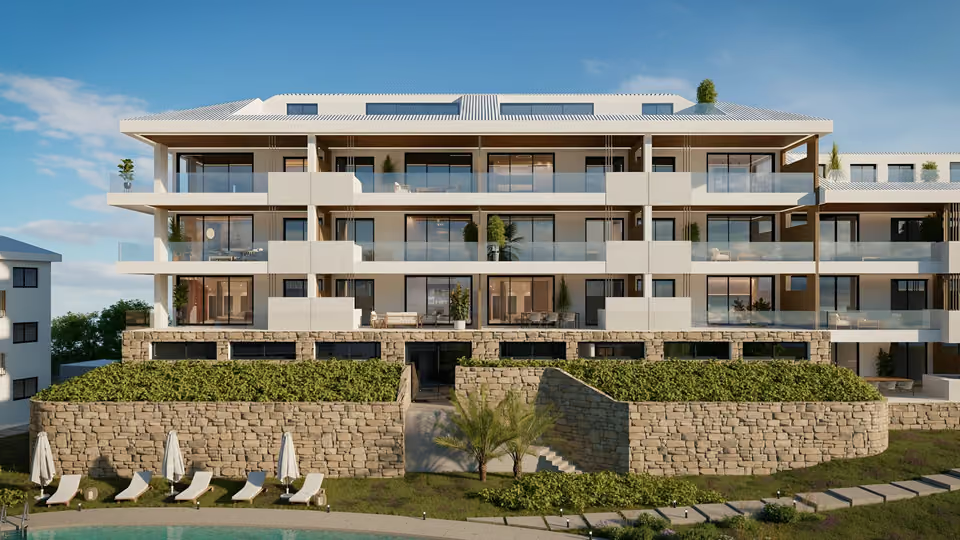
Building work on the first phase of Nexus Residences finished in 2025. Its 35 apartments and penthouses, with two, three or four bedrooms, have a shared pool and gardens inside a walled plot. The apartment for sale is on the ground floor, with three bedrooms and two bathrooms in about 81 square metres of rooms. The living room, dining area and kitchen share one space of about 27 square metres, and the main bedroom measures 16 square metres. A covered terrace of 52 square metres and an open terrace of 54 square metres lead on to a private garden of about 67 square metres. The kitchen is fitted with its appliances, and the home has two parking spaces and a storage room in the basement garage.
Shared between the 35 homes
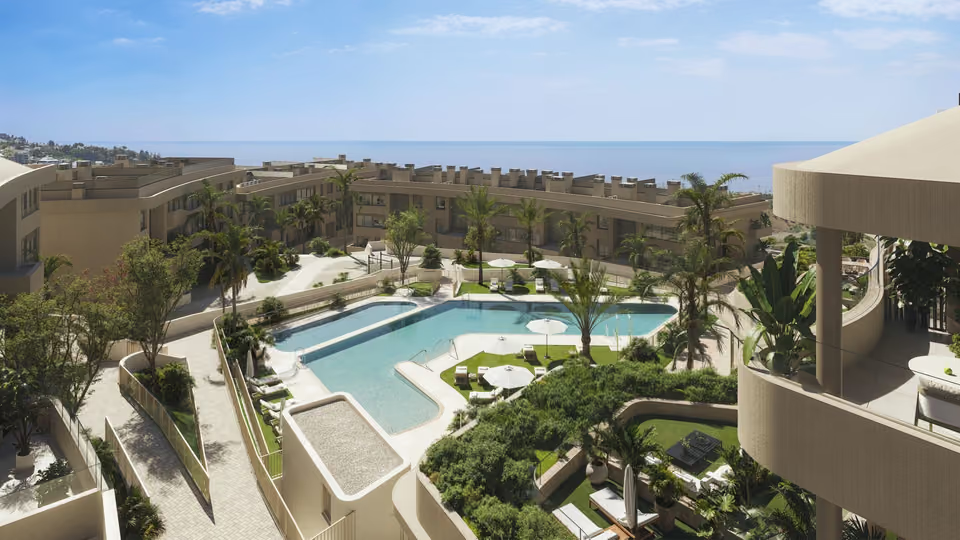
An adults’ swimming pool in its own enclosed area, lit under the water and treated by a system that turns salt in the water into chlorine
Large landscaped gardens with automatic watering, lighting and seating, inside a wall that runs round the whole plot
Lifts with automatic doors to every floor and down to the garage, suitable for wheelchair users
Two parking spaces and a storage room with the home, in a basement garage prepared for electric car chargers
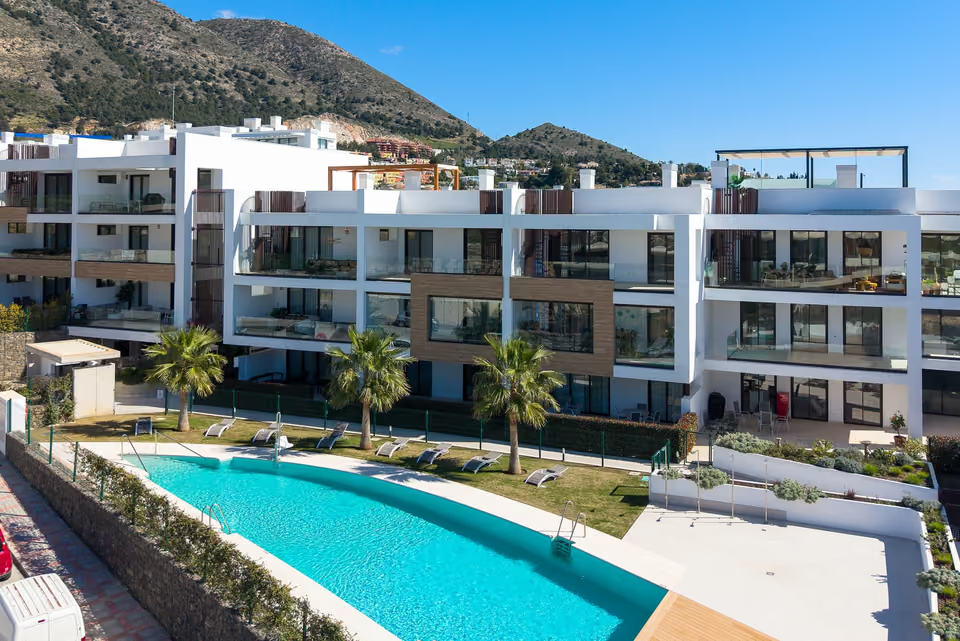
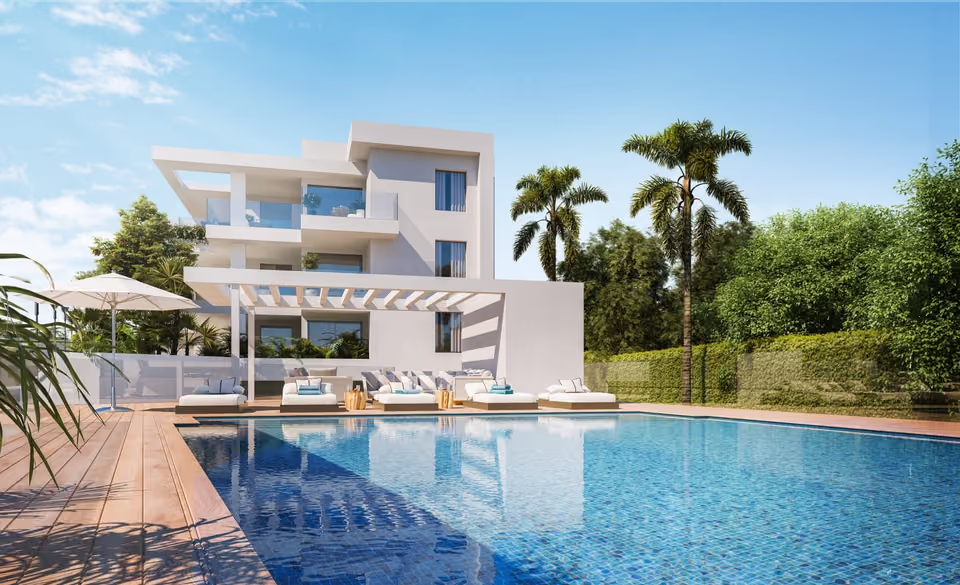
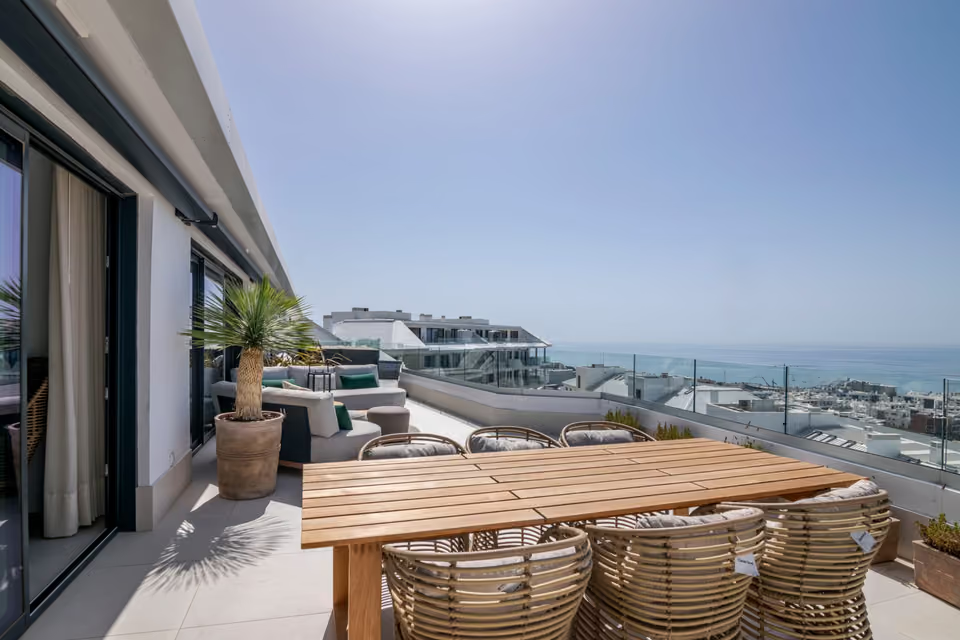
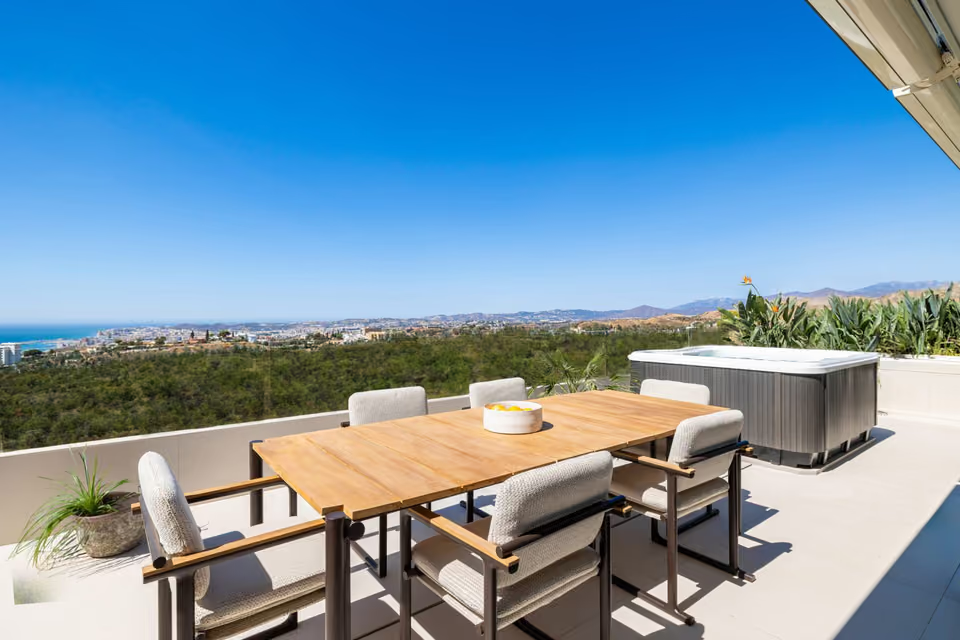
The shared pool and its lawn as pictured before building began, with apartments behind and the hillside above them.The terraces, a planted pergola and the shared pool as pictured before building began, with the sea and distant mountains beyond.
The specification
What comes with every home.
Air conditioning, heating and hot water
Each home has its own aerothermal system, a heat pump that draws warmth from the outside air. It heats the water for the taps and sends warm or cool air through ducts hidden in the ceiling, out of grilles in the living room and the bedrooms. A ventilation system keeps the air changing throughout the home, drawing it out through the kitchen and the bathrooms.
Kitchen
The kitchen is fitted with its units and appliances: an induction hob, an extractor hood, an electric oven, a fridge, a dishwasher and a washing machine, with a stainless steel sink. The worktop is compact quartz, a hard stone-like surface that does not soak up spills, and the wall between the worktop and the wall cupboards is finished to match it.
Bathrooms
Basins and WCs are in vitrified porcelain, with white resin shower trays and chrome single-lever taps. In the main bathroom the basin sits in a unit with drawers, under a mirror with built-in LED lighting, and there is a fixed shower screen. Some bathroom walls are tiled up to the ceiling, and the rest are painted to match.
Floors, walls and ceilings
Porcelain tiles cover the floors, with matching skirting, laid over a layer that cuts the sound of footsteps reaching the neighbours. The terraces have ceramic tiles made for outdoor use. Walls are painted smooth white and ceilings are plaster, with a lowered plaster ceiling in the hall and corridors that hides the pipes and ducts.
Windows, doors and wardrobes
Windows and outside doors are lacquered aluminium with a thermal break, an insulating strip within the frame that stops heat and cold passing through it, and double glazing. The bedrooms have insulated aluminium roller blinds. The front door is armoured metal with a spyhole and a high-security lock that resists bumping, a common way of forcing a lock. Inside doors are lacquered white, and the built-in wardrobes have sliding doors, a hanging rail and a shelf above.
Structure, walls and insulation
The foundations and the frame are reinforced concrete, with the design and the building work supervised by an independent technical inspection body. The outside walls are brick with thermal insulation and an insulated plasterboard lining, rendered and painted on the outside. Walls between neighbouring homes are brick lined with plasterboard and insulated on both sides, and the walls between rooms are plasterboard with insulation against sound and heat.
Power, internet and entry phone
The living room has a fibre-optic socket, and the living room and every bedroom have telephone, data and television points. A digital aerial and a satellite dish serve the building, and a video entry phone in the hall connects to a panel at the building entrance. The kitchen and bathrooms have LED lights, and each terrace has a light and a socket.
Garage and storage rooms
The basement garage has an automatic gate opened by remote control, carbon monoxide detectors linked to extractor fans, and fire hoses and extinguishers. The storage rooms have a concrete floor, a light and a galvanised steel door.
A living room and kitchen as pictured before building began, with white kitchen units, an oven set below the worktop and a round dining table.
BB is the expected rating for this home, as shown on its plan. It has not yet been confirmed by an energy certificate. On the Spanish scale, A is the most efficient and G the least.
The location
Where Nexus Residences is.
On Calle Aloe, above the northern side of Arroyo de la Miel, the largest of Benalmádena’s three centres, which lies between the old village and the coast.
Costa del SolEstepona to Nerja
New developments
Loading the mapLoading the streetsThis browser can’t show the 3D map.
Residents have lived in the first phase since late 2025, and this apartment is ready now, so you can view it in person before you commit. There are no payments spread over a construction period. The €524,000 is before VAT (IVA) at 10 per cent and stamp duty on the deed (AJD), which apply because this is the first sale of a new home.
What the lowest-priced home costs in full
Starting price
€524,000
VAT (IVA), 10%
€52,400
Stamp duty (AJD), 1.2%
€6,288
Your lawyer, about 1% plus VAT
€6,340
Notary, land registry and administration
about €2,100
Estimated total
€591,128
An estimate, at the rates in the cost guide. The lawyer’s, notary’s and land registry fees vary with the price and the deed, and a mortgage adds the bank’s own costs.
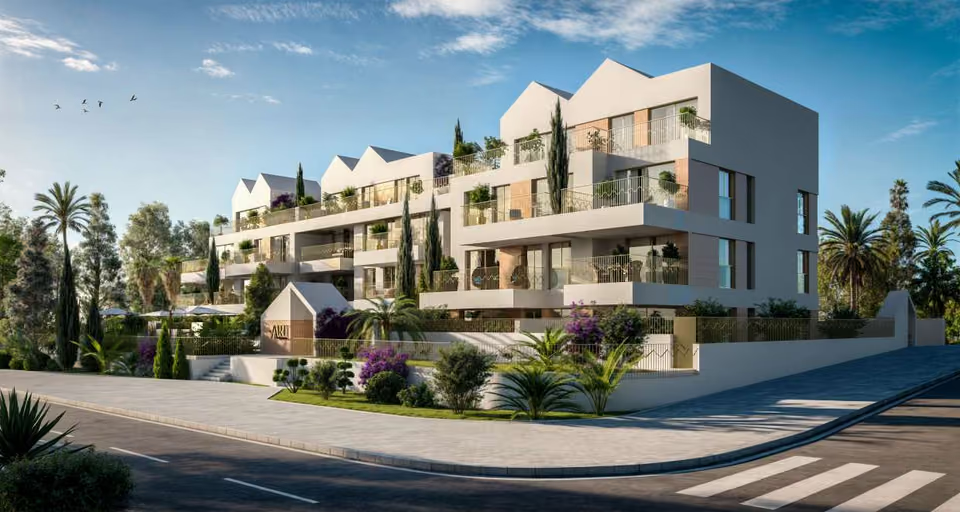
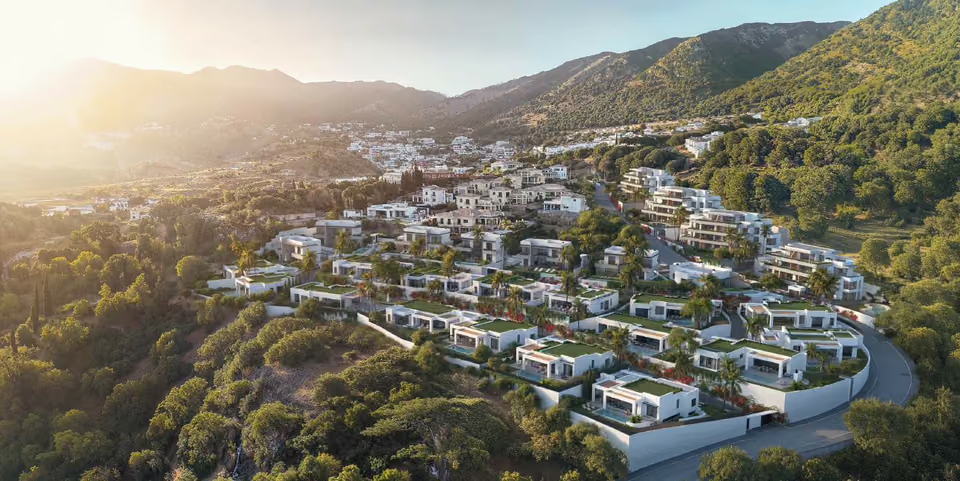
All the pictures on this page are computer images prepared before building began. We therefore view the finished apartment together, including the outlook from its garden and both terraces. I compare its price with other new and resale apartments around Arroyo de la Miel, negotiate carefully on your behalf, and check the home against the written specification before you take the keys.
Get in touch and I will talk you through it. Buying with me sets out how I work.
Questions
Common questions about Nexus Residences.
How much are homes at Nexus Residences?+
Nexus Residences has three bedroom apartments, priced from €524,000 before taxes.
When will Nexus Residences be finished?+
Nexus Residences is finished, and the homes are ready to move into.
How far is Nexus Residences from the beach?+
Santa Ana beach is 9 minutes by car.
How far is Nexus Residences from the airport?+
Málaga airport is 19 minutes by car.
What shared facilities does Nexus Residences have?+
An adults’ swimming pool in its own enclosed area, lit under the water and treated by a system that turns salt in the water into chlorine
Large landscaped gardens with automatic watering, lighting and seating, inside a wall that runs round the whole plot
Lifts with automatic doors to every floor and down to the garage, suitable for wheelchair users
Two parking spaces and a storage room with the home, in a basement garage prepared for electric car chargers
What taxes are paid when buying at Nexus Residences?+
A new build carries 10% VAT (IVA) and 1.2% stamp duty (AJD), both worked out on the price. At the starting price of €524,000, that is €52,400 in VAT and €6,288 in stamp duty. Notary and land registry fees come on top.
Ask about Nexus Residences
Tell me what you’d like to know.
Three things are worth settling before a viewing: the yearly community charge, which way the garden and terraces face and how much of the sea they look out on, and whether the energy certificate has been issued. I will put these to the developer and send you the replies before you travel.