Abelias: new build apartments in Torrequebrada, Benalmádena
Two and three bedroom apartments · Planning phase
from €430,000Before IVA
A planned development of 112 apartments and duplex penthouses overlooking Golf Torrequebrada in Benalmádena, with two bedroom homes from €430,000 before IVA. Parking in the basement garage is part of every price, and residents will share a social club with a heated indoor pool, a spa and a gym.
The lowest-priced home, a two-bedroom apartment on the first floor, works out at €6,585 per usable square metre. Set beside Benalmádena’s €4,139 a square metre, the idealista asking average for 2026, that rate is about 60 per cent higher, but the two are not measured alike. The town figure is worked on built area, which takes in the walls, and it spans older flats as well as new homes. The figure here counts only the floor space inside the home. The price also covers two parking spaces in the garage and a terrace of about 20 square metres, neither of which is in that area. The price table for the area is on the Torremolinos & Benalmádena page.
What is being built
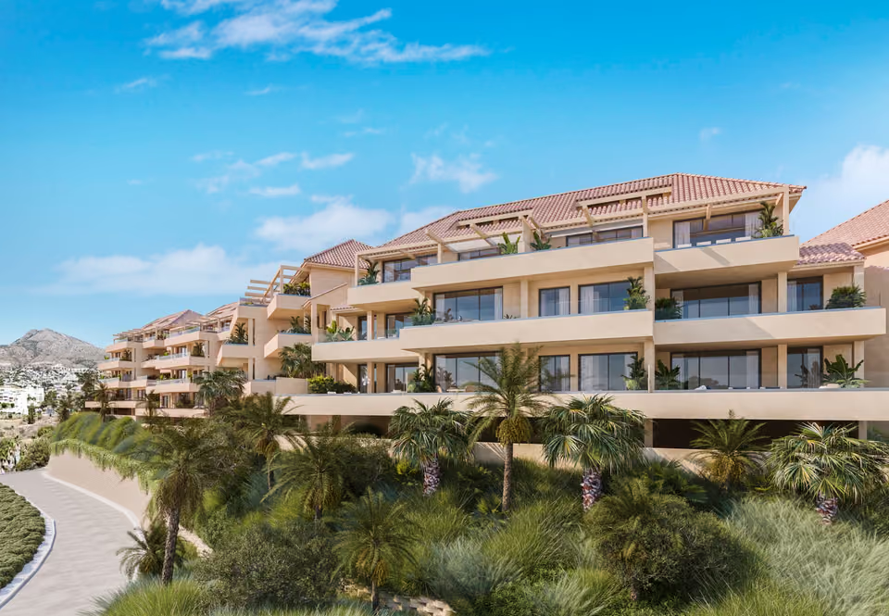
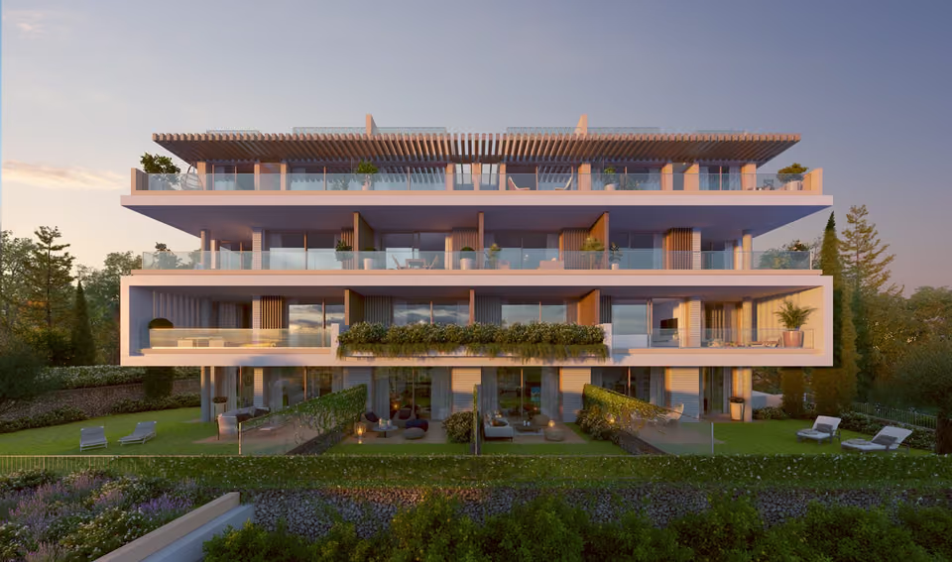
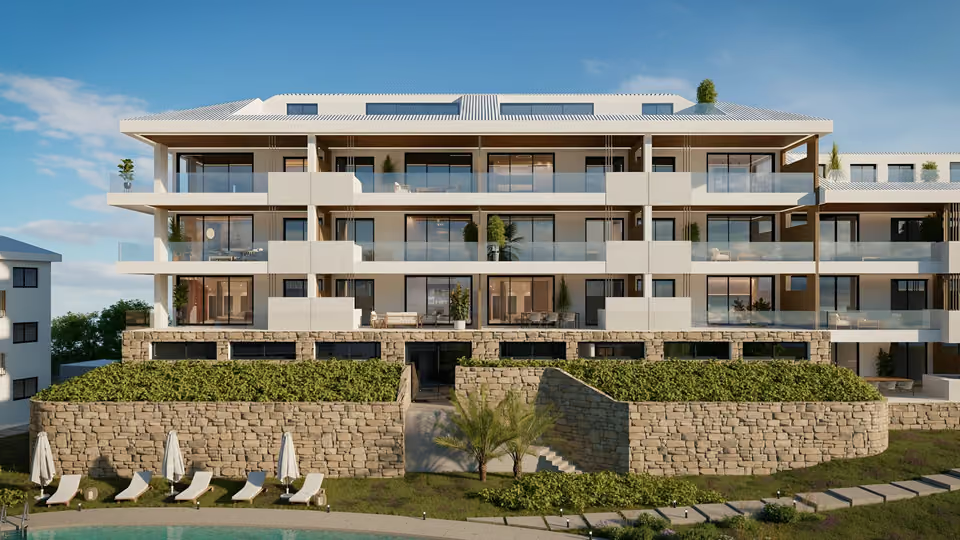
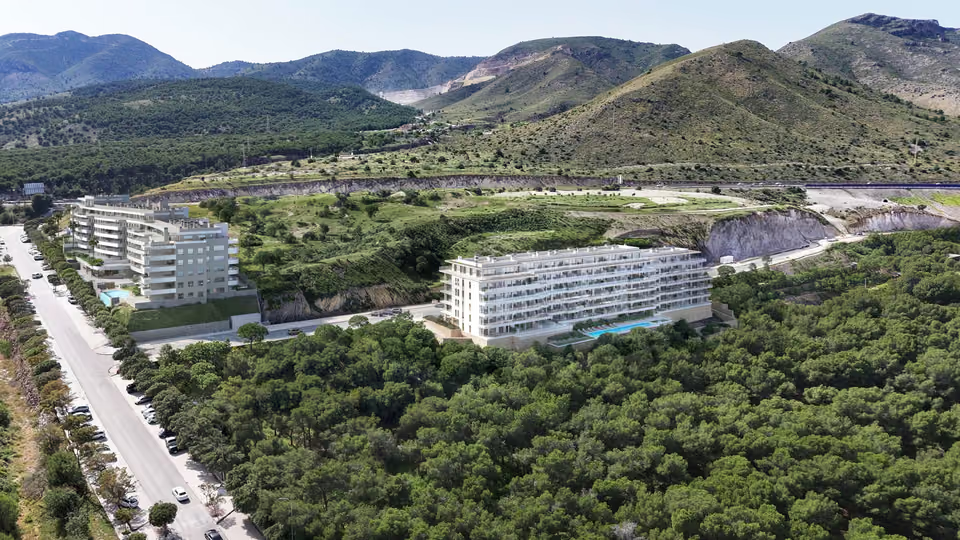
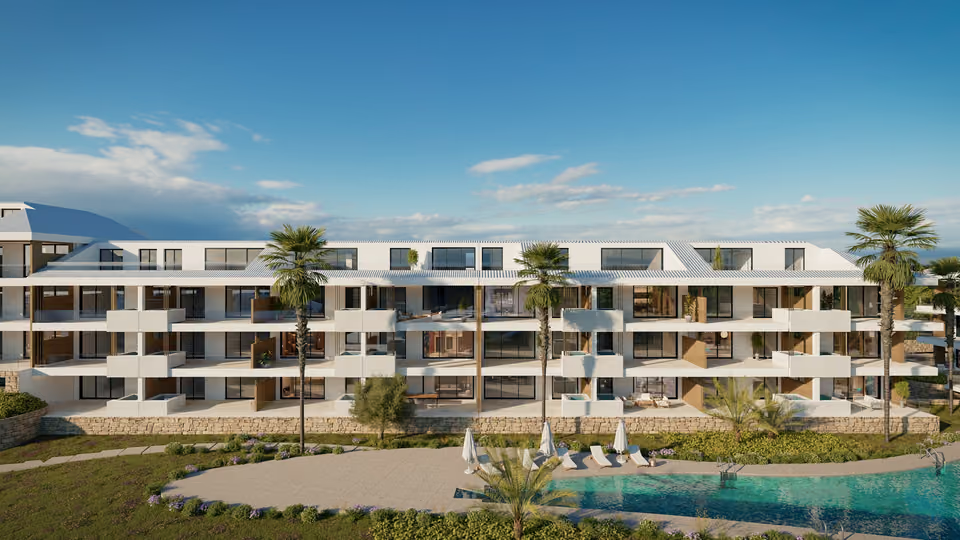
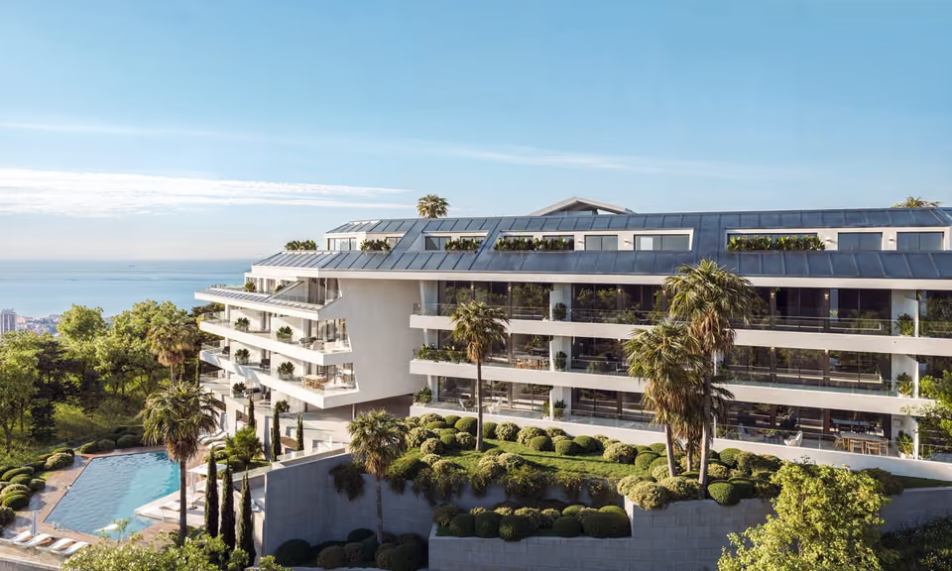
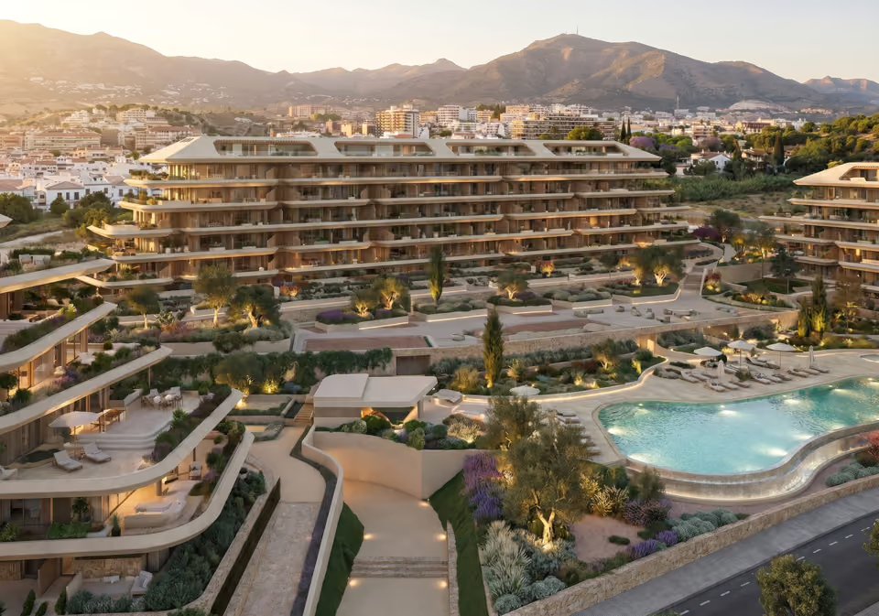
Abelias takes up the last residential plots on the Finca Doña María estate, on the western hill above Golf Torrequebrada. It is planned as 112 homes on a plot of 10,200 square metres, to be built in two phases. The apartments have two bedrooms and two bathrooms, and the main bedroom has its own bathroom with two basins. The three bedroom penthouses are duplexes. On the lower floor, the open living room, dining area and kitchen lead straight onto the terrace, with two bedrooms and two bathrooms alongside. The main bedroom has the floor above to itself, with a private terrace. On a separate plot beside the golf course’s practice range, a social club for residents will hold a heated indoor pool, a spa, a gym and a room for meetings or working, with two outdoor pools and a sunbathing area outside.
Shared between the 112 homes
A social club on its own plot beside the golf practice range, with a heated indoor pool and a spa
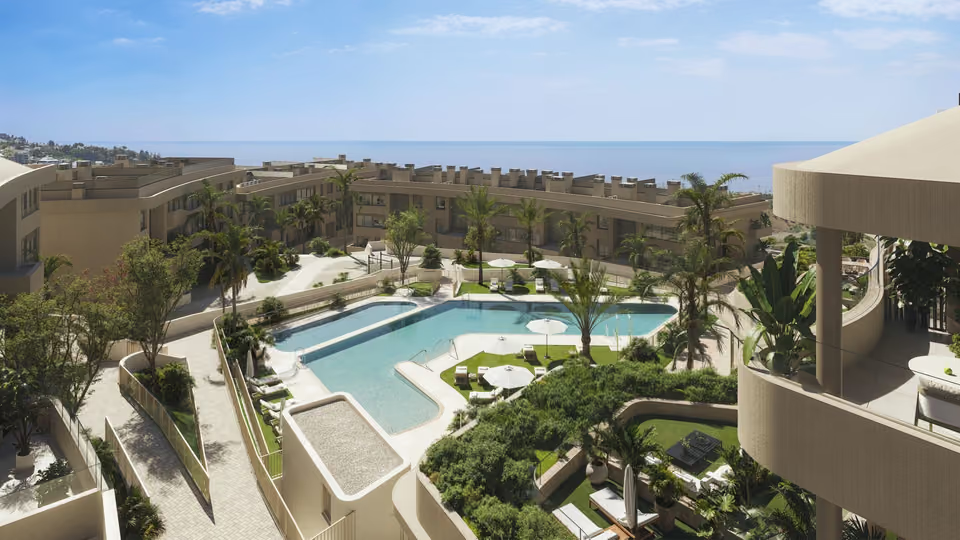
Two outdoor pools, one with an infinity edge, and a sunbathing area
A fully equipped gym, with changing rooms
A room for meetings or working
Landscaped gardens with sports areas, shaded paths and automatic watering
A lift in every entrance
A basement garage with a remote-controlled door, storage rooms for some homes and parking for visitors outside
The specification
What comes with every home.
Heating, cooling and hot water
Air conditioning that heats as well as cools, ducted through the ceilings to vents in the living room and the bedrooms. Hot water comes from an aerothermal heat pump, which takes warmth from the outside air instead of burning gas. Fresh air is brought in and stale air drawn out through the kitchen and the bathrooms.
Kitchen
Melamine units with porcelain on the walls, an electric hob and an extractor hood. The oven, microwave, dishwasher and fridge-freezer are included, faced with panels that match the units, and the sink is built in with a single-lever tap.
Floors, walls and ceilings
Large-format porcelain tiles in every room, with skirting in the same tile, and large non-slip porcelain tiles on the terraces. The ceilings are plasterboard, moisture-resistant in the bathrooms, with a recess round the edge ready for LED strip lighting. Walls that are not tiled are painted.
Bathrooms
Tiled walls and Roca fittings, or a similar make. The main bathroom has two basins. Toilets are fixed to the wall with the cistern hidden behind it, every shower has a screen of laminated safety glass, and the taps are chrome single-lever.
Windows, doors and wardrobes
Grey lacquered aluminium frames with double glazing and a thermal break, a barrier inside the frame that slows heat passing through it. Sliding doors open onto the terraces, and the bedroom windows have motorised blinds. Terrace railings are a low wall topped with laminated glass. The front door is armoured, the doors inside are lacquered with chrome handles, and every bedroom has a fitted wardrobe, lined inside.
Walls, roof and insulation
A reinforced concrete frame. The outside walls are brick with an insulated cavity and a plasterboard lining, rendered and painted in ochre outside. Walls between one home and the next are brick, lined with plasterboard on both sides over acoustic and thermal insulation. The roofs are pitched and laid with curved clay tiles, and the terraces are laid over thermal insulation.
Power, television and entry
Electrics rated for high demand, a video entry phone with sound and picture, television and telephone points in the living room and on the terrace, and an outside light and a water tap on the terraces.
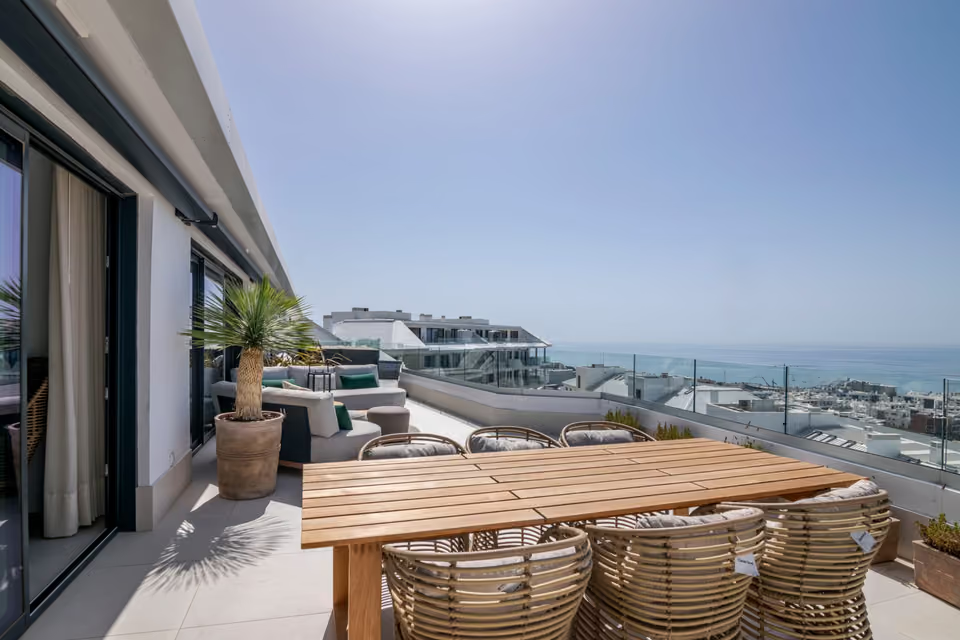
The living room, dining table and kitchen of a penthouse, with glass doors onto the terrace and the sea beyond.
The location
Where Abelias is.
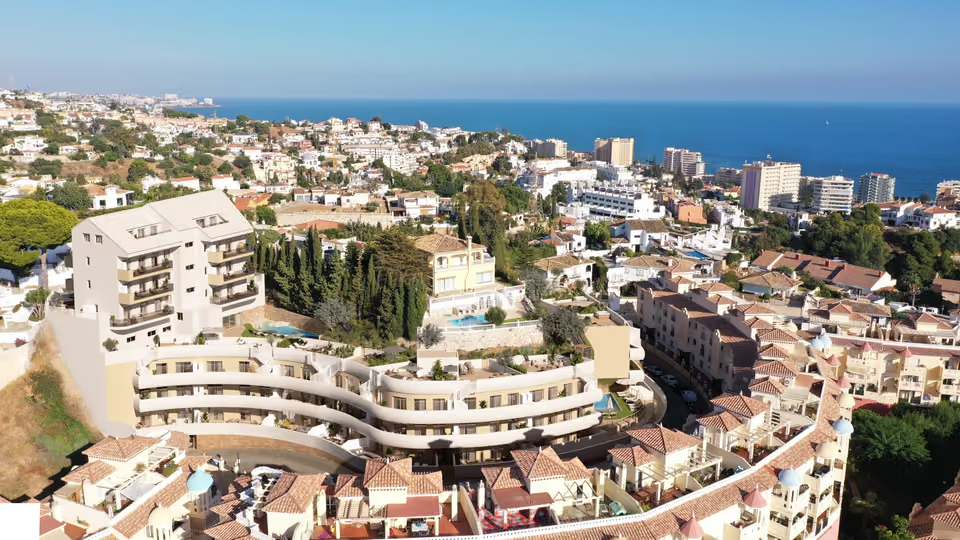
Above Golf Torrequebrada in Benalmádena, a short drive down to the beaches at Torre Vigía and La Yuca and across to Benalmádena Pueblo, the old village.
Costa del SolEstepona to Nerja
New developments
Loading the mapLoading the streetsThis browser can’t show the 3D map.
The building licence is in place and the homes are sold off plan, with handover estimated for late 2027. Of the price including IVA, 20 per cent is paid when the private purchase contract is signed, another 20 per cent before handover, and the last 60 per cent at the signing of the deed. The €11,000 paid to reserve is part of the first 20 per cent.
What the lowest-priced home costs in full
Starting price
€430,000
VAT (IVA), 10%
€43,000
Stamp duty (AJD), 1.2%
€5,160
Your lawyer, about 1% plus VAT
€5,203
Notary, land registry and administration
about €2,100
Estimated total
€485,463
An estimate, at the rates in the cost guide. The lawyer’s, notary’s and land registry fees vary with the price and the deed, and a mortgage adds the bank’s own costs.
Before you reserve, I compare the homes that suit you on usable floor area, terrace and parking, and set their prices against other new and resale homes around Torrequebrada. I then negotiate on your behalf. The 40 per cent paid before the deed is covered by a bank guarantee or an insurance policy, which your lawyer checks before you sign.
Get in touch and I will talk you through it. Buying with me sets out how I work.
Questions
Common questions about Abelias.
How much are homes at Abelias?+
Abelias has two and three bedroom apartments, priced from €430,000 before taxes.
When will Abelias be finished?+
Abelias is being sold off plan, before building work starts. Handover is estimated for late 2027.
How far is Abelias from the beach?+
Playa de Torre Vigía is 7 minutes by car.
How far is Abelias from the airport?+
Málaga airport is 26 minutes by car.
What shared facilities does Abelias have?+
A social club on its own plot beside the golf practice range, with a heated indoor pool and a spa
Two outdoor pools, one with an infinity edge, and a sunbathing area
A fully equipped gym, with changing rooms
A room for meetings or working
Landscaped gardens with sports areas, shaded paths and automatic watering
A lift in every entrance
A basement garage with a remote-controlled door, storage rooms for some homes and parking for visitors outside
What taxes are paid when buying at Abelias?+
A new build carries 10% VAT (IVA) and 1.2% stamp duty (AJD), both worked out on the price. At the starting price of €430,000, that is €43,000 in VAT and €5,160 in stamp duty. Notary and land registry fees come on top.
Ask about Abelias
Tell me what you’d like to know.
The points to settle first are when each phase is due for handover, how much of the sea and the golf course each home looks out on, and what the community charge will be once the social club is running. I will raise them with the developer and come back to you.