Heating and hot water
An aerothermal system, a heat pump that draws its energy from the outside air, with underfloor heating on the ground and first floors.


Nerja · Capistrano
Four bedroom homes · Planning phase
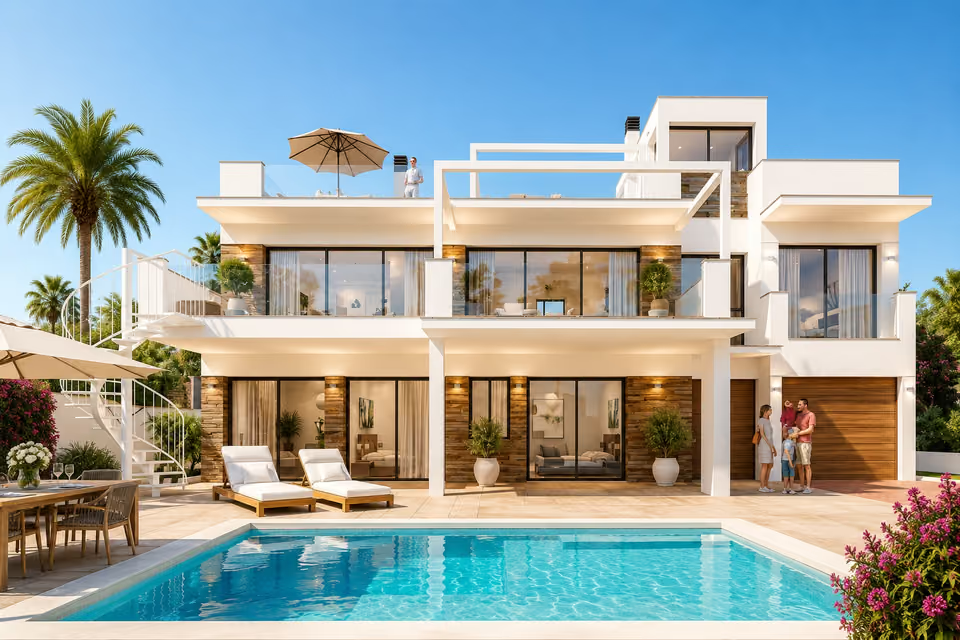
Las Villas de Capistrano is a group of four detached villas planned beside the Capistrano village on the eastern side of Nerja, each with four bedrooms, four bathrooms and a private pool. The villas share one design and one price, €1,550,000 each before IVA.


Four-bedroom villa
4 beds · 4 baths · 219.6 m² built
Other units available.
Ask for the full listBuilt areas and prices are the developer's own figures. Prices exclude IVA and AJD.
WhatsApp Michael →The lowest-priced home, a four-bedroom villa, works out at €7,058 per built square metre. Nerja averages €3,952 a built metre on 2026 asking prices, so these villas cost about 80 per cent more for each metre of floor. The average covers homes of every age and type across the town. Each villa here is new and detached, and its price also buys a plot of 445 square metres and a private pool, neither of which counts towards the built area. The price table for the area is on the Nerja & Torrox page.
Each villa stands on a plot of 445 square metres with its own gate and drive from the road, a private pool, a landscaped garden and terraces around the house. Inside are 219.60 square metres built, with four bedrooms and four bathrooms and an open plan kitchen, dining area and living room whose glass doors open onto the pool terrace. A small room at roof level leads out to a roof terrace with an outdoor shower and a barbecue area. Each villa has a garage for one car and a second parking space on the plot.
An aerothermal system, a heat pump that draws its energy from the outside air, with underfloor heating on the ground and first floors.
A fitted kitchen, delivered with its appliances, opening onto the living and dining area.
Large porcelain tiles of 120 by 120 centimetres, in a warm stone colour, through the living areas. The outdoor terraces are laid in porcelain with a non-slip finish.
Large porcelain wall tiles in a travertine finish, a basin on a wall-hung unit with drawers, a toilet fixed to the wall with its cistern concealed, and a shower with a glass screen.
Aluminium frames with a wood-grain finish and insulation against heat and cold, with sliding glass doors from floor to ceiling between the living rooms and the terraces.
A video entry phone at the gate, charging points for electric cars, and a water softener that protects the pipes and appliances.
A private pool and landscaped garden, terraces around the house, and a roof terrace with an outdoor shower and a barbecue area plumbed for a sink and a fridge.

On the eastern side of Nerja, beside the Capistrano village, a short drive from Burriana beach and the Balcón de Europa.
The villas are being sold off plan, and the developer expects building work to begin later in 2026. No handover date has been given yet. The price excludes IVA, which is added at 10 per cent on a new home.
The four villas share a price and a floor plan, so I begin with a visit to the site to see how each plot sits and what each roof terrace looks out on. I then set the price against other new villas around Nerja, give you a straight assessment of it, and negotiate on your behalf. The building licence and the bank guarantee on your stage payments are checked by an independent lawyer, whom I introduce you to.
Get in touch and I will talk you through it. Buying with me sets out how I work.
The pack gives no energy rating, no handover date and no street address for the plots. Ask too about the optional basement of about 93 square metres that the developer offers for each villa, since no price is given for it.
Thanks for reaching out.
I’ll be in touch shortly — usually the same day.
Worth seeing alongside Las Villas de Capistrano, and I can show you any of them.
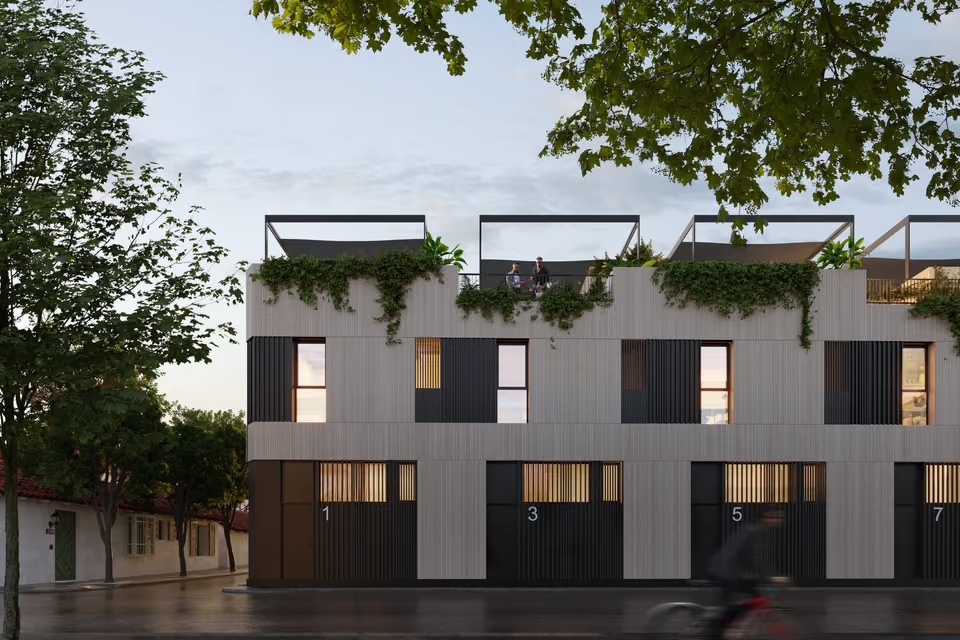
Málaga · Pedregalejo
Three and four bedroom homes · Under construction
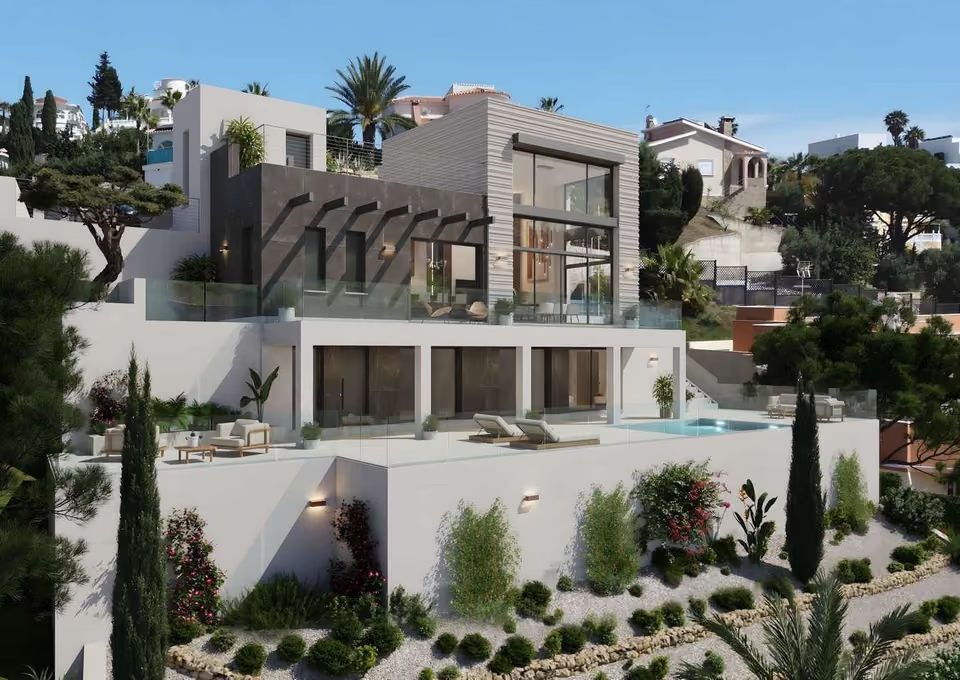
Rincón de la Victoria · Añoreta Golf
Four bedroom villa · Under construction
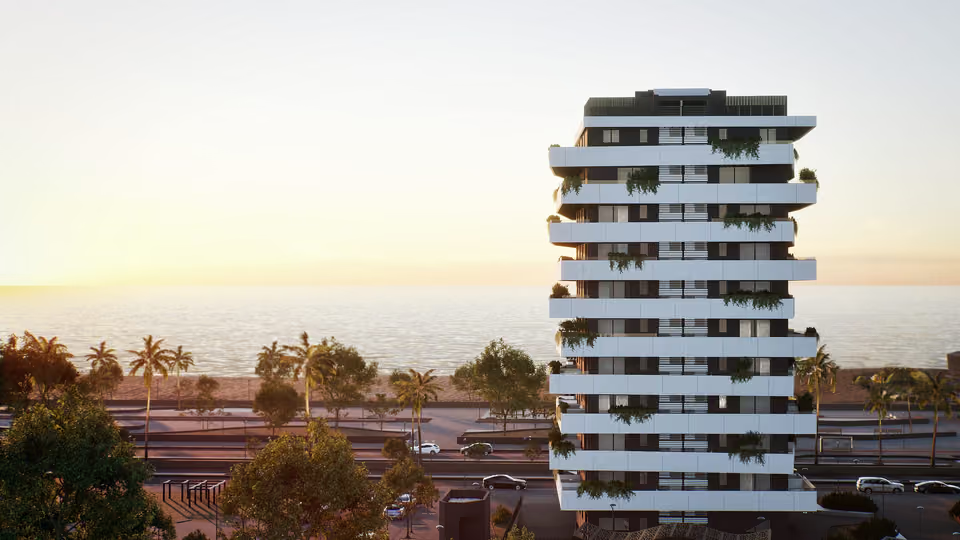
Málaga · Carretera de Cádiz
Two, three, four and five bedroom apartments · Under construction
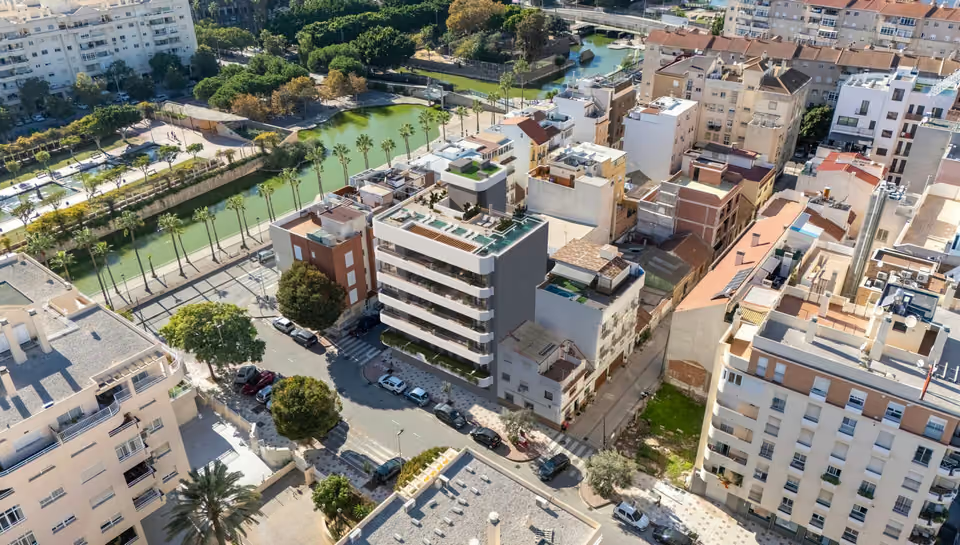
Málaga · Calle Milagrosa
Two and three bedroom apartments · Planning phase
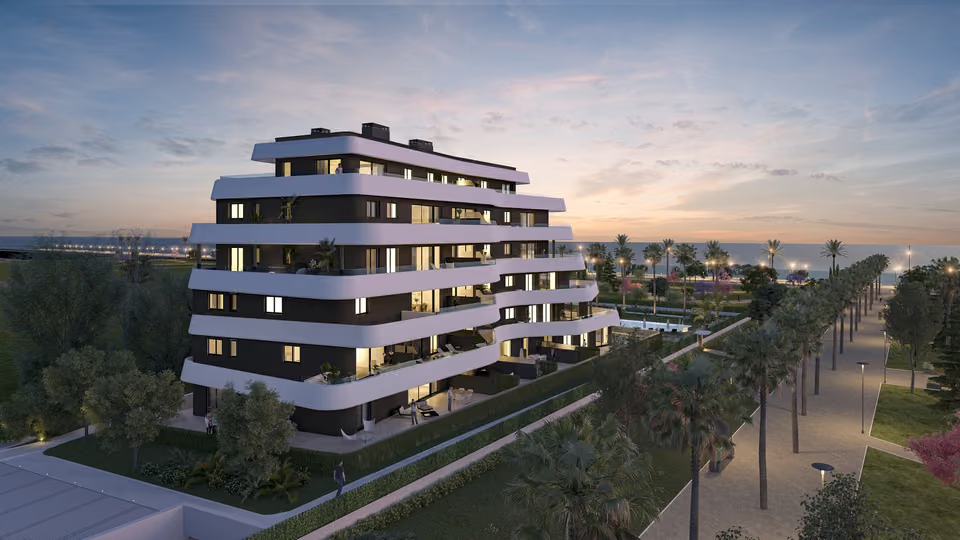
Torremolinos · Los Álamos
Two bedroom apartments · Complete
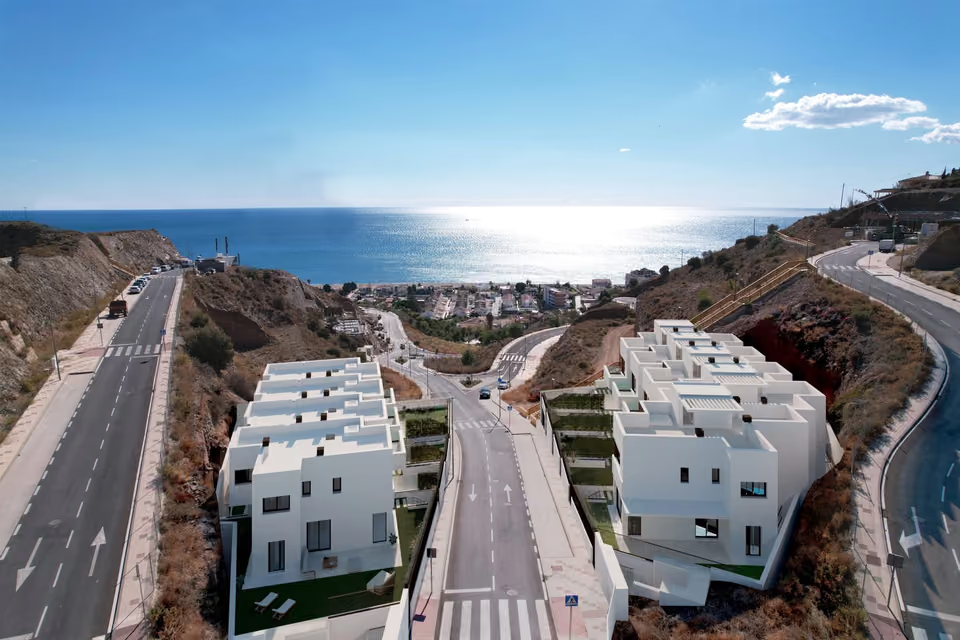
Rincón de la Victoria · Torre de Benagalbón
Four bedroom homes · Complete
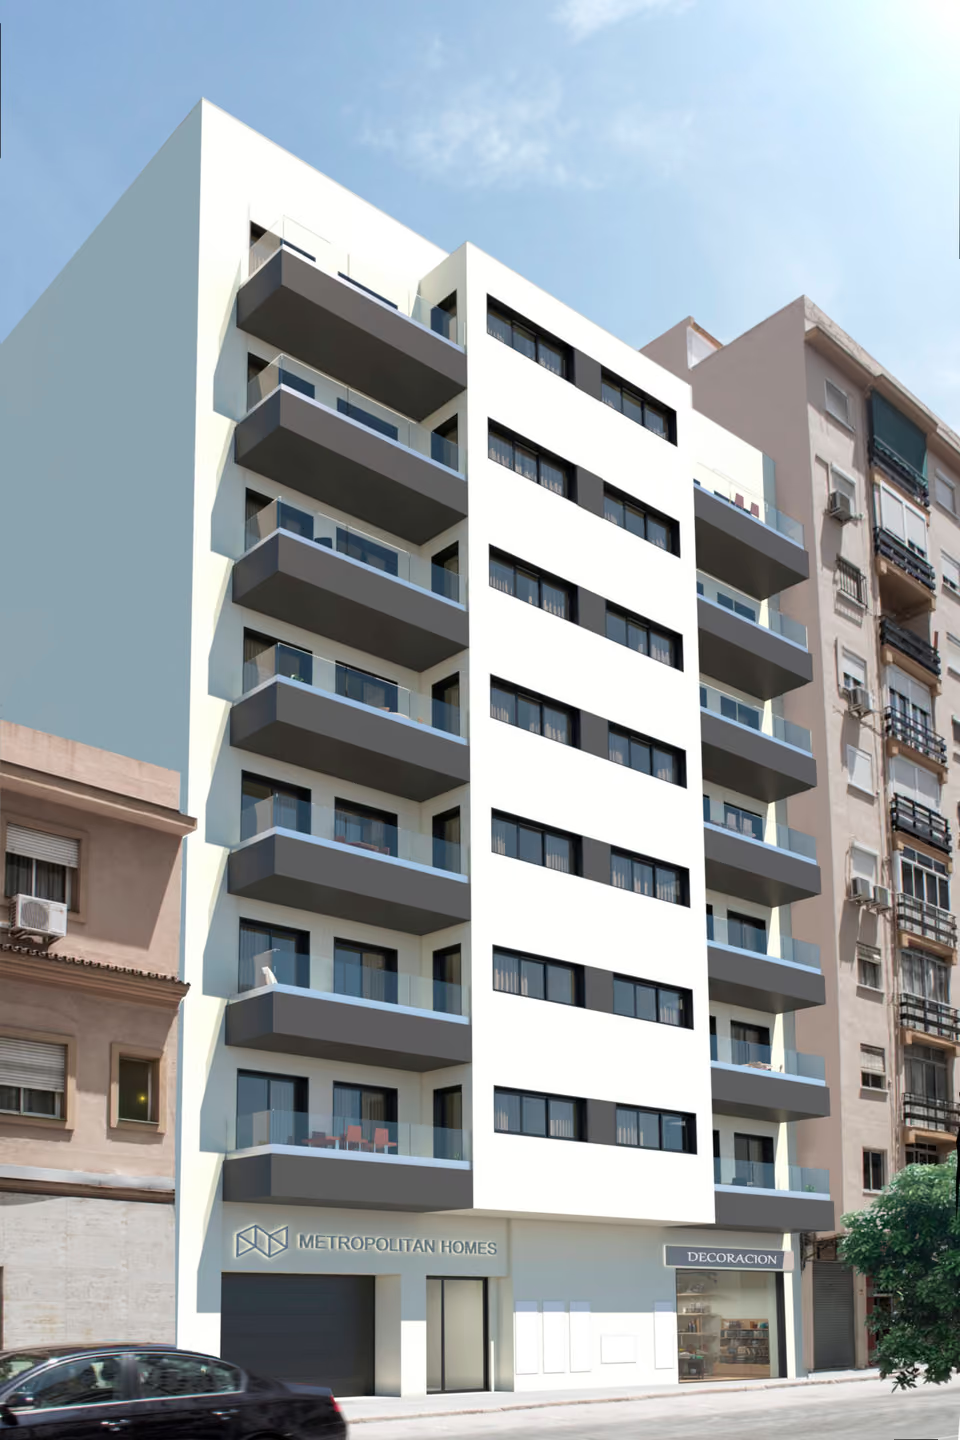
Málaga · Centro
One and two bedroom apartments · Complete
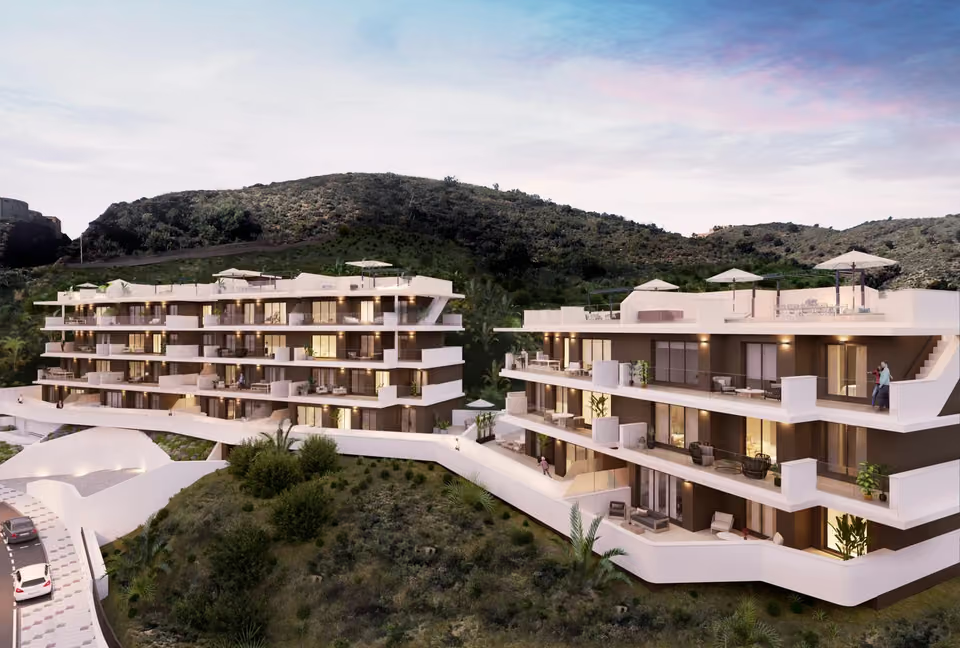
Rincón de la Victoria · Torre de Benagalbón
Three bedroom apartments · Complete
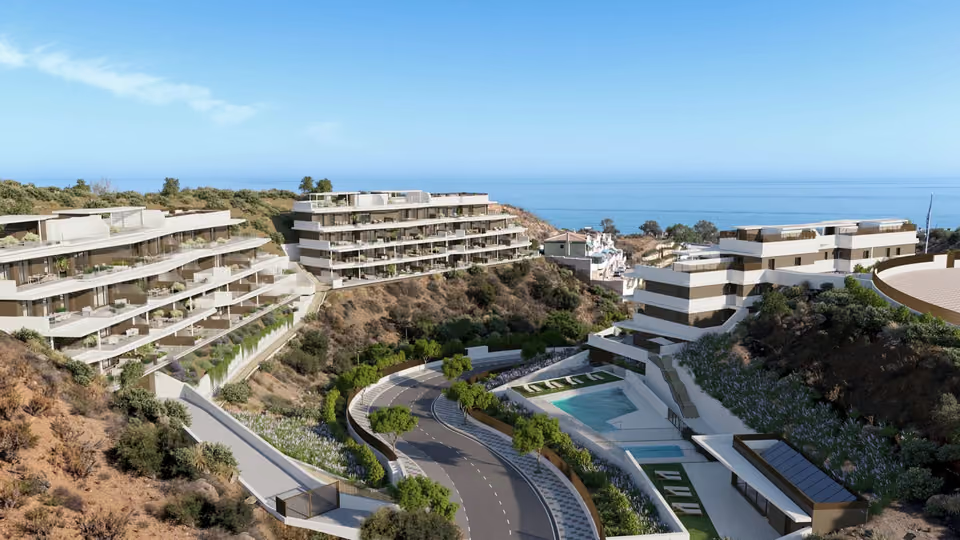
Rincón de la Victoria · Torre de Benagalbón
Two and three bedroom apartments · Under construction
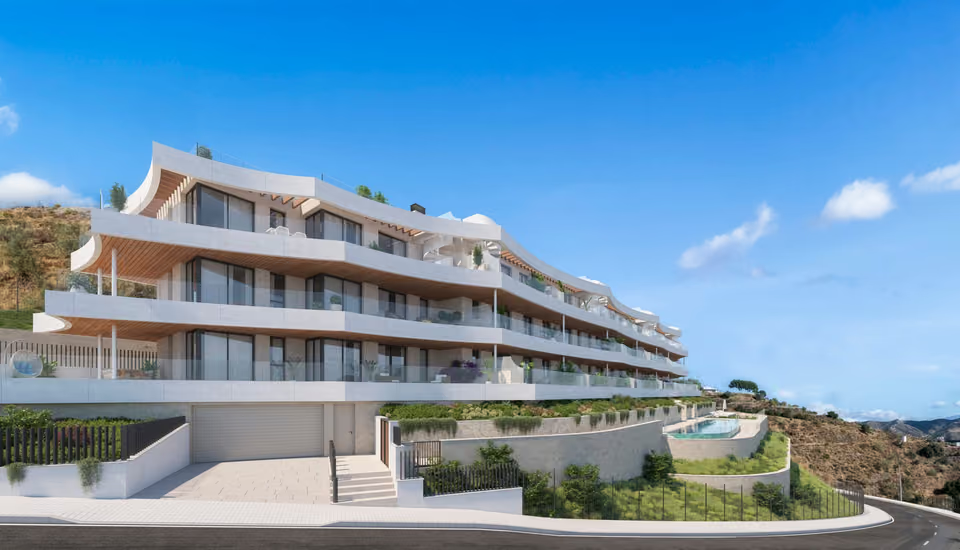
Rincón de la Victoria · Torre de Benagalbón
Two and three bedroom apartments · Planning phase