Golden Eight: new build apartment in Cabopino, Marbella
Three bedroom apartments · Under construction
from €1,790,000Before IVA
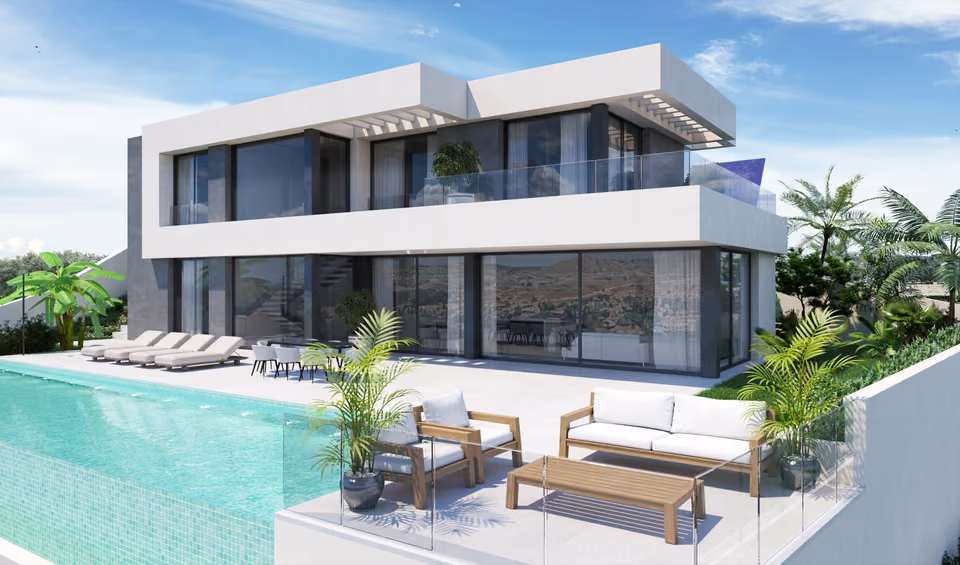
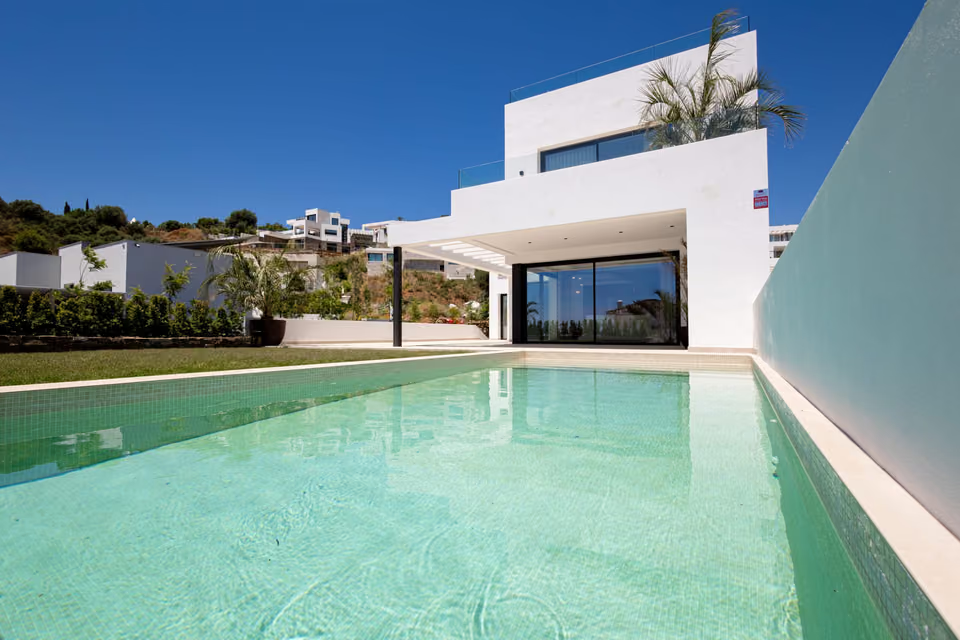
This garden home at Golden Eight, in Cabopino, Marbella, has three bedrooms on its main floor and, beneath it, a lower level with a large multi-purpose room and a private garage. Outside there is a terrace of 50 square metres, a garden of 78 square metres and a private pool, and the price is €1,790,000 before VAT.
The lowest-priced home, a three-bedroom apartment on the ground floor, works out at €8,100 per usable square metre. The calculation counts the rooms only, about 221 square metres, and leaves out the garage, the terrace, the garden and the pool. On idealista’s August 2026 asking prices, Elviria and Cabopino average €4,623 a square metre and Marbella as a whole €5,956. Those averages are measured on built area, which takes in the walls as well, so they run lower than a rate worked on the rooms alone. The price table for the area is on the Marbella & the Golden Mile page.
What is being built
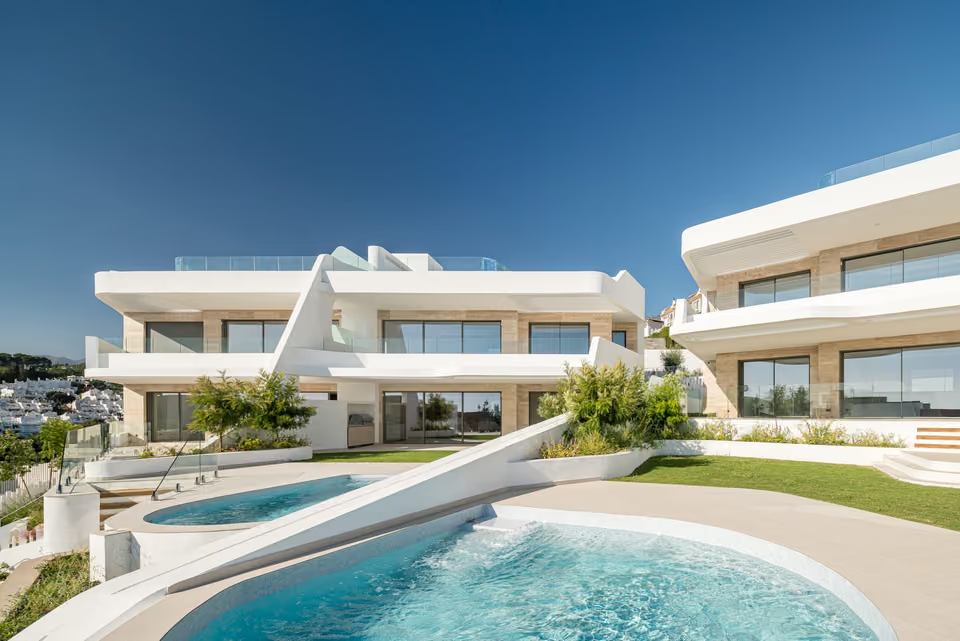
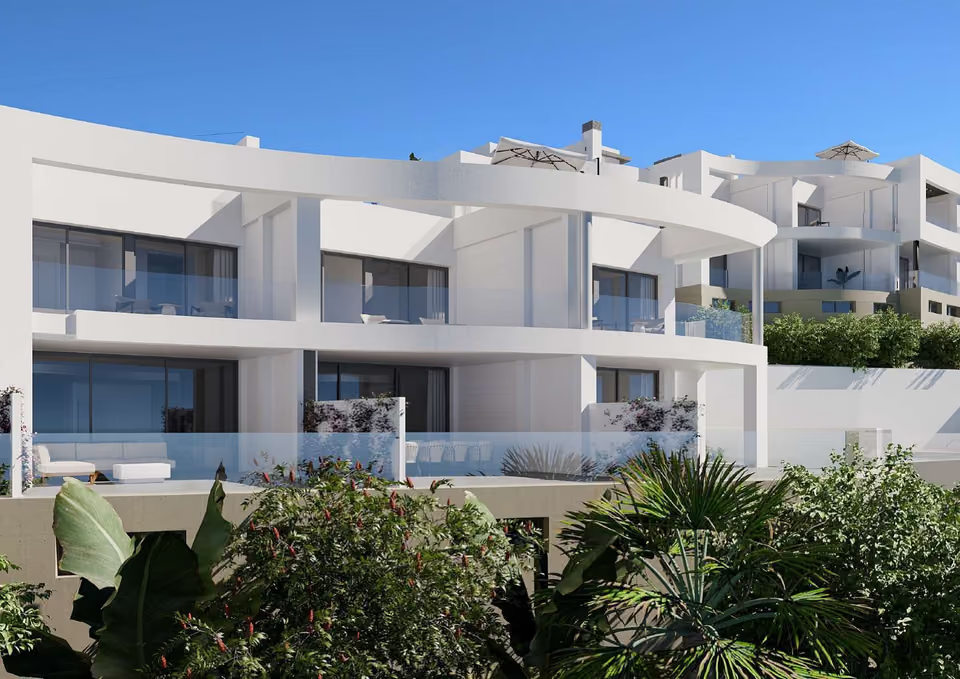
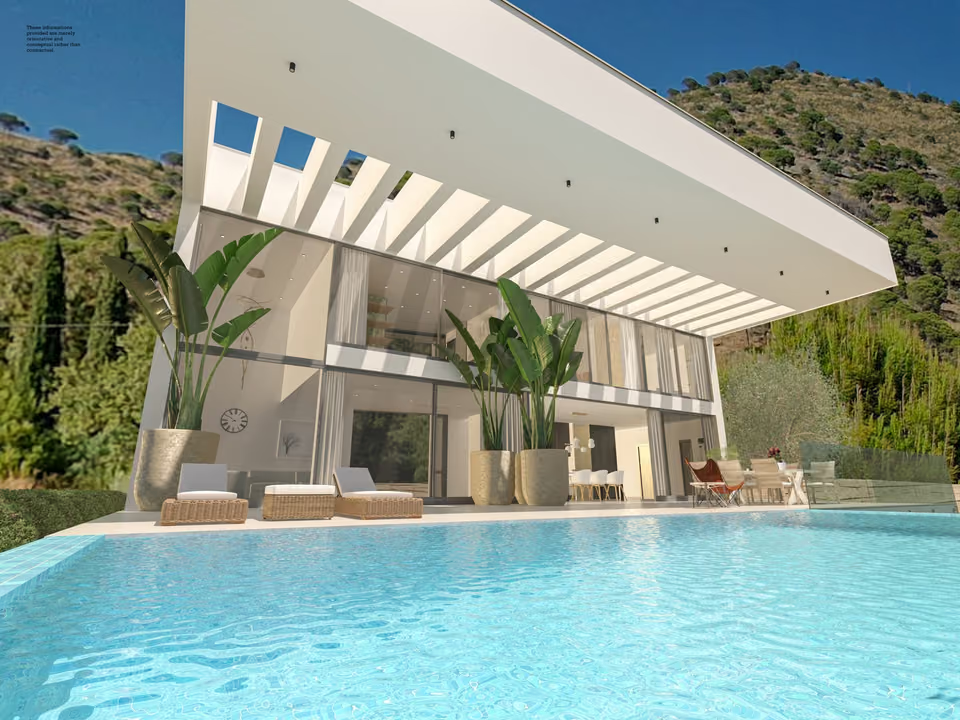
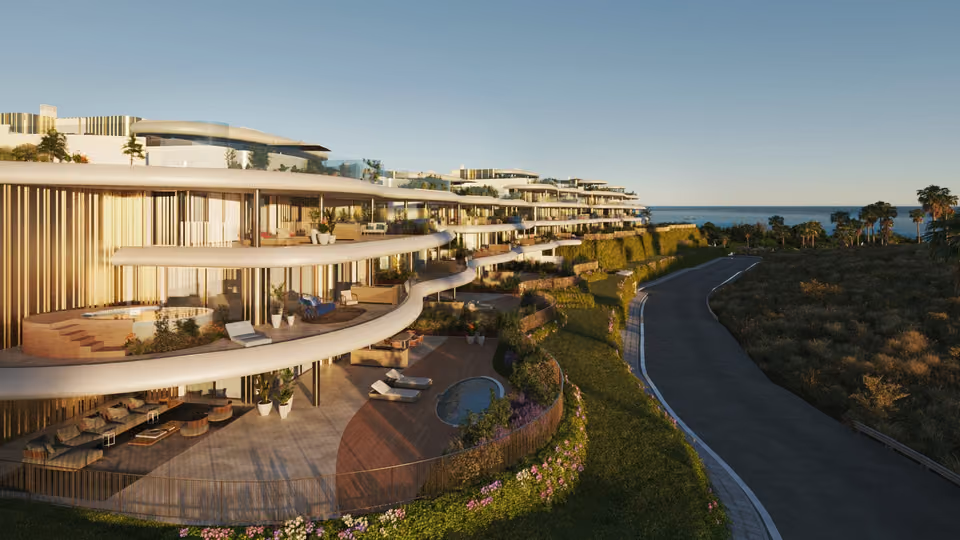
Eight homes make up Golden Eight, all with three bedrooms, set behind curved white terraces and walls faced in travertine marble. Facing south-west at garden level, this home has a living room, dining room and kitchen in one open space of about 58 square metres, which leads out to the terrace, the garden and the pool. Three bedrooms and three bathrooms complete the main floor, and the main bedroom measures about 20 square metres. On the lower level, the plan shows a room of about 72 square metres for a cinema or a gym, a laundry with storage, a guest toilet and a private garage of about 56 square metres. A staircase lit by a skylight and a lift link the two levels. Without the garage, the home has about 221 square metres of living space.
Shared between the 8 homes
A spa with a heated pool, a sauna lined in natural wood, a steam room and a shower
Shared gardens, planted with flowering species chosen to need little water
An underground garage, where each home has its own space behind an automatic door faced in oak slats
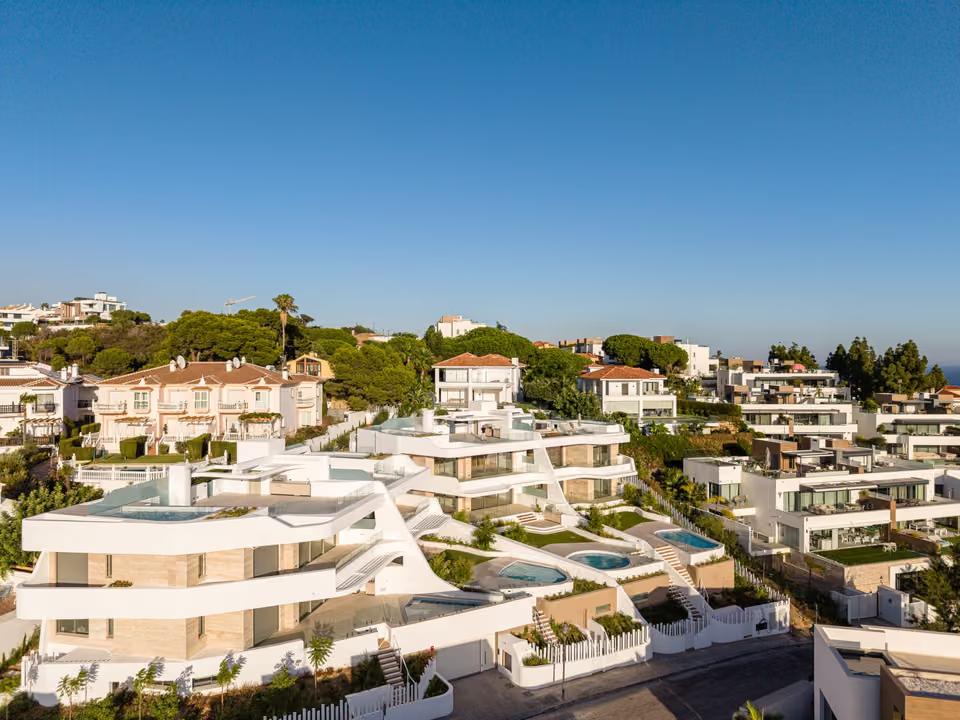
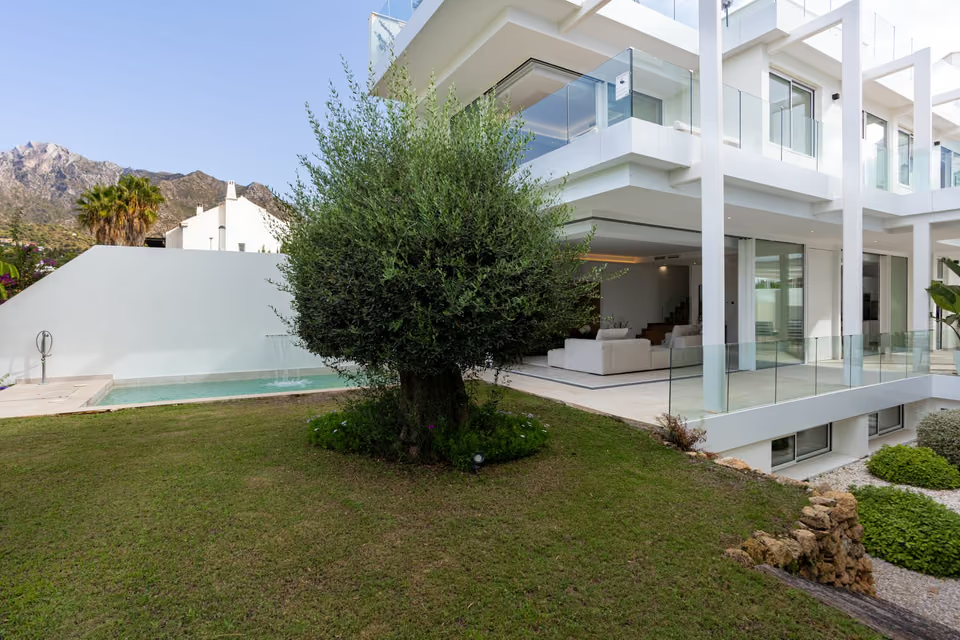
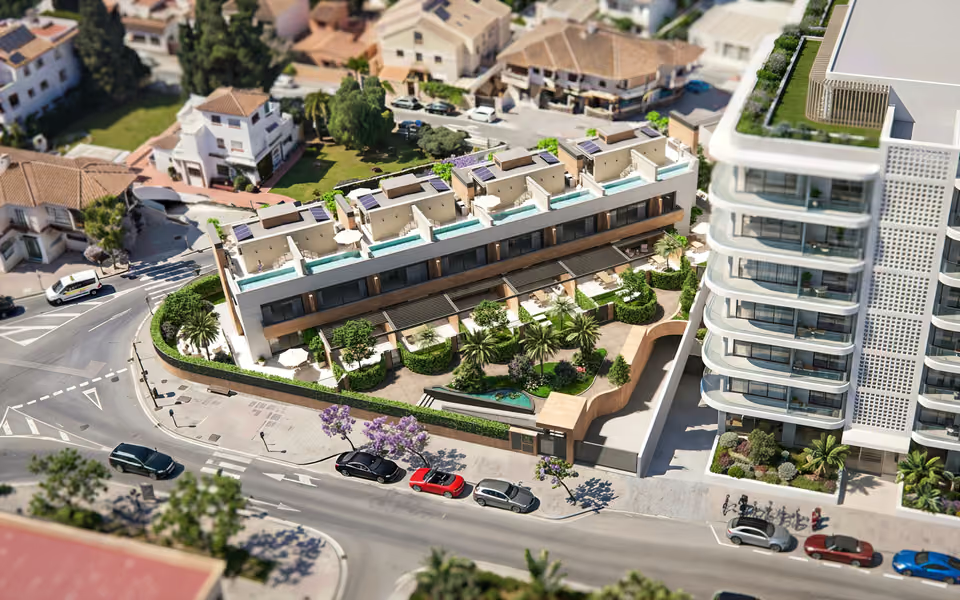
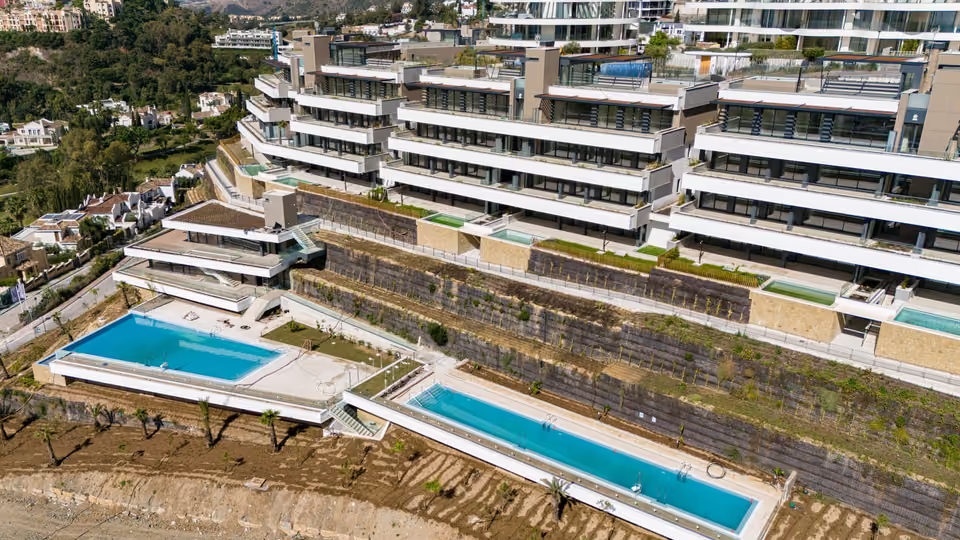
The front of the development from the street, with its curved white terraces, travertine walls and a white fence of upright posts.An aerial view of the development on its hillside, with gardens and private pools in front of the homes and hills behind.
The specification
What comes with every home.
Heating and air conditioning
Underfloor heating throughout the home, apart from the laundry, the storeroom and the garage. Air conditioning comes through narrow slots hidden in the ceilings, and an Airzone system sets the temperature from thermostats and wall screens, with a screen of its own in each of the smaller bedrooms.
Kitchen
A half-round island faced in curved wood panels, with oak units along the wall. The microwave, the 60 cm dishwasher and a fridge-freezer that never needs defrosting are built-in Miele appliances, with a 76-litre multi-function oven beside them. The induction hob has its extractor built into it, and the stainless steel sink has a matt black folding tap.
Floors, doors and wardrobes
Large ivory porcelain tiles, 120 cm square, on every floor inside. The doors run from floor to ceiling, solid and faced in natural oak, with matt black handles. The fitted wardrobes have oak-faced doors and a linen-textured finish inside.
Bathrooms
Walls tiled from floor to ceiling in large porcelain panels made to look like white travertine. Each basin is made of white travertine and sits above an oak unit with two drawers, under a mirror that does not mist up. The toilets hang from the wall with the cistern hidden behind it. The showers measure 170 by 100 cm, are laid level with the floor and drain through a hidden channel, behind a fixed glass screen 250 cm high. Taps and fittings are matt black.
Windows and outside walls
Grey aluminium frames with a thermal break, a strip of insulation inside the frame that keeps outside heat and cold from passing through. Roller blinds close the bedrooms, and laminated glass railings edge the terraces. The outside walls facing south, east and west are clad in travertine marble.
Terrace and pool
An outdoor kitchen with a natural quartz worktop, a sink and a stainless steel barbecue with five burners. The private pool is lined in matt white glass mosaic, and the terrace is laid in large non-slip porcelain tiles.
Home automation and lighting
A Zennio system runs the lighting, the climate and the entry phone from a 7-inch touch screen at the entrance, a smaller screen for the main bedroom and the lower level, and an app on your phone. Lighting scenes can be set for the living room, the main bedroom and the lower level. The spotlights and LED strips can be dimmed and give a warm white light.
Security
A video entry phone at the gate of the development that passes calls to your mobile, high-resolution colour cameras, and an alarm with a touch-screen keypad, motion sensors, infrared beams across the doors and windows, smoke detectors and a panic button.
A kitchen in one of the homes, with oak units, the oven and microwave set into the wall, a rounded island holding the induction hob, and a slatted oak screen with the garden beyond.
The location
Where Golden Eight is.
In Artola Alta, a residential area of Cabopino at the eastern end of Marbella, just west of the golf course and about two kilometres by road from the beach.
Costa del SolEstepona to Nerja
New developments
Loading the mapLoading the streetsThis browser can’t show the 3D map.
Building work is under way, with completion expected in 2026, and the purchase is made in two payments. The first, €196,900, reserves the home and is 10 per cent of the price including IVA, the Spanish VAT on new homes. The balance of €1,772,100 is paid when the deed of sale is signed before a notary, and AJD, the stamp duty on the deed, is paid on top.
What the lowest-priced home costs in full
Starting price
€1,790,000
VAT (IVA), 10%
€179,000
Stamp duty (AJD), 1.2%
€21,480
Your lawyer, about 1% plus VAT
€21,659
Notary, land registry and administration
about €2,100
Estimated total
€2,014,239
An estimate, at the rates in the cost guide. The lawyer’s, notary’s and land registry fees vary with the price and the deed, and a mortgage adds the bank’s own costs.
We walk through the main floor and the lower level together. The plan marks the large lower room for a cinema or a gym, while the developer’s sales sheet shows it as a sitting room and a bedroom, so I ask the developer what it may be used for. Before any offer, I send you the garden homes and villas for sale around Cabopino and Elviria to compare, give you my straight view of what this one is worth, and negotiate carefully on your behalf.
Get in touch and I will talk you through it. Buying with me sets out how I work.
Questions
Common questions about Golden Eight.
How much are homes at Golden Eight?+
Golden Eight has three bedroom apartments, priced from €1,790,000 before taxes.
When will Golden Eight be finished?+
Building work on Golden Eight is under way. Handover is estimated for 2026.
How far is Golden Eight from the beach?+
Cabopino beach is 5 minutes by car.
How far is Golden Eight from the airport?+
Málaga airport is 40 minutes by car.
What shared facilities does Golden Eight have?+
A spa with a heated pool, a sauna lined in natural wood, a steam room and a shower
Shared gardens, planted with flowering species chosen to need little water
An underground garage, where each home has its own space behind an automatic door faced in oak slats
What taxes are paid when buying at Golden Eight?+
A new build carries 10% VAT (IVA) and 1.2% stamp duty (AJD), both worked out on the price. At the starting price of €1,790,000, that is €179,000 in VAT and €21,480 in stamp duty. Notary and land registry fees come on top.
Ask about Golden Eight
Tell me what you’d like to know.
Ask when the licence of first occupation (the council document confirming that a new home may be lived in) is expected, and for the energy certificate and the yearly community charge for the spa and the shared gardens. I will request all three from the developer.