Calahonda Sunset: new build apartments for sale in Mijas
One, two and three bedroom apartments · Planning phase
from €168,445Before IVA
Ninety-three apartments and penthouses on the hillside at Calahonda, in Mijas. One, two and three bedrooms, every terrace facing south, and a parking space and a storeroom inside the price.
Mijas as a whole averages €3,684 for a built metre. The cheapest home here opens at €168,445 before tax, and because the floor areas of the one bedroom homes are not published there is no honest way to turn that into a figure per metre. What can be said is that the two bedroom plans measure about 94 to 98 built metres once the share of the common areas is counted, and that a parking space and a storeroom sit inside every price rather than beside it. The cooperative structure is part of why the numbers read low against the town, since the homes are built for the members rather than sold on at a promoter’s margin. The price table for the area is on the Fuengirola & Mijas Costa page.
What is being built
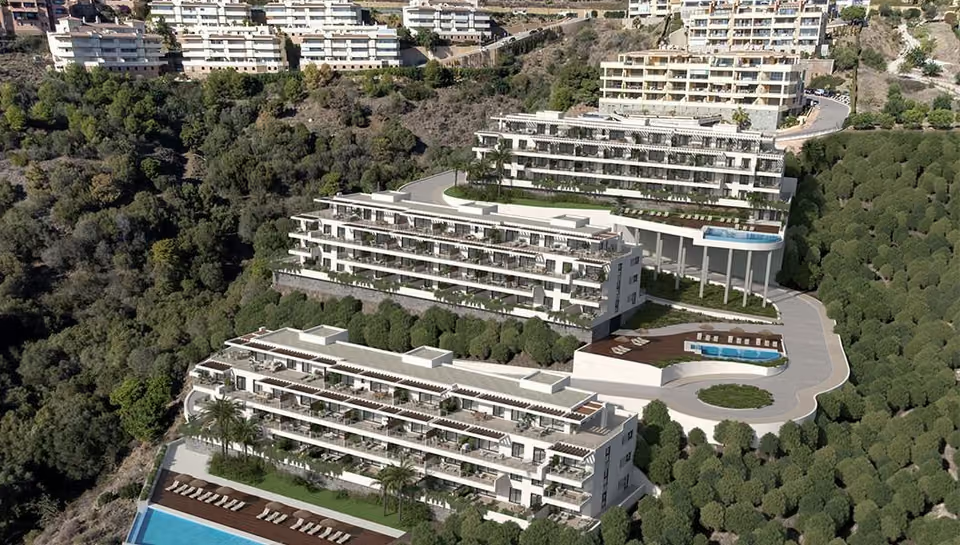
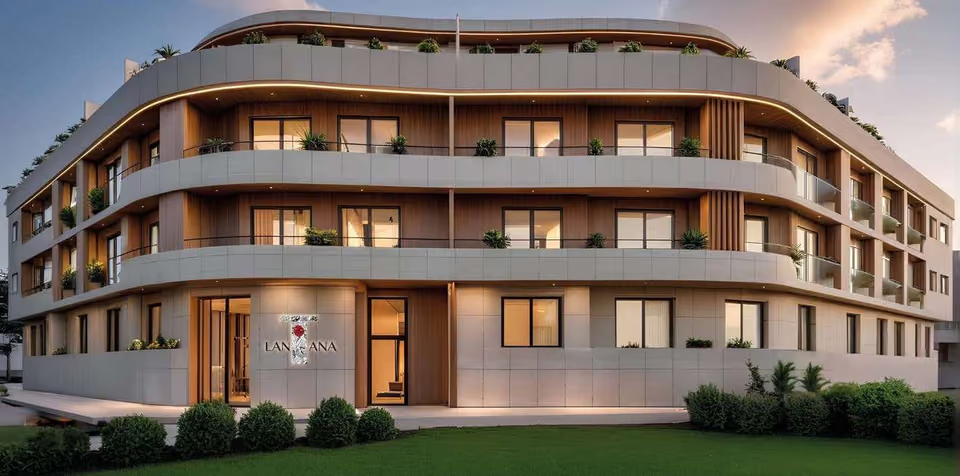
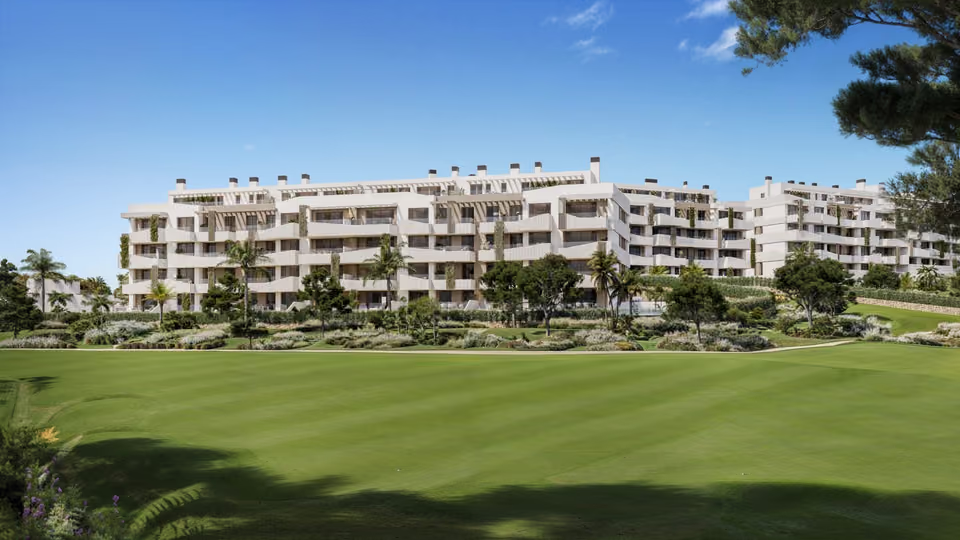
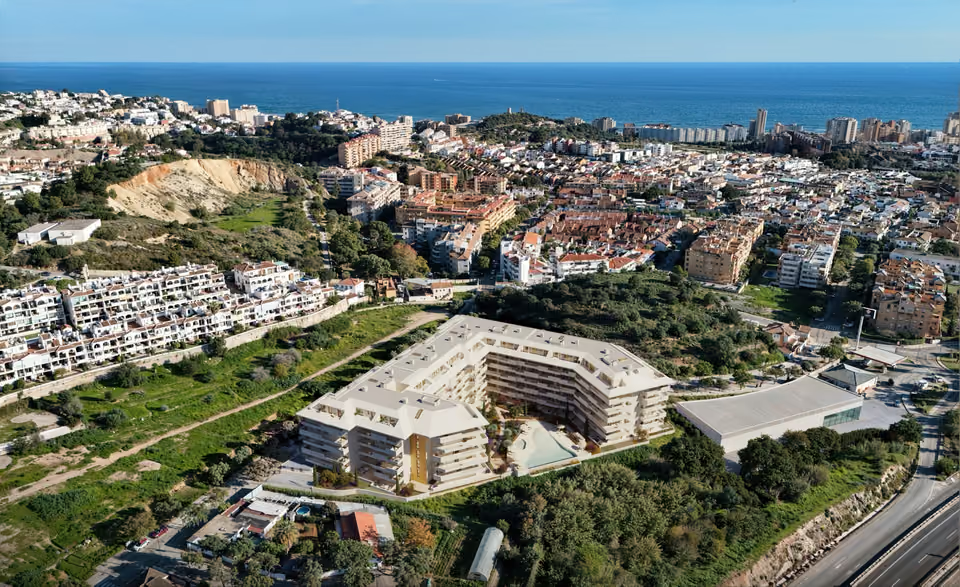
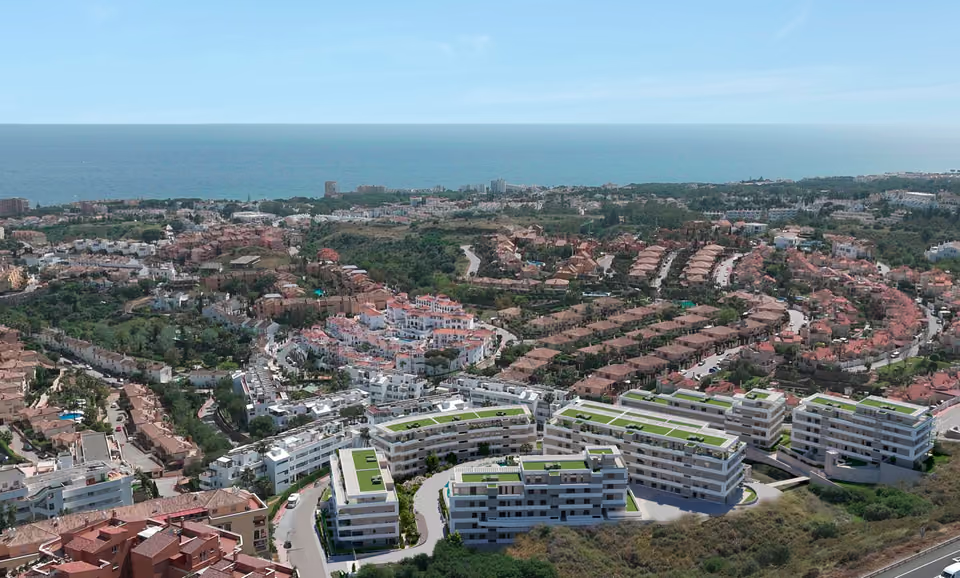
Calahonda Sunset is ninety-three apartments and penthouses set into a wooded slope inside Sitio de Calahonda, at the western end of Mijas, reached through a gate off Calle Cristóbal Colón. The terraces all face south. Homes have one, two or three bedrooms. A two bedroom plan gives about 73 to 76 square metres indoors and a covered terrace of around 15 more. The three bedroom ground floor reaches roughly 92 square metres indoors, with a covered terrace, an uncovered one of 33 square metres and a garden of 25. Ground floor two bedroom homes carry an uncovered terrace of between 29 and 40 square metres, and the penthouses have a solarium at roof level. A parking space and a storeroom come with every home.
Shared between the 93 homes
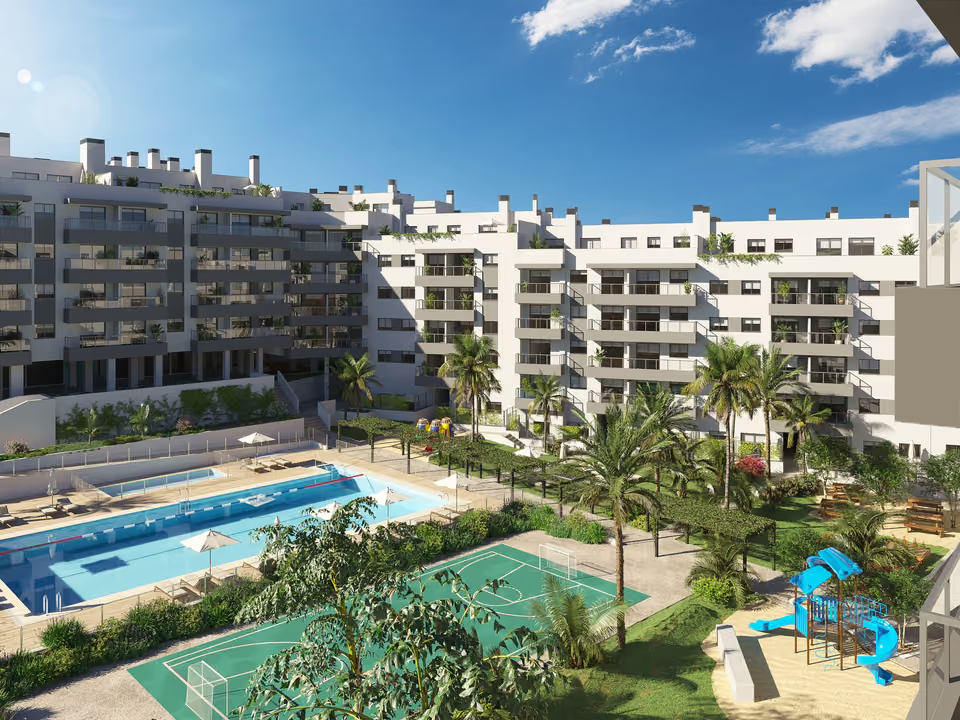
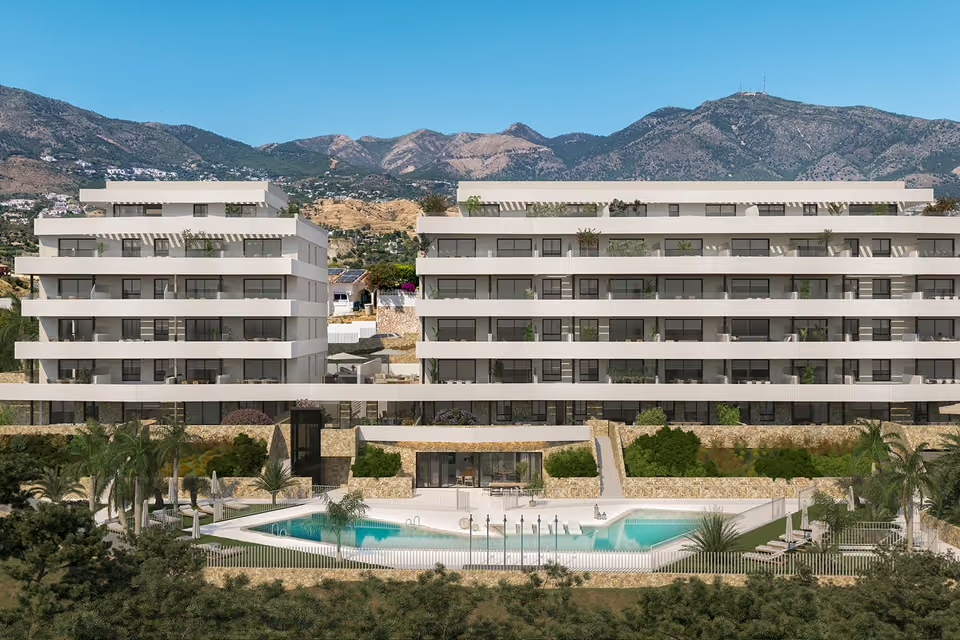
An infinity pool facing south, run on salt chlorination rather than dosed by hand, with a solarium laid out beside it.
Changing rooms and lavatories on the shared ground, next to the pool.
A separate terrace on the common ground given over to eating and sitting outdoors.
Planting through the shared areas drawn up as a landscape design, with species picked for this climate rather than brought in from elsewhere.
A basement garage holding a space and a storeroom for each of the homes. Its floor is polished concrete hardened with quartz and the ramps are printed concrete, with points for charging an electric car already ducted in. Each storeroom has ventilation of its own and a metal door vented top and bottom.
A lift in each building with a rescue function that takes it on to the nearest floor if the power fails, and a link to an assistance line at any hour.
A controlled gate off Calle Cristóbal Colón into the development, a hands free video intercom to each home, and shared lighting that comes on by presence detection.
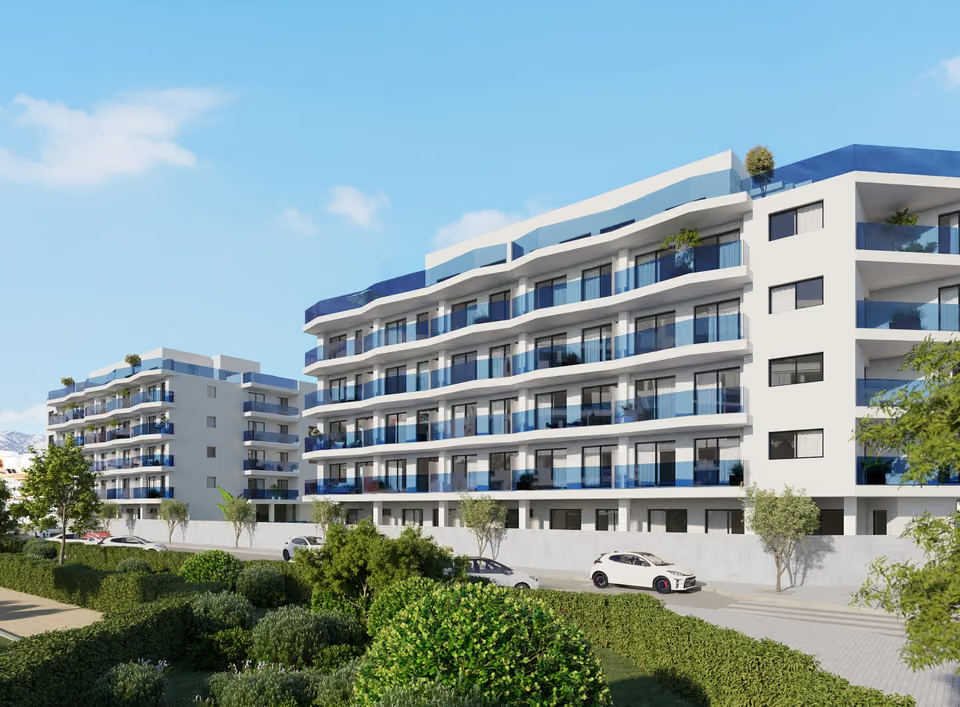
The infinity pool and the deck around it, looking down the wooded valley towards the sea.The south face of one of the buildings along its length, with parasols and lawn on the ground in front of it.
The specification
What comes with every home.
Structure and walls
A reinforced concrete frame, its foundations sized from what the ground survey found. The face of the building is insulated on the outside, an outer leaf of perforated ceramic brick carrying insulation and a single coat render, an inner leaf of self-supporting plasterboard packed with insulation against both heat and sound. Walls inside the home are plasterboard on a self-supporting frame, with moisture resistant boards where there is water. Roofs are flat and laid in the inverted order, waterproofed with a double asphalt sheet.
Windows and glazing
Aluminium with a thermal break, and the way each window opens is chosen room by room between tilt and turn, sliding and casement. The glass is a sealed double unit with an air chamber that works against noise as well as heat. Blinds come as a compact module matched to the frames. Anywhere there is a risk of walking into the glass, including terrace and stair balustrades and the screens in the entrance halls, it is laminated.
Heating, cooling and hot water
A high efficiency aerothermal unit in each home covers the hot water, the heating and the cooling. Alongside it runs a ventilation system that draws fresh air in and pushes stale air out, which also stops cooking smells reaching the rest of the home.
Floors, tiles and paint
Porcelain stoneware in a large 60 by 60 format runs through the home, in a non-slip finish in the bathrooms and out on the terraces, where the skirting matches it. Roof terraces take a rustic stoneware tile. Bathroom and kitchen walls are tiled in porcelain at 30 by 60 and designed to be read against plain paint. Walls and ceilings are plasterboard, finished in smooth emulsion.
Doors and wardrobes
An armoured front door hangs on a high-security lock and is lacquered white on the side you see from indoors. Doors within the home are lacquered white to match, on chrome fittings, and the bathroom doors lock. Wardrobes are built in behind sliding doors in the same style, lined throughout, with a high shelf for luggage and a rail beneath it.
The kitchen
Drawn up by kitchen designers and opening into the living and dining room. Tall and base units of generous depth sit under a worktop in stone or porcelain chosen to take scratches and heat. It comes with a chrome single lever tap and sink, an oven and a microwave stacked in a tall unit, an induction hob and an extractor hood.
The bathrooms
White vitrified porcelain, with a non-slip shower tray. Lavatories stand on the floor against the wall and their cisterns flush at two volumes. Each basin comes with its cabinet built in underneath. Taps are chrome and single lever, fitted with pressure reducers and aerators so that less water goes through them. Lighting is recessed.
Power, telecoms and lighting
Wiring follows the national low voltage regulations and the supply company’s own rules, run in conduit, with large rocker switches. The board inside the front door is sized for a high level of electrification and prepared for the power a connected home draws. Telephone and television points reach the bedrooms, the living room and the kitchen, cable television is pre-installed, and the shared telecoms installation is built to bring in whichever service is taken. Light fittings are left in place out on the terraces.
Choosing the finishes
The cooperative runs a programme of options and of extras. Options change what the price already covers, among them the kitchen fronts and worktop, the flooring through the home, the combinations in the bathrooms and the shade of the paint. Extras are added at a cost, and the published list includes a lit recess around the ceiling of the living room or the main bedroom, a full finish to the bathrooms, fitted interiors inside the wardrobes, lighting to the halls, thermostatic taps, motorised blinds, a home automation system and a home cinema.
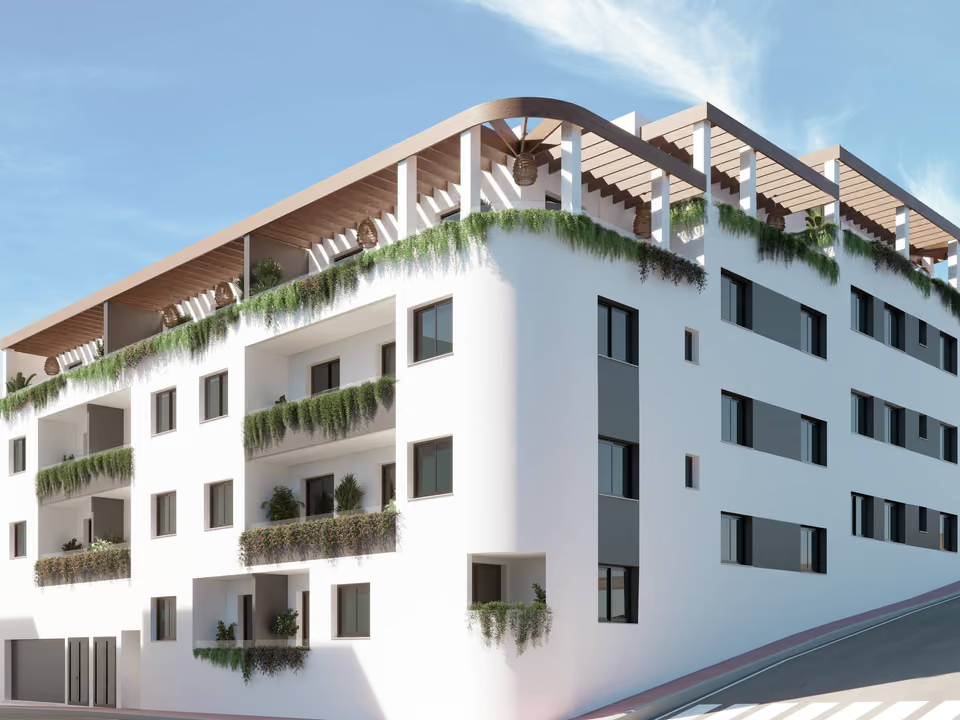
Terraces close up, one above another, each set back beneath its own slatted pergola.
The location
Where Calahonda Sunset is.
In Sitio de Calahonda, on the hillside at the western end of Mijas where the municipality meets Marbella, a little over two kilometres up from the sea.
Costa del SolEstepona to Nerja
New developments
Loading the mapLoading the streetsThis browser can’t show the 3D map.
The opening price of €168,445 is quoted before tax. On a new home in Andalucía that adds ten per cent IVA and a further 1.2 per cent in stamp duty. A parking space and a storeroom are already inside the figure rather than sold alongside it. The homes are sold through a housing cooperative rather than by a developer, which means a buyer joins the cooperative as a member and the scheme is built for its members rather than sold on at a promoter’s margin, with a management company running the process from financing through to handover. The schedule of staged payments is set by the cooperative and is not published.
Joining a cooperative is a different arrangement from buying off a developer, and the differences are where the work is. A member puts money in through the years of building and carries a share in how the project turns out, so the questions are what guarantees that money, what the management fee covers and what happens if costs move while the work is under way. The other half is the building itself. What the cooperative has published comes from the preliminary design, and neither a start on site nor a handover date has been put in writing.
Get in touch and I will talk you through it. Buying with me sets out how I work.
Questions
Common questions about Calahonda Sunset.
How much are homes at Calahonda Sunset?+
Calahonda Sunset has one, two and three bedroom apartments, priced from €168,445 before taxes.
When will Calahonda Sunset be finished?+
Calahonda Sunset is being sold off plan, before building work starts. Handover is estimated for the second half of 2028.
How far is Calahonda Sunset from the beach?+
The beach at Calahonda is 8 minutes by car.
How far is Calahonda Sunset from the airport?+
Málaga airport is 29 minutes by car.
What shared facilities does Calahonda Sunset have?+
An infinity pool facing south, run on salt chlorination rather than dosed by hand, with a solarium laid out beside it
Changing rooms and lavatories on the shared ground, next to the pool
A separate terrace on the common ground given over to eating and sitting outdoors
Planting through the shared areas drawn up as a landscape design, with species picked for this climate rather than brought in from elsewhere
A basement garage holding a space and a storeroom for each of the homes. Its floor is polished concrete hardened with quartz and the ramps are printed concrete, with points for charging an electric car already ducted in. Each storeroom has ventilation of its own and a metal door vented top and bottom
A controlled gate off Calle Cristóbal Colón into the development, a hands free video intercom to each home, and shared lighting that comes on by presence detection
What taxes are paid when buying at Calahonda Sunset?+
A new build carries 10% VAT (IVA) and 1.2% stamp duty (AJD), both worked out on the price. At the starting price of €168,445, that is €16,845 in VAT and €2,021 in stamp duty. Notary and land registry fees come on top.
Ask about Calahonda Sunset
Tell me what you’d like to know.
Ask for the schedule of staged payments and for the guarantee that protects each one until the homes are finished. Ask what the management company charges and exactly what that fee covers. Ask for a start on site and a handover date in writing, and for the floor areas of the one bedroom homes, which are not published anywhere.