Azure Homes: new build apartments for sale in Fuengirola
One and two bedroom homes · Planning phase
from €215,000Before IVA
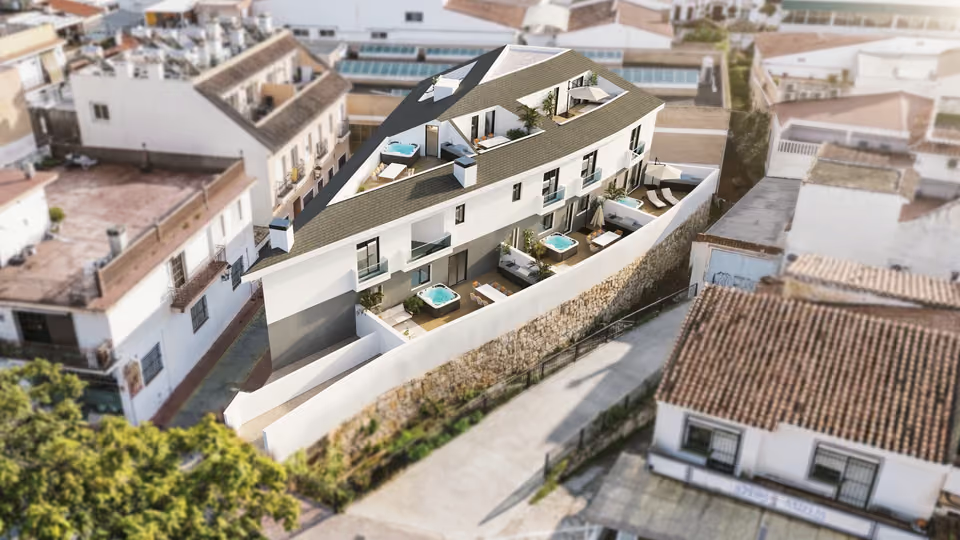
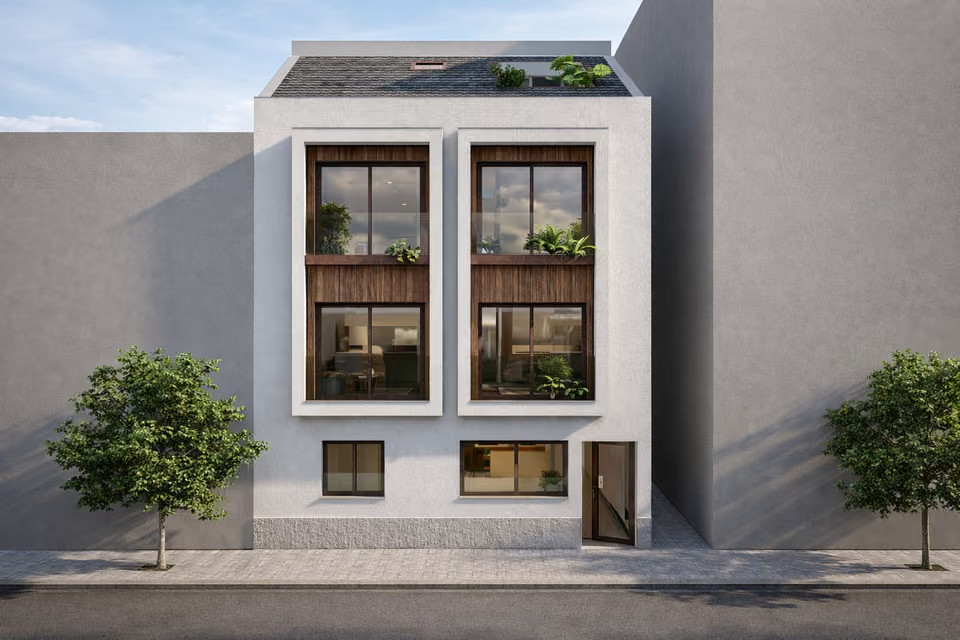
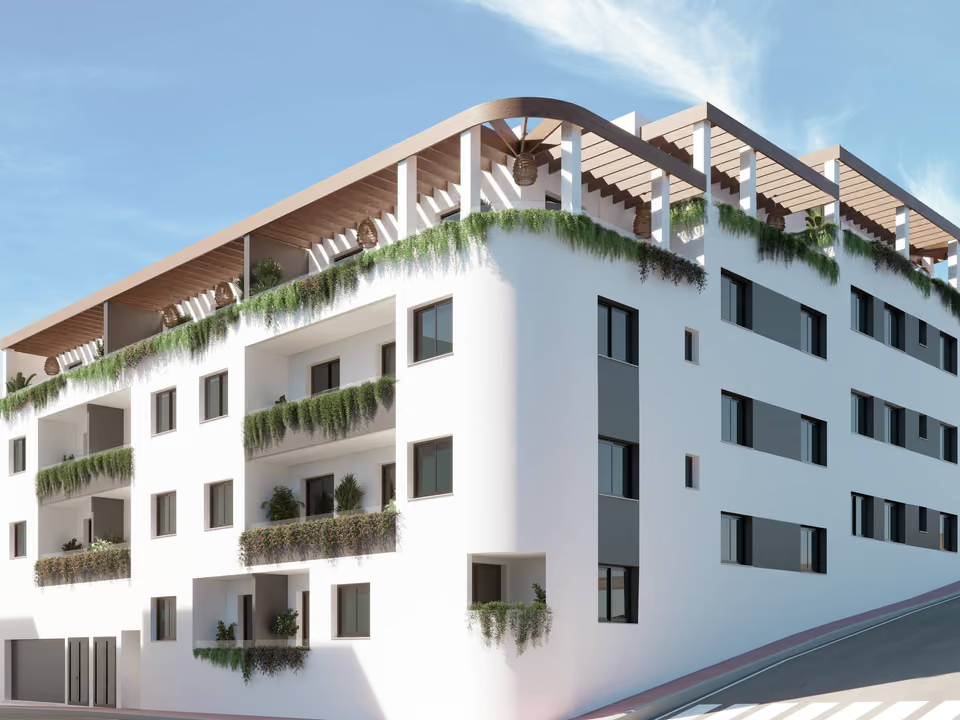
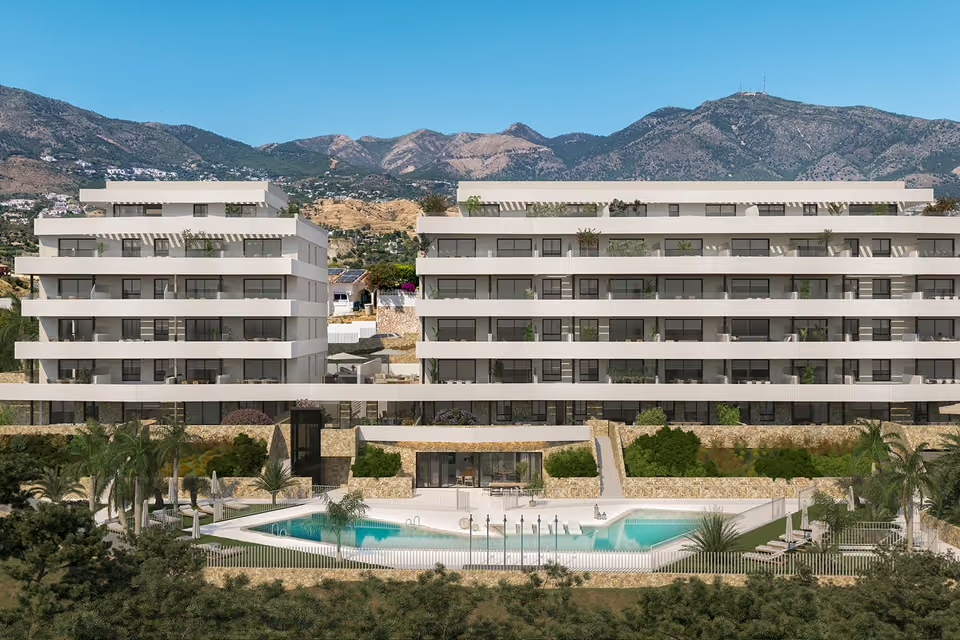
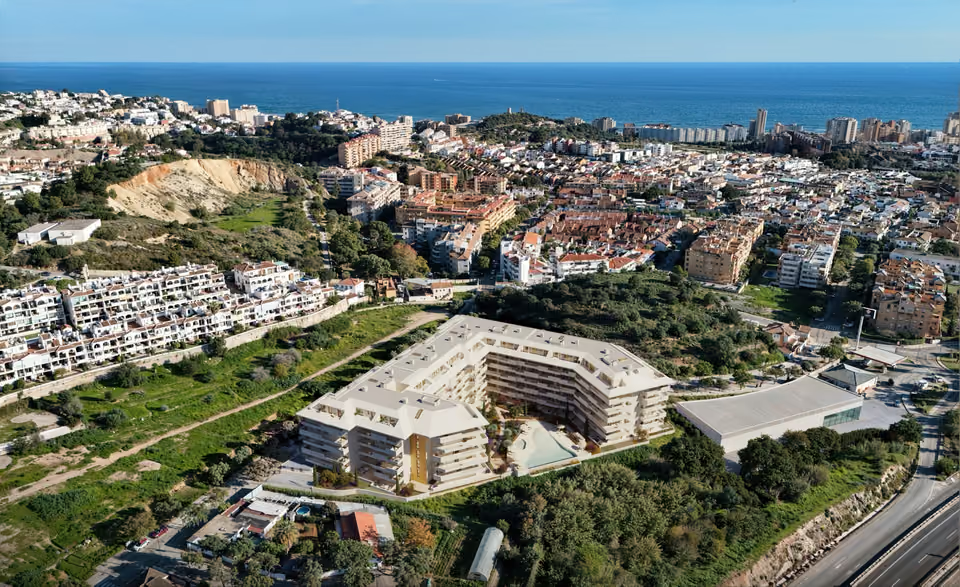
Ten homes on Calle Badajoz in Los Pacos, the residential quarter above Los Boliches. One and two bedrooms, the ground floors opening onto walled patios and the homes above them carrying on up into the roof to a solarium of their own.
The lowest-priced home, a one-bedroom apartment on the ground floor, works out at €4,398 per built square metre. Fuengirola averages €4,451 per square metre on asking prices, so that home sits level with the town rather than above it. On the larger homes that figure falls, and most of what moves it is the terrace, because the built area counts that as well. The price table for the area is on the Fuengirola & Mijas Costa page.
What is being built
Azure Homes is a small scheme of ten homes on Calle Badajoz, in the middle of Los Pacos. Five sit at ground level, each opening onto a walled patio or terrace, and one of those takes a floor below it as well. The five above are duplexes that carry on up into the pitched roof and come out onto a solarium. Built areas run from about forty-eight square metres to a hundred and thirty-five, terrace included, so the difference between the smallest and the largest here is considerable. Underneath is a basement holding the storerooms and a room for the whole building, and what that room becomes is left to the owners to settle before the keys change hands. Parking spaces and storerooms are sold separately rather than coming with a home.
Shared between the 10 homes
A room in the basement for the whole building, its use decided by the owners before handover — the developer names a coworking space, a gym and a sauna among the possibilities.
Parking at ground level, its gate motorised and opened on a remote or a key. Spaces and storerooms are bought separately from the homes.
A lift on automatic doors, and post boxes for the building in the hall.
Entrance halls faced in wood-effect porcelain under LED lighting, with the stairs in natural stone.
The specification
What comes with every home.
Foundations, frame and façade
Reinforced concrete foundations laid to the geotechnical study, on a frame of concrete columns, beams and ribbed slabs cast in place. The façade is a double skin: half-foot perforated ceramic brick on the outside, a cavity with insulation in it, then a hollow brick inner leaf under sprayed plaster. At ground level the outside is clad in porcelain stoneware, and the floors above are rendered in cement mortar and painted. The wall between one home and the next is solid acoustic brick, plastered on both faces. Terraces and walkable roofs are sealed with an asphalt membrane.
Tiling inside and out
Sixty by sixty grey porcelain stoneware runs through the living space and the bedrooms. Bathrooms take a cream porcelain in sixty by thirty on the floor and up the walls. Terraces are laid in a non-slip wood-effect porcelain. Plasterboard is suspended over the hall, the passage and the bathrooms so the air conditioning and the ventilation can run out of sight, and every other ceiling and wall takes a smooth plastic paint.
The fitted kitchen
Wall and base units in white under a porcelain worktop, handed over complete. The appliances included are white: a fridge, an oven, an induction hob, an extractor hood and the sink. A dishwasher and a washer-dryer sit on the extras list rather than in the price.
The bathroom fittings
A ceramic basin set into a vanity unit, a resin shower tray with a screen, a concealed mixer on the shower, a mirror lit with LEDs and a vitrified porcelain WC. Taps and fittings are chrome.
Doors, shutters and glazing
Terrace and patio openings slide, in black lacquered PVC with a thermal break, and the rest of the outside joinery matches them. Roller shutters go in every room. The glazing is double with an air gap, solar control and a low-emissivity coating, and the thickness changes from room to room. The front door is armoured on a security lock and finished on both sides like the internal doors, which are lacquered white MDF. Wardrobes are modular, hung or sliding according to the room, with a rail and a shelf above.
Air conditioning and hot water
Ducted inverter air conditioning and heating with supply and return grilles, the outdoor units standing on the terraces and roofs, run from one thermostat in the living room. An air source unit takes care of the hot water.
Sockets, data points and the entry panel
The electrics follow the Spanish low-voltage regulations. A shared telecoms installation brings in radio and television with the groundwork for digital platforms, and RJ45 points go in beside telephone sockets in the kitchen, in every bedroom and in the living space. A camera at the street door answers to a monitor in each home.
Extras that can be ordered
Four things can be added at a price on top of the home. A hot tub for three on a ground-floor patio or terrace, with digital control, filtration, heating and a cover. An outdoor kitchen, delivered with the electricity, the water and the drainage already brought to it. A dishwasher, and a washing machine with a dryer. And a system for running the home from a screen.
A ground-floor terrace, walled on three sides, with the building behind it.
The location
Where Azure Homes is.
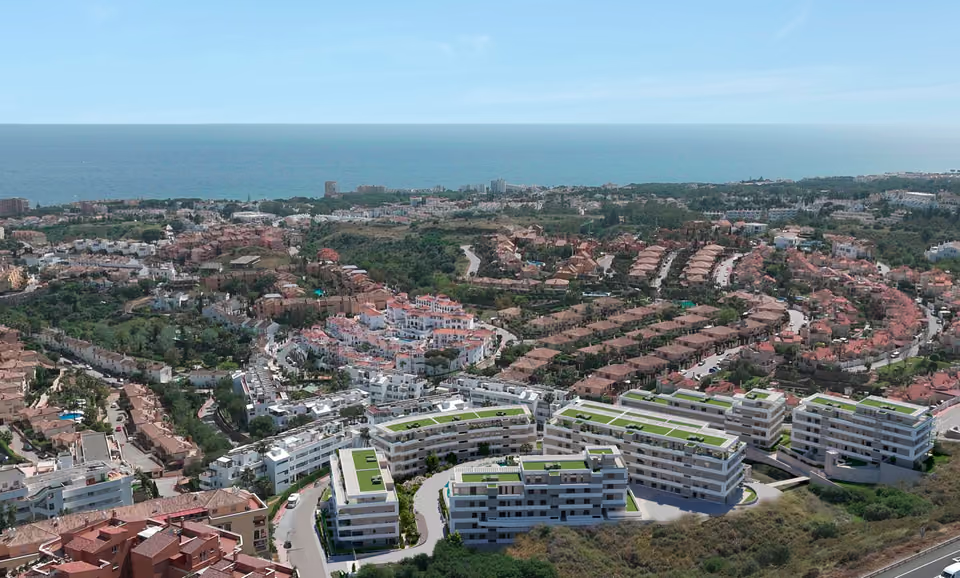
On Calle Badajoz in Los Pacos, the residential quarter above Los Boliches, a couple of kilometres back from the seafront.
Costa del SolEstepona to Nerja
New developments
Loading the mapLoading the streetsThis browser can’t show the 3D map.
These are sold before the building is finished. Six thousand euros holds a home, fifteen per cent falls due when the private contract is signed, another fifteen while the work goes on, and seventy per cent at the notary. Anything paid before completion is covered by a bank guarantee, and the finished building carries the ten-year structural insurance Spanish law requires. The prices exclude tax: a first sale from a developer in Andalucía adds ten per cent IVA and 1.2 per cent stamp duty.
Two quite different homes are on sale in the same building — a ground floor with an outdoor room attached to it, or a top floor with the sky above it — and which one is right turns entirely on how the place is going to be used, so that is the conversation to have before looking at plans.
Get in touch and I will talk you through it. Buying with me sets out how I work.
Questions
Common questions about Azure Homes.
How much are homes at Azure Homes?+
Azure Homes has one and two bedroom homes, priced from €215,000 before taxes.
When will Azure Homes be finished?+
Azure Homes is being sold off plan, before building work starts. Handover is estimated for the fourth quarter of 2027.
How far is Azure Homes from the beach?+
The beach and the promenade are 5 minutes by car.
How far is Azure Homes from the airport?+
Málaga airport is 19 minutes by car.
What shared facilities does Azure Homes have?+
A room in the basement for the whole building, its use decided by the owners before handover, the developer names a coworking space, a gym and a sauna among the possibilities
Parking at ground level, its gate motorised and opened on a remote or a key. Spaces and storerooms are bought separately from the homes
A lift on automatic doors, and post boxes for the building in the hall
Entrance halls faced in wood-effect porcelain under LED lighting, with the stairs in natural stone
What taxes are paid when buying at Azure Homes?+
A new build carries 10% VAT (IVA) and 1.2% stamp duty (AJD), both worked out on the price. At the starting price of €215,000, that is €21,500 in VAT and €2,580 in stamp duty. Notary and land registry fees come on top.
Ask about Azure Homes
Tell me what you’d like to know.
The pack carries no handover date and nothing on the licence, so ask for both. Worth asking too what a parking space and a storeroom would add, since neither is included, and what the community charge is expected to come to once the shared room has been fitted out.