Cala Golf: new build houses for sale in La Cala Golf, Mijas
Three bedroom homes · Planning phase
from €629,000Before IVA
Sixteen semi-detached houses inside the La Cala Golf estate, above La Cala de Mijas. Three bedrooms in each, with a basement below and a solarium on the roof.
The lowest-priced home, a three-bedroom house, works out at €2,893 per built square metre. The town-wide average in Mijas is €3,684 a square metre. Measured on built area, these houses land at roughly €2,900 to €3,100, which reads low until you look at what the figure is counting. The developer’s built total adds the basement and the terraces to the house itself, so a good part of it is space that is not ordinary living area, and the solarium on the roof sits outside the number again. The price table for the area is on the Fuengirola & Mijas Costa page.
What is being built
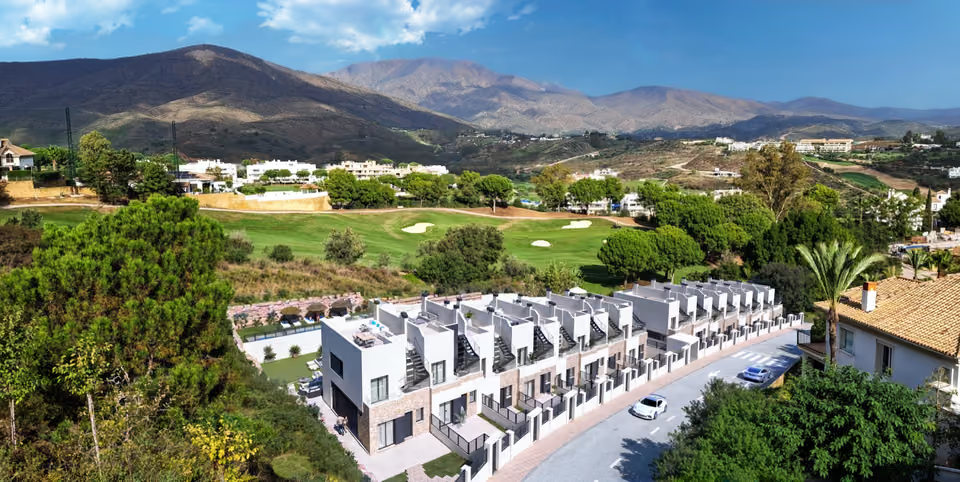
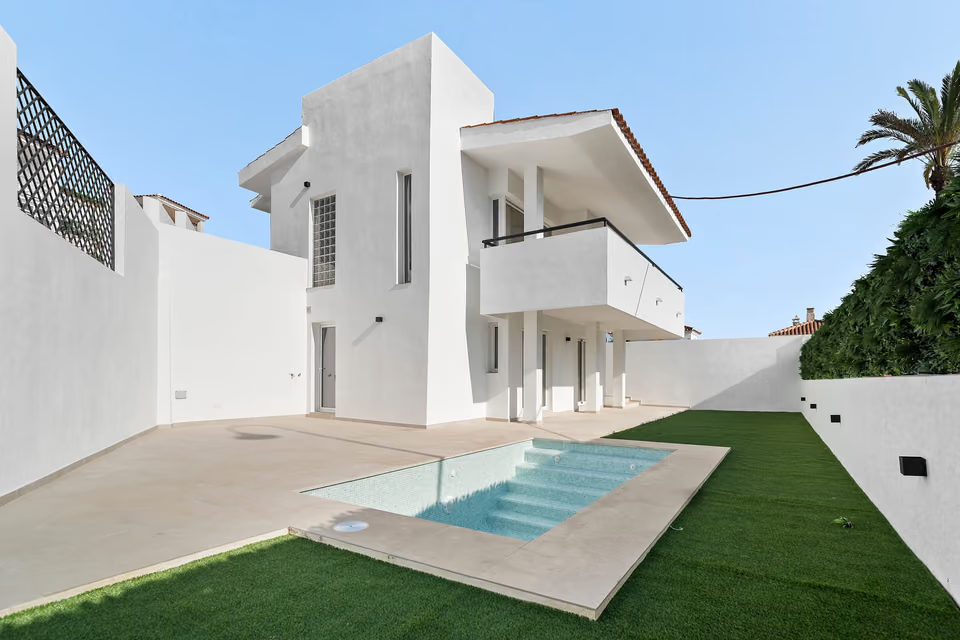
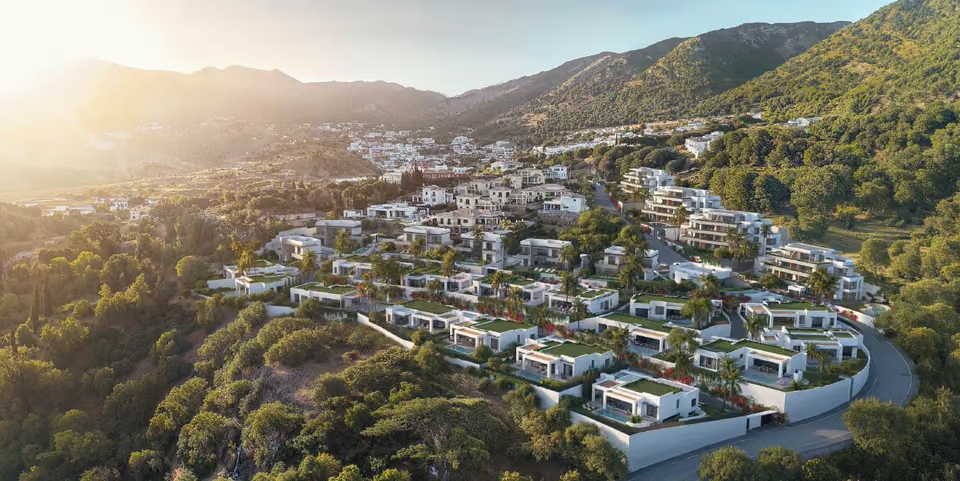
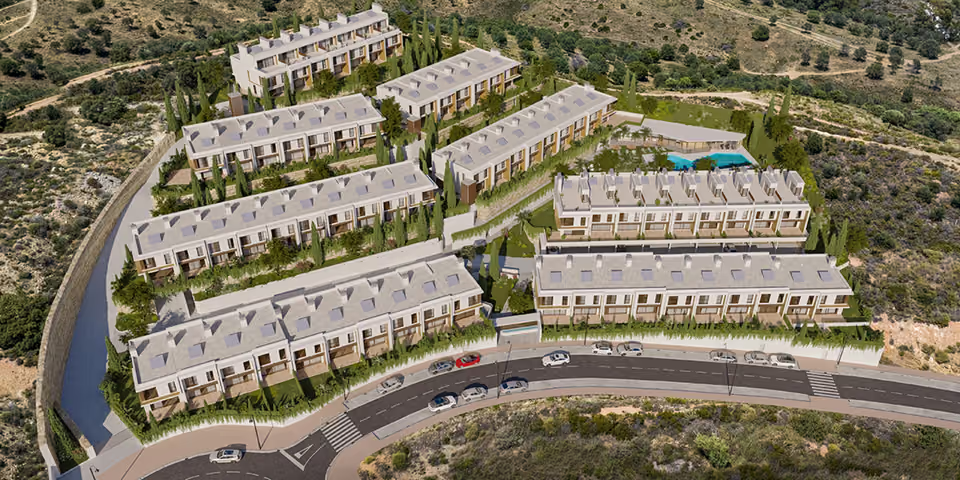
Cala Golf is sixteen semi-detached houses on a curving street inside the La Cala Golf estate, with the course running along the back of the site. Each house has a basement beneath and a solarium of 42 square metres on top, reached by its own external stair. The living and dining room and the open kitchen sit on the ground floor and give onto a private garden laid with artificial grass. The bedrooms are above, and there are three full bathrooms and a cloakroom. The basement is open plan, with its own window and its own bathroom. Plots run from about 149 to 403 square metres and the built total from 217 to 252. Two parking spaces and a storeroom come with every house.
Shared between the 16 homes
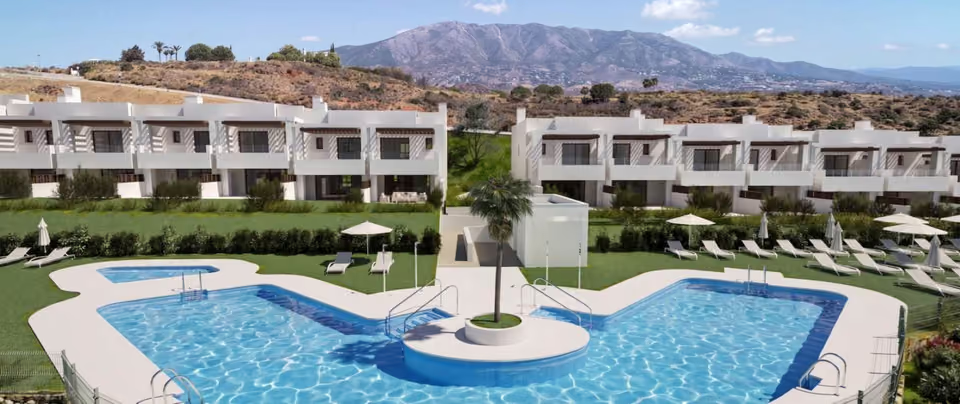
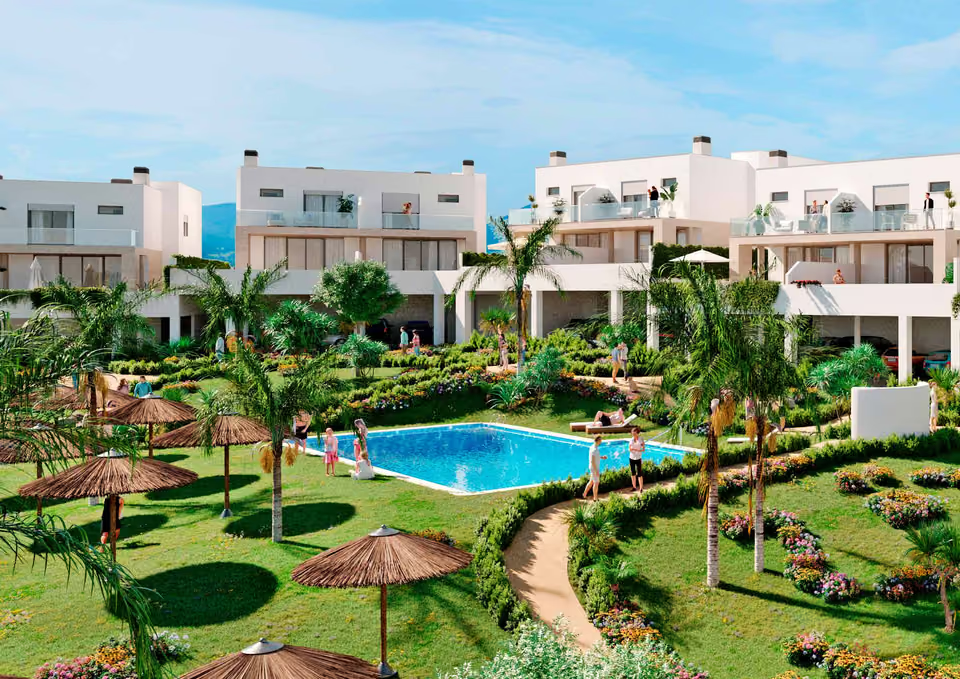
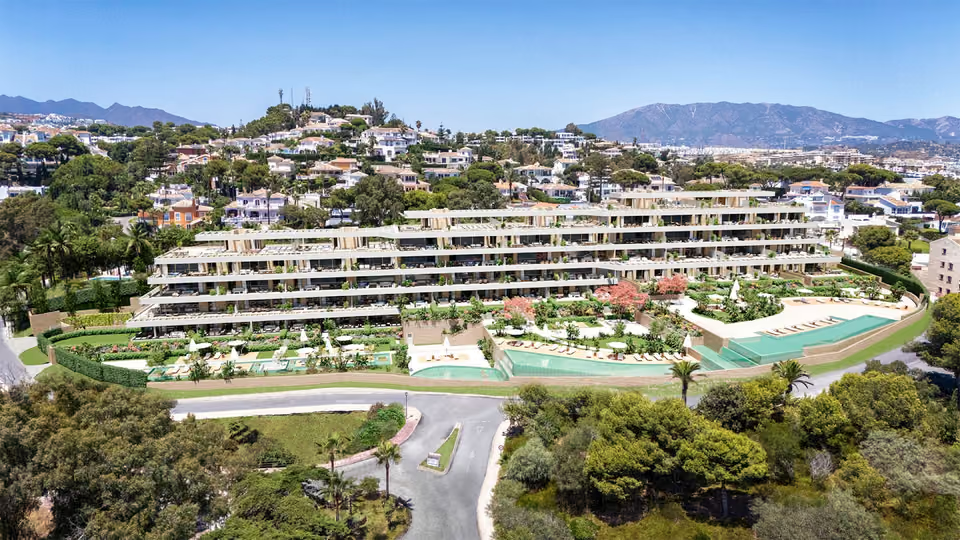
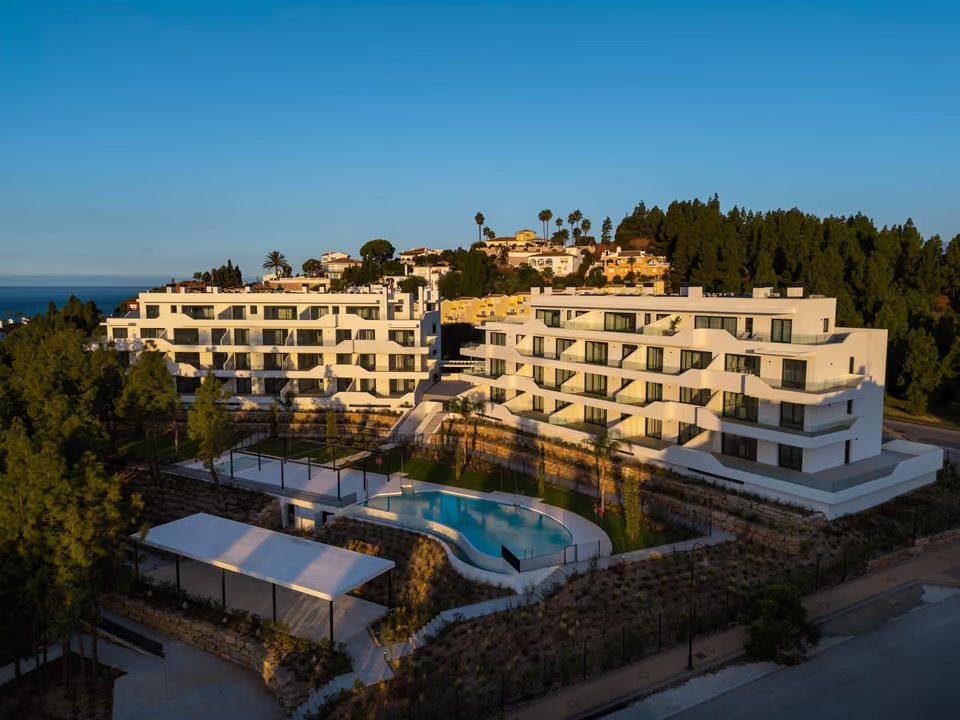
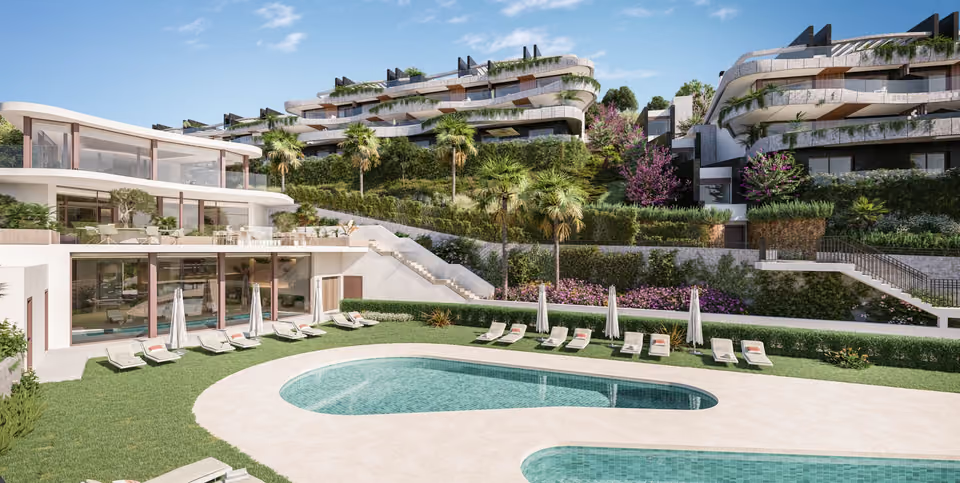
Two swimming pools set in the communal gardens, with lawn and a paved sun terrace around them.
Planted grounds behind the houses, held back by a rock wall where the hillside rises.
A garage under the scheme, with two spaces and a storeroom allotted to every house.
A lift running from that garage up to the communal area, alongside a ramp that keeps the same route step free.
A washroom by the pools, so the gardens can be used without anyone going back indoors.
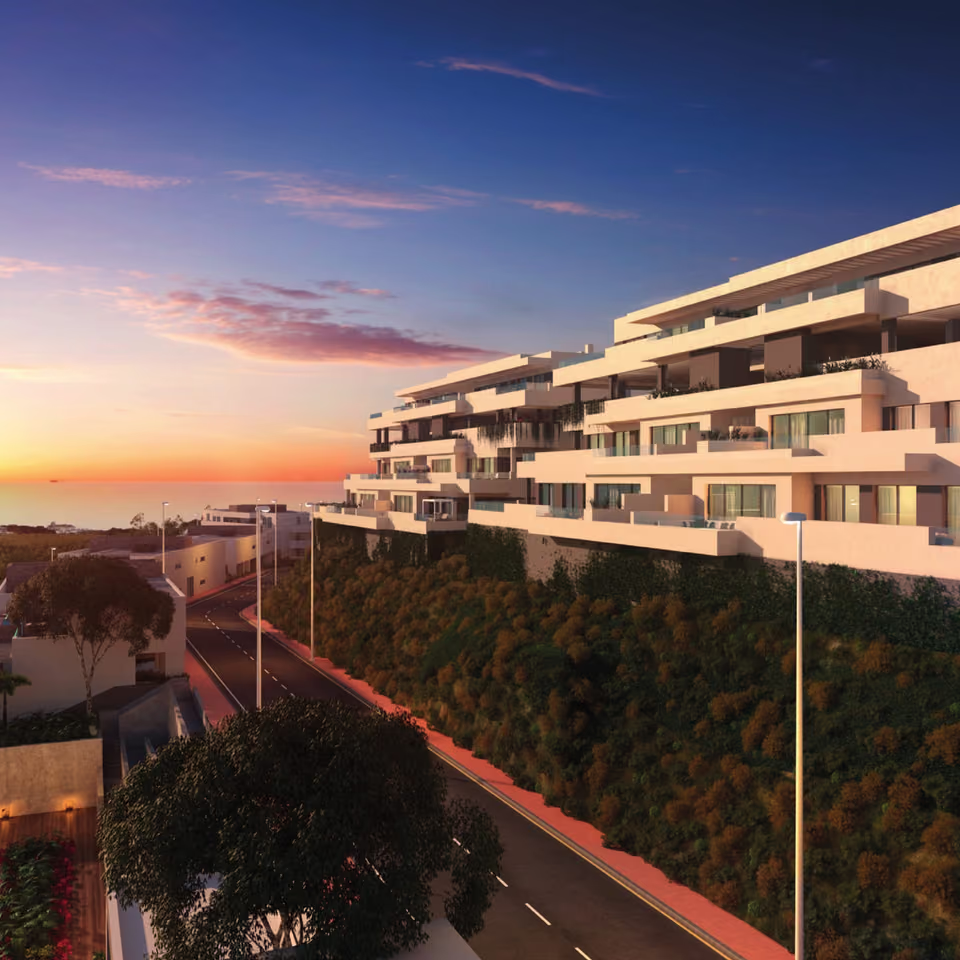
The communal pool behind the houses, with loungers on the lawn under a rock retaining wall.The gated frontage onto the internal street, stone faced below the first-floor terraces.
The specification
What comes with every home.
Structure and outer walls
A reinforced concrete frame. The outer wall is built as a cavity — perforated solid brick on the face, rock wool in the middle, a double hollow brick leaf behind it — and finished outside in mortar render. Inside, partitions are ceramic brick coated in projected plaster. Both the acoustic and the thermal insulation are specified to the Spanish building code rather than to a figure of the developer’s own.
Floors, tiling and ceilings
Porcelain of first quality runs through the house. Terraces and the walkable parts of the roof are laid in an outdoor grade porcelain with a slip-resistant surface, and the bathrooms are tiled in first quality ceramic. The ceiling of the main bathroom lifts out, so what runs above it can be reached without breaking anything.
Windows and shutters
Lacquered aluminium frames in a colour finish, with the shutter housing built in as a compact box and aluminium slats inside it. Glazing is double, of the Climalit type. The shutters to the bedrooms and the living room work off a motor rather than a strap.
Doors and wardrobes
A metal security door at the entrance. Internal doors are flat faced and lacquered white, on stainless steel handles. Wardrobes slide on two panels over lower bearings and come lined all through in Textile Agadir melamine, with a shelf above for luggage and a rail below it.
Cooling, heating and hot water
Air conditioning is ducted through the house from a Split type unit. Hot water is made by high-efficiency heat pumps.
Power, telecoms and the door
The electrical work follows the Spanish low voltage regulations and the accessibility part of the building code, on first quality switches and sockets. Each house is wired for telephone, radio, analogue television and digital terrestrial television. Anyone at the door is seen on video before being let in.
The bathrooms
Sanitaryware is white vitreous porcelain. Every bathroom has a cabinet under the basin, a mirror on the wall and a glass screen at the shower. The main one takes a double basin of black mineral composite, 140 centimetres wide on an oak-coloured cabinet, under a lit mirror of the same width. The second bathroom and the one in the basement take an 80 centimetre black porcelain basin under a round lit mirror, and the bathroom by the entrance a 60 centimetre basin on an elm-coloured cabinet. Taps are single lever mixers in gun grey. The WC in the main bathroom is a smart unit. Its lid opens and closes by itself, the seat is heated, and a foot sensor and a one-touch night light work it in the dark. The wash adjusts for pressure and for the temperature of both water and air, there is a massage setting, and it dries with warm air afterwards. The nozzle cleans itself and is sterilised under ultraviolet light, and everything reads off an LCD panel.
The kitchen
Supplied fitted and with its appliances. The developer’s written specification says the model and the make have still to be settled, so nothing is named there yet.
The basement
Open plan, with a window to the outside bringing daylight in and a full bathroom of its own. That makes it usable as another room rather than as somewhere to put boxes.
The terrace of houses seen along the street, with the external stairs up to each solarium.
The location
Where Cala Golf is.
Inside the La Cala Golf estate at Entrerríos, three hundred metres from the resort and about eight kilometres by road from the beach at La Cala de Mijas.
Costa del SolEstepona to Nerja
New developments
Loading the mapLoading the streetsThis browser can’t show the 3D map.
These are sold before the building licence has been granted. Ten per cent goes down on a bilateral promise contract, by bank cheque held at the notary. Twenty per cent follows once the licence comes through and the definitive purchase contract is signed. Another twenty per cent falls due when the structure tops out, ten per cent thirty days later, and the remaining forty per cent when the keys change hands at the deed. Tax comes on top of all of that: Andalucía charges IVA at ten per cent on a new build, and stamp duty at a further 1.2 per cent.
The work worth doing here is comparing plots. They run from about 149 square metres to more than four hundred, the street curves, and the ground drops away behind the terrace, so what each house looks out on and how enclosed its garden feels are not the same from one to the next.
Get in touch and I will talk you through it. Buying with me sets out how I work.
Questions
Common questions about Cala Golf.
How much are homes at Cala Golf?+
Cala Golf has three bedroom homes, priced from €629,000 before taxes.
When will Cala Golf be finished?+
Cala Golf is being sold off plan, before building work starts. Handover is estimated for March 2027.
How far is Cala Golf from the beach?+
La Cala de Mijas and its beach are 12 minutes by car.
How far is Cala Golf from the airport?+
Málaga airport is 35 minutes by car.
What shared facilities does Cala Golf have?+
Two swimming pools set in the communal gardens, with lawn and a paved sun terrace around them
Planted grounds behind the houses, held back by a rock wall where the hillside rises
A garage under the scheme, with two spaces and a storeroom allotted to every house
A lift running from that garage up to the communal area, alongside a ramp that keeps the same route step free
A washroom by the pools, so the gardens can be used without anyone going back indoors
What taxes are paid when buying at Cala Golf?+
A new build carries 10% VAT (IVA) and 1.2% stamp duty (AJD), both worked out on the price. At the starting price of €629,000, that is €62,900 in VAT and €7,548 in stamp duty. Notary and land registry fees come on top.
Ask about Cala Golf
Tell me what you’d like to know.
Worth asking where the building licence has reached, because the second payment is tied to it. The renders also show a narrow plunge pool set into the solarium, which the written specification does not list, so it is worth establishing whether that is included or priced separately.