Aire: new apartments in Cancelada, Estepona from €487,500
Two and three bedroom apartments · Planning phase
from €487,500Before IVA
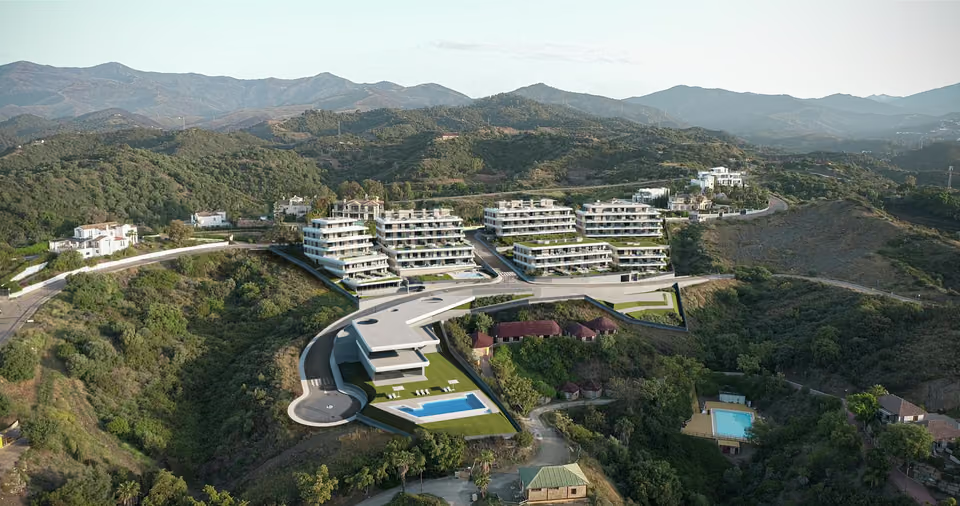
Apartments and penthouses on a hillside in Cancelada, between Estepona and Marbella, with two or three bedrooms and an open view of the mountains from every home. Most also look out to the sea, and prices start at €487,500 before VAT.
The lowest-priced home, a three-bedroom apartment on the second floor, works out at €4,846 per built square metre. Estepona as a whole stands at €4,307 a square metre on idealista’s 2026 asking prices, so this home sits about 13 per cent above the town figure, which is drawn mostly from older resale homes. The built area counts a share of the stairs, lifts and other common parts. It leaves out the terraces entirely, which matters most for the penthouse, where the terrace is larger than the rooms. The price table for the area is on the Estepona page.
What is being built
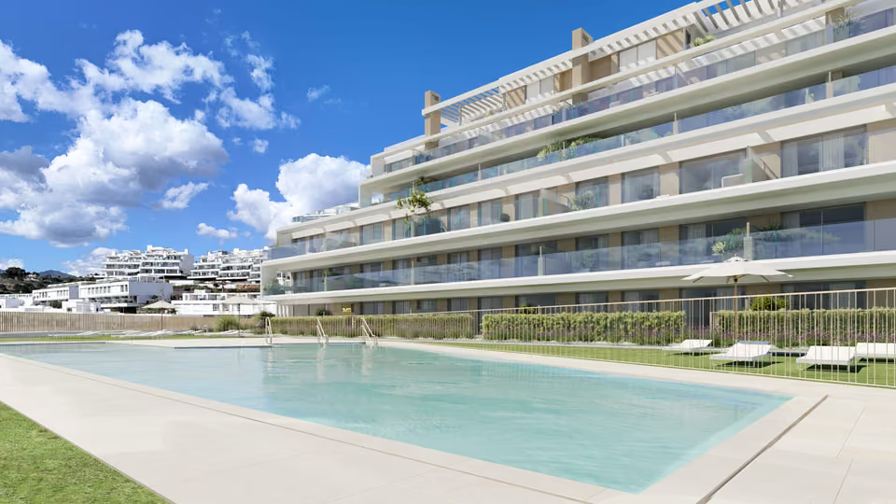
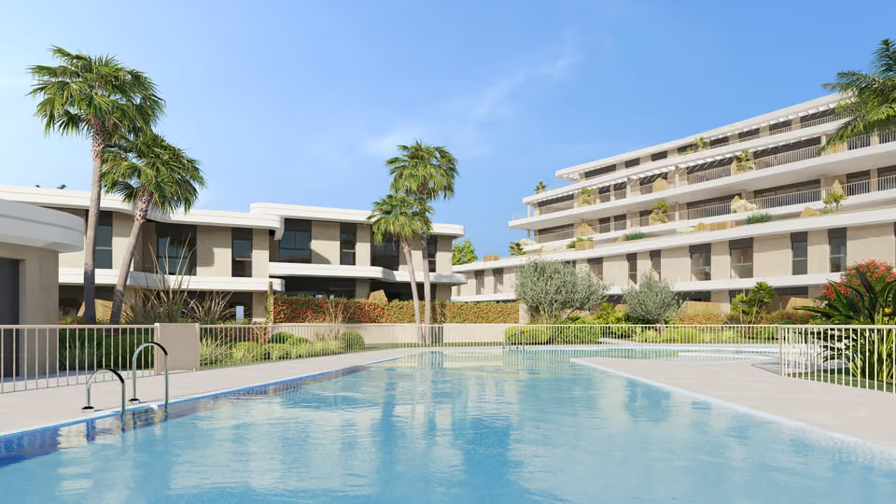
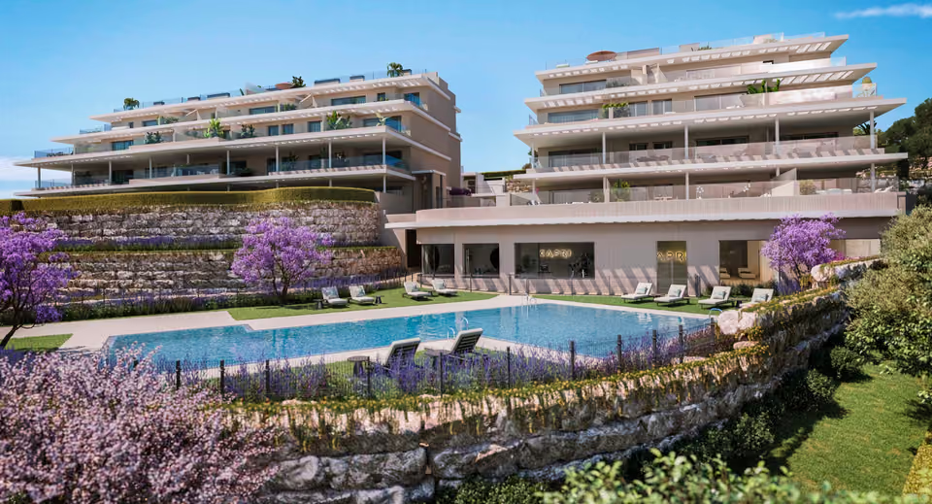
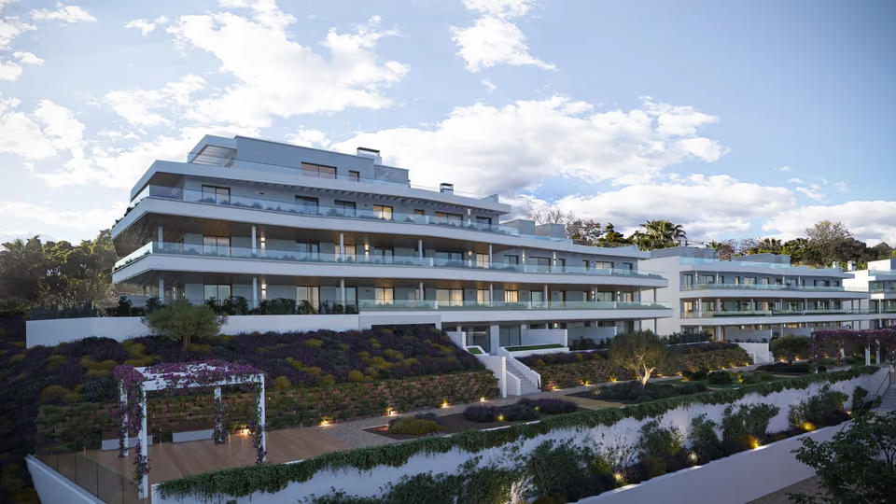
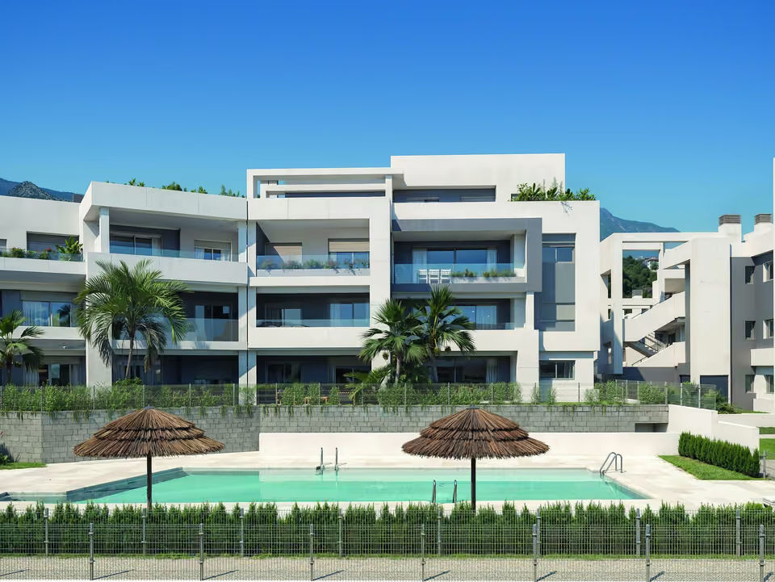
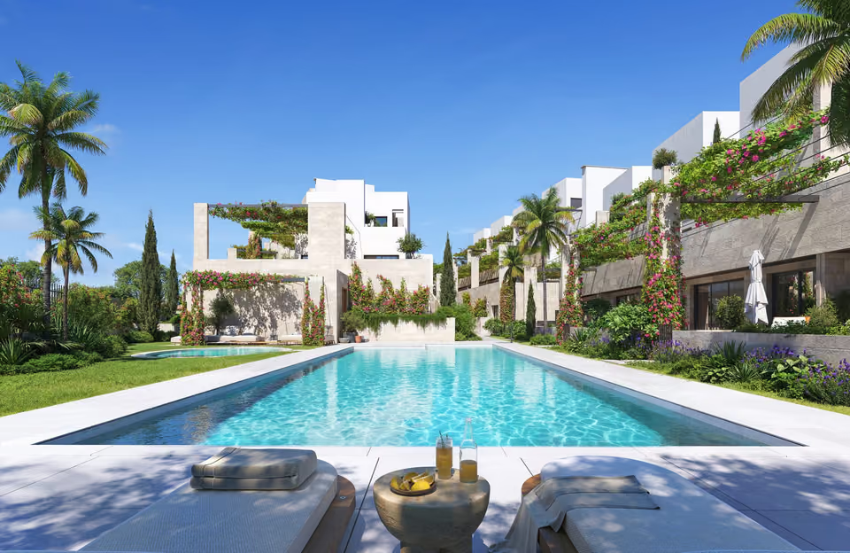
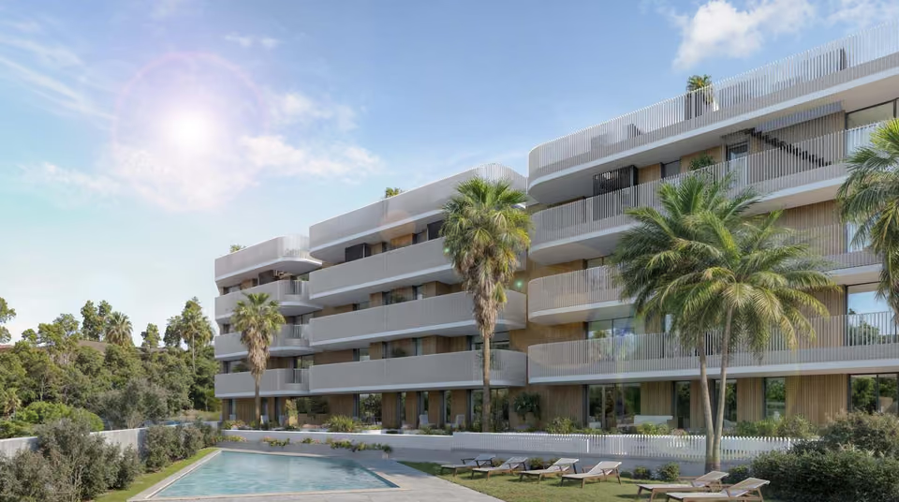
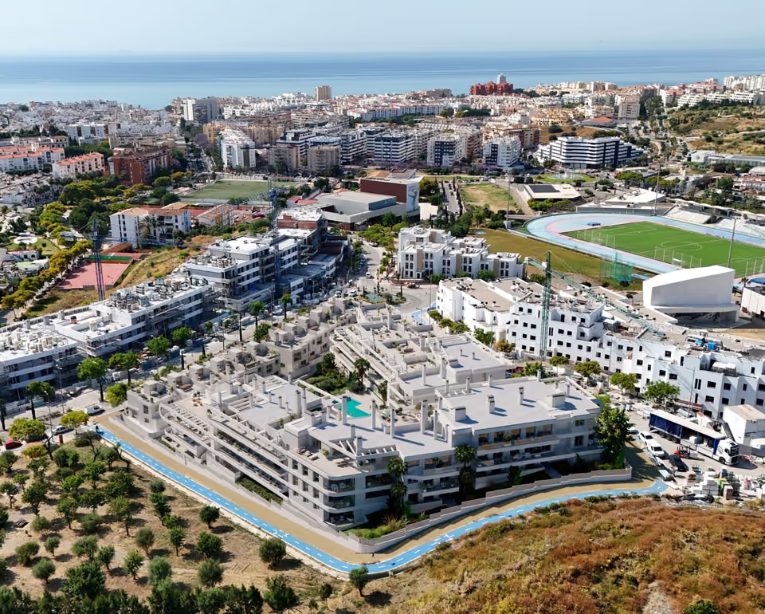
Aire is 57 apartments with two or three bedrooms, built into a hillside in the north of Cancelada and planned so that every home looks out over open ground to the mountains. On the lowest level the homes open onto private gardens, the floors above have wide terraces, and the penthouses at the top add a solarium. The grounds hold a pool with an area for swimming lengths, a gym indoors with an exercise area outside, and bicycle racks on the cycle path that runs around the plot. Owners also share in the Club House, a seven-minute walk away and already open, with a gym, a sauna, a spa, a café and a raised terrace looking out to sea.
Shared between the 57 homes
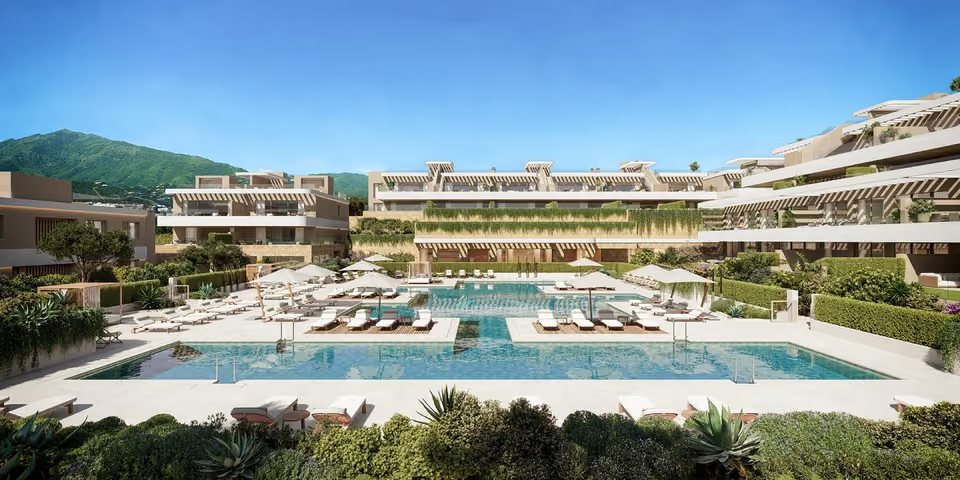
A communal pool with an area for swimming lengths, beside a lawn with sunloungers
A fitted gym indoors and an exercise area in the open air
Landscaped gardens planted to need little water, on automatic watering, with paths and places to rest
A share in the Club House, 450 metres away and already open, with a gym, a sauna, a spa, changing rooms, a café and a raised terrace looking out to sea
A control point at the entrance to the grounds
A garage space and a storeroom with every home, and bicycle racks linked to the cycle path around the plot
The pool, with sunloungers on the lawn and the terraces of the buildings rising behind it.The buildings at dusk, set into the slope above the pool, with the coast in the distance.
The specification
What comes with every home.
Heating, cooling and hot water
Air conditioning that heats as well as cools, run by a heat pump and carried to the rooms through ducts above a lowered ceiling. The indoor unit sits above the bathroom ceiling and the outdoor unit on the roof. Hot water comes from aerothermal equipment, which takes its heat from the outside air, and fresh air is drawn through each home and extracted in the bathrooms and the kitchen.
Kitchen
Fitted units with a quartz or porcelain worktop, delivered with the appliances. The colour of the units and the worktop design can be chosen at no extra cost. Panelled appliance fronts, lights under the wall units, an island, a water filter and a built-in wine cooler can be added for a charge.
Floors, walls and ceilings
Cream porcelain tiles 90 centimetres square run through the home and the bathrooms, with grey offered instead at no extra cost. Terraces are laid in tiles made for outdoor use. Ceilings are plasterboard, painted smooth, with access panels where the air conditioning sits.
Bathrooms
The main bathroom has a shower tray and the second a bath. Both have a basin hung on the wall with the taps set into the wall above it, a mirror, and porcelain tiles around the shower or bath. The shower tap is thermostatic, so it holds the water at the temperature you set. A backlit mirror, black taps, a shower screen and tiling to full height are offered for a charge.
Windows, doors and wardrobes
Window frames with a thermal break, an insulating strip that stops heat and cold crossing the frame, and double glazing that also keeps out noise. The bedrooms have roller blinds with insulation in the slats and the blind boxes. The front door is armoured, with a security lock, the inside doors are smooth white lacquer, and the fitted wardrobes are lined, with a shelf for cases and a hanging rail.
Walls and insulation
A reinforced concrete frame. The outer walls are rendered and painted, with high-performance insulation, an air gap and an insulated plasterboard lining inside. Walls between one home and the next are lined on both sides over insulation, built to the current rules on sound.
Electrics, television and entry
Wiring for a higher electrical load, with television, telephone and data points in the living room and every bedroom. Each home has a video entry phone with a colour screen, linked to the concierge, and the lifts have automatic doors.
Garage and storerooms
Parking is under cover below ground and in the open above it, on a concrete floor. The garage door opens automatically, the garages have fire detection, and provision is made for electric car chargers. Storerooms have a ventilated steel door with a lock.
The dining area beside the kitchen, in pale wood and white.
AThe specification gives Aire an A for the energy the homes use and an A for the carbon dioxide they produce, the top grade on the Spanish scale, which runs from A to G. The buildings are not finished, so it is the rating expected rather than a certified one.
The location
Where Aire is.
In the north of Cancelada, inland from the coast road between Estepona and Puerto Banús, facing a large wooded park, with a secondary school 190 metres away.
Costa del SolEstepona to Nerja
New developments
Loading the mapLoading the streetsThis browser can’t show the 3D map.
Buying at Aire means committing before the homes are built, with handover estimated for May 2028. Reserving one costs €6,600, VAT included. Then 30 per cent of the price, plus VAT, is due when the private purchase contract is signed, and the other 70 per cent, plus VAT, at the notary when the deed is signed and the keys are handed over.
The sea views at Aire vary from home to home, so I check with you, from the plans and on the plot itself, what each home on the price list actually looks out on, and give you a straight assessment of what that outlook is worth. Then I negotiate on your behalf, and your own lawyer checks the licence, the guarantee on your payments and the contract before you sign.
Get in touch and I will talk you through it. Buying with me sets out how I work.
Questions
Common questions about Aire.
How much are homes at Aire?+
Aire has two and three bedroom apartments, priced from €487,500 before taxes.
When will Aire be finished?+
Aire is being sold off plan, before building work starts. Handover is estimated for May 2028.
How far is Aire from the airport?+
Gibraltar airport is 58 km away. Málaga airport is 68 km away.
What shared facilities does Aire have?+
A communal pool with an area for swimming lengths, beside a lawn with sunloungers
A fitted gym indoors and an exercise area in the open air
Landscaped gardens planted to need little water, on automatic watering, with paths and places to rest
A share in the Club House, 450 metres away and already open, with a gym, a sauna, a spa, changing rooms, a café and a raised terrace looking out to sea
A control point at the entrance to the grounds
A garage space and a storeroom with every home, and bicycle racks linked to the cycle path around the plot
What taxes are paid when buying at Aire?+
A new build carries 10% VAT (IVA) and 1.2% stamp duty (AJD), both worked out on the price. At the starting price of €487,500, that is €48,750 in VAT and €5,850 in stamp duty. Notary and land registry fees come on top.
Ask about Aire
Tell me what you’d like to know.
Which homes look out to the sea as well as the mountains, what the yearly community charge will be with the Club House share included, and whether building work has started. I can find out all three before you decide.