Vanian Park: new build apartments in La Resina, Estepona
Two and three bedroom apartments · Planning phase
from €463,000Before IVA
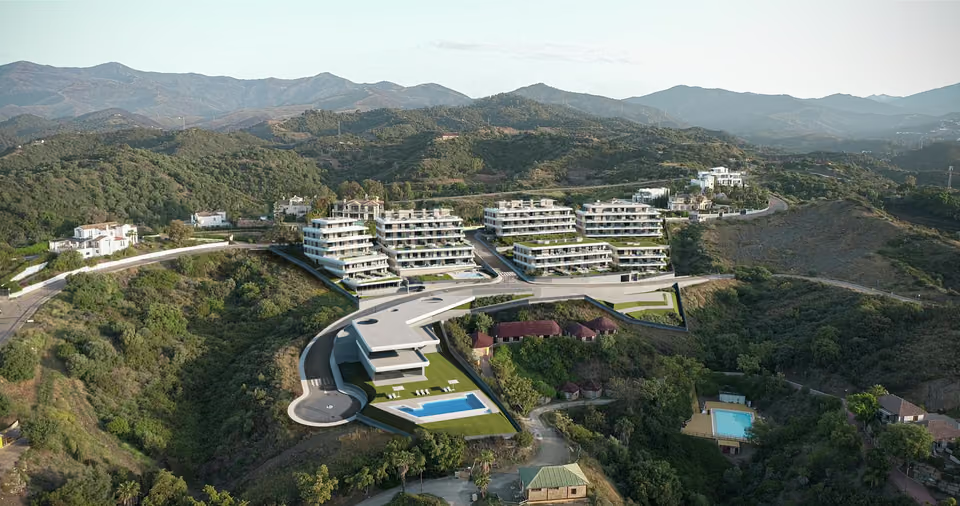
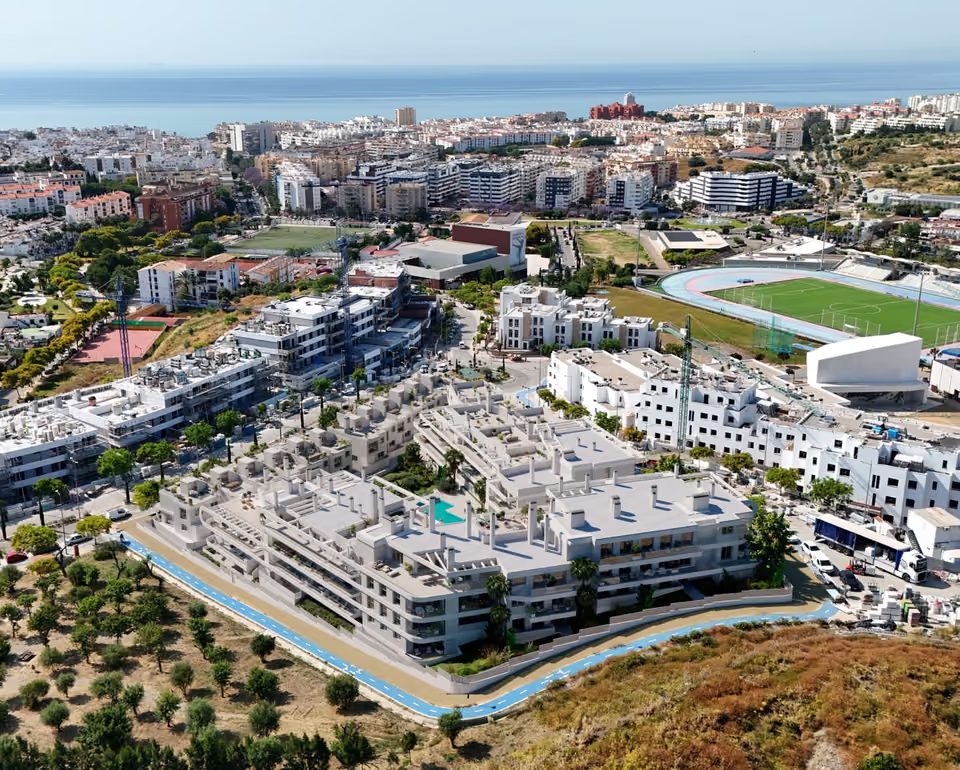
Vanian Park is 50 apartments planned for a hillside on the eastern side of Estepona, close to Selwo Aventura. Each has two or three bedrooms and two bathrooms, and prices start at €463,000 before VAT.
The lowest-priced home, a two-bedroom apartment on the ground floor, works out at €3,863 per built square metre. It comes in roughly a tenth below the €4,307 a square metre that idealista’s 2026 asking prices give for Estepona, helped a little by a built area that counts each home’s share of the common parts. The terraces are left out of the figure altogether, and on the top floor they reach about 129 square metres. The price table for the area is on the Estepona page.
What is being built
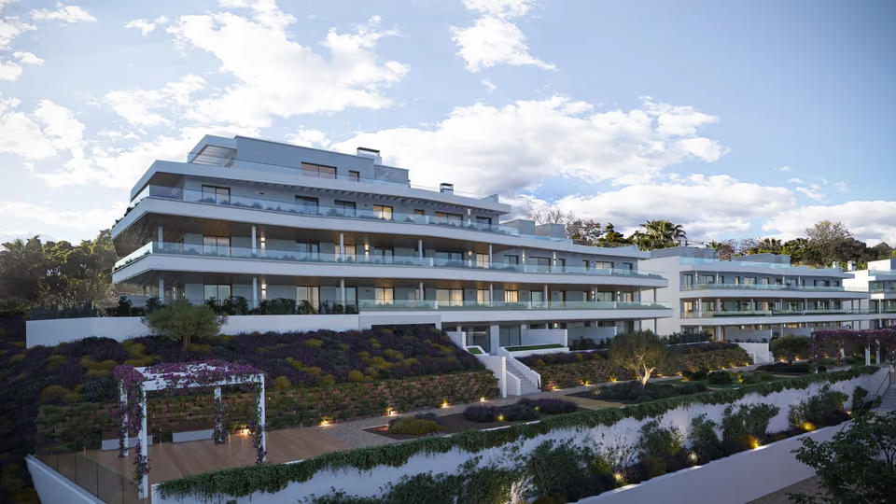
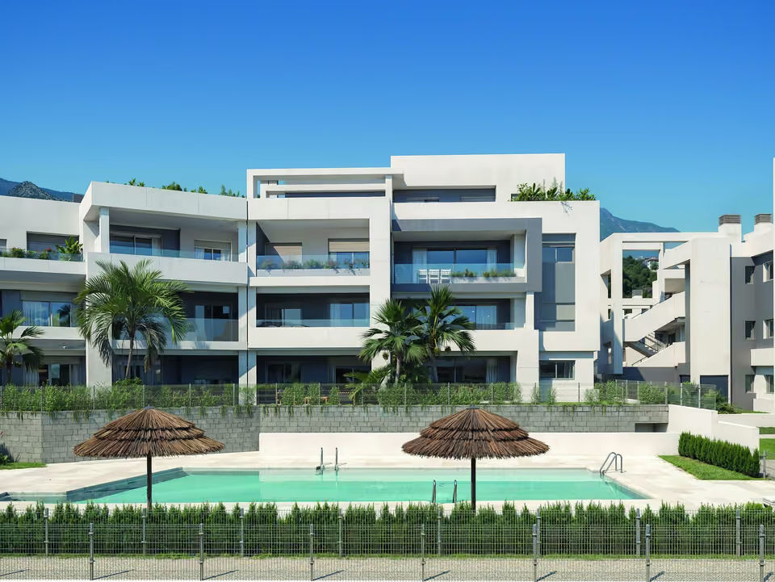
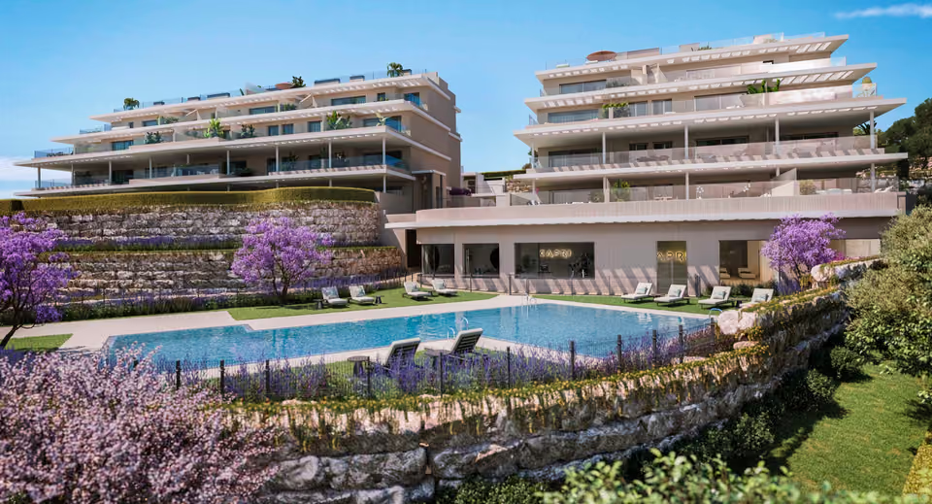
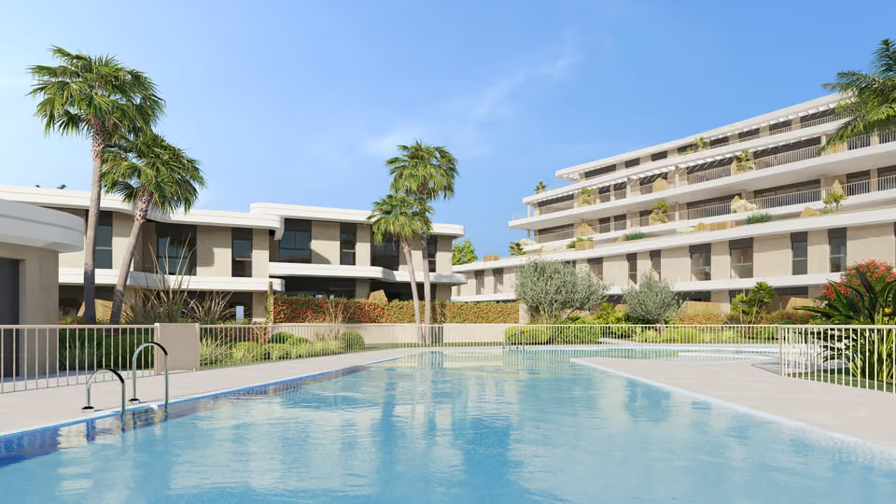
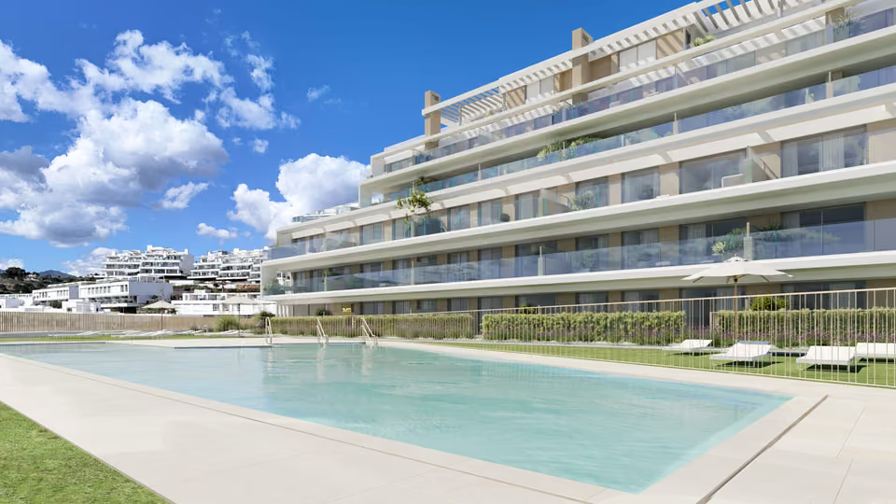
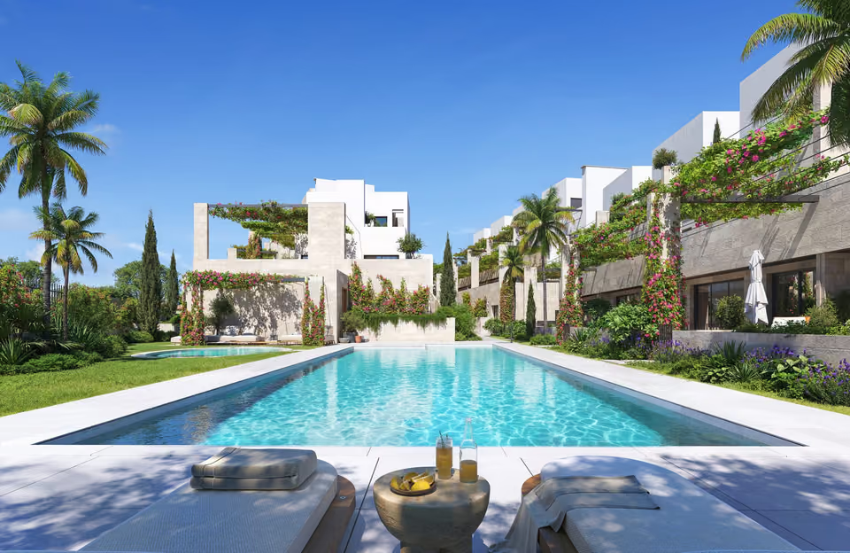
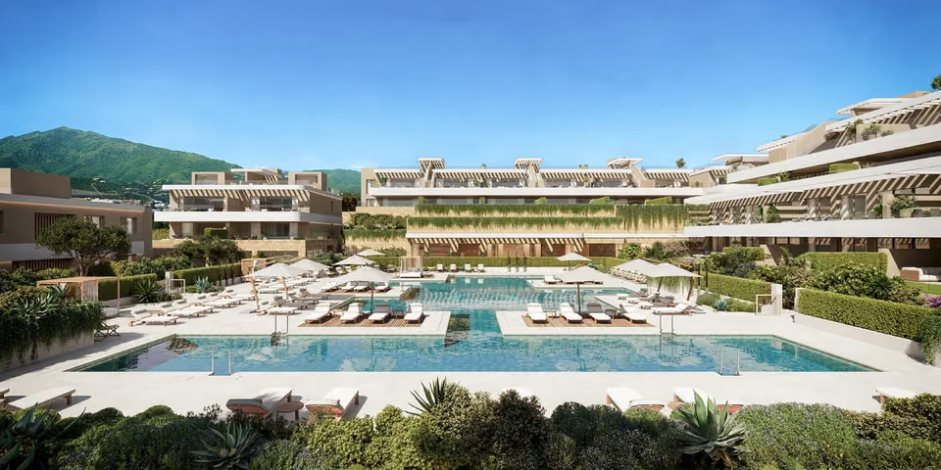
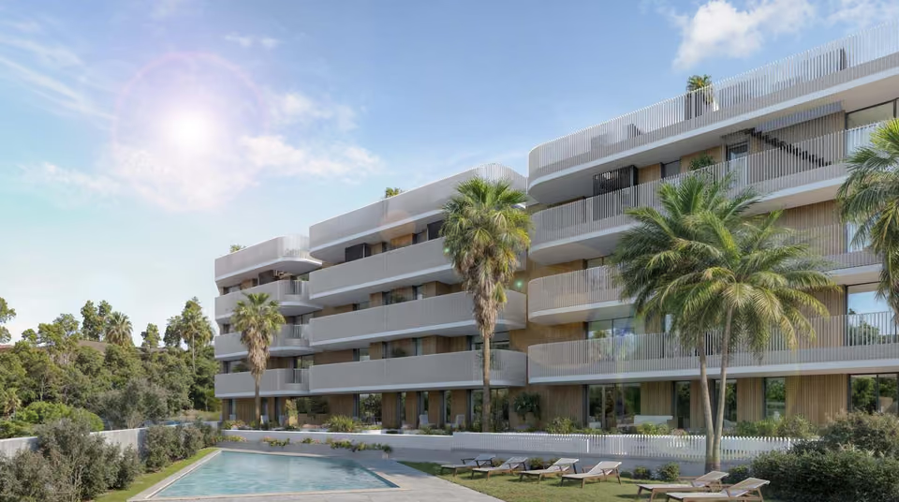
Vanian Park is a gated development of 50 apartments in white buildings set above terraced, planted gardens. Every home has two bathrooms, and the two and three bedroom layouts run from about 114 to 161 square metres built. Ground-floor homes open onto private gardens, the floors above have wide covered terraces, and the top-floor homes add a large sun deck. The shared areas are an outdoor pool, a gym, a coworking space and a community room, and solar panels on the roof supply part of the energy each home uses.
Shared between the 50 homes
An outdoor pool among the gardens
Landscaped gardens planted to need little water
A gym
A coworking space
A community room for gatherings
A gated entrance, lifts with automatic doors, and lights in the shared areas that switch on as you pass
The pool at dusk, with the buildings and their terraces reflected in the water.The community room, with café tables and a long dining table beside glass doors to a terrace.
The specification
What comes with every home.
Structure and walls
A reinforced concrete frame and brick façades finished in cement render, with an insulating air gap behind. Inside, dry partition walls carry thermal and sound insulation, and the walls between neighbouring homes have a reinforced core.
Windows, doors and wardrobes
Aluminium frames with a thermal break, a strip of insulation inside the frame that keeps the outside temperature out, and double glazing. Motorised, insulated aluminium blinds in the living room and the bedrooms. A white lacquered front door with a spyhole, white lacquered doors inside with chrome handles, and hinged wardrobes fitted with a rail, a shelf and drawers.
Floors, walls and ceilings
Porcelain floor tiles with a white lacquered skirting, walls in a smooth, light paint, and lowered ceilings throughout the home.
Kitchen
Large wall and base units under a compact quartz worktop, with the quartz carried up the wall behind. An induction hob, an extractor, an electric oven, a microwave, a dishwasher, a fridge and a washing machine come fitted, with a mixer tap over the sink.
Bathrooms
Ceramic tiles on the walls and porcelain on the floor, a resin shower tray with a glass screen, a mirror and a compact white WC. The main bathroom has two basins.
Heating, cooling and hot water
Air conditioning that heats as well as cools, with a thermostat and outlets in the living room and the bedrooms. Hot water comes from a high-efficiency aerothermal heat pump, which draws heat from the outside air, and solar panels on the roof supply part of the energy each home uses.
Terraces and gardens
Non-slip tiles, a ceiling over the covered part, and a tap, drainage, lighting, a power socket and a television point on each terrace. Garden porches have water, drainage, light and power, and the top-floor homes have a large sun deck.
Lighting, entry and choices
LED lighting, and a video entry phone linked to the gates and the entrance. While the homes are still on paper, you can choose between three sets of finishes, alter the layout, add safety and technology fittings, and have the sun deck or the ground-floor terrace fitted out.
A living room with a corner sofa, the dining table to one side and the kitchen behind.
AA is the rating stamped on the developer’s plans for both the energy the homes use and the carbon dioxide that goes with it, on the Spanish scale that runs from A at the top to G at the bottom. The plans mark it as provisional and building has not started, so read it as the design target rather than a certificate.
The location
Where Vanian Park is.
Just south of the Selwo Aventura animal park, on the slope above the A-7 between Estepona and San Pedro.
Costa del SolEstepona to Nerja
New developments
Loading the mapLoading the streetsThis browser can’t show the 3D map.
Building has not started at Vanian Park, so you are buying from the plans and the written specification. No handover date or payment schedule has been published yet.
With nothing built yet, the decision rests on the drawings. I go through the plan of each home you shortlist with you, compare the terraces, the gardens and the way each one faces, and walk the plot with you so you can judge the view. Your lawyer and I then check the contract and the guarantee on your payments before anything is signed.
Get in touch and I will talk you through it. Buying with me sets out how I work.
Questions
Common questions about Vanian Park.
How much are homes at Vanian Park?+
Vanian Park has two and three bedroom apartments, priced from €463,000 before taxes.
When will Vanian Park be finished?+
Vanian Park is being sold off plan, before building work starts. No handover date has been published yet.
How far is Vanian Park from the beach?+
Guadalmansa beach is 7 minutes by car.
How far is Vanian Park from the airport?+
Gibraltar airport is 50 minutes by car. Málaga airport is 61 minutes by car.
What shared facilities does Vanian Park have?+
An outdoor pool among the gardens
Landscaped gardens planted to need little water
A gym
A coworking space
A community room for gatherings
A gated entrance, lifts with automatic doors, and lights in the shared areas that switch on as you pass
What taxes are paid when buying at Vanian Park?+
A new build carries 10% VAT (IVA) and 1.2% stamp duty (AJD), both worked out on the price. At the starting price of €463,000, that is €46,300 in VAT and €5,556 in stamp duty. Notary and land registry fees come on top.
Ask about Vanian Park
Tell me what you’d like to know.
When building is expected to start, which top-floor homes have the sun deck, and what the yearly community charge is likely to be. I will put these to the sales office and come back to you.