Adagio: new build homes in Cancelada, Estepona from €492,000
Two and three bedroom homes · Planning phase
from €492,000Before IVA
Two and three bedroom homes in Cancelada, Estepona, from €492,000 before VAT, ranging from apartments with gardens or wide terraces to duplexes, terraced houses and penthouses with a solarium. Each home is bought together with a share in the nearby Club House and its spa.
The lowest-priced home, a two-bedroom apartment on the ground floor, works out at €5,245 per built square metre. That is roughly a fifth above Estepona’s figure of €4,307 a square metre on idealista’s 2026 asking prices. The town figure takes no account of what comes with each home here: a garage space, a storeroom and a share in the Club House. Nor does the built area count the terraces, which run to between about 63 and 71 square metres on the homes on the price list. The price table for the area is on the Estepona page.
What is being built
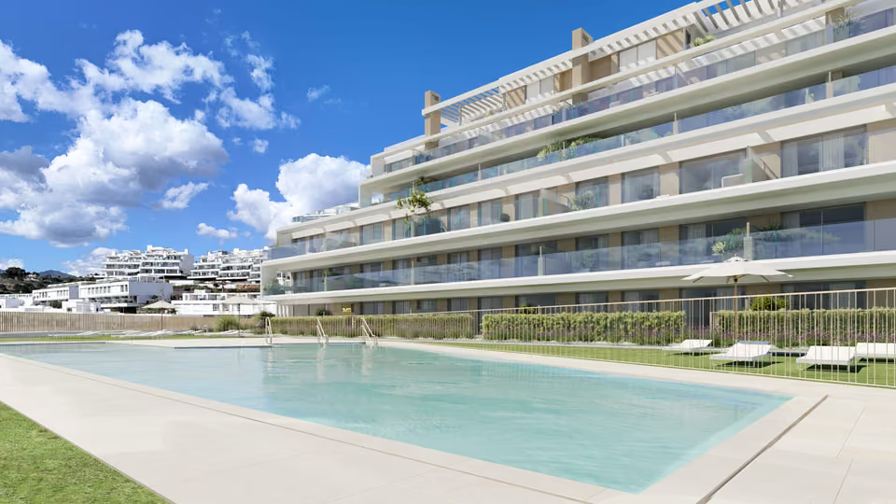
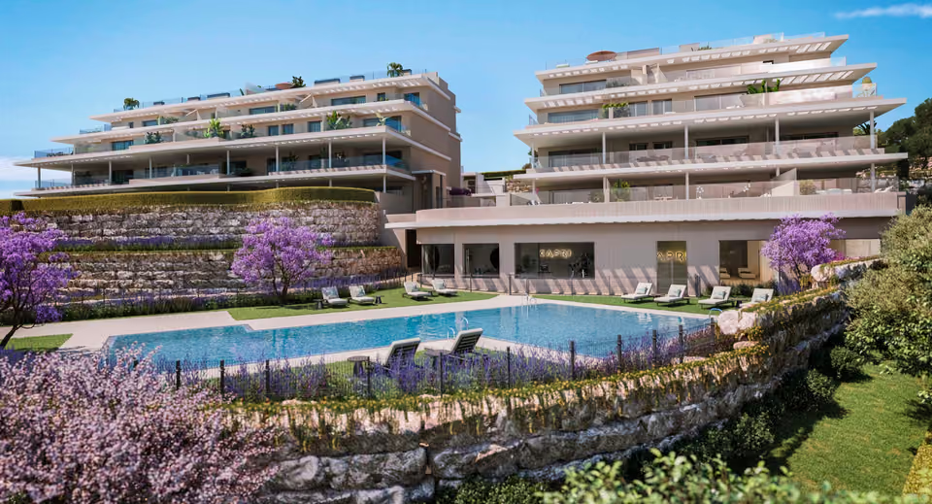
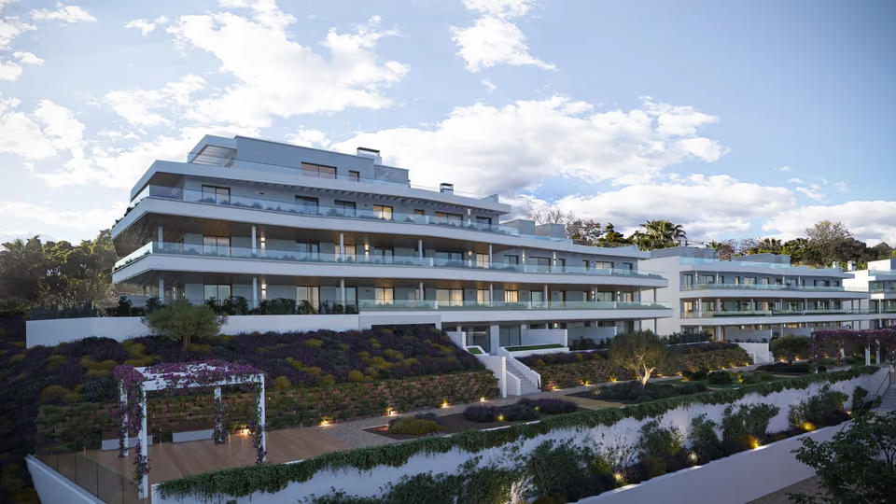
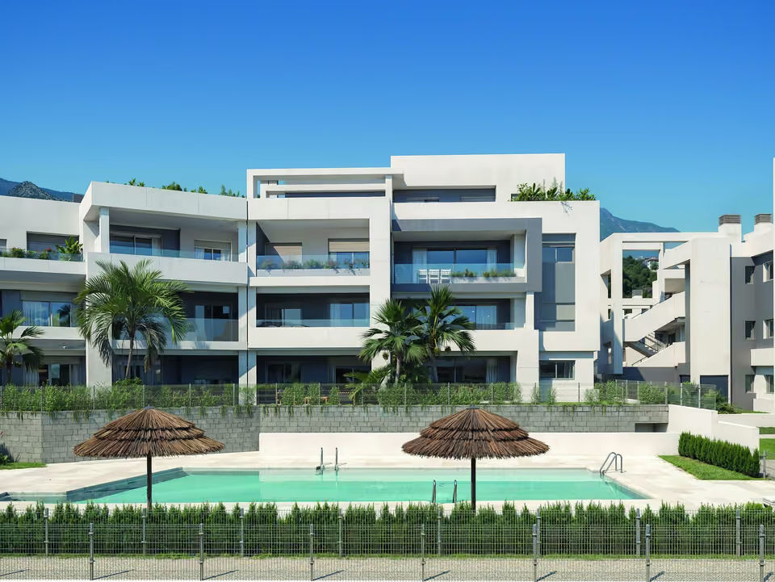
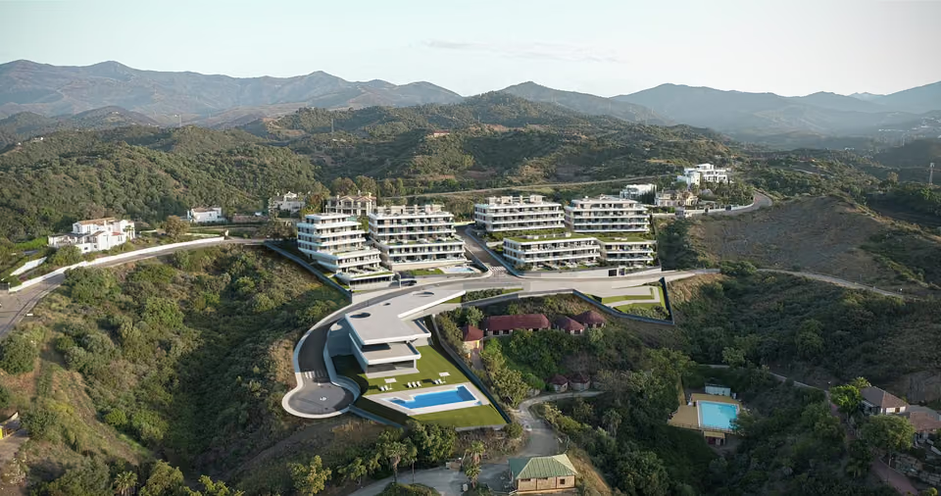
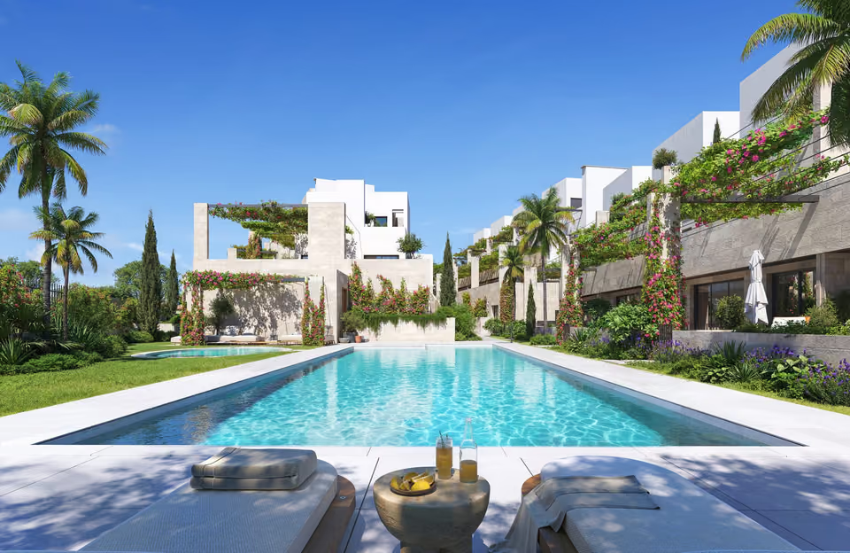
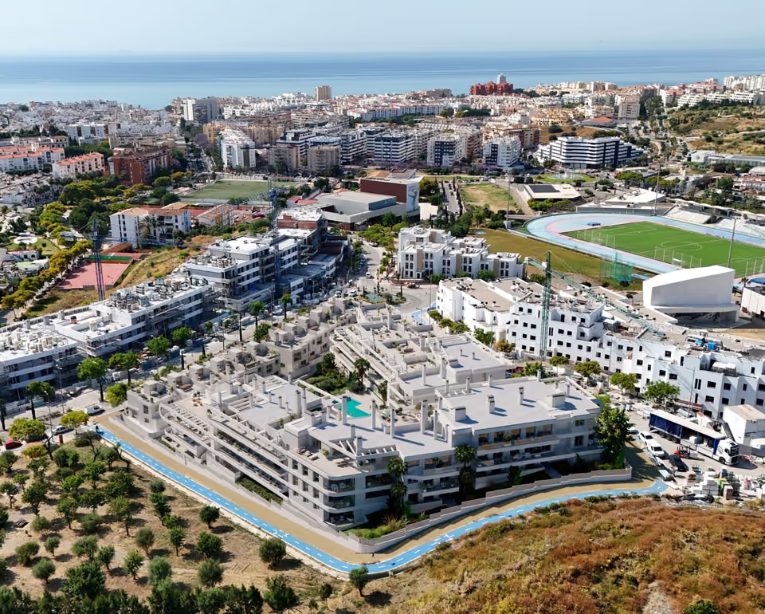
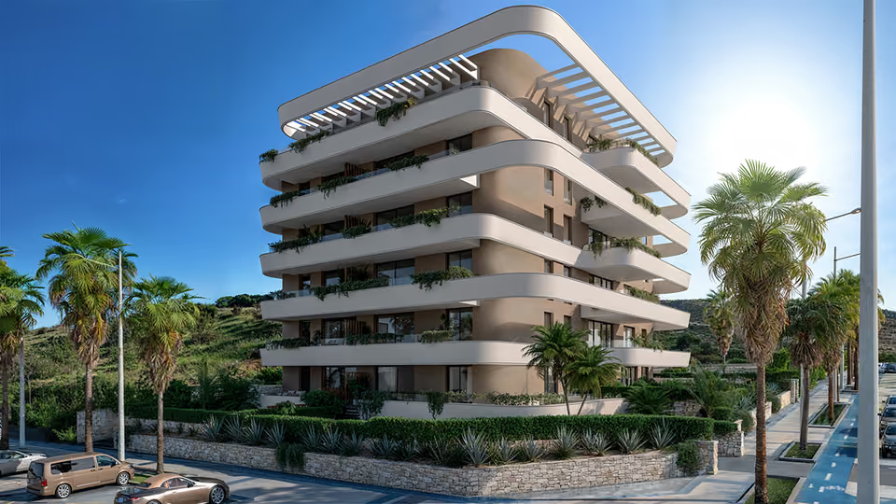
On a slope above Cancelada village, Adagio sets 80 homes in steps down the hillside, which the brochure says gives every one a clear view of the mountains and the coast, and many a view of the sea. Most are apartments, the ground floor ones with a garden or a large terrace and those above with wide terraces, alongside ten duplexes, four terraced houses and penthouses with a solarium. A pool, a glass-walled gym and an open-air zen area sit in gardens planted to need little water. Owners also take a share in the Club House nearby, with a spa, a sauna, a gym, social rooms and a café with a large terrace.
Shared between the 80 homes
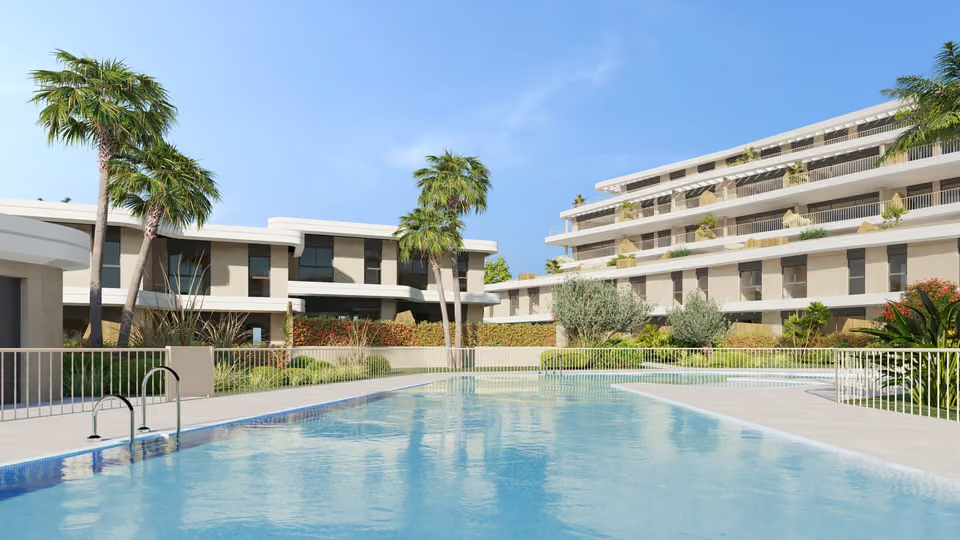
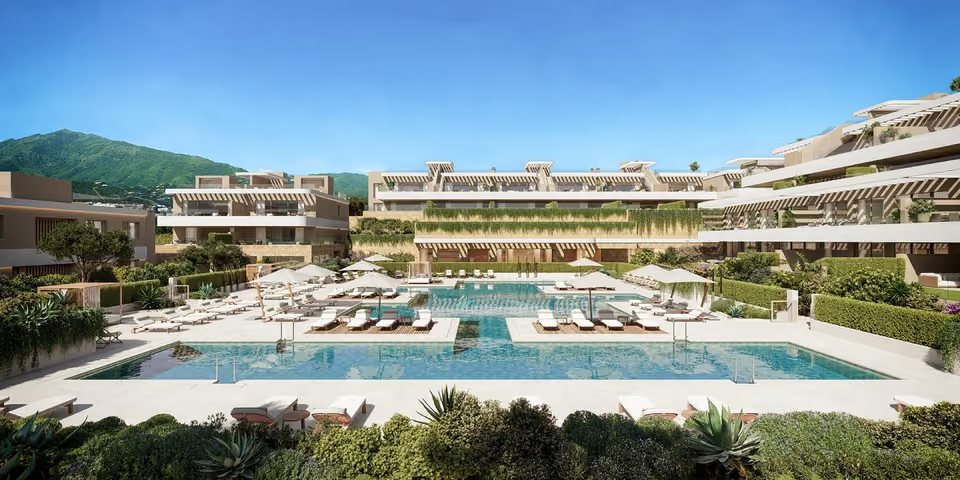
A communal pool among palms and lawns, with sunloungers along its edge
A fitted gym in a glass-walled room looking over the gardens
Wide gardens planted to need little water, with paths, places to rest and an open-air zen area for exercise and meditation
A share in the Club House, with a spa, a sauna, a fitted gym, social rooms and a café with a large terrace that can be booked for private events
A gatehouse controlling access at the entrance, with bicycle racks beside it
A garage space and a storeroom with every home
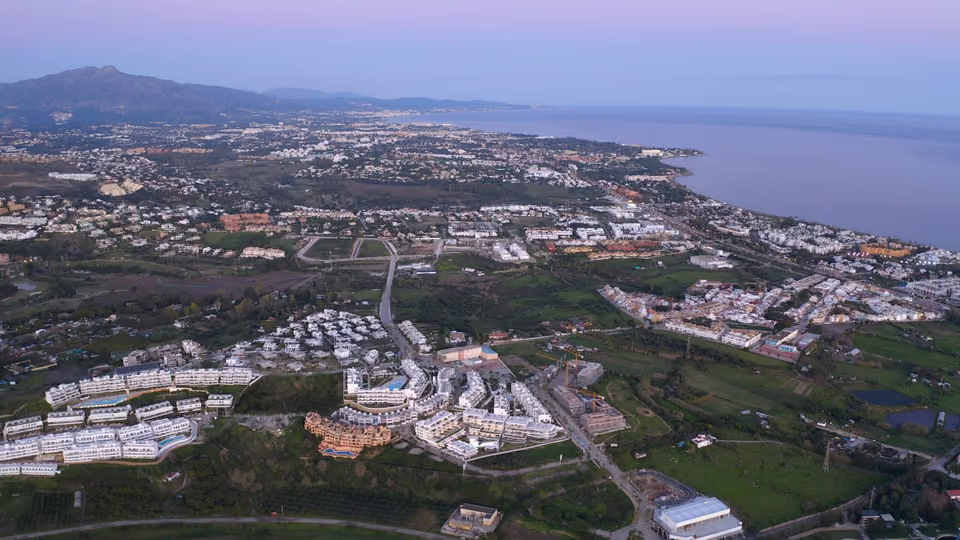
The pool lit up at dusk, with the terraces of the buildings behind.An aerial view of Cancelada at dusk, looking east along the coast towards Marbella and the mountains behind it.
The specification
What comes with every home.
Heating, cooling and hot water
A heat pump runs the air conditioning, warm in winter and cool in summer, through ducts hidden above the ceilings, with its outdoor unit on the roof. Each home makes its own hot water with aerothermal equipment, which draws heat from the air outside, and extract vents in the kitchen and bathrooms keep fresh air moving.
Kitchen
A fitted kitchen with a worktop in quartz or porcelain, handed over with its appliances in place.
Floors, walls and ceilings
White porcelain tiles 75 centimetres square run through the home, with ivory as an alternative. Terraces and solariums are laid in tiles made for outdoor use. Ceilings are plasterboard throughout, painted smooth.
Bathrooms
The main bathroom has a double basin set in a vanity unit and a thermostatic shower tap, which holds the water at the temperature you set. The second has a basin hung on the wall. Matt white porcelain lines the shower and bath areas, with other whites or ivory offered, and the taps have flow restrictors that cut water use.
Windows, doors and wardrobes
Aluminium windows and outside doors with a thermal break, a strip inside the frame that stops heat and cold passing through the metal, and double glazing that also dampens sound. Bedroom blinds have aluminium slats with insulation inside them. The front door is armoured with a security lock, the inside doors are smooth and lacquered, and the wardrobes are lined, with a luggage shelf and a hanging rail.
Structure and walls
Foundations and frame in reinforced concrete, covered by the ten-year guarantee on the structure that Spanish law requires. The outside walls are brick, painted white, with insulation fixed to the inner face. Between one home and the next the walls are sound-absorbing brick, lined on both sides.
Electrics and lifts
Electrical wiring for a higher load, with television, telephone and data points in the living room and the bedrooms. A colour video entry phone connects to the concierge, and the lifts carry eight people and have automatic doors.
Garage and storerooms
Covered and open parking on a concrete floor, behind an automatic door, with fire detection and alarms throughout the garage and provision for electric car chargers. Each storeroom has a ventilated steel door with a lock.
The kitchen and dining area, with white units and a glass table.
AA is the grade the brochure gives for both energy use and carbon emissions, the best on a Spanish scale that runs down to G. As the homes are still to be built, read it as the rating expected on completion. The developer also lists the DOMUM seal, a Spanish label for sustainable housing.
The location
Where Adagio is.
Above Cancelada village, inland from the coast road, with Guadalmansa beach within about ten minutes and Málaga airport about 45 minutes away by car.
Costa del SolEstepona to Nerja
New developments
Loading the mapLoading the streetsThis browser can’t show the 3D map.
Handover at Adagio is estimated for April 2028. After a reservation of €6,600 including VAT, the price is paid in two parts, each with VAT added: 30 per cent at the private contract and 70 per cent at the notary on completion. The share in the Club House is acquired together with the home, as part of the same purchase.
Adagio has to be judged from drawings, so I go through the plans with you for what a render leaves out: which way each terrace faces, how much of it is under cover, and how the slope shapes the view from each level. I also find out exactly what the Club House share includes and what it adds to the yearly charges, then negotiate the price on your behalf.
Get in touch and I will talk you through it. Buying with me sets out how I work.
Questions
Common questions about Adagio.
How much are homes at Adagio?+
Adagio has two and three bedroom homes, priced from €492,000 before taxes.
When will Adagio be finished?+
Adagio is being sold off plan, before building work starts. Handover is estimated for April 2028.
What shared facilities does Adagio have?+
A communal pool among palms and lawns, with sunloungers along its edge
A fitted gym in a glass-walled room looking over the gardens
Wide gardens planted to need little water, with paths, places to rest and an open-air zen area for exercise and meditation
A share in the Club House, with a spa, a sauna, a fitted gym, social rooms and a café with a large terrace that can be booked for private events
A gatehouse controlling access at the entrance, with bicycle racks beside it
A garage space and a storeroom with every home
What taxes are paid when buying at Adagio?+
A new build carries 10% VAT (IVA) and 1.2% stamp duty (AJD), both worked out on the price. At the starting price of €492,000, that is €49,200 in VAT and €5,904 in stamp duty. Notary and land registry fees come on top.
Ask about Adagio
Tell me what you’d like to know.
Whether the Club House share is inside the list price or charged on top, how much of each terrace is covered, and the plans of the duplexes and terraced houses. Send me the questions and I will get the answers from the developer.