Essence Residence: new build apartments for sale in Estepona
Two, three and four bedroom apartments · Planning phase
from €770,000Before IVA
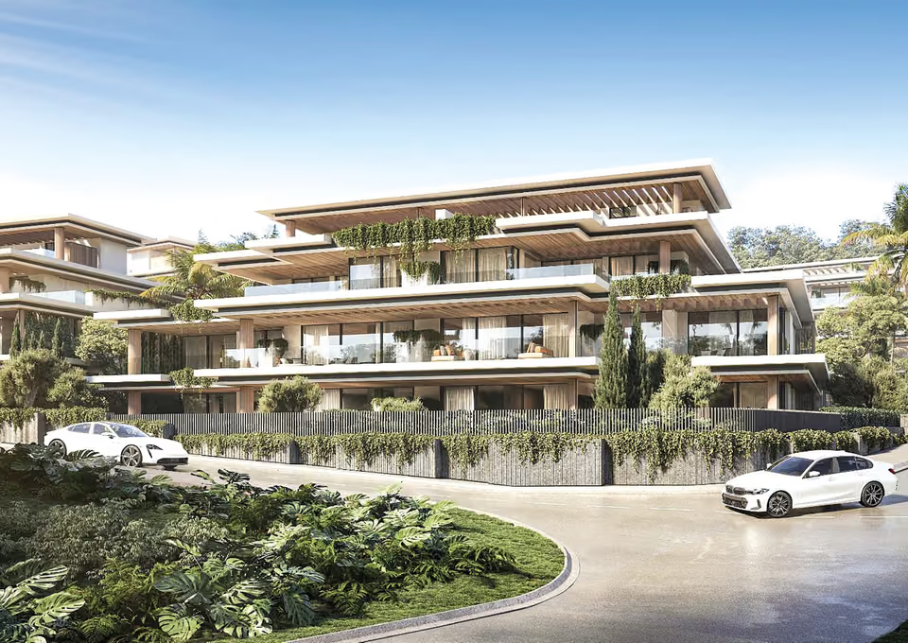
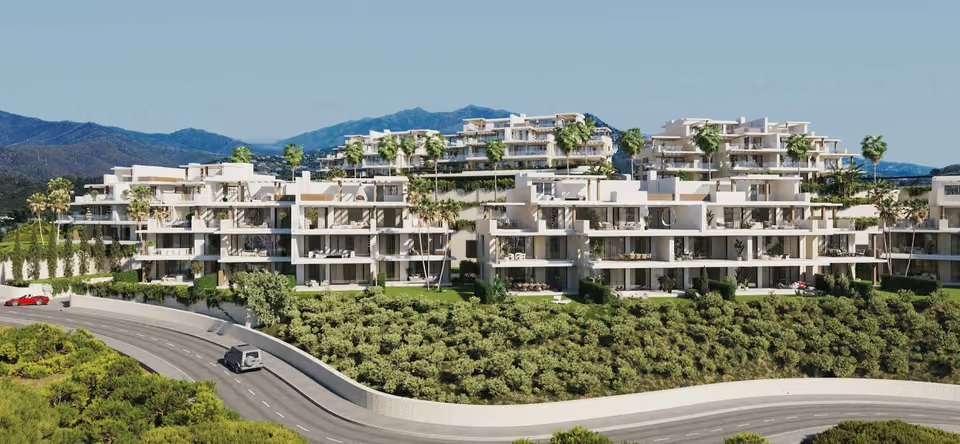
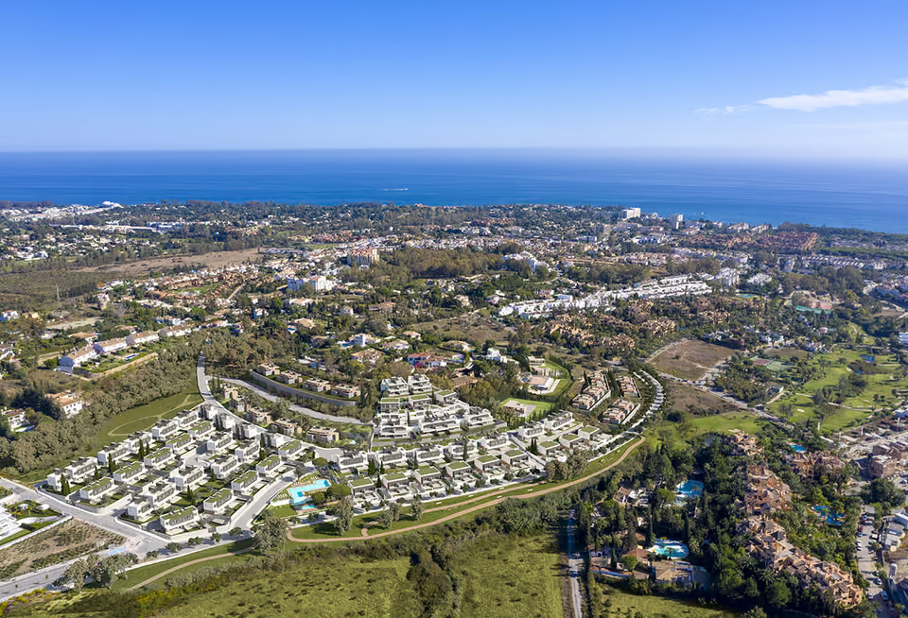
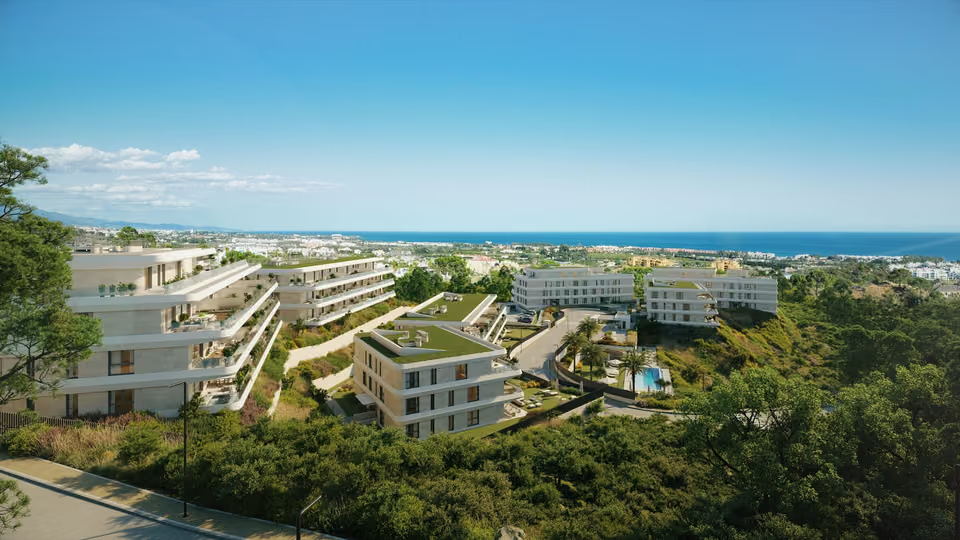
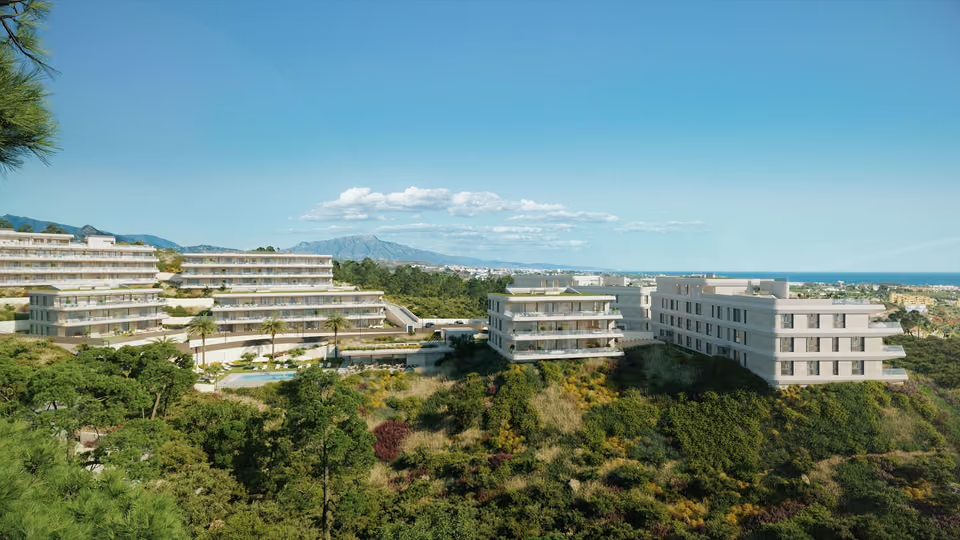
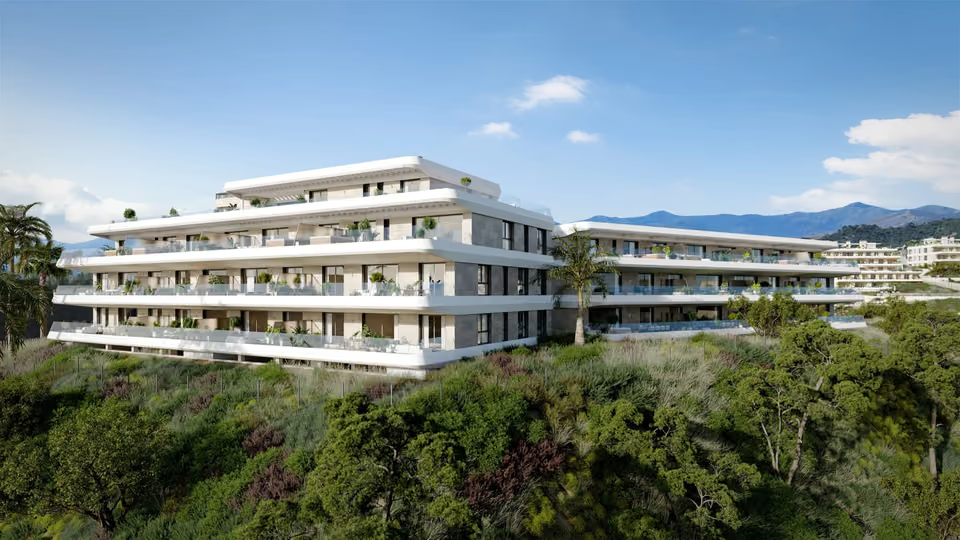
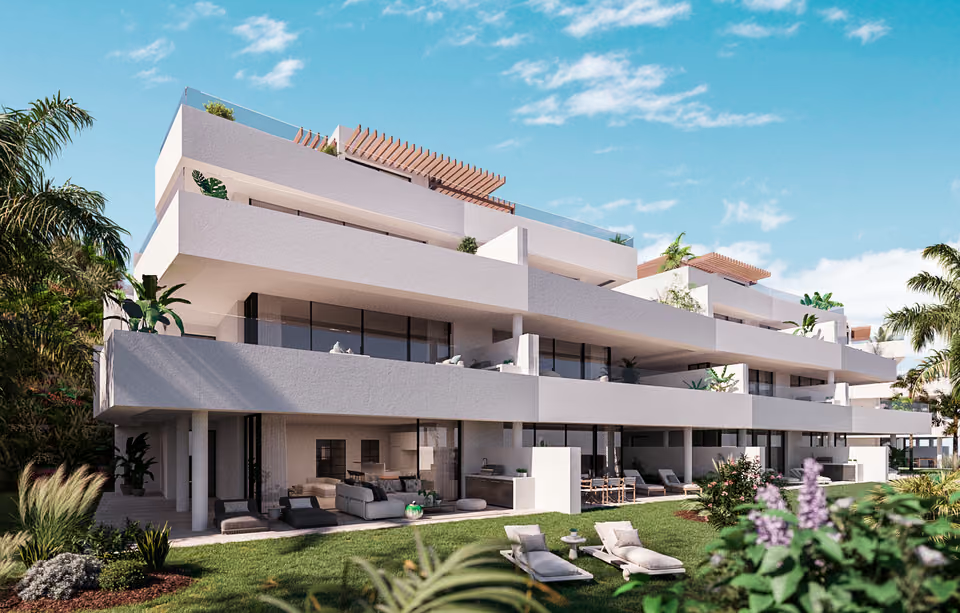
The second phase of Essence Residence, a gated development in Cancelada, between Estepona and Puerto Banús. It adds 58 apartments and penthouses with two, three or four bedrooms, set around shared gardens with indoor and outdoor pools, a spa, a gym and a co-working room.
The lowest-priced home, a two-bedroom apartment on the first floor, works out at €8,208 per built square metre. Estepona as a whole averages €4,307 a square metre on idealista’s 2026 asking prices, a figure that takes in older resale homes as well as new ones. Measured on the area inside each home, with terraces and gardens left out, the homes here run from about €8,200 a square metre for the two bedroom plans to about €13,700 for the penthouses, before IVA. The penthouses carry terraces and solariums of more than 170 square metres, and the ground floor homes have private gardens, none of which the built figure counts. The price table for the area is on the Estepona page.
What is being built
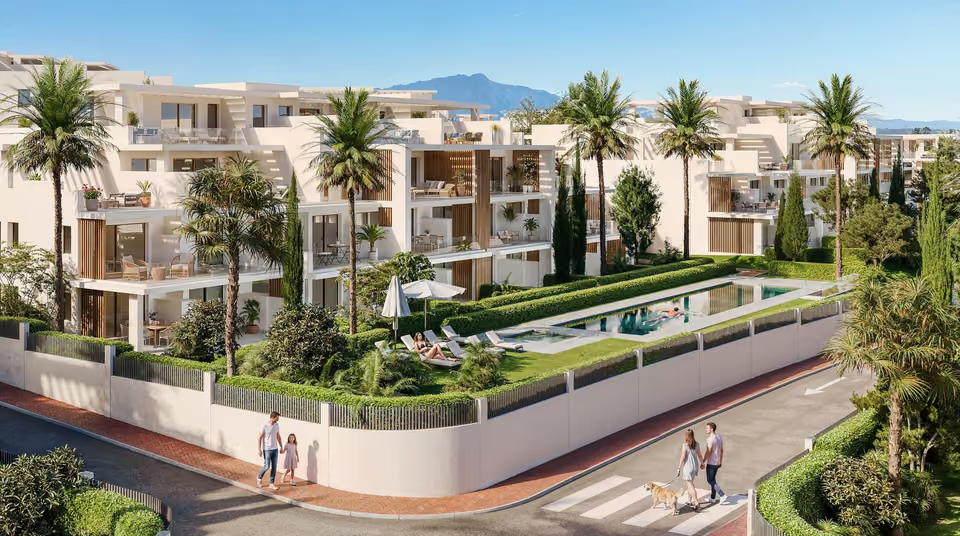
Essence Residence is a gated development in Cancelada, between Estepona and Puerto Banús, built in two phases. The second phase has 58 apartments and penthouses around a central garden with an outdoor pool and a paddling pool for children. Residents share a heated indoor pool, a spa with a Finnish sauna and a Turkish bath, a gym, a lounge and a co-working room, and there is a concierge service. The two bedroom homes measure about 94 to 96 square metres inside and the three bedroom homes about 118 to 122, and the four bedroom homes on the ground floor about 144. The penthouses have three bedrooms and terraces with solariums of between 172 and 217 square metres. Ground floor homes have private gardens, and every home has at least one parking space in the underground car park.
Shared between the 58 homes
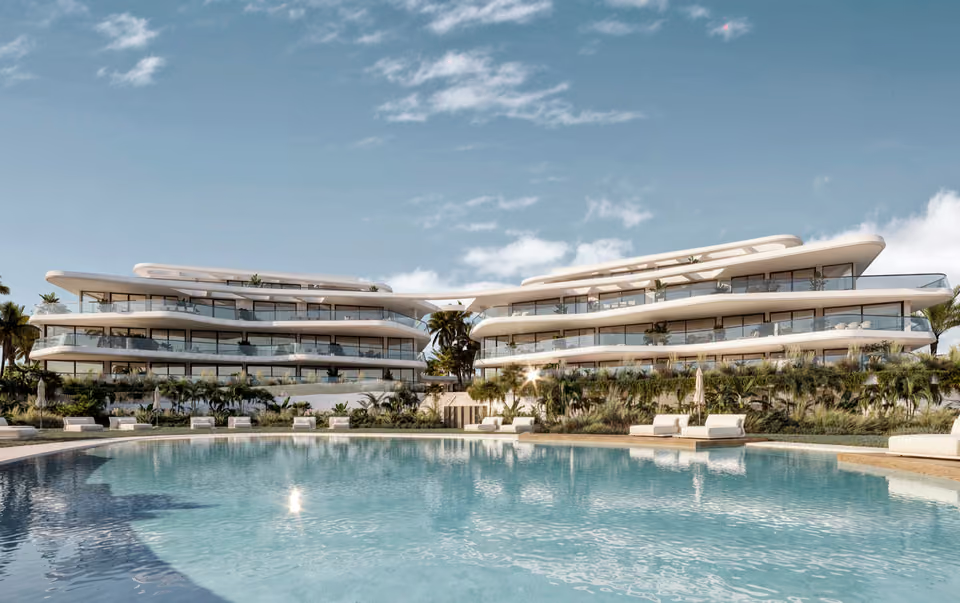
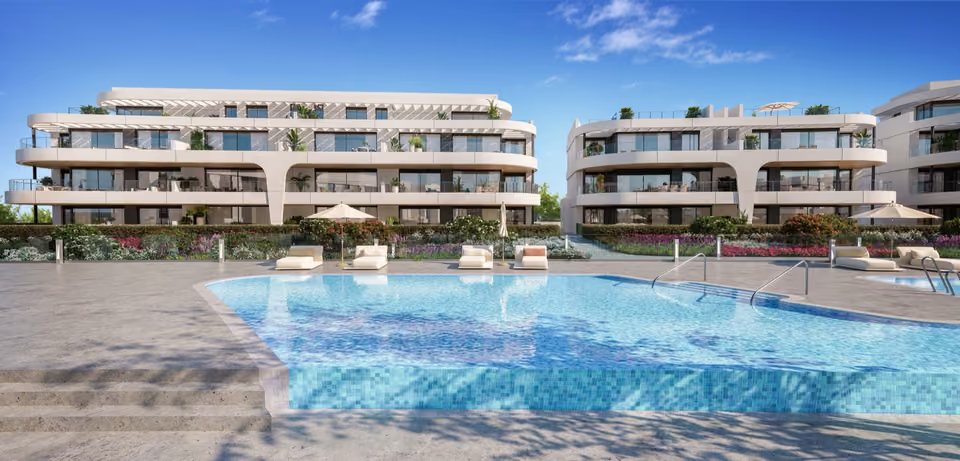
An outdoor pool in a garden of palms, with sunbeds around it and a shallow paddling pool for children.
A heated indoor pool behind a wall of glass, and a spa with a Finnish sauna and a Turkish bath.
A gym with separate areas for cardio machines, weights and yoga.
A co-working room near the main entrance, with individual desks, shared tables and soundproof booths for video calls.
A lounge beside the co-working room, furnished for relaxing or meeting friends.
A gated community with controlled access and security around the clock, and a concierge service that takes in deliveries and can arrange cleaning and transport.
Landscaped gardens on automatic irrigation, crossed by paths of decorative concrete and lit at night by low LED lights.
Lifts for eight people, suitable for wheelchair users.
An underground car park with at least one space for every home and the option of buying more, and individual storerooms with light and a power socket.
The outdoor pool, with loungers set in its shallow edge and palms in front of the buildings.The heated indoor pool, with loungers beside it and glass along one side looking onto the gardens.
The specification
What comes with every home.
Structure and insulation
A reinforced concrete structure on continuous footings or a concrete slab, with basement walls 30 centimetres thick. The outer walls are finished in a strong water-repellent render and insulated with polyurethane foam and rock wool, and the walls between homes and between rooms are built from materials that absorb sound. The facades and roofs are insulated twice over.
Floors, walls and ceilings
Large porcelain tiles run through the homes. The terraces are laid with non-slip ceramic tiles on a raised floor, with water and power points outside. Ceilings are plaster or plasterboard in washable paint, and walls inside and out have three coats of paint.
Windows
Slim aluminium frames with a thermal break, a layer of insulation inside the frame that keeps heat from passing through the metal. The glass is double, with argon gas between the panes, and treated to cut the heat of the sun.
Doors and wardrobes
The doors inside are made of MDF, a smooth board made from wood fibres. The built-in wardrobes are made to measure, with matt doors.
The kitchen
Contemporary units with a porcelain worktop. The oven, microwave and induction hob are by Miele, or a maker of the same standard, and a Siemens washing machine and dryer, or similar, are included.
The bathrooms
Ceramic floors, large tiles in the showers and walls finished in microcement, a smooth coating made with cement. The toilets are by Geberit and the taps by Gessi, or similar, and the mirrors are frameless with LED lighting.
Heating, cooling and hot water
An aerothermal system cools the homes, with separate controls for each room. Aerothermal means a heat pump that draws its energy from the outside air, with no gas burned. The living areas have underfloor heating and the bathrooms electric heating. Hot water is stored in tanks of 180 to 300 litres, and a central unit softens the water before it reaches the homes.
Lighting
LED lighting in the homes and on the terraces. In the gardens, corridors, basements and garages the lights come on when someone passes.
A kitchen with pale units, a porcelain worktop and a wine cooler built into the end of the island.
The location
Where Essence Residence is.
In Cancelada, on the stretch of coast between Estepona and Puerto Banús, with Saladillo beach four minutes away by car.
Costa del SolEstepona to Nerja
New developments
Loading the mapLoading the streetsThis browser can’t show the 3D map.
The second phase of Essence Residence is being sold off plan, ahead of the start of building work, and handover is estimated for the first quarter of 2029. A home is reserved with €10,000. At the signing of the private purchase contract, the payments reach 30 per cent of the price, plus IVA, counting the reservation. A further 20 per cent is due six months after building work starts, and the remaining 50 per cent is paid at the notary when the keys are handed over. List prices run from €770,000 to €1,936,000 before IVA.
Because the second phase is sold before building starts, the choice is made from plans. I set the homes on the price list side by side with you, comparing their size inside, their terraces and gardens, their floor and their price, and give you a straight view of how each one compares on value. I also introduce you to an independent lawyer, who reviews the licence, the bank guarantees that must cover your payments before completion and the purchase contract before you sign.
Get in touch and I will talk you through it. Buying with me sets out how I work.
Questions
Common questions about Essence Residence.
How much are homes at Essence Residence?+
Essence Residence has two, three and four bedroom apartments, priced from €770,000 before taxes.
When will Essence Residence be finished?+
Essence Residence is being sold off plan, before building work starts. Handover is estimated for the first quarter of 2029.
How far is Essence Residence from the beach?+
Saladillo beach is 4 minutes by car.
How far is Essence Residence from the airport?+
Gibraltar airport is 57 km away. Málaga airport is 67 km away.
What shared facilities does Essence Residence have?+
An outdoor pool in a garden of palms, with sunbeds around it and a shallow paddling pool for children
A heated indoor pool behind a wall of glass, and a spa with a Finnish sauna and a Turkish bath
A gym with separate areas for cardio machines, weights and yoga
A co-working room near the main entrance, with individual desks, shared tables and soundproof booths for video calls
A lounge beside the co-working room, furnished for relaxing or meeting friends
A gated community with controlled access and security around the clock, and a concierge service that takes in deliveries and can arrange cleaning and transport
Landscaped gardens on automatic irrigation, crossed by paths of decorative concrete and lit at night by low LED lights
An underground car park with at least one space for every home and the option of buying more, and individual storerooms with light and a power socket
What taxes are paid when buying at Essence Residence?+
A new build carries 10% VAT (IVA) and 1.2% stamp duty (AJD), both worked out on the price. At the starting price of €770,000, that is €77,000 in VAT and €9,240 in stamp duty. Notary and land registry fees come on top.
Ask about Essence Residence
Tell me what you’d like to know.
Ask when building work on the second phase is expected to start, since the second payment falls due six months after it does. Ask which homes look towards the sea or over the central pool, and what the yearly community fees are expected to be, given the indoor pool, the spa and the concierge. Ask too what a second parking space or a storeroom would cost.