Quintessence: new build apartments in Marbella from €575,000
Two and three bedroom apartments · Complete
from €575,000Before IVA
Two and three bedroom apartments and penthouses in Marbella's Altos de los Monteros, near the golf course at Río Real and the beach below it. The first phase is complete, with three swimming pools, a spa and two gyms among the shared facilities, from €575,000.
Handover
Ready now
Parking
Every home has at least one basement parking space and a storage room; the three-bedroom penthouses have two parking spaces each.
The lowest-priced home, a two-bedroom apartment on the ground floor, works out at €6,164 per built square metre. idealista does not break out Altos de los Monteros as its own area, so the closest figure available is for Marbella as a whole: €5,956 a square metre in August 2026. That average spans everywhere from the old town to Puerto Banús, not just this hillside, so it is background on the wider market rather than a value placed on this scheme specifically. The price table for the area is on the Marbella & the Golden Mile page.
What is being built
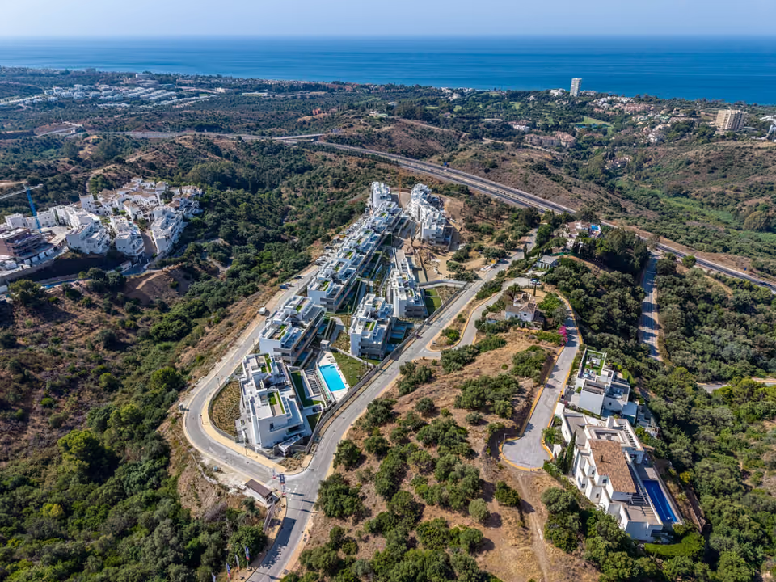
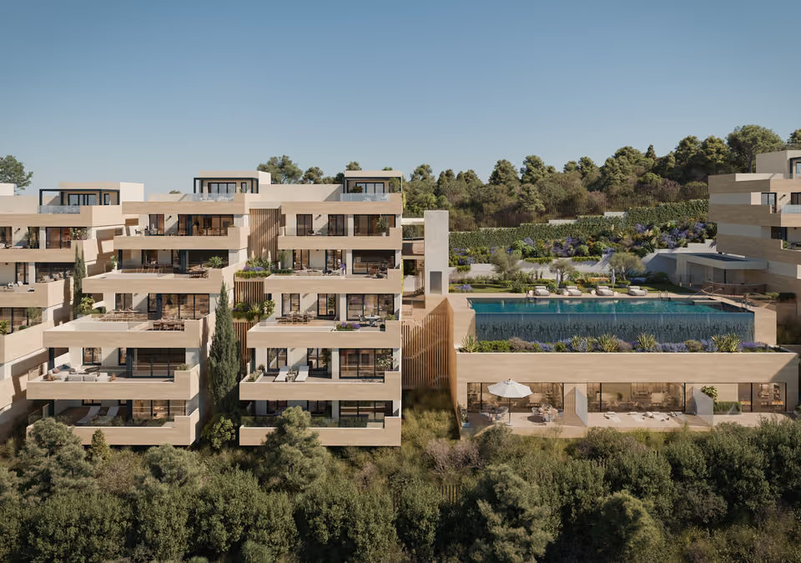
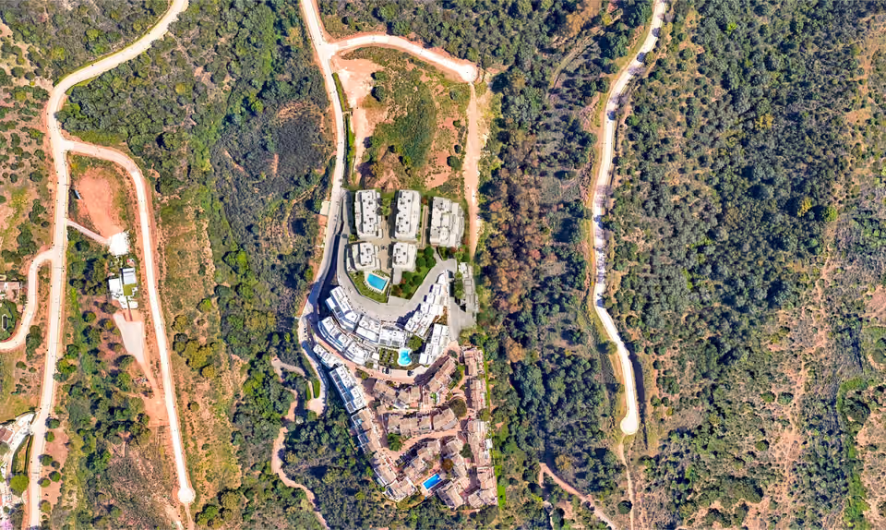
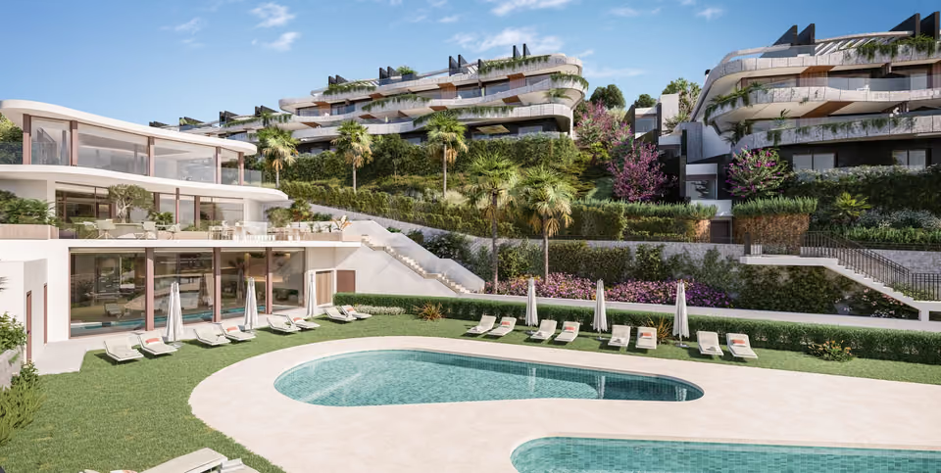
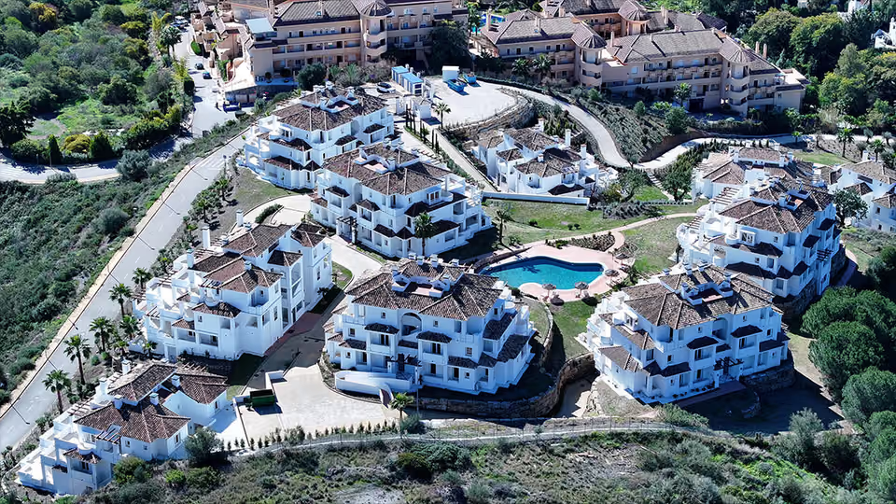
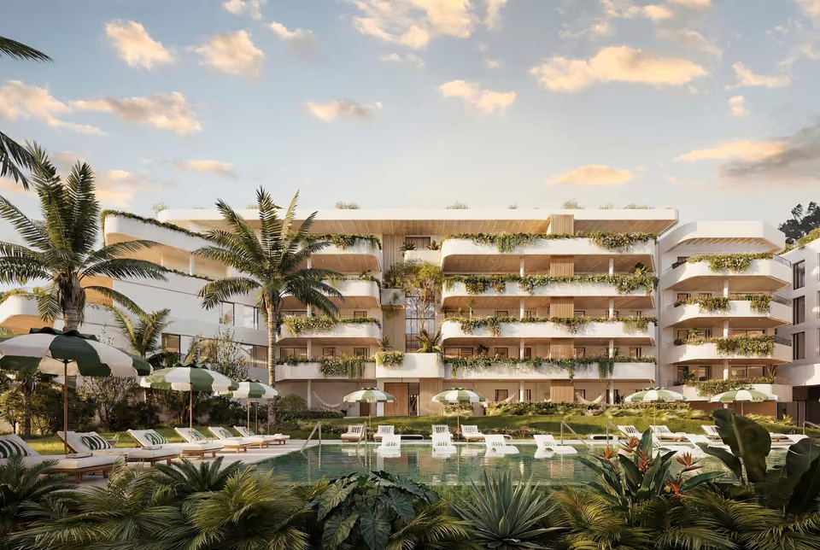
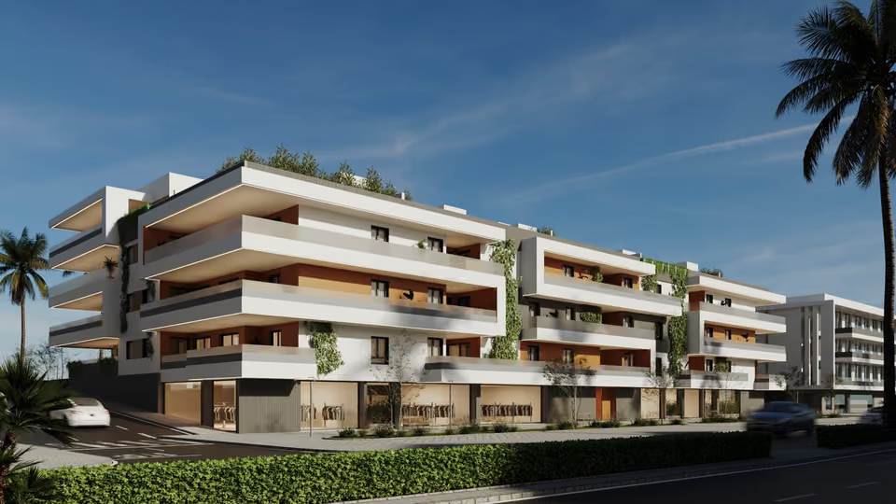
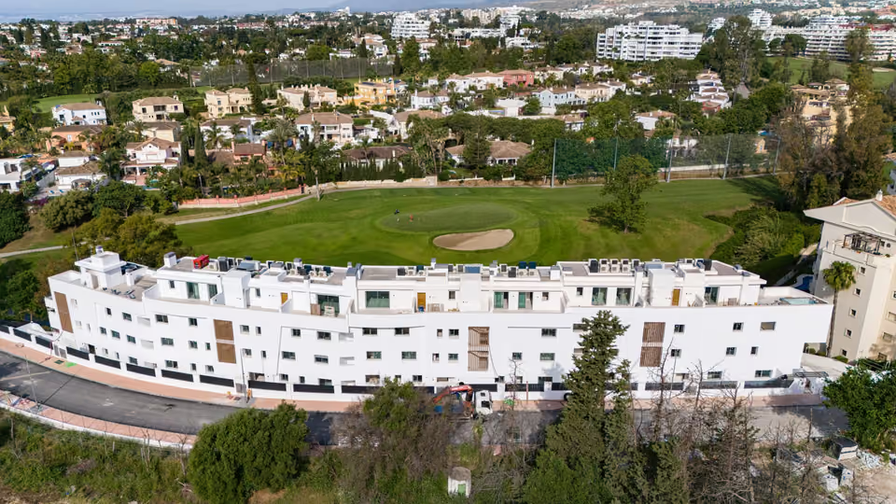
Quintessence is 96 apartments and penthouses on a hillside plot in Marbella's Altos de los Monteros. Every penthouse has a private solarium with a jacuzzi as standard. The first phase is finished: photographs taken in July 2026 show its buildings complete in white, with the second phase still rising behind them and due later in the year. Its shared grounds carry three swimming pools with a pool bar, a spa with a sauna and a Turkish bath, two gyms, a social club, a coworking room and more than 20,000m² of gardens. Every home is fitted with Kimbo, a branded smart-home system controlling the lighting, blinds, front door and a security camera from a phone or by voice, with sensors that shut off the water main automatically if a leak is detected.
Shared between the 96 homes
Three outdoor swimming pools and a sun-lounger terrace
A bar by the main pool
A 200m² spa, with a heated pool, a sauna and a Turkish bath
Two indoor gyms with cardio and free-weight equipment
A coworking space
More than 20,000m² of landscaped gardens
The outdoor pool on its lawn, with the sea visible over the hillside beyond the fence.The indoor spa pool, with a row of loungers along one side and a staircase up to the garden.
The specification
What comes with every home.
What the building is made of
Foundations in reinforced concrete sized to the ground survey for the plot, and reinforced concrete floor slabs above. The facade is stone cladding combined with render and paint, backed by high performance insulation, an air gap, a galvanised steel frame packed with mineral wool and a plasterboard lining. The walls between one home and the next are sound-insulating brick lined on both faces the same way. Flat roofs are sealed with two waterproofing membranes under insulation and a covering of gravel, or non-slip paving where they are meant to be walked on.
Floors, walls and ceilings
Large format porcelain stoneware from well known makers runs through the living room, the bedrooms, the kitchen, the hall and the bathrooms. Shower areas are tiled in ceramic and the rest of the walls are painted in a soft plain colour, in a paint made to cope with damp where the room needs it. Ceilings are plasterboard, dropping to a false ceiling where pipework or ducting runs above, and the bathrooms that house the air conditioning units have a hatch in the ceiling to reach them. Terraces and porches take the same large format porcelain in a non-slip version made for outdoors.
The kitchen
Deep wall and base units in high pressure laminate with drawers that pull themselves shut, under a worktop in compressed quartz of the Silestone or Neolith type, with the same material panelling the wall between the two runs. The appliances are included: an induction hob, an integrated dishwasher, an oven and a microwave, a fridge, an extractor hood and a washer-dryer.
The bathrooms
White vitrified porcelain throughout, with the WCs hung off the wall and their cisterns built in behind it. Shower trays are compact quartz. The main bathroom has a double basin set into its counter and a shower screen in safety glass, and both it and the second bathroom have a unit under the counter. Taps are single lever and made to limit the water they use, and the main shower has its controls set into the wall, with a thermostat to hold the temperature and a rainshower head overhead.
Windows, doors and wardrobes
Frames in PVC or high performance lacquered aluminium, sliding or tilting inwards depending on the room, glazed with a multi-layer unit that lets very little heat through and carries a coating to turn back the summer sun. Doors out to a terrace are glazed in safety glass, and the frames have a vent built in so air can be let in without opening them. Bedrooms have insulated aluminium roller blinds worked by a switch, and the living room doors are wired ahead for motorised blinds. Passage doors are solid timber lacquered white and taller than standard, hung on hidden stainless steel hinges. Wardrobes are modular, lined in a textile-finish board with a shelf and a hanging rail, their doors matching the passage doors.
Underfloor heating, cooling and hot water
The whole home is heated from under the floor, fed by an aerothermal unit that takes warmth out of the outside air rather than burning gas, and the same unit makes the hot water, with its controls on a digital display in the laundry. Cooling comes from fan coil units set into the bathroom ceilings, divided into zones of the Airzone type so rooms can be run separately, with the main thermostat in the living room and others in the bedrooms. The system can also be reached remotely through the manufacturer’s own web service.
Power, telecoms and running the home from a phone
Wiring to the Spanish regulations at the higher of the two domestic supply grades, with a consumer unit from a known maker and protection against both sudden and sustained surges. Television, radio and satellite reach every room but the bathrooms, and fibre arrives at the building with ethernet sockets to match. A colour video entry phone works over the home wifi and can be answered from away. Beyond that the home can be run from a phone: the door entry, the temperature, the blinds, the lighting, an indoor camera, sensors that catch a leak in the bathrooms or the kitchen, and a smoke detector in the kitchen.
Security
The front door of each home is armoured, with security hinges and lock. The complex itself is closed, with its own entrances, a concierge outside, controlled access and cameras covering the perimeter around the clock. There is a video entry phone at the way into the urbanisation as well as at each home.
The living room of the show home, looking out to the terrace.
The location
Where Quintessence is.
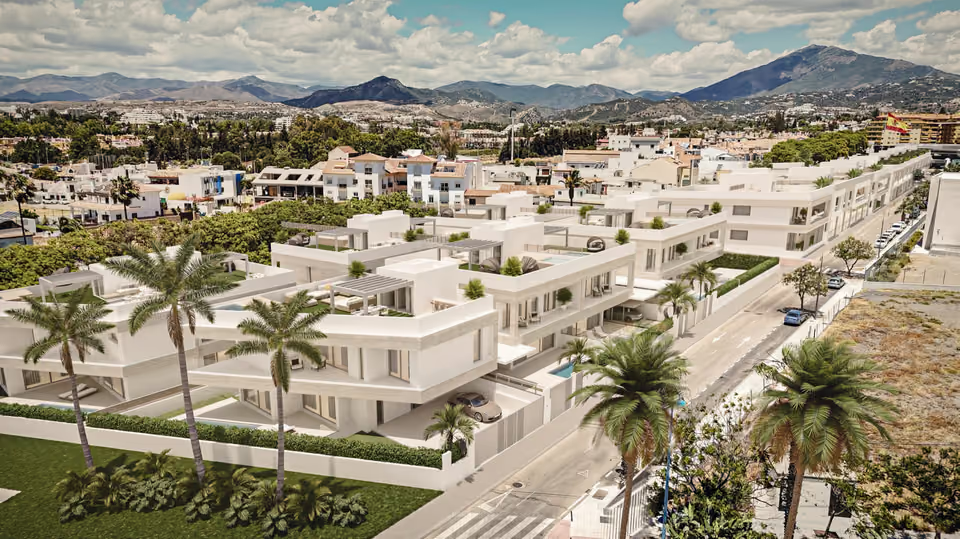
Marbella's Altos de los Monteros, a hillside area with Río Real golf course and the beach at Los Monteros both nearby.
Costa del SolEstepona to Nerja
New developments
Loading the mapLoading the streetsThis browser can’t show the 3D map.
Homes in the finished first phase are ready to move into now. The second phase is still selling off plan, with payments staged against the build and, according to the developer's own documents, each stage covered by a bank guarantee.
That means checking which phase a home you like belongs to, since the first phase is ready now and the second is not, confirming the completion date for the second phase once the developer sets one, and matching any off-plan home against the finished specification once it is built.
Get in touch and I will talk you through it. Buying with me sets out how I work.
Questions
Common questions about Quintessence.
How much are homes at Quintessence?+
Quintessence has two and three bedroom apartments, priced from €575,000 before taxes.
When will Quintessence be finished?+
Quintessence is finished, and the homes are ready to move into.
How far is Quintessence from the beach?+
Playa los Monteros is 13 minutes by car.
How far is Quintessence from the airport?+
Málaga airport is 40 minutes by car.
What shared facilities does Quintessence have?+
Three outdoor swimming pools and a sun-lounger terrace
A bar by the main pool
A 200m² spa, with a heated pool, a sauna and a Turkish bath
Two indoor gyms with cardio and free-weight equipment
A coworking space
More than 20,000m² of landscaped gardens
What taxes are paid when buying at Quintessence?+
A new build carries 10% VAT (IVA) and 1.2% stamp duty (AJD), both worked out on the price. At the starting price of €575,000, that is €57,500 in VAT and €6,900 in stamp duty. Notary and land registry fees come on top.
Ask about Quintessence
Tell me what you’d like to know.
Worth asking: which phase a specific home belongs to, when the second phase is now expected to complete, and what the service charge is likely to run to across a scheme this size, with three pools, a spa and two gyms to maintain. I'll raise each of these with the developer on your behalf.