Origin: new apartments for sale in Los Monteros, Marbella
One, two and three bedroom apartments · Under construction
from €590,000Before IVA
One, two and three bedroom apartments in Marbella’s Altos de los Monteros, a few minutes from Río Real golf course and the beach at Los Monteros. Building continues on site, with a heated indoor pool, a gym and a social club among the shared facilities, from €590,000.
The lowest-priced home, a two-bedroom apartment on the second floor, works out at €7,149 per built square metre. Altos de los Monteros, the hillside district this scheme sits in, is not one of the areas idealista breaks out on its own. Its August 2026 figure is for Marbella as a whole, €5,956 a square metre, an average that runs from the old town to Puerto Banús and covers far more ground than this one hillside. Treat it as context for the wider market rather than a valuation of this scheme. The price table for the area is on the Marbella & the Golden Mile page.
What is being built
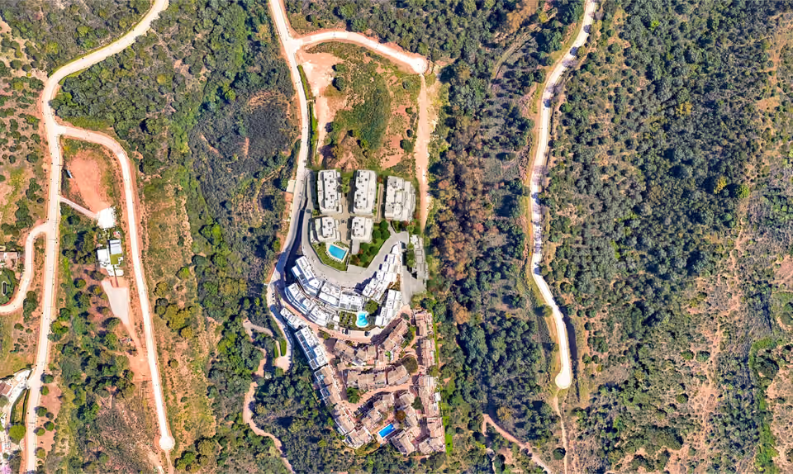
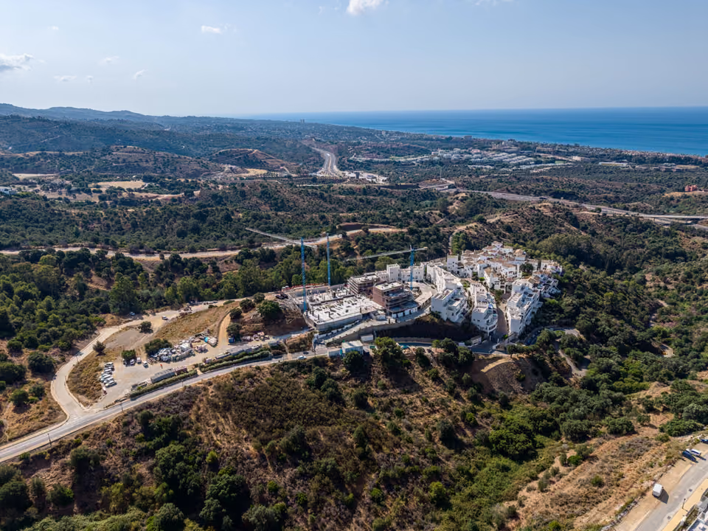
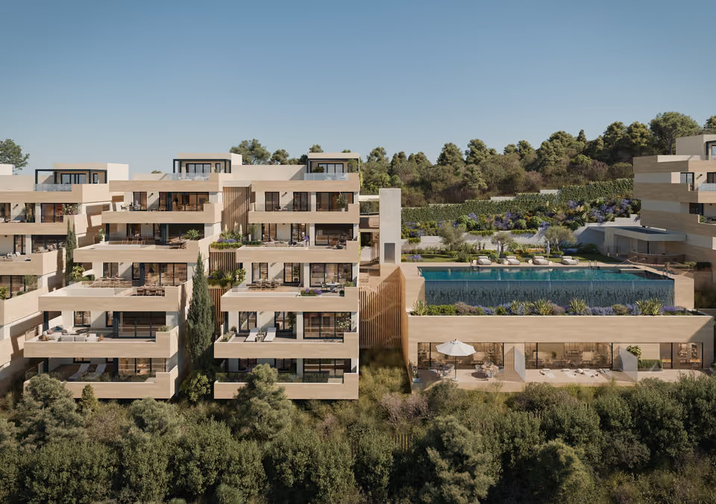
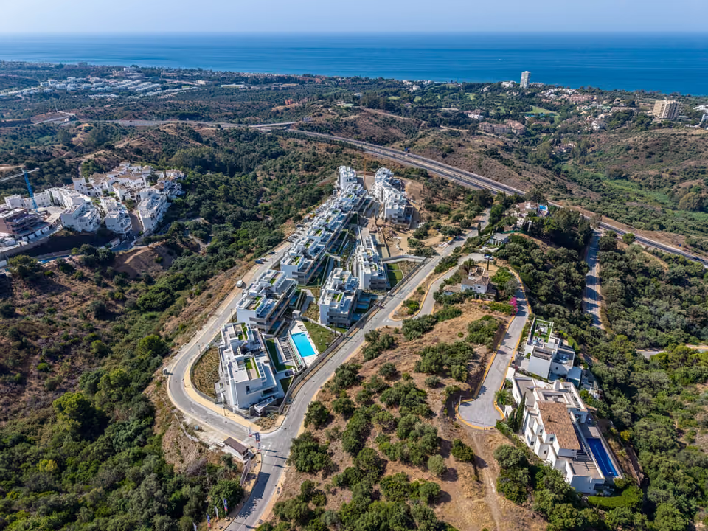
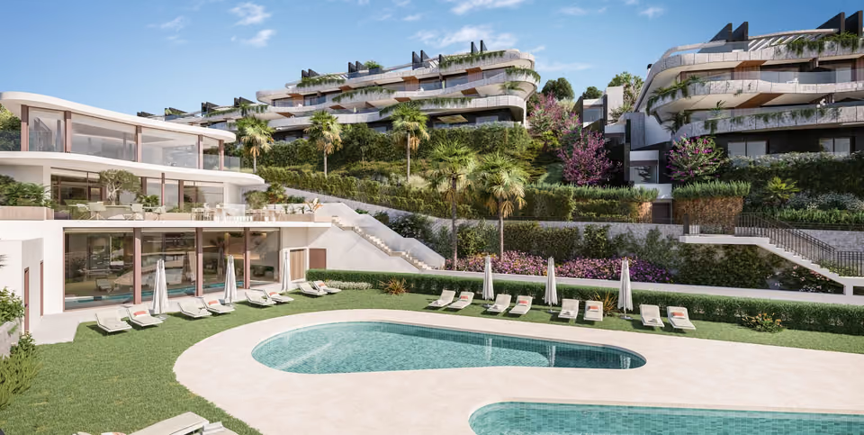
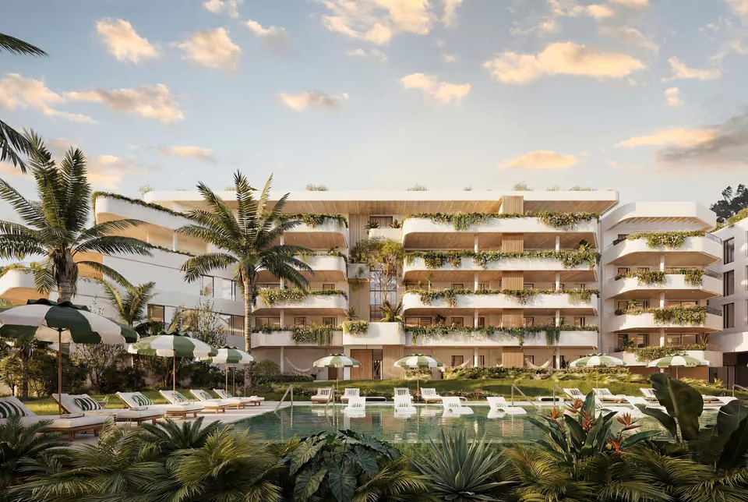
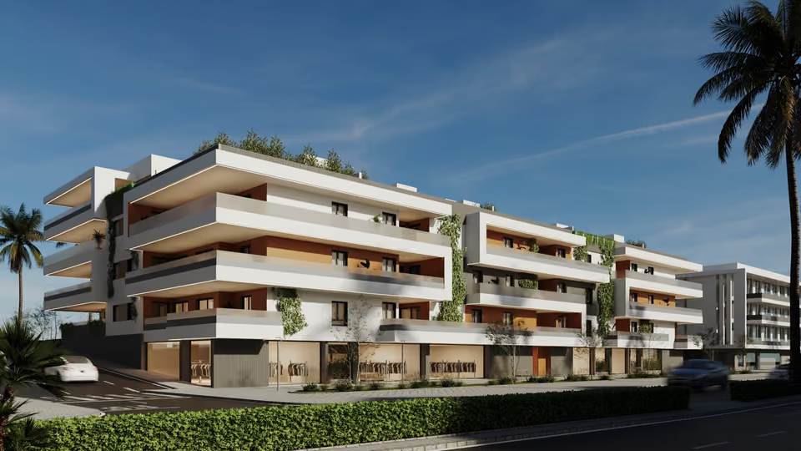
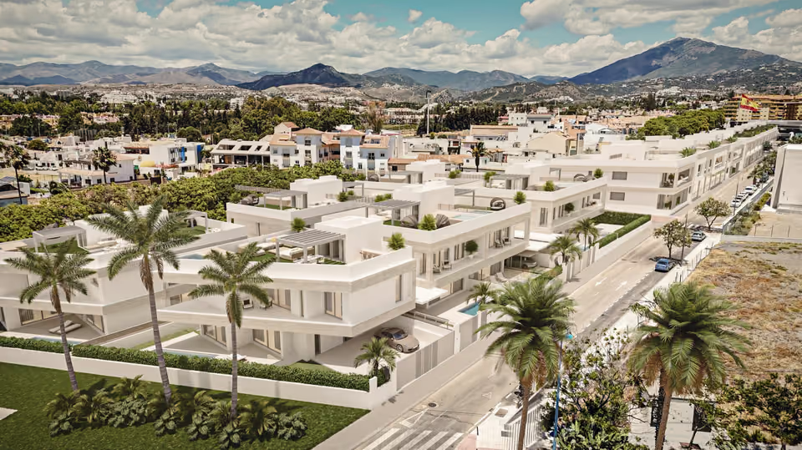
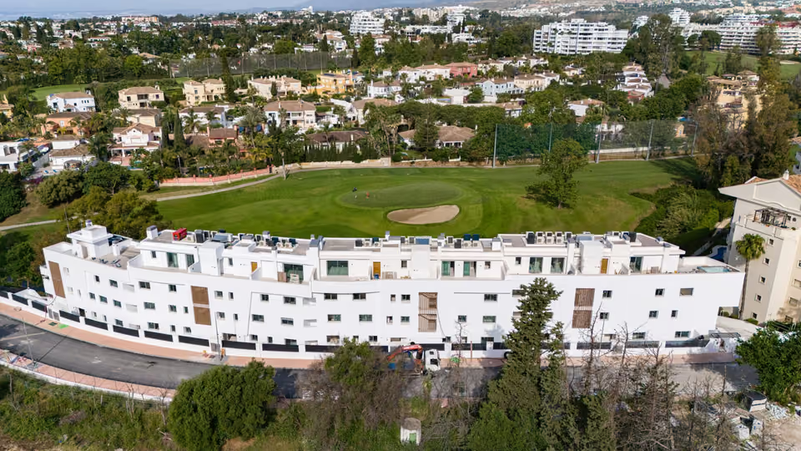
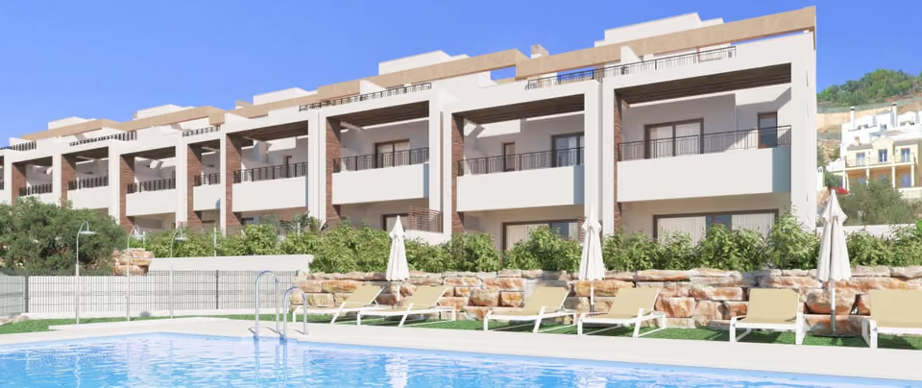
Origin is 57 apartments, built in two phases on a hillside plot in Marbella’s Altos de los Monteros. Homes have one, two or three bedrooms, and every penthouse has its own hot tub on the terrace, a feature some ground-floor homes share too. The building is under construction: aerial photographs from as recently as July 2026 show most of the buildings already finished in white, with cranes still working over the rest. Its shared grounds carry a heated indoor lap pool, saltwater pools outdoors, a gym, a social club and a separate coworking room.
Shared between the 57 homes
Saltwater-chlorinated pools outdoors
A heated indoor lap pool
A gym with cardio and free-weight equipment
A social club for residents
A separate coworking room
Gardens with their own automatic watering system
The indoor lap pool, glazed along one side onto a small planted courtyard.The residents’ lounge, with a built-in fire and a wall-mounted screen.
The specification
What comes with every home.
Heating, hot water and air conditioning
Underfloor heating runs through every room, fed by a central aerothermal unit that also supplies the domestic hot water, controlled from a digital display in the laundry room. Air conditioning is a separate ducted heat pump with Airzone zone control — a central thermostat in the living room, a secondary thermostat in each bedroom, and remote access through the manufacturer’s own web server.
Security and smart-home control
A smartphone app controls the air conditioning and the lighting throughout the home, and communal indoor areas light automatically on presence detection. The front door is reinforced with its own security lock, video entry covers both the estate’s gate and the home’s own door, and the garage door opens by remote control.
Kitchen
High-capacity cabinets in high-pressure laminate, with soft-close drawers and a stratified quartz worktop panelled between the upper and lower units. The hob is induction, and the oven, microwave, fridge, extractor, dishwasher, washing machine and dryer are all built in. The penthouses add a wine cellar and a built-in coffee machine.
Floors and walls
Large-format porcelain flooring runs through the living areas, the bedrooms, the kitchen and the bathrooms. Walls are finished in a neutral emulsion throughout, except the tiled shower walls. Terraces are laid in a matching non-slip porcelain made for outdoor use.
Bathrooms
White porcelain sanitary ware throughout, with a resin shower tray behind safety glass in both bathrooms. The main bathroom has a double basin under its own vanity unit; the second has a single basin. Every penthouse has its own hot tub on the terrace, a feature some ground-floor homes share too.
Windows and doors
PVC or lacquered aluminium frames with a thermal break, sliding or tilt-and-turn depending on the room, glazed for low emission and finished with safety glass at the entrance. Motorised roller blinds cover the bedrooms; the living room’s own terrace doors are pre-wired for a motor but not yet fitted.
Structure and insulation
Party walls between homes use sound-absorbing brickwork, built up on both sides with a galvanised steel frame, mineral wool and plasterboard. Underneath, reinforced concrete foundations follow the site’s geotechnical study, carrying a reinforced concrete slab structure through the floors above.
Two cranes still working over Origin in July 2026, with several of its buildings already finished in white and the coast beyond.
The location
Where Origin is.
A hillside setting in Marbella’s Altos de los Monteros, with Río Real golf course and the beach both close by.
Costa del SolEstepona to Nerja
New developments
Loading the mapLoading the streetsThis browser can’t show the 3D map.
This is an off-plan purchase. Payments are staged against the build, and the developer’s own documents say each stage is covered by a bank guarantee. No handover date is published yet.
That means checking whether the building licence has now been granted, since the developer’s own documents still show it only as applied for, making sure the bank guarantee behind each stage payment is actually in place before it falls due, and matching the finished home against the written specification once it is ready to view.
Get in touch and I will talk you through it. Buying with me sets out how I work.
Questions
Common questions about Origin.
How much are homes at Origin?+
Origin has one, two and three bedroom apartments, priced from €590,000 before taxes.
When will Origin be finished?+
Building work on Origin is under way. No handover date has been published yet.
How far is Origin from the beach?+
Playa los Monteros is 12 minutes by car.
How far is Origin from the airport?+
Málaga airport is 40 minutes by car.
What shared facilities does Origin have?+
Saltwater-chlorinated pools outdoors
A heated indoor lap pool
A gym with cardio and free-weight equipment
A social club for residents
A separate coworking room
Gardens with their own automatic watering system
What taxes are paid when buying at Origin?+
A new build carries 10% VAT (IVA) and 1.2% stamp duty (AJD), both worked out on the price. At the starting price of €590,000, that is €59,000 in VAT and €7,080 in stamp duty. Notary and land registry fees come on top.
Ask about Origin
Tell me what you’d like to know.
Worth asking: whether the building licence has been granted since the developer’s documents were last updated, which homes still come with a hot tub as the ground-floor plans are finalised, and what the service charge is likely to run to once the scheme is finished. I’ll raise each of these with the developer on your behalf.