Altura 160: new build apartments in Benahavís from €499,000
Two and three bedroom apartments · Complete
from €499,000Before IVA
Sixty apartments with two or three bedrooms on the Señorío de Cifuentes estate at Benahavís, facing south-east over the golf valley towards the sea. The homes are finished and ready to move into, with prices from €499,000 before IVA.
The lowest-priced home, a two-bedroom apartment on the first floor, works out at €4,843 per built square metre. Benahavís averages €5,413 a square metre on idealista’s 2026 asking prices, and most homes here are priced above it, by up to about a quarter. The clearer comparison is within the scheme. The same two bedroom plan of 103 square metres is priced anywhere from €499,000 to €700,000, depending on which building and floor it is on. The price table for the area is on the Marbella & the Golden Mile page.
What is being built
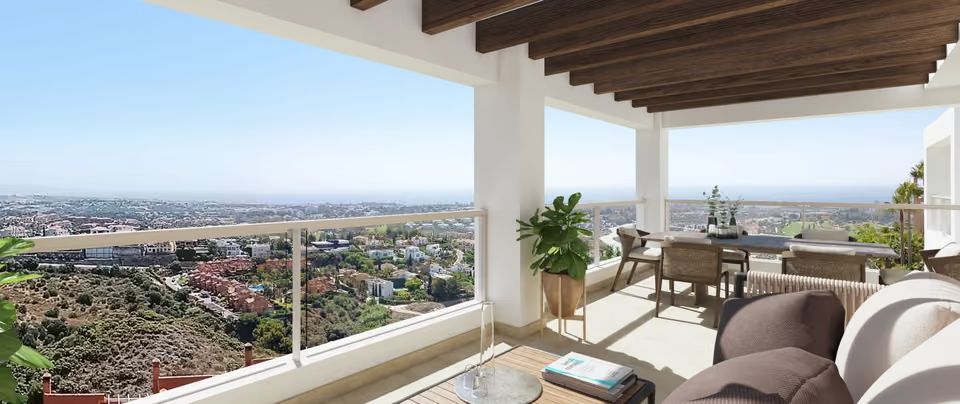
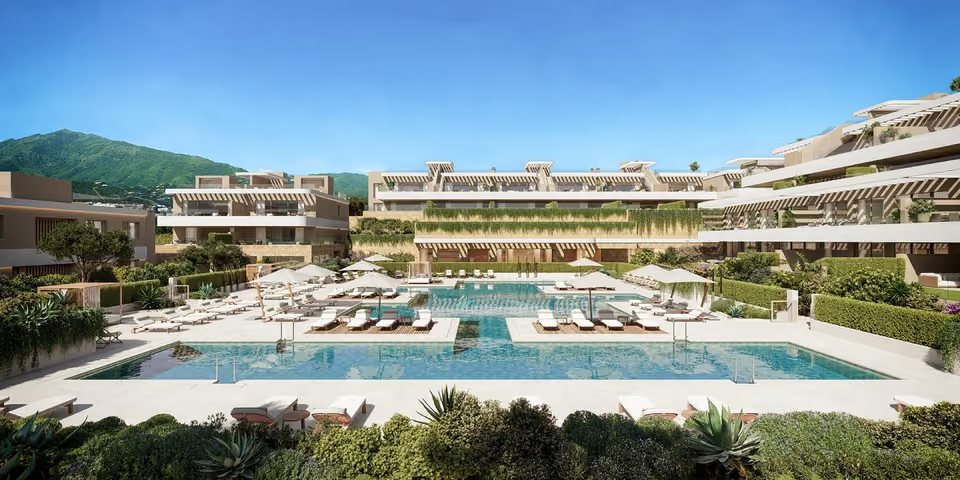
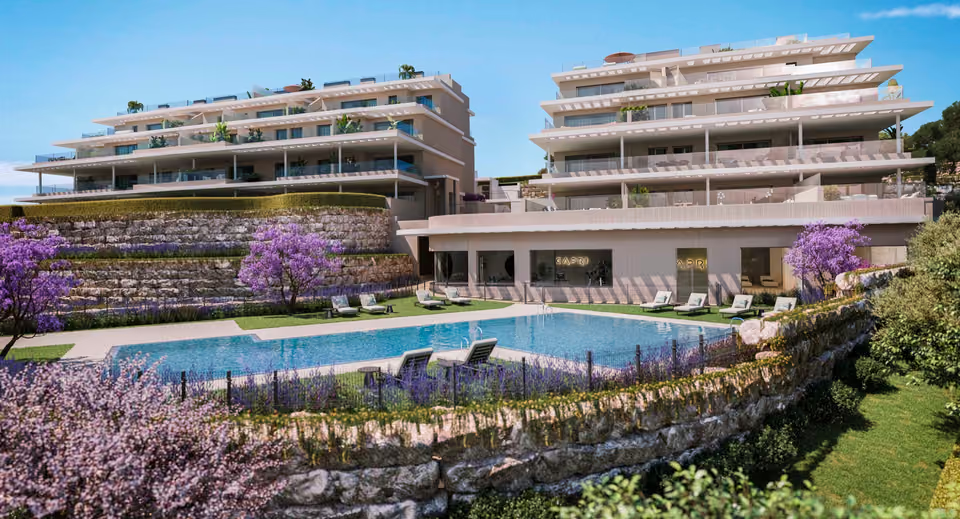
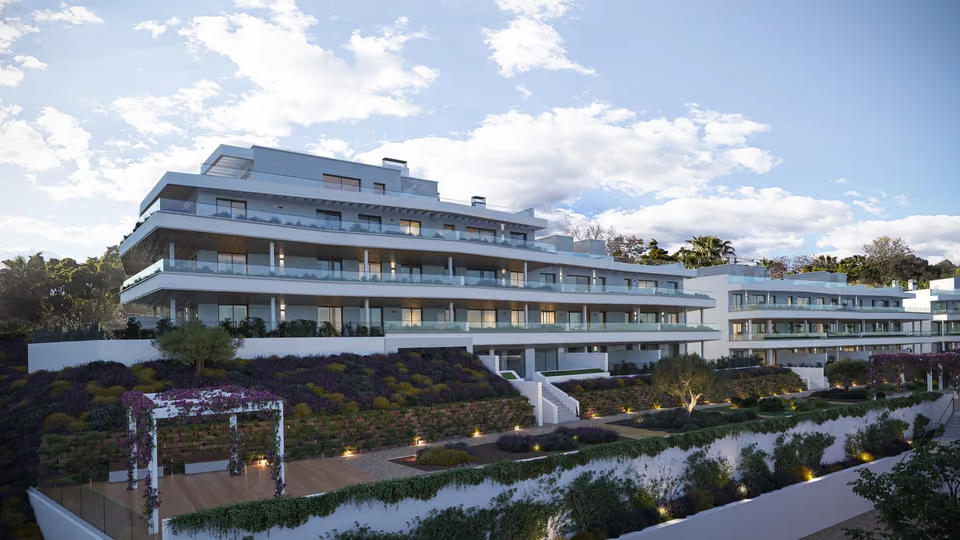
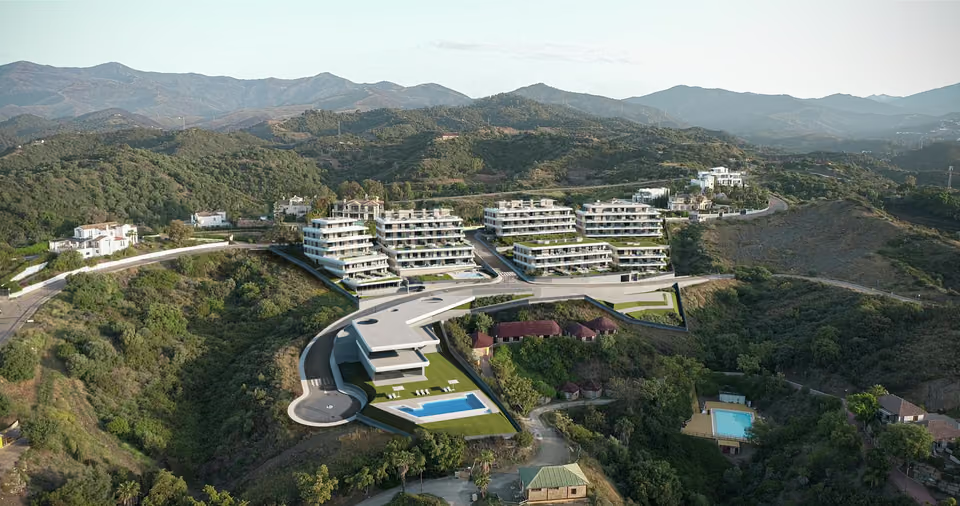
Altura 160 is sixty apartments on a hillside inside the gated Señorío de Cifuentes estate, about two kilometres from the Atalaya golf course. Every home has two or three bedrooms and two bathrooms, one of them opening off the main bedroom, and built areas of about 103 to 128 square metres. Wide sliding doors open the living room onto a terrace facing south-east over the golf valley. The terraces run from about 33 to 84 square metres, the largest belonging to the ground-floor homes. Each home has a storeroom and a parking space in the garage below. The scheme has its own pools, gardens, gym and room for working, and its owners also share the facilities of the estate around it.
Shared between the 60 homes
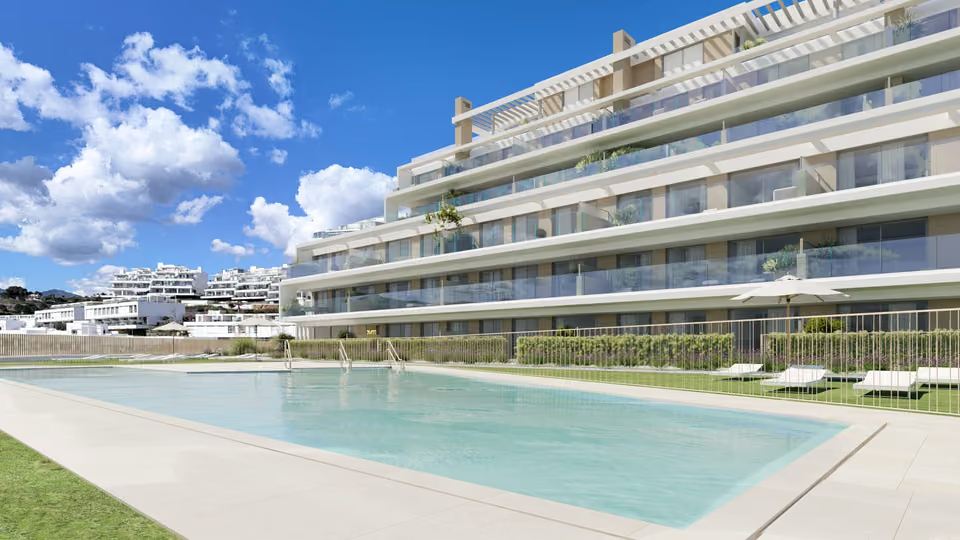
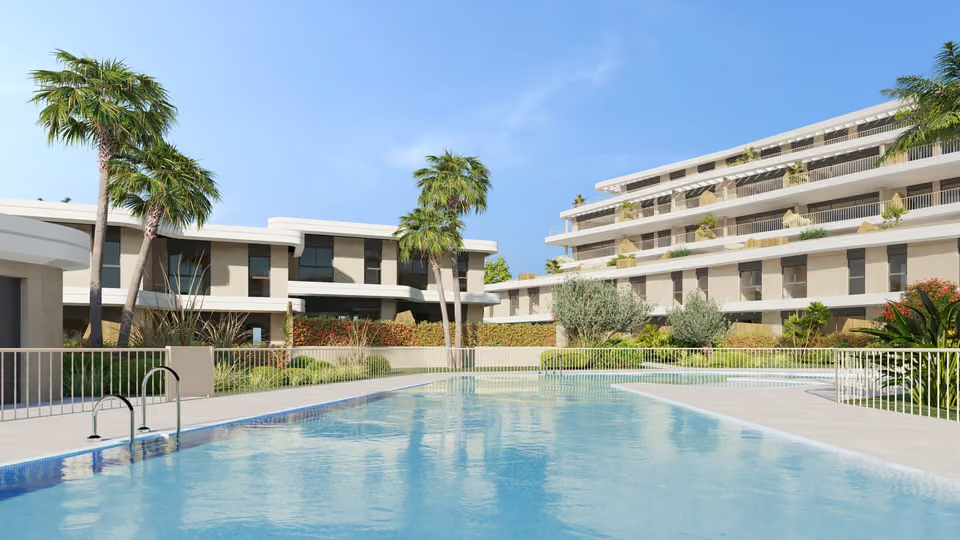
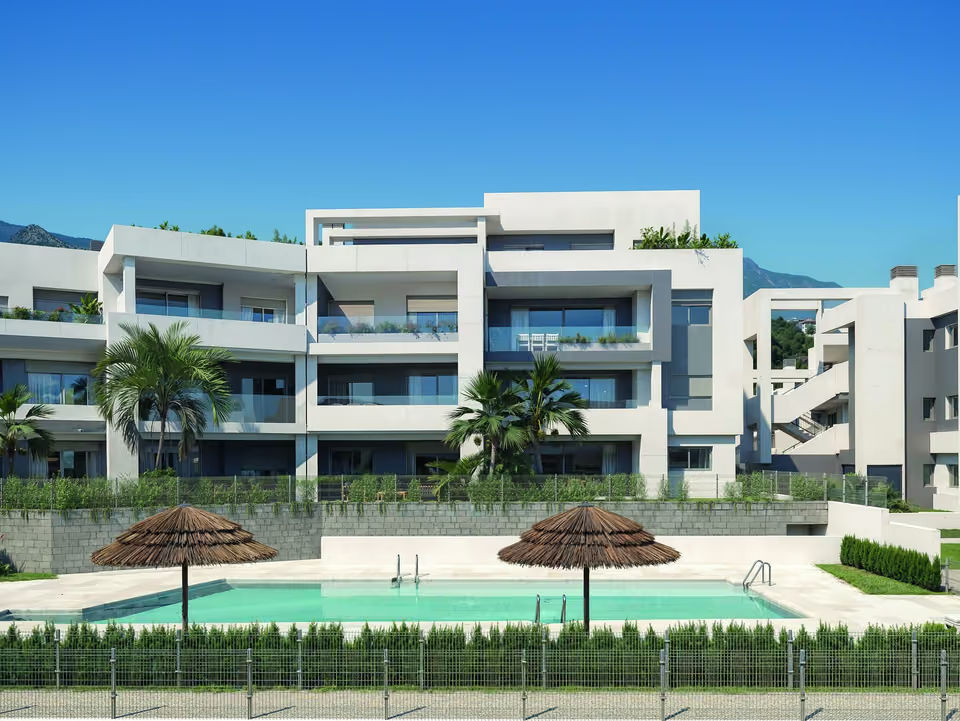
An adult pool and a children’s pool, both saltwater, with a sun terrace, showers and a toilet
Landscaped gardens, watered automatically
A gym
A shared room for working
A gated entrance, and a lift in each building suitable for anyone with reduced mobility
A storeroom and a numbered space for every home in the shared garage, each space prepared for an electric car charger
Use of the Señorío de Cifuentes estate’s four pools, gardens, fountains and bar, inside a guarded private area with a concierge
One of the estate’s pools, with a children’s pool beside it, palms around the lawn, and the coast and the sea beyond.The gym, a small building clad in grey, with its name lettered across one wall.
The specification
What comes with every home.
Kitchen
Open to the living room, with cream and oak units above and below the worktop, which is Silestone. Siemens supplies the appliances: an oven and a microwave set into a tall unit, a hob, an extractor and a washing machine. The fridge and dishwasher sit behind panels that match the units.
Bathrooms
Both bathrooms have oak-effect Jacob Delafon units, with a double basin 140 centimetres wide in the main one and a single basin of 80 centimetres in the second, a mirror above each, and Tres taps. Each shower has a white slate-effect tray, 150 by 80 centimetres, behind a fixed glass screen. The walls are in sand-coloured Saloni tiles, and both bathrooms have underfloor heating.
Doors and wardrobes
A reinforced front door, and plain grey doors inside. The wardrobes have plain folding doors and are lined inside, with a hanging rail, a shelf for luggage and drawers.
Windows
Sliding aluminium doors by Strugal open the living room to the terrace, with a thermal break, meaning insulation within the frame, and double glazing. The bedrooms have side-hung windows and motorised shutters.
Floors
Large Saloni tiles, 90 centimetres square, in an ivory slate finish, laid through the whole home and continued in a non-slip version outside.
Heating, cooling and hot water
Air conditioning that heats and cools, with its own control in each room. A mechanical ventilation system brings in fresh air, and a heat pump in each home heats the water. Shared solar panels supply part of the buildings’ electricity.
Power and connections
Schneider switches with USB charging points in the kitchen and the main bedroom, a dimmer in the living room, and LED lighting. The living room and bedrooms have fibre, telephone and television points, with terrestrial and satellite television.
The kitchen, with oak and cream units, an oak-fronted island with two stools, and the oven and microwave set into a tall unit.
AThe homes’ energy certificate gives them A for the energy they use and A for their carbon dioxide emissions, the best grade on a Spanish scale that runs down to G.
The location
Where Altura 160 is.
Inside the gated Señorío de Cifuentes estate, part of Los Jaralillos, in the hills between Benahavís village and the coast, looking over the Atalaya golf course.
Costa del SolEstepona to Nerja
New developments
Loading the mapLoading the streetsThis browser can’t show the 3D map.
Altura 160 is finished, and the homes are ready to hand over. With no building work left to wait for, a purchase can go from reservation to the deed at the notary as quickly as the paperwork allows. The prices listed do not include IVA, charged at 10 per cent.
Because every home is already built, we can stand on the terraces of the ones you like and compare the views in person, and see the show home to judge the finishes for yourself. Before you complete, I go through the home you have chosen, room by room, against what the specification promises.
Get in touch and I will talk you through it. Buying with me sets out how I work.
Questions
Common questions about Altura 160.
How much are homes at Altura 160?+
Altura 160 has two and three bedroom apartments, priced from €499,000 before taxes.
When will Altura 160 be finished?+
Building work on Altura 160 is finished, with handover in September 2026.
How far is Altura 160 from the beach?+
The beach at El Saladillo is 15 minutes by car.
How far is Altura 160 from the airport?+
Málaga airport is 53 minutes by car. Gibraltar airport is 58 minutes by car.
What shared facilities does Altura 160 have?+
An adult pool and a children’s pool, both saltwater, with a sun terrace, showers and a toilet
Landscaped gardens, watered automatically
A gym
A shared room for working
A gated entrance, and a lift in each building suitable for anyone with reduced mobility
A storeroom and a numbered space for every home in the shared garage, each space prepared for an electric car charger
Use of the Señorío de Cifuentes estate’s four pools, gardens, fountains and bar, inside a guarded private area with a concierge
What taxes are paid when buying at Altura 160?+
A new build carries 10% VAT (IVA) and 1.2% stamp duty (AJD), both worked out on the price. At the starting price of €499,000, that is €49,900 in VAT and €5,988 in stamp duty. Notary and land registry fees come on top.
Ask about Altura 160
Tell me what you’d like to know.
The yearly community charge, both for Altura 160 and for the estate around it, and which homes have the clearest view down the valley. I will raise both with the sales team and report back.